


- Student Housing
- 1–2 Bedrooms
- $1,948-$2,888 Plus Fees
- 788–1,148 Square Feet
Rent Specials
OFFERING VIRTUAL TOURS & IN-PERSON TOURS!
About Elms Oakton
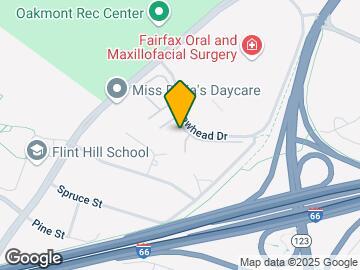
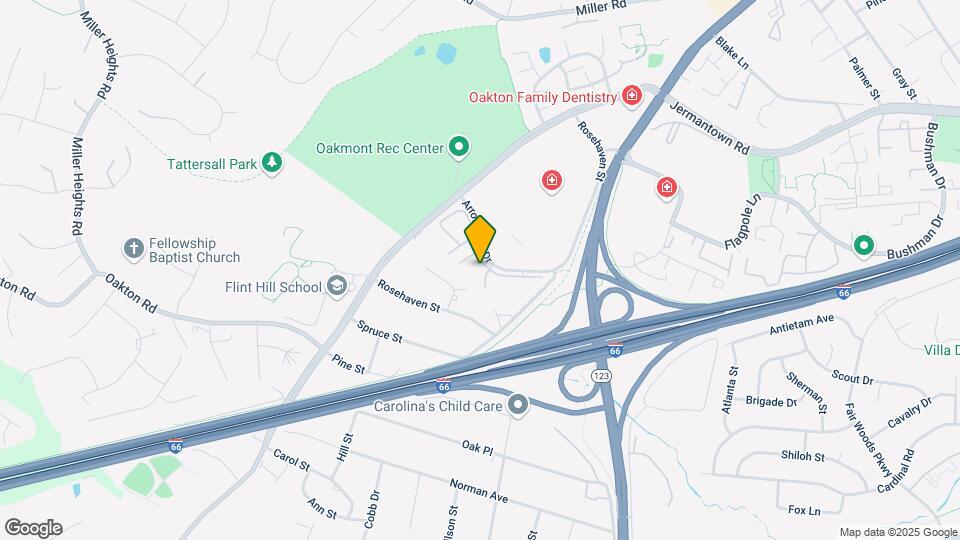
At Elms Oakton, you’ll find the space and location you desire and the comfort you deserve in a beautifully landscapped setting. We are located across the street from the Oak Marr Recreation Center. Oak Marr Rec Center offers an Olympic-sized indoor pool, health and fitness classes and a driving range with par 3 golf courses. We are also conveniently located near Tysons Corner, Fair Oaks Mall, I-66 and the Capital Beltway. If metro access is a must have, you'll enjoy knowing that the Vienna Metro Station (Orange Line) is just 2 miles from our community & the Metro Bus will pick you up & drop you off at the community. In every way, you’ll find the complete lifestyle you deserve and the balance you've been looking for. An Award winning team of professionals consistently delivers a warm and genuine approach to caring for our residents. The Elms team is not just committed to providing an exceptional customer experience, we work to build a sense of community.
Elms Oakton is located in the Oakton Neighborhood and 22030 Zip code of Fairfax, VA. This community is professionally managed by Legend Management Group
Unique Features and Amenities
- Amazon Hub Package Services
- Award-winning service from a team of nationally re
- Beautiful wood-style flooring in entry, kitchen an
- Business center with computers and printer
- Easy access to major commuter routes like I-66 and
- Fitness On Demand
- Newly renovated homes with stainless steel applian
- Private wooded view
- Resident social and networking events designed to
- Soaring loft providing second story living
- Spacious patio or balcony providing outdoor living
- Spacious sunroom perfect for home-office or dedica
- Sparkling swimming pool with sundeck and Wi-Fi
- Sunroom Wall
- Top Floor
- Trash Removal $35 Monthly
- Washer and dryer
- Wood-burning fireplace
- Wooded View
Property Contact Info

- Listed by:
- Agency:
- Vendor Logo:
- Website:
- View Property Website
- Call Us:
- (571) 446-4314
- Disclaimer:
Office Hours
| Monday | 8:00 am–6:00 pm |
| Tuesday | 8:00 am–6:00 pm |
| Wednesday | 1:00 pm–6:00 pm |
| Thursday | 8:00 am–6:00 pm |
| Friday | 8:00 am–6:00 pm |
| Saturday | 10:00 am–5:00 pm |
| Sunday | Closed |
Floorplan Pricing and Availability
Elms Oakton offers 1 to 2 Bedroom apartments starting from $1,948 and having 788–1,148 sq ft. Here is the current pricing and availability:
New! Interactive Property Map
1 Bedroom
Attleboro
From $1,948
1 Bed, 1 Bath, 788 sq ftPlus FeesAvailable NowModel Gallery
Floorplans
3D Tours
Availability Details
Price Availability Date Unit Sq Ft View Details $2,008 Available Now 3202H 788 $2,003 Available Now 3229I 788 $2,023 August 26, 2026 3202D 788 Model Amenities and Features
Features
- High Speed Internet Access
Unique Features
- Beautiful wood-style flooring in entry, kitchen an
- Newly renovated homes with stainless steel applian
- Spacious patio or balcony providing outdoor living
- Washer and dryer
Model Lease Information
Model Price Range
- $1,948 - $2,393
Current Available Pricing
- $2,003 - $2,023 Plus Fees
Deposit
- $750 deposit
Unit 3202H Amenities and Features
Features
- High Speed Internet Access
Unique Features
- Beautiful wood-style flooring in entry, kitchen an
- Newly renovated homes with stainless steel applian
- Smoke Free Unit
- Spacious patio or balcony providing outdoor living
- Washer and dryer
- Wood-burning fireplace
Unit 3202H Lease Information
Unit Price
- $2,008
View Details and Rent EstimateDeposit
- $750 deposit
Model Lease Information
Model Price Range
- $1,948 - $2,393Plus Fees
Unit 3229I Amenities and Features
Features
- High Speed Internet Access
Unique Features
- 1st Floor Premium
- Beautiful wood-style flooring in entry, kitchen an
- Newly renovated homes with stainless steel applian
- Spacious patio or balcony providing outdoor living
- Washer and dryer
- Wood Style Flooring in living and dining room
Unit 3229I Lease Information
Unit Price
- $2,003
View Details and Rent EstimateDeposit
- $750 deposit
Model Lease Information
Model Price Range
- $1,948 - $2,393Plus Fees
Unit 3202D Amenities and Features
Features
- High Speed Internet Access
Unique Features
- Beautiful wood-style flooring in entry, kitchen an
- Newly renovated homes with stainless steel applian
- Smoke Free Unit
- Spacious patio or balcony providing outdoor living
- Top Floor
- Washer and dryer
- Wood-burning fireplace
Unit 3202D Lease Information
Unit Price
- $2,023
View Details and Rent EstimateDeposit
- $750 deposit
Model Lease Information
Model Price Range
- $1,948 - $2,393Plus Fees
Apartment Model: AttleboroFrom $1,9481 Bedroom, 1 Bath, 788 sq ftAvailable NowFloorplans3D Tours![]()
Attleboro - Floorplan 1 ![]()
Attleboro - Floorplan 2 ![]()
Attleboro - Floorplan 3 Attleboro - 3D Tour Apartment Unit: 3202HApartment Model: Attleboro$2,0081 Bedroom, 1 Bath, 788 sq ftAvailable NowApartment Unit: 3229IApartment Model: Attleboro$2,0031 Bedroom, 1 Bath, 788 sq ftAvailable NowApartment Unit: 3202DApartment Model: Attleboro$2,0231 Bedroom, 1 Bath, 788 sq ftAvailable August 26, 2026The Attleboro with Loft
From $2,150
1 Bed, 1.5 Baths, 987 sq ftPlus FeesAvailable Sep 24Model Gallery
Floorplans
Availability Details
Price Availability Date Unit Sq Ft $2,150 September 24, 2026 3252B 987 Unit 3252B Amenities and Features
Features
- High Speed Internet Access
Unique Features
- Beautiful wood-style flooring in entry, kitchen an
- Newly renovated homes with stainless steel applian
- Soaring loft providing second story living
- Spacious patio or balcony providing outdoor living
- Washer and dryer
- Wood-burning fireplace
Unit 3252B Lease Information
Unit Price
- $2,150
View Details and Rent EstimateDeposit
- $750 deposit
Model Lease Information
Model Price Range
- $2,150 - $2,516Plus Fees
Apartment Model: The Attleboro with LoftFrom $2,1501 Bedroom, 1.5 Bath, 987 sq ftAvailable September 24, 2026![]()
The Attleboro with Loft - Floorplan 1 ![]()
The Attleboro with Loft - Floorplan 2 ![]()
The Attleboro with Loft - Floorplan 3 Apartment Unit: 3252BApartment Model: The Attleboro with Loft$2,1501 Bedroom, 1.5 Bath, 987 sq ftAvailable September 24, 20262 Bedrooms
The Brewster
From $2,079
2 Beds, 1 Bath, 920 sq ftPlus FeesAvailable NowCheapest 2 BedroomThis is the cheapest 2 Bedroom at this PropertyModel Gallery
Floorplans
3D Tours
Availability Details
Price Availability Date Unit Sq Ft View Details $2,136 Available Now 3205E 920 $2,079 Available Now 3253E 920 $2,189 August 25, 2026 3248K 920 Model Amenities and Features
Features
- High Speed Internet Access
Unique Features
- Beautiful wood-style flooring in entry, kitchen an
- Newly renovated homes with stainless steel applian
- Spacious patio or balcony providing outdoor living
- Washer and dryer
Model Lease Information
Model Price Range
- $2,079 - $2,498
Current Available Pricing
- $2,079 - $2,189 Plus Fees
Deposit
- $750 deposit
Unit 3205E Amenities and Features
Features
- High Speed Internet Access
Unique Features
- Beautiful wood-style flooring in entry, kitchen an
- Newly renovated homes with stainless steel applian
- Smoke Free Unit
- Spacious patio or balcony providing outdoor living
- Washer and dryer
- Wood-burning fireplace
Unit 3205E Lease Information
Unit Price
- $2,136
View Details and Rent EstimateDeposit
- $750 deposit
Model Lease Information
Model Price Range
- $2,079 - $2,498Plus Fees
Unit 3253E Amenities and Features
Features
- High Speed Internet Access
Unique Features
- Beautiful wood-style flooring in entry, kitchen an
- Newly renovated homes with stainless steel applian
- Spacious patio or balcony providing outdoor living
- Washer and dryer
- Wood-burning fireplace
Unit 3253E Lease Information
Unit Price
- $2,079
View Details and Rent EstimateDeposit
- $750 deposit
Model Lease Information
Model Price Range
- $2,079 - $2,498Plus Fees
Unit 3248K Amenities and Features
Features
- High Speed Internet Access
Unique Features
- 1st Floor Premium
- Beautiful wood-style flooring in entry, kitchen an
- Elevated Patio
- Newly renovated homes with stainless steel applian
- Private wooded view
- Spacious patio or balcony providing outdoor living
- Washer and dryer
Unit 3248K Lease Information
Unit Price
- $2,189
View Details and Rent EstimateDeposit
- $750 deposit
Model Lease Information
Model Price Range
- $2,079 - $2,498Plus Fees
Apartment Model: The BrewsterFrom $2,0792 Bedroom, 1 Bath, 920 sq ftAvailable NowFloorplans3D Tours![]()
The Brewster - Floorplan 1 ![]()
The Brewster - Floorplan 2 ![]()
The Brewster - Floorplan 3 The Brewster - 3D Tour Apartment Unit: 3205EApartment Model: The Brewster$2,1362 Bedroom, 1 Bath, 920 sq ftAvailable NowApartment Unit: 3253EApartment Model: The Brewster$2,0792 Bedroom, 1 Bath, 920 sq ftAvailable NowApartment Unit: 3248KApartment Model: The Brewster$2,1892 Bedroom, 1 Bath, 920 sq ftAvailable August 25, 2026The Chilmark
From $2,126
2 Beds, 2 Baths, 1017 sq ftPlus FeesAvailable NowModel Gallery
Floorplans
Availability Details
Price Availability Date Unit Sq Ft View Details $2,126 Available Now 3250I 1017 $2,163 Available Now 3250A 1017 $2,205 Available Now 3251C 1017 Model Amenities and Features
Features
- High Speed Internet Access
Unique Features
- Beautiful wood-style flooring in entry, kitchen an
- Newly renovated homes with stainless steel applian
- Spacious patio or balcony providing outdoor living
- Washer and dryer
Model Lease Information
Model Price Range
- $2,126 - $2,587
Current Available Pricing
- $2,126 - $2,205 Plus Fees
Deposit
- $750 deposit
Unit 3250I Amenities and Features
Features
- High Speed Internet Access
Unique Features
- 1st Floor Premium
- Beautiful wood-style flooring in entry, kitchen an
- Newly renovated homes with stainless steel applian
- Spacious patio or balcony providing outdoor living
- Washer and dryer
Unit 3250I Lease Information
Unit Price
- $2,126
View Details and Rent EstimateDeposit
- $750 deposit
Model Lease Information
Model Price Range
- $2,126 - $2,587Plus Fees
Unit 3250A Amenities and Features
Features
- High Speed Internet Access
Unique Features
- Beautiful wood-style flooring in entry, kitchen an
- Newly renovated homes with stainless steel applian
- Spacious patio or balcony providing outdoor living
- Top Floor
- Washer and dryer
- Wood-burning fireplace
Unit 3250A Lease Information
Unit Price
- $2,163
View Details and Rent EstimateDeposit
- $750 deposit
Model Lease Information
Model Price Range
- $2,126 - $2,587Plus Fees
Unit 3251C Amenities and Features
Features
- High Speed Internet Access
Unique Features
- Beautiful wood-style flooring in entry, kitchen an
- Courtyard view
- Newly renovated homes with stainless steel applian
- Spacious patio or balcony providing outdoor living
- Top Floor
- Washer and dryer
- Wood-burning fireplace
Unit 3251C Lease Information
Unit Price
- $2,205
View Details and Rent EstimateDeposit
- $750 deposit
Model Lease Information
Model Price Range
- $2,126 - $2,587Plus Fees
Apartment Model: The ChilmarkFrom $2,1262 Bedroom, 2 Bath, 1017 sq ftAvailable Now![]()
The Chilmark - Floorplan 1 ![]()
The Chilmark - Floorplan 2 ![]()
The Chilmark - Floorplan 3 Apartment Unit: 3250IApartment Model: The Chilmark$2,1262 Bedroom, 2 Bath, 1017 sq ftAvailable NowApartment Unit: 3250AApartment Model: The Chilmark$2,1632 Bedroom, 2 Bath, 1017 sq ftAvailable NowApartment Unit: 3251CApartment Model: The Chilmark$2,2052 Bedroom, 2 Bath, 1017 sq ftAvailable NowThe Brewster with Loft
From $2,547
2 Beds, 2 Baths, 1148 sq ftPlus FeesAvailable NowLargest 2 BedroomThis is the largest 2 Bedroom at this PropertyModel Gallery
Floorplans
Availability Details
Price Availability Date Unit Sq Ft View Details $2,579 Available Now 3205D 1148 $2,552 September 19, 2026 3253B 1148 $2,547 September 23, 2026 3253D 1148 Model Amenities and Features
Features
- High Speed Internet Access
Unique Features
- Beautiful wood-style flooring in entry, kitchen an
- Newly renovated homes with stainless steel applian
- Spacious patio or balcony providing outdoor living
- Washer and dryer
Model Lease Information
Model Price Range
- $2,547 - $2,888
Current Available Pricing
- $2,547 - $2,579 Plus Fees
Deposit
- $750 deposit
Unit 3205D Amenities and Features
Features
- High Speed Internet Access
Unique Features
- Beautiful wood-style flooring in entry, kitchen an
- Newly renovated homes with stainless steel applian
- Smoke Free Unit
- Soaring loft providing second story living
- Spacious patio or balcony providing outdoor living
- Washer and dryer
- Wood-burning fireplace
Unit 3205D Lease Information
Unit Price
- $2,579
View Details and Rent EstimateDeposit
- $750 deposit
Model Lease Information
Model Price Range
- $2,547 - $2,888Plus Fees
Unit 3253B Amenities and Features
Features
- High Speed Internet Access
Unique Features
- Beautiful wood-style flooring in entry, kitchen an
- Courtyard view
- Newly renovated homes with stainless steel applian
- Soaring loft providing second story living
- Spacious patio or balcony providing outdoor living
- Washer and dryer
- Wood-burning fireplace
Unit 3253B Lease Information
Unit Price
- $2,552
View Details and Rent EstimateDeposit
- $750 deposit
Model Lease Information
Model Price Range
- $2,547 - $2,888Plus Fees
Unit 3253D Amenities and Features
Features
- High Speed Internet Access
Unique Features
- Beautiful wood-style flooring in entry, kitchen an
- Newly renovated homes with stainless steel applian
- Soaring loft providing second story living
- Spacious patio or balcony providing outdoor living
- Washer and dryer
- Wood-burning fireplace
Unit 3253D Lease Information
Unit Price
- $2,547
View Details and Rent EstimateDeposit
- $750 deposit
Model Lease Information
Model Price Range
- $2,547 - $2,888Plus Fees
Apartment Model: The Brewster with LoftFrom $2,5472 Bedroom, 2 Bath, 1148 sq ftAvailable Now![]()
The Brewster with Loft - Floorplan 1 ![]()
The Brewster with Loft - Floorplan 2 ![]()
The Brewster with Loft - Floorplan 3 Apartment Unit: 3205DApartment Model: The Brewster with Loft$2,5792 Bedroom, 2 Bath, 1148 sq ftAvailable NowApartment Unit: 3253BApartment Model: The Brewster with Loft$2,5522 Bedroom, 2 Bath, 1148 sq ftAvailable September 19, 2026Apartment Unit: 3253DApartment Model: The Brewster with Loft$2,5472 Bedroom, 2 Bath, 1148 sq ftAvailable September 23, 2026The Chilmark with Sunroom
From $2,315
2 Beds, 2 Baths, 1147 sq ftPlus FeesAvailable Aug 29Model Gallery
Floorplans
3D Tours
Availability Details
Price Availability Date Unit Sq Ft View Details $2,350 August 29, 2026 3214J 1147 $2,315 September 24, 2026 3250N 1147 $2,573 October 21, 2026 3247F 1147 Model Amenities and Features
Features
- High Speed Internet Access
Unique Features
- Beautiful wood-style flooring in entry, kitchen an
- Newly renovated homes with stainless steel applian
- Spacious patio or balcony providing outdoor living
- Washer and dryer
Model Lease Information
Model Price Range
- $2,315 - $2,639
Current Available Pricing
- $2,315 - $2,573 Plus Fees
Deposit
- $750 deposit
Unit 3214J Amenities and Features
Features
- High Speed Internet Access
Unique Features
- Beautiful wood-style flooring in entry, kitchen an
- Newly renovated homes with stainless steel applian
- Private wooded view
- Smoke Free Unit
- Spacious patio or balcony providing outdoor living
- Spacious sunroom perfect for home-office or dedica
- Washer and dryer
Unit 3214J Lease Information
Unit Price
- $2,350
View Details and Rent EstimateDeposit
- $750 deposit
Model Lease Information
Model Price Range
- $2,315 - $2,639Plus Fees
Unit 3250N Amenities and Features
Features
- High Speed Internet Access
Unique Features
- Beautiful wood-style flooring in entry, kitchen an
- Newly renovated homes with stainless steel applian
- Private wooded view
- Spacious patio or balcony providing outdoor living
- Spacious sunroom perfect for home-office or dedica
- Washer and dryer
Unit 3250N Lease Information
Unit Price
- $2,315
View Details and Rent EstimateDeposit
- $750 deposit
Model Lease Information
Model Price Range
- $2,315 - $2,639Plus Fees
Unit 3247F Amenities and Features
Features
- High Speed Internet Access
Unique Features
- Beautiful wood-style flooring in entry, kitchen an
- Newly renovated homes with stainless steel applian
- Spacious patio or balcony providing outdoor living
- Spacious sunroom perfect for home-office or dedica
- Washer and dryer
- Wood-burning fireplace
Unit 3247F Lease Information
Unit Price
- $2,573
View Details and Rent EstimateDeposit
- $750 deposit
Model Lease Information
Model Price Range
- $2,315 - $2,639Plus Fees
Apartment Model: The Chilmark with SunroomFrom $2,3152 Bedroom, 2 Bath, 1147 sq ftAvailable August 29, 2026Floorplans3D Tours![]()
The Chilmark with Sunroom - Floorplan 1 ![]()
The Chilmark with Sunroom - Floorplan 2 ![]()
The Chilmark with Sunroom - Floorplan 3 The Chilmark with Sunroom - 3D Tour The Chilmark with Sunroom - 3D Tour Apartment Unit: 3214JApartment Model: The Chilmark with Sunroom$2,3502 Bedroom, 2 Bath, 1147 sq ftAvailable August 29, 2026Apartment Unit: 3250NApartment Model: The Chilmark with Sunroom$2,3152 Bedroom, 2 Bath, 1147 sq ftAvailable September 24, 2026Apartment Unit: 3247FApartment Model: The Chilmark with Sunroom$2,5732 Bedroom, 2 Bath, 1147 sq ftAvailable October 21, 2026
Schedule a Tour
3D Tours
Property Information
- Renovated In Mar 2020
- 313 Units
- 3 Stories
- Built in 1987
Lease Terms
- 6 - 13 mo
Fees and Policies
The fees listed below are community-provided and may exclude utilities or add-ons. All payments are made directly to the property and are non-refundable unless otherwise specified. Use the Cost Calculator to determine costs based on your needs.
Required Fees
One-Time Basics
- Due at Application
- Application Fee Per ApplicantiCharged per applicant.$65.00
- Due at Move-In
- Administrative FeeiCharged per unit.$500.00
Other Fees and Policies
Pet Fees
- Cat
- One-Time Pet FeeiMax of 255. Charged Per Pet.$500.00
- Dog
- One-Time Pet FeeiMax of 255. Charged Per Pet.$500.00
2 pet max per home, limit 100 lbs total weight. Some breeds are prohibited and all pets are subject to the approval of management. Pet fees are non-refundable and monthly pet rent is per-pet. Documentation for pet breed, weight, proof of rabies from veterinarian and photo are required prior to move-in. Pet fee of $500 is due before move in and pet rent is $50 per pet is due at the beginning of each month.
Max of 255.
Parking Fees
- Surface Lot
- Parking DepositiMax of 1. Charged Per Vehicle.$0.00
- Parking
Max of 1. Parking for residents and guests is first come, first serve. Residents are required to display parking pass. Guests are required to park in designated spots. Commercial vehicles not allowed. Towing enforced.
Additional Parking Options
Property Fee Disclaimer: Based on community-supplied data and independent market research. Subject to change without notice. May exclude fees for mandatory or optional services and usage-based utilities.
Features and Amenities
On-Site Services
- Car Wash Area
- Maintenance On Site
- Package Service
- Planned Social Activities
- Property Manager On Site
- Trash Pickup Door To Door
- Online Services
- Pet Play Area
- Recycling
- Renters Insurance Program
- Public Transportation
- 24 Hour Access
Community Features
- Walk Up
- Business Center
- Clubhouse
Outdoor Features
- Grill
- Sundeck
- Courtyard
- Picnic Area
- Patio
Recreation and Fitness
- Fitness Center
- Racquetball Court
- Tennis Court
- Volleyball Court
- Playground
- Pool
Interior Features
- Balcony
- Tub/Shower
- Heating
- Fireplace
- High Speed Internet Access
- Cable Ready
- Washer/Dryer
- Air Conditioning
- Wi Fi
Kitchen Amenities
- Microwave
- Dishwasher
- Oven
- Range
- Refrigerator
- Disposal
- Freezer
- Ice Maker
- Kitchen
- Stainless Steel Appliances
- Granite Countertops
Living Area Features
- Walk In Closets
- Sunroom
- Vaulted Ceiling
- Carpet
- Dining Room
- Office
- Large Bedrooms
- Window Coverings
- Hardwood Floors
- Loft Layout

Map
- Shopping
- Colleges
- Grocery
- Medical
- Transportation

Map
Getting Around
50 / 100 Fairly walkable
30 / 100 Limited public transit
50 / 100 Fairly bikeable
100 / 100 Exceptionally car friendly
Getting to Know the Area
60 / 100 Restaurants
40 / 100 Cafes
30 / 100 Nightlife
40 / 100 Shopping
100 / 100 Parks
100 / 100 Noise Level
Frequently Asked Questions about Elms Oakton
Where is Elms Oakton located?
Elms Oakton is located at 3223 Arrowhead Cir near the Oakton area of Fairfax, VA
What is the current rent range at Elms Oakton?
1 Bedroom to 2 Bedroom Apartments at Elms Oakton currently range from $1,948 to $2,888
When is the leasing office open?
- The office Hours for Elms Oakton are
- Monday 8:00 am–6:00 pm
- Tuesday 8:00 am–6:00 pm
- Wednesday 1:00 pm–6:00 pm
- Thursday 8:00 am–6:00 pm
- Friday 8:00 am–6:00 pm
- Saturday 10:00 am–5:00 pm
- Sunday Closed
Are pets allowed?
Call us today to find out our pet policy and if we allow pets
Are there any rent specials?
The current rent special at Elms Oakton is: OFFERING VIRTUAL TOURS & IN-PERSON TOURS!.
Renters Reviews and Ratings
We love it here
Property Manager Responded
Good Place
Property Manager Responded
So far so good!
Property Manager Responded
I loved living here!
Property Manager Responded
Cool place
Property Manager Responded
Great Team, Great Complex, Love My New Home
Property Manager Responded
Extraordinary Team
Property Manager Responded
Awesome Community
Property Manager Responded
Previous Resident
Property Manager Responded
My experience
Property Manager Responded
Great Place
Property Manager Responded
Great Team !
Property Manager Responded
Nearby Schools
Fairfax High School
Johnson Middle School
About GreatSchools Data on ApartmentHomeLiving.com.
Points of Interest
Time and distance from Elms Oakton.
Big Box and Retail
Walgreens
Costco
Target
Colleges and Universities
Northern Virginia Community College - Annandale Campus
Groceries
Wegmans
Harris Teeter
Whole Foods
Hospitals
Inova Fair Oaks Hospital
Inova Fairfax Hospital
Northern Virginia Mental Health Institute
Military Bases
Central Intelligence Agency
US Coast Guard
Shopping Centers
Elms Oakton has 5 shopping centers within 1.1 miles.
Nearby Neighborhoods
Rental Price Ranges in the Area
| Bedroom | Average Rent | Cheapest Rent | Highest Rent |
|---|---|---|---|
| Fairfax Studio Apartments | $2,328 | $1,568 | $4,259 |
| Fairfax 1 Bedroom Apartments | $2,262 | $1,200 | $4,476 |
| Fairfax 2 Bedroom Apartments | $2,649 | $1,327 | $7,778 |
| Fairfax 3 Bedroom Apartments | $3,264 | $2,107 | $8,075 |
| Fairfax 4 Bedroom Apartments | $1,351 | $1,269 | $1,479 |
| 2 Bedroom Homes | $2,542 | $2,000 | $3,300 |
| 3 Bedroom Homes | $3,545 | $2,600 | $4,950 |
| 4 Bedroom Homes | $3,949 | $1,250 | $5,750 |
| 5 Bedroom Homes | $4,550 | $1,000 | $6,000 |
| 6 Bedroom Homes | $5,469 | $4,300 | $6,250 |
Browse Top Apartments in Fairfax
By Price
By Community Type
- Fairfax Apartments for Rent by Owner
- Fairfax Apartments with Rent Specials
- Fairfax Top Rated Apartments
- Fairfax Corporate Apartments
- Fairfax Furnished Apartments
- Fairfax Gated Apartments
- Fairfax Loft Apartments
- Fairfax Low Income Apartments
- New Fairfax Apartments
- Fairfax Senior Apartments
- Fairfax Short-term Apartments
- Fairfax Student Apartments
- Fairfax Apartments with Utilities Included


Max of 255.