Your message has been sent! Thank you!

Encino Park Apartments

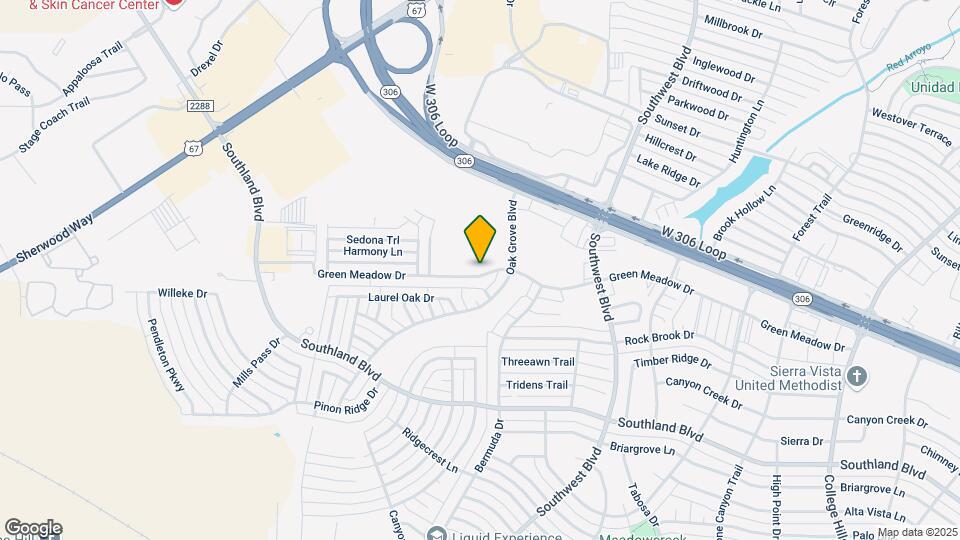
4022 Green Meadow Dr, San Angelo, TX 76904

Request Notification

Encino Park Apartments

4022 Green Meadow Dr
San Angelo, TX 76904
Encino Park Apartments in San Angelo, TX - Building Photo
This property is currently unavailable on ApartmentHomeLiving.com.

Sign up to be notified if it becomes available.
  • 2–3 Bedrooms
  • 784–1,064 Square Feet

About Encino Park Apartments

Discover Encino Park, a community offering modern apartments designed with your comfort in mind. Our spacious floor plans and high-quality finishes create a home that’s both stylish and functional. Indulge in resort-style amenities, including a sparkling swimming pool, a fitness center, and beautifully landscaped outdoor areas. Encino Park is also pet-friendly, ensuring your furry friends feel right at home. Conveniently located near shopping, dining, and major highways, Encino Park puts everything you need within easy reach. Whether you’re commuting or exploring the local area, our community offers the perfect starting point. At Encino Park, we prioritize creating a vibrant and welcoming atmosphere. From engaging resident events to exceptional service, we’re dedicated to making your living experience extraordinary.

Encino Park Apartments is located in the 76904 Zip code of San Angelo, TX.

Unique Features and Amenities

  • 2" Faux wood blinds
  • 2nd floor
  • ADA Accessible
  • Ceiling fans
  • Clubhouse with Business Center
  • Covered Parking Available
  • Faux Wood Planked Flooring
  • Full-size washer/dryer conn.
  • Ground Floor
  • Jack and Jill Bathroom
  • Online Rent Payments
  • Outdoor grilling areas
  • Pets Welcome*
  • Playground
  • Remodeled Unit
  • SIngle Story Building
  • Single-Story Building

See All Amenities

Property Contact Info

This property currently does not have availability listed on ApartmentHomeLiving.com. Sign up to get notified when it becomes available.Request Availability Alert

Office Hours

Monday8:30 am–5:30 pm
Tuesday8:30 am–5:30 pm
Wednesday8:30 am–5:30 pm
Thursday8:30 am–5:30 pm
Friday8:30 am–5:30 pm
SaturdayClosed
SundayClosed

Floorplan Pricing and Availability

  • 2 Bedrooms

    Floorplan B1

    2 Beds, 1 Bath, 784 sq ft
    Available Aug 8
    Cheapest 2 BedroomThis is the cheapest 2 Bedroom at this Property

    Availability Details

    Availability DateUnitSq FtView Details
    August 8, 20262402784
    August 15, 20261002784

    Model Amenities and Features

    Features

    • Air Conditioning
    • Cable Ready
    • Ceiling Fans
    • High Speed Internet Access
    • Tub/Shower

    Kitchen

    • Dishwasher
    • Disposal
    • Kitchen
    • Microwave
    • Oven
    • Pantry
    • Range
    • Refrigerator

    Living Space

    • Carpet
    • Dining Room
    • Walk-In Closets
    • Window Coverings

    Outdoor Space

    • Grill
    • Porch

    Unit 2402 Amenities and Features

    Features

    • Air Conditioning
    • Cable Ready
    • Ceiling Fans
    • High Speed Internet Access
    • Tub/Shower

    Kitchen

    • Dishwasher
    • Disposal
    • Kitchen
    • Microwave
    • Oven
    • Pantry
    • Range
    • Refrigerator

    Living Space

    • Carpet
    • Dining Room
    • Walk-In Closets
    • Window Coverings

    Outdoor Space

    • Grill
    • Porch

    Unique Features

    • 2nd floor
    • Remodeled Home

    Unit 1002 Amenities and Features

    Features

    • Air Conditioning
    • Cable Ready
    • Ceiling Fans
    • High Speed Internet Access
    • Tub/Shower

    Kitchen

    • Dishwasher
    • Disposal
    • Kitchen
    • Microwave
    • Oven
    • Pantry
    • Range
    • Refrigerator

    Living Space

    • Carpet
    • Dining Room
    • Walk-In Closets
    • Window Coverings

    Outdoor Space

    • Grill
    • Porch

    Unique Features

    • 2nd floor
    • Remodeled Home

    Floorplan B3

    2 Beds, 1 Bath, 918 sq ft
    Available Aug 28
    Largest 2 BedroomThis is the largest 2 Bedroom at this Property

    Availability Details

    Availability DateUnitSq FtView Details
    August 28, 2026807918
    September 9, 20261804918
    October 8, 2026806918

    Model Amenities and Features

    Features

    • Air Conditioning
    • Balcony
    • Cable Ready
    • Ceiling Fans
    • High Speed Internet Access
    • Tub/Shower
    • Washer/Dryer Hookup

    Kitchen

    • Dishwasher
    • Disposal
    • Kitchen
    • Microwave
    • Oven
    • Pantry
    • Range
    • Refrigerator

    Living Space

    • Carpet
    • Dining Room
    • Window Coverings

    Outdoor Space

    • Grill
    • Porch

    Unique Features

    • Jack and Jill Bathroom

    Unit 807 Amenities and Features

    Features

    • Air Conditioning
    • Balcony
    • Cable Ready
    • Ceiling Fans
    • High Speed Internet Access
    • Tub/Shower
    • Washer/Dryer Hookup

    Kitchen

    • Dishwasher
    • Disposal
    • Kitchen
    • Microwave
    • Oven
    • Pantry
    • Range
    • Refrigerator

    Living Space

    • Carpet
    • Dining Room
    • Window Coverings

    Outdoor Space

    • Grill
    • Porch

    Unique Features

    • First Floor
    • Jack and Jill Bathroom
    • Remodeled Home

    Unit 1804 Amenities and Features

    Features

    • Air Conditioning
    • Balcony
    • Cable Ready
    • Ceiling Fans
    • High Speed Internet Access
    • Tub/Shower
    • Washer/Dryer Hookup

    Kitchen

    • Dishwasher
    • Disposal
    • Kitchen
    • Microwave
    • Oven
    • Pantry
    • Range
    • Refrigerator

    Living Space

    • Carpet
    • Dining Room
    • Window Coverings

    Outdoor Space

    • Grill
    • Porch

    Unique Features

    • 2nd floor
    • Jack and Jill Bathroom
    • Remodeled Home

    Unit 806 Amenities and Features

    Features

    • Air Conditioning
    • Balcony
    • Cable Ready
    • Ceiling Fans
    • High Speed Internet Access
    • Tub/Shower
    • Washer/Dryer Hookup

    Kitchen

    • Dishwasher
    • Disposal
    • Kitchen
    • Microwave
    • Oven
    • Pantry
    • Range
    • Refrigerator

    Living Space

    • Carpet
    • Dining Room
    • Window Coverings

    Outdoor Space

    • Grill
    • Porch

    Unique Features

    • 2nd floor
    • Jack and Jill Bathroom
    • Remodeled Home

    Floorplan B2

    2 Beds, 2 Baths, 912 sq ft
    Available Oct 7

    Availability Details

    Availability DateUnitSq FtView Details
    October 7, 20262702912
    October 9, 2026608912
    October 9, 2026707912

    Model Amenities and Features

    Features

    • Air Conditioning
    • Cable Ready
    • Ceiling Fans
    • High Speed Internet Access
    • Tub/Shower
    • Washer/Dryer Hookup

    Kitchen

    • Dishwasher
    • Disposal
    • Kitchen
    • Microwave
    • Oven
    • Pantry
    • Range
    • Refrigerator

    Living Space

    • Carpet
    • Dining Room
    • Walk-In Closets
    • Window Coverings

    Outdoor Space

    • Grill
    • Porch

    Unit 2702 Amenities and Features

    Features

    • Air Conditioning
    • Cable Ready
    • Ceiling Fans
    • High Speed Internet Access
    • Tub/Shower
    • Washer/Dryer Hookup

    Kitchen

    • Dishwasher
    • Disposal
    • Kitchen
    • Microwave
    • Oven
    • Pantry
    • Range
    • Refrigerator

    Living Space

    • Carpet
    • Dining Room
    • Walk-In Closets
    • Window Coverings

    Outdoor Space

    • Grill
    • Porch

    Unique Features

    • 2nd floor
    • Remodeled Home

    Unit 608 Amenities and Features

    Features

    • Air Conditioning
    • Cable Ready
    • Ceiling Fans
    • High Speed Internet Access
    • Tub/Shower
    • Washer/Dryer Hookup

    Kitchen

    • Dishwasher
    • Disposal
    • Kitchen
    • Microwave
    • Oven
    • Pantry
    • Range
    • Refrigerator

    Living Space

    • Carpet
    • Dining Room
    • Walk-In Closets
    • Window Coverings

    Outdoor Space

    • Grill
    • Porch

    Unique Features

    • 2nd floor
    • Remodeled Home

    Unit 707 Amenities and Features

    Features

    • Air Conditioning
    • Cable Ready
    • Ceiling Fans
    • High Speed Internet Access
    • Tub/Shower
    • Washer/Dryer Hookup

    Kitchen

    • Dishwasher
    • Disposal
    • Kitchen
    • Microwave
    • Oven
    • Pantry
    • Range
    • Refrigerator

    Living Space

    • Carpet
    • Dining Room
    • Walk-In Closets
    • Window Coverings

    Outdoor Space

    • Grill
    • Porch

    Unique Features

    • First Floor
    • Remodeled Home
  • 3 Bedrooms

    Floorplan C1

    3 Beds, 2 Baths, 1064 sq ft
     

    Availability Details

    Availability DateUnitSq FtDeposit
    UnavailableC11064 sq ft$250

    Model Amenities and Features

    Features

    • Air Conditioning
    • Cable Ready
    • Ceiling Fans
    • High Speed Internet Access
    • Tub/Shower
    • Washer/Dryer Hookup

    Kitchen

    • Dishwasher
    • Disposal
    • Kitchen
    • Microwave
    • Oven
    • Pantry
    • Range
    • Refrigerator

    Living Space

    • Carpet
    • Dining Room
    • Walk-In Closets
    • Window Coverings

    Outdoor Space

    • Grill
    • Patio

    Unique Features

    • Single-Story Building
Price shown is base rent. Excludes user-selected optional fees and variable or usage-based fees and required charges due at or prior to move-in or at move-out. View Fees and Policies for details. Price, availability, fees, and any applicable rent special are subject to change without notice.

Property Information

  • 180 Units
  • 2 Stories
  • Built in 1999

Lease Terms

  • 6 - 14 mo

Fees and Policies

The fees listed below are community-provided and may exclude utilities or add-ons. All payments are made directly to the property and are non-refundable unless otherwise specified.

Required Fees

One-Time Basics

Due at Application
Application Fee Per ApplicantiCharged per applicant.$50.00

Other Fees and Policies

Pet Fees

Cat
Pet DepositiMax of 255. Charged Per Pet.$200.00
One-Time Pet FeeiMax of 255. Charged Per Pet.$100.00
Monthly Pet FeeiMax of 255. Charged Per Pet.$15.00
Comments:

Max of 255. 2 pets per apartment max.

Dog
Pet DepositiMax of 255. Charged Per Pet.$200.00
One-Time Pet FeeiMax of 255. Charged Per Pet.$100.00
Monthly Pet FeeiMax of 255. Charged Per Pet.$15.00
50 lbs. Weight Limit
Comments:

Max of 255. 2 pets per apartment max.

Parking Fees

Other
Parking DepositiCharged per vehicle.$0.00
Parking FeeiCharged Per Vehicle.$30.00/mo
Comments:

We offer different options for parking. $30 for Carport. Please call us regarding our Parking Policy.

Surface Lot
Parking DepositiCharged Per Vehicle.$0.00
Comments:

We offer different options for parking. $30 for Carport. Please call us regarding our Parking Policy.

Property Fee Disclaimer: Based on community-supplied data and independent market research. Subject to change without notice. May exclude fees for mandatory or optional services and usage-based utilities.

Features and Amenities

Living Area Features

  • Walk In Closets

Map

4022 Green Meadow Dr, San Angelo, TX 76904

Getting Around

  • 50 / 100 Fairly walkable

    Some day-to-day needs are within walking distance

  • 40 / 100 Fairly bikeable

    Somewhat suitable for bicycle commuting and/or recreation

  • 80 / 100 Very car friendly

    Excellent access to freeways and/or major arteries, with a very low chance of parking problems

Scores provided by Local Logic details

Getting to Know the Area

  • 60 / 100 Restaurants

    Variety of restaurants within a few minutes

  • 40 / 100 Cafes

    Some cafés within a few minutes

  • 40 / 100 Nightlife

    Some bars within walking distance

  • 60 / 100 Shopping

    Several shops within a few minutes

  • 80 / 100 Noise Level

    Very few sources of noise nearby

Scores provided by Local Logic

Renters Reviews and Ratings

4.4
7 Renters Reviews

Great place to live!

February 14, 2018 - Review from Apartments.com
Such a nice and helpful staff! Grounds are well kept. Not too far from ASU, but far enough that you don’t have noisy college neighbors. Definitely have had a great experience here! -Kyla

Thumbs up!

February 12, 2018 - Review from Apartments.com
We've been living here for about a year and a half and we really love the place. Nice neighbors, green environment, good facilities, friendly staff, regularly maintained and close proximity to grocery, restaurants and shops.

Worst Place Ever!!!!!

March 20, 2016 - Review from Apartments.com
Built poorly. If you live downstairs, you will here everything from your upstairs neighbors. This management is the worst I've ever dealt with after 15 years of renting. Don't bother sending in complaints because they don't do anything about it. If you rent from this property, you will regret it.

Great Place

October 11, 2015 - Review from Apartments.com
We just moved into Encino Park and they are the nicest apartments I have ever lived in. The staff is wonderful and the location is great. It is close to all shopping and entertainment in town. The area is one of the safest in town. Well maintained apartment complex. The place was clean on move-in and any repairs have been taken care of quickly. Would recommend this place to everyone!

Exceptional Place to Live

September 19, 2015 - Review from Apartments.com
My partner and I have been living here for just over a year, and I still can't get over how much I love living here. Our apartment is spacious, even with several large furniture items, and has a very open feel. Several windows mean lots of natural light, which is fantastic! Very rarely do we hear our neighbors. All issues, be it maintenance or other residents, have been swiftly and professionally dealt with. I can't even begin to say how great the staff here is! The office managers know everyone ...
by name and are happy to help however they can. The maintenance crew also does a great job, also very friendly. If I could uproot this property and take it with me everywhere, I certainly would.
Read More

Great place to live

August 9, 2015 - Review from Apartments.com
I have lived here for the past 2 years and have yet to have any real complaints. The office staff great you by name, the maintenance requests are attended to in a timely manner, and they update the apartment when things appear outdated during their biannual apartment checks. The neighborhood is very quiet and the grounds are kept clean.

Encino Park Apartments

June 18, 2014 - Review from Apartments.com
The Apartments and Grounds are always kept nice and neat! Management and Staff have always been very helpful and friendly.

Nearby Schools

Central High School

San Angelo Independent School District
655 Caddo Street
Public School - Grades 9-12 (3065 Students)
In Attendance Zone8 minute drive / 4.1 miles away
4/10

Lee Middle

San Angelo Independent School District
2500 Sherwood Way
Public School - Grades 6-8 (903 Students)
In Attendance Zone5 minute drive / 2.7 miles away
5/10

Bonham Elementary School

San Angelo Independent School District
4630 Southland Boulevard
Public School - Grades K-5 (571 Students)
In Attendance Zone1 minute drive / 0.5 miles away
5/10
School data provided by GreatSchools.
details
The GreatSchools Rating helps parents compare schools within a state based on a variety of school quality indicators and provides a helpful picture of how effectively each school serves all of its students. Ratings are on scale of 1 (below average) and to 10 (above average) and can include test scores, college readiness, academic progress, advanced courses, equity, discipline and attendance data. We also advise parents to visit schools, consider other information on school performance and programs, and consider needs as part of the school selection process.

About GreatSchools Data on ApartmentHomeLiving.com.

Points of Interest

Time and distance from Encino Park Apartments.

Big Box and Retail

Jcpenney

6000 Sunset Mall
1 minute drive / 0.56 miles away

Lowe's

5301 Sherwood Way
2 minute drive / 0.68 miles away

Target

4225 Sunset Dr
2 minute drive / 0.85 miles away

Colleges and Universities

Angelo State University

2601 W Avenue N
5 minute drive / 2.7 miles away

Groceries

Heb

3301-3327 Sherwood Way
4 minute drive / 2.07 miles away

Hospitals

San Angelo Community Medical Center

3501 Knickerbocker Road
5 minute drive / 1.76 miles away

River Crest Hospital

1636 Hunters Glen Road
5 minute drive / 1.98 miles away

Shannon Medical Center

120 East Harris Avenue
10 minute drive / 4.91 miles away

Military Bases

Goodfellow Air Force Base

11 minute drive / 5.55 miles away

Shopping Centers

Sunset Mall

4001 Sunset Dr
1 minute drive / 0.52 miles away

Sunset Plaza

4114 Sunset Dr
1 minute drive / 0.64 miles away

Walmart

5150 Southland Blvd
2 minute drive / 0.69 miles away

Encino Park Apartments has 5 shopping centers within 0.8 miles.

Rental Price Ranges in the Area

BedroomAverage RentCheapest RentHighest Rent
San Angelo Studio Apartments $767$650$1,005
San Angelo 1 Bedroom Apartments $1,051$700$1,527
San Angelo 2 Bedroom Apartments $1,240$735$2,000
San Angelo 3 Bedroom Apartments $1,438$609$2,239
San Angelo 4 Bedroom Apartments $891$560$1,495
2 Bedroom Homes$1,148$845$1,995
3 Bedroom Homes$1,844$1,195$2,600
4 Bedroom Homes$2,259$1,345$3,475

Nearby Apartments

Nearby Homes

Protect yourself from fraud. Avoid Scams and Fraud

Viewing: Encino Park Apartments | Desktop Version | Listing Updated: 08/03/2026