


- 1–3 Bedrooms
- $1,591-$7,064 Pricing
- 726–1,470 Square Feet
Rent Specials
Discounted Rents are here, don’t miss out!
About Encore at Home Town Apartments
Have it all at Encore at Home Town, located in the heart of North Richland Hills, Texas. With one-, two-, and three-bedroom apartments, our luxury apartment homes have floorplan options for every lifestyle and design aesthetic. Entertaining is easy at Encore at Home Town, with our pet-friendly apartment homes featuring built-in wireless Bluetooth speakers and spacious open concepts. Cook an inspired meal in your chef's kitchen, complete with granite and quartz countertops, Stainless Steel Whirlpool appliances, and open kitchen islands. Our community amenities were designed with you in mind. Run your business from our business center or take your workouts to the next level with our cutting-edge fitness center. Relax and unwind in our community yoga room or one of the poolside cabanas. Whatever you dream of doing in North Richland Hills, Encore at Home Town is here to help you achieve it.
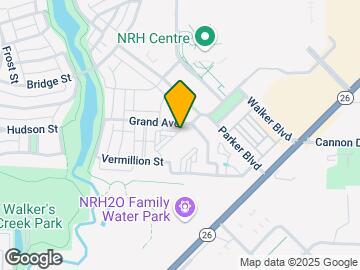
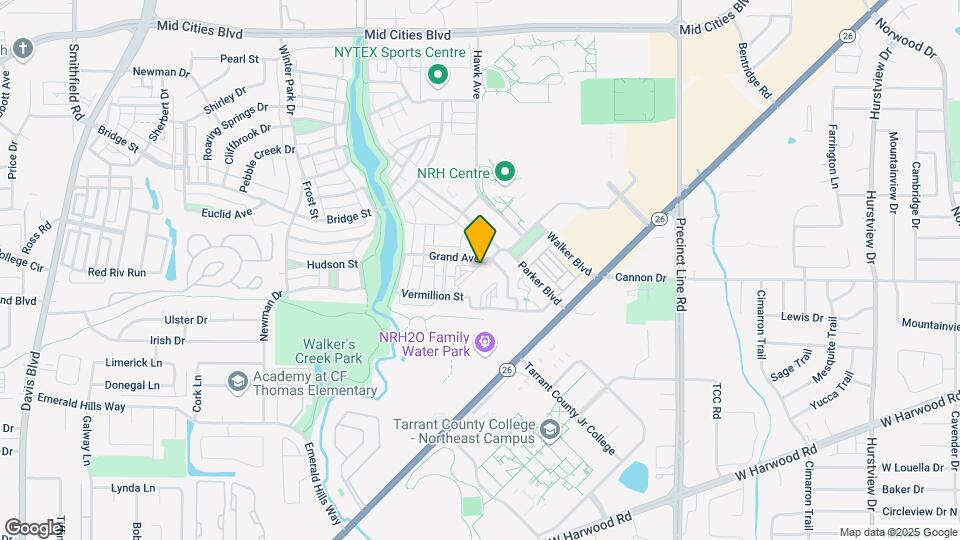
Encore at Home Town Apartments is located in the Outer N Richland Hill Haltom City Neighborhood and 76180 Zip code of North Richland Hills, TX. This community is professionally managed by Valiant Residential
Unique Features and Amenities
- Accent Tile Backsplash
- Bluetooth Speakers
- Built-In Wireless Bluetooth Speakers
- Business Center with Breakout Conference Room
- Ceramic Tile throughout Bathrooms
- Chef Inspired Kitchen
- Climate Controlled Hallways
- Community BBQ grills
- Custom Cabinetry
- Dog Park
- elevator
- Entertainment area with Billiards and Poker Rooms
- Full-Size Washer/Dryer in All Units
- granite
- Granite & Quartz Countertops
- Home Office with Built-In Desk*
- interior climate controlled hallways
- Onsite Dry Cleaning
- On-Site Storage Available
- Open Concept Floorplans
- Open Island Kitchens*
- Outdoor Entertainment Area with Fire Pit
- Package Room
- Private Garages Available
- Resort-Style Pool with Splash Deck
- Separate Yoga and Aerobics Room
- Stainless Steel Finish Whirlpool Appliances
- Wood Plank Style
Property Contact Info

- Listed by:
- Agency:
- Vendor Logo:
- Website:
- View Property Website
- Call Us:
- (817) 663-2296
- Disclaimer:
Office Hours
| Monday | 9:00 am–6:00 pm |
| Tuesday | 9:00 am–6:00 pm |
| Wednesday | 9:00 am–6:00 pm |
| Thursday | 9:00 am–6:00 pm |
| Friday | 9:00 am–6:00 pm |
| Saturday | 10:00 am–5:00 pm |
| Sunday | Closed |
Floorplan Pricing and Availability
Encore at Home Town Apartments offers 1 to 3 Bedroom apartments starting from $1,591 and having 726–1,470 sq ft. Here is the current pricing and availability:
New! Interactive Property Map
1 Bedroom
Show Unavailable FloorplansManhattan
From $1,681
1 Bed, 1 Bath, 811 sq ftAvailable NowModel Gallery
Floorplans
3D Tours
Availability Details
Price Availability Date Unit Sq Ft View Details $1,681 Available Now 6203 811 $1,681 Available Now 6208 811 Model Amenities and Features
Unique Features
- Bluetooth Speakers
Model Rent and Fees
Model Price Range
- $1,681 - $4,015
Current Available Pricing
- $1,681
Unit 6203 Amenities and Features
Unique Features
- Bluetooth Speakers
Unit 6203 Rent and Fees
Unit Price
- $1,681
View Details and Rent EstimateModel Rent and Fees
Model Price Range
- $1,681 - $4,015
Unit 6208 Amenities and Features
Unique Features
- Bluetooth Speakers
Unit 6208 Rent and Fees
Unit Price
- $1,681
View Details and Rent EstimateModel Rent and Fees
Model Price Range
- $1,681 - $4,015
Apartment Model: ManhattanFrom $1,6811 Bedroom, 1 Bath, 811 sq ftAvailable NowFloorplans3D Tours![]()
Manhattan - Floorplan Manhattan - 3D Tour Apartment Unit: 6203Apartment Model: Manhattan$1,6811 Bedroom, 1 Bath, 811 sq ftAvailable NowApartment Unit: 6208Apartment Model: Manhattan$1,6811 Bedroom, 1 Bath, 811 sq ftAvailable NowAstoria
From $1,591
1 Bed, 1 Bath, 726 sq ftAvailable Aug 29Cheapest 1 BedroomThis is the cheapest 1 Bedroom at this PropertyModel Gallery
Floorplans
Availability Details
Price Availability Date Unit Sq Ft View Details $1,731 August 29, 2026 3108 726 $1,651 September 1, 2026 7110 726 $1,651 September 4, 2026 7315 726 Model Amenities and Features
Features
- Air Conditioning
- Balcony
- Cable Ready
- Ceiling Fans
- Double Vanities
- Framed Mirrors
- Heating
- High Speed Internet Access
- Sprinkler System
- Storage Space
- Surround Sound
- Tub/Shower
- Washer/Dryer
- Wi-Fi
Kitchen
- Dishwasher
- Disposal
- Eat-in Kitchen
- Freezer
- Granite Countertops
- Ice Maker
- Island Kitchen
- Kitchen
- Microwave
- Oven
- Pantry
- Quartz Countertops
- Range
- Refrigerator
Model Rent and Fees
Model Price Range
- $1,591 - $4,171
Current Available Pricing
- $1,651 - $1,731
Unit 3108 Rent and Fees
Unit Price
- $1,731
View Details and Rent EstimateModel Rent and Fees
Model Price Range
- $1,591 - $4,171
Unit 7110 Rent and Fees
Unit Price
- $1,651
View Details and Rent EstimateModel Rent and Fees
Model Price Range
- $1,591 - $4,171
Unit 7315 Rent and Fees
Unit Price
- $1,651
View Details and Rent EstimateModel Rent and Fees
Model Price Range
- $1,591 - $4,171
Apartment Model: AstoriaFrom $1,5911 Bedroom, 1 Bath, 726 sq ftAvailable August 29, 2026![]()
Astoria - Floorplan Apartment Unit: 3108Apartment Model: Astoria$1,7311 Bedroom, 1 Bath, 726 sq ftAvailable August 29, 2026Apartment Unit: 7110Apartment Model: Astoria$1,6511 Bedroom, 1 Bath, 726 sq ftAvailable September 1, 2026Apartment Unit: 7315Apartment Model: Astoria$1,6511 Bedroom, 1 Bath, 726 sq ftAvailable September 4, 2026Heights
From $1,656
1 Bed, 1 Bath, 737 sq ftAvailable Oct 6Model Gallery
Floorplans
Availability Details
Price Availability Date Unit Sq Ft $1,656 October 6, 2026 7212 737 Model Amenities and Features
Features
- Air Conditioning
- Balcony
- Cable Ready
- Ceiling Fans
- Double Vanities
- Framed Mirrors
- Heating
- High Speed Internet Access
- Sprinkler System
- Storage Space
- Surround Sound
- Tub/Shower
- Washer/Dryer
- Wi-Fi
Kitchen
- Dishwasher
- Disposal
- Eat-in Kitchen
- Freezer
- Granite Countertops
- Ice Maker
- Island Kitchen
- Kitchen
- Microwave
- Oven
- Pantry
- Quartz Countertops
- Range
- Refrigerator
Unit 7212 Rent and Fees
Unit Price
- $1,656
View Details and Rent EstimateModel Rent and Fees
Model Price Range
- $1,656 - $3,938
Apartment Model: HeightsFrom $1,6561 Bedroom, 1 Bath, 737 sq ftAvailable October 6, 2026![]()
Heights - Floorplan Apartment Unit: 7212Apartment Model: Heights$1,6561 Bedroom, 1 Bath, 737 sq ftAvailable October 6, 2026Soho
1 Bed, 1 Bath, 784 sq ftModel Gallery
Floorplans
Availability Details
Availability Date Unit Sq Ft Call for Availability Soho 784 sq ft Model Amenities and Features
Features
- Air Conditioning
- Balcony
- Cable Ready
- Ceiling Fans
- Double Vanities
- Framed Mirrors
- Heating
- High Speed Internet Access
- Sprinkler System
- Storage Space
- Surround Sound
- Tub/Shower
- Washer/Dryer
- Wi-Fi
Kitchen
- Dishwasher
- Disposal
- Eat-in Kitchen
- Freezer
- Granite Countertops
- Ice Maker
- Island Kitchen
- Kitchen
- Microwave
- Oven
- Pantry
- Quartz Countertops
- Range
- Refrigerator
Apartment Model: SohoCall For Rates1 Bedroom, 1 Bath, 784 sq ftUnavailable![]()
Soho - Floorplan Floorplan A5
1 Bed, 1 Bath, 815 sq ftLargest 1 BedroomThis is the largest 1 Bedroom at this PropertyAvailability Details
Availability Date Unit Sq Ft Call for Availability A5 815 sq ft Model Amenities and Features
Features
- Air Conditioning
- Balcony
- Cable Ready
- Ceiling Fans
- Double Vanities
- Framed Mirrors
- Heating
- High Speed Internet Access
- Sprinkler System
- Storage Space
- Surround Sound
- Tub/Shower
- Washer/Dryer
- Wi-Fi
Kitchen
- Dishwasher
- Disposal
- Eat-in Kitchen
- Freezer
- Granite Countertops
- Ice Maker
- Island Kitchen
- Kitchen
- Microwave
- Oven
- Pantry
- Quartz Countertops
- Range
- Refrigerator
2 Bedrooms
Show Unavailable FloorplansBellaire
From $2,157
2 Beds, 2 Baths, 1131 sq ftAvailable Sep 8Largest 2 BedroomThis is the largest 2 Bedroom at this PropertyModel Gallery
Floorplans
Availability Details
Price Availability Date Unit Sq Ft View Details $2,157 September 8, 2026 7210 1131 $2,179 October 5, 2026 9316 1131 Model Amenities and Features
Features
- Air Conditioning
- Balcony
- Cable Ready
- Ceiling Fans
- Double Vanities
- Framed Mirrors
- Heating
- High Speed Internet Access
- Sprinkler System
- Storage Space
- Surround Sound
- Tub/Shower
- Washer/Dryer
- Wi-Fi
Kitchen
- Dishwasher
- Disposal
- Eat-in Kitchen
- Freezer
- Granite Countertops
- Ice Maker
- Island Kitchen
- Kitchen
- Microwave
- Oven
- Pantry
- Quartz Countertops
- Range
- Refrigerator
Model Rent and Fees
Model Price Range
- $2,157 - $5,467
Current Available Pricing
- $2,157 - $2,179
Unit 7210 Rent and Fees
Unit Price
- $2,157
View Details and Rent EstimateModel Rent and Fees
Model Price Range
- $2,157 - $5,467
Unit 9316 Rent and Fees
Unit Price
- $2,179
View Details and Rent EstimateModel Rent and Fees
Model Price Range
- $2,157 - $5,467
Apartment Model: BellaireFrom $2,1572 Bedroom, 2 Bath, 1131 sq ftAvailable September 8, 2026![]()
Bellaire - Floorplan Apartment Unit: 7210Apartment Model: Bellaire$2,1572 Bedroom, 2 Bath, 1131 sq ftAvailable September 8, 2026Apartment Unit: 9316Apartment Model: Bellaire$2,1792 Bedroom, 2 Bath, 1131 sq ftAvailable October 5, 2026Greenwich
From $2,016
2 Beds, 2 Baths, 1082 sq ftAvailable Sep 26Cheapest 2 BedroomThis is the cheapest 2 Bedroom at this PropertyModel Gallery
Floorplans
3D Tours
Availability Details
Price Availability Date Unit Sq Ft View Details $2,117 September 26, 2026 9202 1082 $2,016 September 27, 2026 3222 1082 Model Amenities and Features
Unique Features
- Bluetooth Speakers
Model Rent and Fees
Model Price Range
- $2,016 - $5,302
Current Available Pricing
- $2,016 - $2,117
Unit 9202 Amenities and Features
Unique Features
- Bluetooth Speakers
Unit 9202 Rent and Fees
Unit Price
- $2,117
View Details and Rent EstimateModel Rent and Fees
Model Price Range
- $2,016 - $5,302
Unit 3222 Amenities and Features
Unique Features
- Bluetooth Speakers
Unit 3222 Rent and Fees
Unit Price
- $2,016
View Details and Rent EstimateModel Rent and Fees
Model Price Range
- $2,016 - $5,302
Apartment Model: GreenwichFrom $2,0162 Bedroom, 2 Bath, 1082 sq ftAvailable September 26, 2026Floorplans3D Tours![]()
Greenwich - Floorplan Greenwich - 3D Tour Apartment Unit: 9202Apartment Model: Greenwich$2,1172 Bedroom, 2 Bath, 1082 sq ftAvailable September 26, 2026Apartment Unit: 3222Apartment Model: Greenwich$2,0162 Bedroom, 2 Bath, 1082 sq ftAvailable September 27, 2026Hollywood
2 Beds, 2 Baths, 1099 sq ftModel Gallery
Floorplans
Availability Details
Availability Date Unit Sq Ft Call for Availability Hollywood 1099 sq ft Model Amenities and Features
Features
- Air Conditioning
- Balcony
- Cable Ready
- Ceiling Fans
- Double Vanities
- Framed Mirrors
- Heating
- High Speed Internet Access
- Sprinkler System
- Storage Space
- Surround Sound
- Tub/Shower
- Washer/Dryer
- Wi-Fi
Kitchen
- Dishwasher
- Disposal
- Eat-in Kitchen
- Freezer
- Granite Countertops
- Ice Maker
- Island Kitchen
- Kitchen
- Microwave
- Oven
- Pantry
- Quartz Countertops
- Range
- Refrigerator
Apartment Model: HollywoodCall For Rates2 Bedroom, 2 Bath, 1099 sq ftUnavailable![]()
Hollywood - Floorplan 3 Bedrooms
Show Unavailable FloorplansGramercy
From $2,896
3 Beds, 2 Baths, 1389 sq ftAvailable NowModel Gallery
Floorplans
Availability Details
Price Availability Date Unit Sq Ft View Details $2,969 Available Now 9218 1389 $2,896 August 28, 2026 2301 1389 Model Amenities and Features
Features
- Air Conditioning
- Balcony
- Cable Ready
- Ceiling Fans
- Double Vanities
- Framed Mirrors
- Heating
- High Speed Internet Access
- Sprinkler System
- Storage Space
- Surround Sound
- Tub/Shower
- Washer/Dryer
- Wi-Fi
Kitchen
- Dishwasher
- Disposal
- Eat-in Kitchen
- Freezer
- Granite Countertops
- Ice Maker
- Island Kitchen
- Kitchen
- Microwave
- Oven
- Pantry
- Quartz Countertops
- Range
- Refrigerator
Model Rent and Fees
Model Price Range
- $2,896 - $7,064
Current Available Pricing
- $2,896 - $2,969
Unit 9218 Rent and Fees
Unit Price
- $2,969
View Details and Rent EstimateModel Rent and Fees
Model Price Range
- $2,896 - $7,064
Unit 2301 Rent and Fees
Unit Price
- $2,896
View Details and Rent EstimateModel Rent and Fees
Model Price Range
- $2,896 - $7,064
Apartment Model: GramercyFrom $2,8963 Bedroom, 2 Bath, 1389 sq ftAvailable Now![]()
Gramercy - Floorplan Apartment Unit: 9218Apartment Model: Gramercy$2,9693 Bedroom, 2 Bath, 1389 sq ftAvailable NowApartment Unit: 2301Apartment Model: Gramercy$2,8963 Bedroom, 2 Bath, 1389 sq ftAvailable August 28, 2026Tribeca
3 Beds, 2 Baths, 1470 sq ftModel Gallery
Floorplans
Availability Details
Availability Date Unit Sq Ft Call for Availability Tribeca 1470 sq ft Model Amenities and Features
Features
- Air Conditioning
- Balcony
- Cable Ready
- Ceiling Fans
- Double Vanities
- Framed Mirrors
- Heating
- High Speed Internet Access
- Sprinkler System
- Storage Space
- Surround Sound
- Tub/Shower
- Washer/Dryer
- Wi-Fi
Kitchen
- Dishwasher
- Disposal
- Eat-in Kitchen
- Freezer
- Granite Countertops
- Ice Maker
- Island Kitchen
- Kitchen
- Microwave
- Oven
- Pantry
- Quartz Countertops
- Range
- Refrigerator
Apartment Model: TribecaCall For Rates3 Bedroom, 2 Bath, 1470 sq ftUnavailable![]()
Tribeca - Floorplan
Schedule a Tour
3D Tours
Property Information
- 316 Units
- 3 Stories
- Built in 2015
Lease Terms
- 2 - 15 mo
- Short Term Lease Options
Fees and Policies
The fees listed below are community-provided and may exclude utilities or add-ons. All payments are made directly to the property and are non-refundable unless otherwise specified. Use the Cost Calculator to determine costs based on your needs.
Required Fees
One-Time Basics
- Due at Application
- Application Fee Per ApplicantiCharged per applicant.$75.00
- Due at Move-In
- Administrative FeeiCharged per unit.$150.00
- Deposit FeeiCharged per unit.$300.00
Other Fees and Policies
Pet Fees
- Cat
- Cat FeeiMax of 2. Charged Per Pet.$250.00
- Cat RentiCharged Per Pet.$30.00/mo
- Dog
- Dog FeeiMax of 2. Charged Per Pet.$250.00
- Dog RentiCharged Per Pet.$30.00/mo
Breed Restrictions: Any hybrid or mixed breed with any of the following: Pit Bull, Staffordshire Terrier, American Bull Dog, German Shepherd, Malamute, Rottweiler, Doberman, Dalmatian, Akita, Chow, Presa Canario. This list is not all inclusive of all breeds and Management has final approval.
Max of 2. Unlimited Weight.
Parking Info and Fees
- Other
Property Fee Disclaimer: Based on community-supplied data and independent market research. Subject to change without notice. May exclude fees for mandatory or optional services and usage-based utilities.
Features and Amenities
On-Site Services
- Package Service
- Pet Washing Station
- Planned Social Activities
- Dry Cleaning Service
- Renters Insurance Program
Community Features
- Clubhouse
- Business Center
- Conference Rooms
- Corporate Housing
- Elevator
Outdoor Features
- Grill
- Pond
- Courtyard
- Cabana
- Picnic Area
- Deck
- Porch
- Patio
Recreation and Fitness
- Fitness Center
- Walking/Biking Trails
- Pool
Interior Features
- Balcony
- Storage Space
- Double Vanities
- High Speed Internet Access
- Ceiling Fans
- Sprinkler System
- Tub/Shower
- Framed Mirrors
- Heating
- Surround Sound
- Cable Ready
- Washer/Dryer
- Air Conditioning
- Wi Fi
Kitchen Amenities
- Microwave
- Eat In Kitchen
- Dishwasher
- Island Kitchen
- Pantry
- Range
- Refrigerator
- Disposal
- Oven
- Ice Maker
- Kitchen
- Freezer
- Quartz Countertops
- Granite Countertops
Living Area Features
- Office
- Window Coverings
- Carpet
- Crown Molding
- Hardwood Floors

Map
- Shopping
- Colleges
- Grocery
- Medical
- Parks
- Transportation

Map
Getting Around
30 / 100 Somewhat walkable
20 / 100 Limited public transit
70 / 100 Moderately bikeable
80 / 100 Very car friendly
Getting to Know the Area
80 / 100 Restaurants
70 / 100 Cafes
60 / 100 Nightlife
70 / 100 Shopping
40 / 100 Parks
100 / 100 Noise Level
Frequently Asked Questions about Encore at Home Town Apartments
Where is Encore at Home Town Apartments located?
Encore at Home Town Apartments is located at 6100 Ashbury St near the Outer N Richland Hill Haltom City area of North Richland Hills, TX
What is the current rent range at Encore at Home Town Apartments?
1 Bedroom to 3 Bedroom Apartments at Encore at Home Town Apartments currently range from $1,591 to $7,064
When is the leasing office open?
- The office Hours for Encore at Home Town Apartments are
- Monday 9:00 am–6:00 pm
- Tuesday 9:00 am–6:00 pm
- Wednesday 9:00 am–6:00 pm
- Thursday 9:00 am–6:00 pm
- Friday 9:00 am–6:00 pm
- Saturday 10:00 am–5:00 pm
- Sunday Closed
Are pets allowed?
Call us today to find out our pet policy and if we allow pets
Are there any rent specials?
The current rent special at Encore at Home Town Apartments is: Discounted Rents are here, don’t miss out!.
Renters Reviews and Ratings
DO NOT MOVE HERE!!!
Property Manager Responded
KEEP LOOKING!
Pure Trash
Property Manager Responded
Trashy - Don't Live Here
Property Manager Responded
Great luxury living
Property Manager Responded
Wouldn’t pick again
Property Manager Responded
Stay away
Property Manager Responded
Amazing Serivce
Property Manager Responded
Great place for us
Property Manager Responded
:( so bad apartment
Property Manager Responded
This place Sucks!!!
Property Manager Responded
Nearby Schools
Walker Creek Elementary School
Birdville High School
Smithfield Middle
About GreatSchools Data on ApartmentHomeLiving.com.
Points of Interest
Time and distance from Encore at Home Town Apartments.
Arts Museums and Landmarks
Big Box and Retail
Kroger
Kohl's
Marshalls
Colleges and Universities
The University of Texas at Arlington - Arlington Campus
Groceries
Kroger
Natural Grocers
Lidl
Hospitals
Saint Camillus Medical Center
Medical City North Hills
Texas Health Harris Methodist Hurst-Euless-Bedford
Hotspots
Parks and Recreation
Encore at Home Town Apartments has 3 parks within 9.6 miles, including Hurricane Harbor, Ballpark in Arlington, and Six Flags Over Texas.
Restaurants and Dining
Shopping Centers
North Richland Hills Retail/Restaurant/Office
Encore at Home Town Apartments has 5 shopping centers within 0.6 miles.
Transit Stations
Fort Worth Intermodal Transportation Center (ITC)-Trinity Railway Express
Nearby Neighborhoods
Rental Price Ranges in the Area
| Bedroom | Average Rent | Cheapest Rent | Highest Rent |
|---|---|---|---|
| North Richland Hills Studio Apartments | $1,337 | $839 | $2,027 |
| North Richland Hills 1 Bedroom Apartments | $1,324 | $780 | $2,747 |
| North Richland Hills 2 Bedroom Apartments | $1,667 | $905 | $9,938 |
| North Richland Hills 3 Bedroom Apartments | $2,562 | $1,250 | $10,000+ |
| North Richland Hills 4 Bedroom Apartments | $4,051 | $1,753 | $8,323 |
| 2 Bedroom Homes | $1,871 | $1,400 | $5,950 |
| 3 Bedroom Homes | $2,204 | $1,600 | $4,500 |
| 4 Bedroom Homes | $3,376 | $1,749 | $10,000+ |
| 5 Bedroom Homes | $3,799 | $2,150 | $5,900 |
| 6 Bedroom Homes | $6,350 | $4,700 | $8,000 |
Browse Top Apartments in North Richland Hills
By Price
- Cheap North Richland Hills Apartments
- North Richland Hills Apartments Under $800
- North Richland Hills Apartments Under $900
- North Richland Hills Apartments Under $1000
- North Richland Hills Apartments Under $1200
- North Richland Hills Apartments Under $1500
- North Richland Hills Apartments Under $2000
- North Richland Hills Luxury Apartments
By Community Type
- North Richland Hills Apartments with Rent Specials
- North Richland Hills Top Rated Apartments
- North Richland Hills Corporate Apartments
- North Richland Hills Furnished Apartments
- North Richland Hills Gated Apartments
- North Richland Hills Loft Apartments
- New North Richland Hills Apartments
- North Richland Hills Senior Apartments
- North Richland Hills Short-term Apartments
- North Richland Hills Apartments with Utilities Included


Max of 2. Unlimited Weight.