


Request Notification
Enfield Court Apartments
Austin, TX 78703

- 1–5 Bedrooms
- 558–1,023 Square Feet
About Enfield Court Apartments
Move In Today! 4 Weeks Free!
Enfield Court Apartments is located in the Tarrytown Neighborhood and 78703 Zip code of Austin, TX.
Unique Features and Amenities
- BBQ/Picnic Area
- Bike Racks
- Dog Friendly
- Exposed Brick Accent Wall*
- Large Closets
- Updated Kitchens*
- Vintage Tile Bathrooms
- Wood Vinyl Flooring*
Property Contact Info
Office Hours
| Monday | 9:00 am–6:00 pm |
| Tuesday | 9:00 am–6:00 pm |
| Wednesday | 9:00 am–6:00 pm |
| Thursday | 9:00 am–6:00 pm |
| Friday | 9:00 am–6:00 pm |
| Saturday | Closed |
| Sunday | Closed |
Floorplan Pricing and Availability
New! Interactive Property Map
 ApartmentHomeLiving.com's new Interactive Property Map allows you to see where every available unit is located at this community.Try It Now >
1 Bedroom
1 Bedroom 1 Bathroom
1 Bed, 1 Bath, 558 sq ftAvailable NowModel Gallery
Floorplans
Availability Details
Availability Date Unit Sq Ft Available Now 202 558 Available Now 102 558 Apartment Model: 1 Bedroom 1 Bathroom1 Bedroom, 1 Bath, 558 sq ftAvailable NowFloor plans are artist's rendering. All dimensions are approximate. Actual product and specifications may vary in dimension or detail. Not all features are available in every rental home. Please see a representative for details.
![]()
1 Bedroom 1 Bathroom - Floorplan Apartment Unit: 202Apartment Model: 1 Bedroom 1 Bathroom1 Bedroom, 1 Bath, 558 sq ftAvailable NowApartment Unit: 102Apartment Model: 1 Bedroom 1 Bathroom1 Bedroom, 1 Bath, 558 sq ftAvailable Now1 Bedroom 1 Bathroom
1 Bed, 1 Bath, 653 sq ftAvailable NowModel Gallery
Floorplans
Availability Details
Availability Date Unit Sq Ft View Details Available Now 216 653 Available Now 208 653 Model Amenities and Features
Features
- High Speed Internet Access
- Smoke Free
Unit 216 Amenities and Features
Features
- High Speed Internet Access
- Smoke Free
Unit 208 Amenities and Features
Features
- High Speed Internet Access
- Smoke Free
Apartment Model: 1 Bedroom 1 Bathroom1 Bedroom, 1 Bath, 653 sq ftAvailable NowFloor plans are artist's rendering. All dimensions are approximate. Actual product and specifications may vary in dimension or detail. Not all features are available in every rental home. Please see a representative for details.
![]()
1 Bedroom 1 Bathroom - Floorplan Apartment Unit: 216Apartment Model: 1 Bedroom 1 Bathroom1 Bedroom, 1 Bath, 653 sq ftAvailable NowApartment Unit: 208Apartment Model: 1 Bedroom 1 Bathroom1 Bedroom, 1 Bath, 653 sq ftAvailable Now2 Bedrooms
2 Bedroom 1 Bathroom
2 Beds, 1 Bath, 930 sq ftModel Gallery
Floorplans
Availability Details
Availability Date Unit Sq Ft Unavailable 2 Bedroom 1 Bathroom 930 sq ft Apartment Model: 2 Bedroom 1 Bathroom2 Bedroom, 1 Bath, 930 sq ftUnavailableFloor plans are artist's rendering. All dimensions are approximate. Actual product and specifications may vary in dimension or detail. Not all features are available in every rental home. Please see a representative for details.
![]()
2 Bedroom 1 Bathroom - Floorplan 2 Bedroom 1 Bathroom
2 Beds, 1 Bath, 989 sq ftModel Gallery
Floorplans
Availability Details
Availability Date Unit Sq Ft Unavailable 2 Bedroom 1 Bathroom 989 sq ft Apartment Model: 2 Bedroom 1 Bathroom2 Bedroom, 1 Bath, 989 sq ftUnavailableFloor plans are artist's rendering. All dimensions are approximate. Actual product and specifications may vary in dimension or detail. Not all features are available in every rental home. Please see a representative for details.
![]()
2 Bedroom 1 Bathroom - Floorplan 2 Bedroom 1.5 Bathroom
2 Beds, 1.5 Baths, 840 sq ftModel Gallery
Floorplans
Availability Details
Availability Date Unit Sq Ft Unavailable 2 Bedroom 1.5 Bathroom 840 sq ft Model Amenities and Features
Features
- High Speed Internet Access
- Smoke Free
Apartment Model: 2 Bedroom 1.5 Bathroom2 Bedroom, 1.5 Bath, 840 sq ftUnavailableFloor plans are artist's rendering. All dimensions are approximate. Actual product and specifications may vary in dimension or detail. Not all features are available in every rental home. Please see a representative for details.
![]()
2 Bedroom 1.5 Bathroom - Floorplan 2 Bedroom 2 Bathroom
2 Beds, 2 Baths, 885 sq ftModel Gallery
Floorplans
Availability Details
Availability Date Unit Sq Ft Unavailable 2 Bedroom 2 Bathroom 885 sq ft Model Amenities and Features
Features
- High Speed Internet Access
- Smoke Free
Apartment Model: 2 Bedroom 2 Bathroom2 Bedroom, 2 Bath, 885 sq ftUnavailableFloor plans are artist's rendering. All dimensions are approximate. Actual product and specifications may vary in dimension or detail. Not all features are available in every rental home. Please see a representative for details.
![]()
2 Bedroom 2 Bathroom - Floorplan 2 Bedroom 2 Bathroom
2 Beds, 2 Baths, 1023 sq ftLargest 2 BedroomThis is the largest 2 Bedroom at this PropertyModel Gallery
Floorplans
Availability Details
Availability Date Unit Sq Ft Unavailable 2 Bedroom 2 Bathroom 1023 sq ft Apartment Model: 2 Bedroom 2 Bathroom2 Bedroom, 2 Bath, 1023 sq ftUnavailableFloor plans are artist's rendering. All dimensions are approximate. Actual product and specifications may vary in dimension or detail. Not all features are available in every rental home. Please see a representative for details.
![]()
2 Bedroom 2 Bathroom - Floorplan 5 Bedrooms
2 Bedroom 2 Bathroom
5 Beds, 2 Baths, 906 sq ftAvailable Nov 7Model Gallery
Floorplans
Availability Details
Availability Date Unit Sq Ft November 7, 2026 106 906 Apartment Model: 2 Bedroom 2 Bathroom5 Bedroom, 2 Bath, 906 sq ftAvailable November 7, 2026Floor plans are artist's rendering. All dimensions are approximate. Actual product and specifications may vary in dimension or detail. Not all features are available in every rental home. Please see a representative for details.
![]()
2 Bedroom 2 Bathroom - Floorplan Apartment Unit: 106Apartment Model: 2 Bedroom 2 Bathroom5 Bedroom, 2 Bath, 906 sq ftAvailable November 7, 2026


Property Information
- Renovated In 1980
- 29 Units
- 2 Stories
- Built in 1960
Lease Terms
- 9 - 13 mo
Fees and Policies
The fees listed below are community-provided and may exclude utilities or add-ons. All payments are made directly to the property and are non-refundable unless otherwise specified.
Required Fees
Utilities
- Pest Control ServicesiRegular pest prevention and treatment services. Charged per unit.$5.00/mo
- Stormwater / Drainage Admin FeeiManagement of community stormwater drainage and runoff infrastructure Charged per unit.$3.00/mo
- Gas AdminiAdministrative costs for managing gas service billing, distribution, and related expenses for your apartment home. Charged per unit.$3.00/mo
- Trash AdminiAdministrative costs for managing trash service billing, coordination, and related expenses for your apartment. Charged per unit.$3.00/mo
- Common Area UtilitiesiShared utility costs in community common areas. Charged per unit.Varies/mo
Other Fees and Policies
Personal Add-Ons
- Parking EV ChargingiFee for on-site electric vehicle charging access. Charged Per Unit.Varies
- Rent Payment Credit Building ServiceiBuild credit by paying rent on time while gaining access to personalized budgeting tools and financial education resources. Charged per unit.$8-$14/mo
Situational Fees
- Late Fee (Percentage)iCalculated as a percentage of the base rent amount. Charged Per Unit.10.0% of base rent/per occurrence
- Renters Liability Non-ComplianceiFee for not maintaining required renter’s liability insurance coverage. Charged Per Unit.$50.00/per occurrence
- NSF Tenant FeeiNSF Tenant Fee Charged per unit.$30.00/per occurrence
- Utility - Non-transferred Utility FeeiCharge for utility costs not moved to resident’s name. Charged Per Unit.Varies/per occurrence
- Security Deposit (Refundable)iRefundable deposit covering potential damages and unpaid rent per lease terms. Charged per unit.$500-$1250
- Intra-Community Transfer FeeiCharge for transferring to another home within the same community. Charged per unit.$500.00
- Insufficient Move-out Notice FeeiCharge for not providing proper advance notice before move-out. Charged Per Unit.Varies
- Utility - Vacant Cost RecoveryiUtility costs incurred while the unit was unoccupied. Charged Per Unit.Varies
- MTM Flat FeeiMonth to Month Flat Fee Charged per unit.$200.00/mo
- Utility - ElectriciCost of electricity usage for your apartment. Charged per unit.Varies/mo
- Utility - GasiCost of gas usage for your apartment. Charged per unit.Varies/mo
- Utility - Stormwater / DrainageiLocal stormwater management and drainage system fee. Charged per unit.Varies/mo
- Utility - Water / SeweriWater usage and wastewater removal costs. Charged per unit.Varies/mo
- Utility - Final Bill FeeiOne-time charge for processing and closing a utility account. Charged per unit.$4.00
- Security Deposit AlternativeiAlternative to a standard security deposit typically issued through a surety bond. Charged per unit.$20-$35/mo
Pet Fees
- Cat
- Cat FeeiMax of 2. Charged Per Pet.$400.00
- Cat RentiCharged Per Pet.$20.00/mo
- Dog
- Dog FeeiMax of 2. Charged Per Pet.$400.00
- Dog RentiCharged Per Pet.$20.00/mo
- Other Pet
- Pet FeeiFee for allowing pets in the home. Charged Per Pet.$400.00
- Pet FeeiPet Fee Charged Per Pet.Varies
- Pet Rentimonthly charge for keeping a pet in the home. Charged Per Pet.$20.00/mo
- Pet / Animal Lease ViolationiFee issued for unauthorized pets or violations of pet policy. Charged Per Pet.Varies
None
None
Max of 2. We love your well behaved pets! RPM Living welcomes all dog breeds, ages, and sizes. Pet interview required. All fees are per pet.
Birds
AllowedFish
AllowedParking Info and Fees
- Surface LotiAll parking is assigned by apartment, 1 space per bedroom
- Covered
- Garage Parking
Property Fee Disclaimer: Based on community-supplied data and independent market research. Subject to change without notice. May exclude fees for mandatory or optional services and usage-based utilities.
Features and Amenities
Unique Amenities
- BBQ/Picnic Area
- Bike Racks
- Dog Friendly
- Exposed Brick Accent Wall*
- Large Closets
- Updated Kitchens*
- Vintage Tile Bathrooms
- Wood Vinyl Flooring*
Living Area Features
- Walk In Closets
Map
- Shopping
- Colleges
- Grocery
- Medical
- Parks
- Transportation
- Nearby Properties
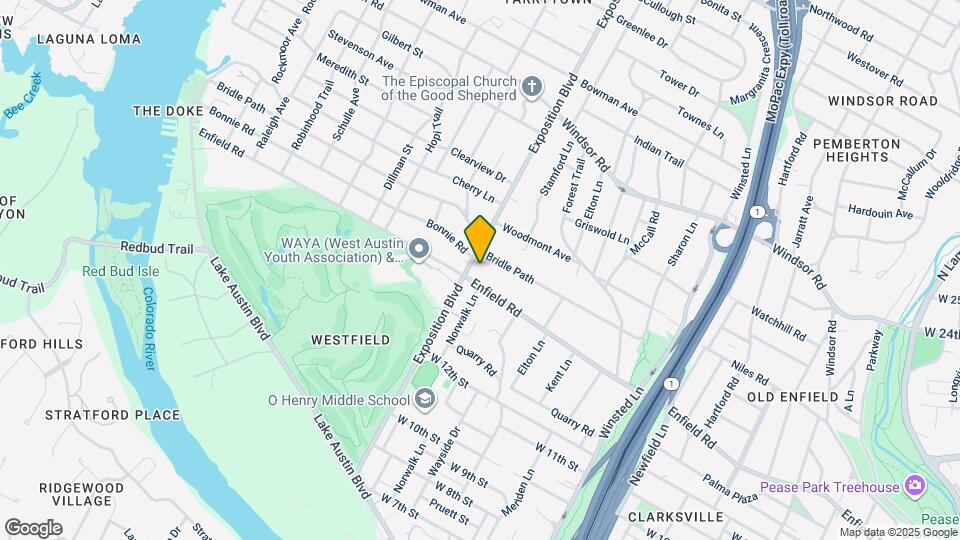
Map
Getting Around
60 / 100 Moderately walkable
30 / 100 Limited public transit
60 / 100 Moderately bikeable
90 / 100 Exceptionally car friendly
 details
Getting to Know the Area
80 / 100 Restaurants
70 / 100 Cafes
80 / 100 Nightlife
70 / 100 Shopping
90 / 100 Parks
40 / 100 Noise Level
Nearby Schools
O Henry Middle
Austin High School
Casis Elementary School
About GreatSchools Data on ApartmentHomeLiving.com.
Points of Interest
Time and distance from Enfield Court Apartments.
Arts Museums and Landmarks
Big Box and Retail
Walgreens
Walgreen's
Macy's
Colleges and Universities
Groceries
Heb
H-E-B
Hospitals
Seton Shoal Creek Hospital
Ascension Seton Medical Center Austin
Arise Austin Medical Center
Hotspots
Military Bases
Camp Mabry Military Reserve
Parks and Recreation
Enfield Court Apartments has 5 parks within 2.1 miles, including Lions Golf Course, Deep Eddy, Barton Springs Pool, Umlauf Sculpture Garden, and Mount Bonnell.
Restaurants and Dining
Shopping Centers
Enfield Court Apartments has 5 shopping centers within 1.3 miles.
Transit Stations
Martin Luther King, Jr. Station-Capital MetroRail
Nearby Neighborhoods
Rental Price Ranges in the Area
| Bedroom | Average Rent | Cheapest Rent | Highest Rent |
|---|---|---|---|
| Austin Studio Apartments | $1,306 | $562 | $5,053 |
| Austin 1 Bedroom Apartments | $1,471 | $640 | $10,000+ |
| Austin 2 Bedroom Apartments | $1,856 | $624 | $10,000+ |
| Austin 3 Bedroom Apartments | $2,218 | $695 | $10,000+ |
| Austin 4 Bedroom Apartments | $2,081 | $575 | $10,000+ |
| Austin 5 Bedroom Apartments | $3,454 | $845 | $10,000+ |
| Austin 6 Bedroom Apartments | $2,636 | $814 | $10,000+ |
Nearby Apartments
Nearby Homes
Did You Know?
22% of apartment shoppers plan to spend 4-6 months in their apartment search.
Max of 2. We love your well behaved pets! RPM Living welcomes all dog breeds, ages, and sizes. Pet interview required. All fees are per pet.