


- 1–2 Bedrooms
- $1,200-$2,055 Plus Fees12 Month Lease Term
- 700–1,000 Square Feet
About Equinox
Our newly renovated and spacious one-, and two-bedroom apartments feature open-concept layouts, stainless steel appliances, and private patios or balconies. Designed with lifestyle in mind, Equinox offers upscale touches that make your home feel like a true retreat.Enjoy a suite of amenities, including a fitness center, outdoor grilling area, parking garage available , and beautifully maintained green spaces. Pet-friendly policies and on-site management make life at Equinox as easy as it is enjoyable.Located just minutes from downtown Minneapolis, Equinox puts you close to major employers, the University of Minnesota, Silver Lake Village, and some of the Twin Cities’ best dining, shopping, and recreation. Whether you're biking the river trails, commuting downtown, or cozying up at home, you’re always in the right place.Ready to love where you live? Schedule a tour of Equinox Apartment Homes today and experience modern living in the heart of St. Anthony.
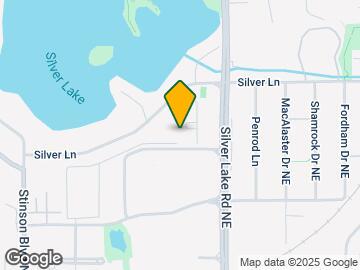

Equinox is located in the St Anthony Ramsey Neighborhood and 55421 Zip code of St. Anthony, MN. This community is professionally managed by Artisan Management Group
Unique Features and Amenities
- Freeway Access
- Gazebo
- Grilling Station
- Indoor Swimming Pool
- Laminate Countertops
- Luxury Vinyl Plank (LVP)
- Near Public Transportation
- On-Site Dog Park
- Outdoor Swimming Pool
- Patio Sitting Area
- Resident Lounge
- Smoke-Free Community
- Updated Laundry Facilities
- Walking Trails
- Wood Blinds
Property Contact Info

- Listed by:
- Agency:
- Vendor Logo:
- Website:
- View Property Website
- Call Us:
- (763) 363-6356
- Disclaimer:
Office Hours
| Monday | 9:00 am–6:00 pm |
| Tuesday | 9:00 am–7:00 pm |
| Wednesday | 9:00 am–6:00 pm |
| Thursday | 9:00 am–7:00 pm |
| Friday | 9:00 am–6:00 pm |
| Saturday | 10:00 am–4:00 pm |
| Sunday | Closed |
Floorplan Pricing and Availability
Equinox offers 1 to 2 Bedroom apartments starting from $1,365 and having 700–1,000 sq ft. Here is the current pricing and availability:
New! Interactive Property Map
1 Bedroom
Show Unavailable FloorplansAurora Select
From $1,365
1 Bed, 1 Bath, 700 sq ftPlus FeesAvailable NowCheapest 1 BedroomThis is the cheapest 1 Bedroom at this PropertyModel Gallery
Floorplans
Availability Details
Price Availability Date Unit Sq Ft View Details $1,365 Available Now 108 700 $1,365 Available Now 208 700 $1,365 Available Now 303 700 Model Amenities and Features
Features
- High Speed Internet Access
- Smoke Free
Model Lease Information
Model Price Range
- $1,365 - $1,389
Current Available Pricing
- $1,365Plus Fees
Deposit
- $500 deposit
Unit 108 Amenities and Features
Features
- Ceiling Fans
Kitchen
- Stainless Steel Appliances
Unique Features
- 1st Floor
- A1 R2
- Grey Quartz Countertops
- Laminate Countertops
- White Cabinets
- Wood Blinds
- Wooded View
Unit 108 Lease Information
Unit Price
- $1,365
Deposit
- $500 deposit
Model Lease Information
Model Price Range
- $1,365 - $1,389Plus Fees
Unit 208 Amenities and Features
Features
- Ceiling Fans
Kitchen
- Stainless Steel Appliances
Unique Features
- 2nd Floor
- A1 R2
- Black appliances
- Connected to Clubhouse
- Courtyard view
- Grey Quartz Countertops
- Laminate Countertops
- White Cabinets
- Wood Blinds
Unit 208 Lease Information
Unit Price
- $1,365
Deposit
- $500 deposit
Model Lease Information
Model Price Range
- $1,365 - $1,389Plus Fees
Unit 303 Amenities and Features
Features
- Ceiling Fans
- Washer/Dryer
Kitchen
- Quartz Countertops
- Stainless Steel Appliances
Living Space
- Floor to Ceiling Windows
Unique Features
- 3rd Floor
- A1 R3
- Energy Efficient Appliances
- USB Outlets
- Wood Look Tile
Unit 303 Lease Information
Unit Price
- $1,365
Deposit
- $500 deposit
Model Lease Information
Model Price Range
- $1,365 - $1,389Plus Fees
Apartment Model: Aurora SelectFrom $1,3651 Bedroom, 1 Bath, 700 sq ftAvailable Now![]()
Aurora Select - Floorplan 1 ![]()
Aurora Select - Floorplan 2 ![]()
Aurora Select - Floorplan 3 Apartment Unit: 108Apartment Model: Aurora Select$1,3651 Bedroom, 1 Bath, 700 sq ftAvailable NowApartment Unit: 208Apartment Model: Aurora Select$1,3651 Bedroom, 1 Bath, 700 sq ftAvailable NowApartment Unit: 303Apartment Model: Aurora Select$1,3651 Bedroom, 1 Bath, 700 sq ftAvailable NowAurora Signature
$1,430
1 Bed, 1 Bath, 700 sq ftPlus FeesAvailable NowModel Gallery
Floorplans
Availability Details
Price Availability Date Unit Sq Ft View Details $1,430 Available Now 101 700 $1,430 Available Now 108 700 $1,430 Available Now 103 700 Model Amenities and Features
Features
- Air Conditioning
- Ceiling Fans
- Heating
- High Speed Internet Access
- Smoke Free
- Tub/Shower
Kitchen
- Granite Countertops
- Stainless Steel Appliances
Model Lease Information
Model Price
- $1,430
Deposit
- $500 deposit
Unit 101 Amenities and Features
Features
- Ceiling Fans
Kitchen
- Granite Countertops
- Stainless Steel Appliances
Unique Features
- 1st Floor
- A1 Artisan
- Connected to Clubhouse
- Reno December 2025
Unit 101 Lease Information
Unit Price
- $1,430
Deposit
- $500 deposit
Model Lease Information
Price
- $1,430Plus Fees
Unit 108 Amenities and Features
Features
- Ceiling Fans
Kitchen
- Granite Countertops
- Stainless Steel Appliances
Unique Features
- 1st Floor
- A1 Artisan
- Courtyard view
- Reno March 2025
Unit 108 Lease Information
Unit Price
- $1,430
Deposit
- $500 deposit
Model Lease Information
Price
- $1,430Plus Fees
Unit 103 Amenities and Features
Features
- Ceiling Fans
Unique Features
- 1st Floor
- A1
- Connected to Clubhouse
- Laminate Countertops
Unit 103 Lease Information
Unit Price
- $1,430
Deposit
- $500 deposit
Model Lease Information
Price
- $1,430Plus Fees
Apartment Model: Aurora SignatureFrom $1,4301 Bedroom, 1 Bath, 700 sq ftAvailable Now![]()
Aurora Signature - Floorplan 1 ![]()
Aurora Signature - Floorplan 2 ![]()
Aurora Signature - Floorplan 3 Apartment Unit: 101Apartment Model: Aurora Signature$1,4301 Bedroom, 1 Bath, 700 sq ftAvailable NowApartment Unit: 108Apartment Model: Aurora Signature$1,4301 Bedroom, 1 Bath, 700 sq ftAvailable NowApartment Unit: 103Apartment Model: Aurora Signature$1,4301 Bedroom, 1 Bath, 700 sq ftAvailable NowAlton Select
$1,500
1 Bed, 1 Bath, 750 sq ftPlus FeesAvailable NowModel Gallery
Floorplans
Availability Details
Price Availability Date Unit Sq Ft View Details $1,500 Available Now 302 750 $1,500 Available Now 310 750 $1,500 Available Now 112 750 Model Amenities and Features
Features
- Air Conditioning
- Ceiling Fans
- Heating
- High Speed Internet Access
- Smoke Free
- Tub/Shower
Kitchen
- Granite Countertops
- Stainless Steel Appliances
Model Lease Information
Model Price
- $1,500
Deposit
- $500 deposit
Unit 302 Amenities and Features
Kitchen
- Stainless Steel Appliances
Unique Features
- 3rd Floor
- A2 R2
- Connected to Clubhouse
- Den Unit
- Grey Quartz Countertops
- White Cabinets
Unit 302 Lease Information
Unit Price
- $1,500
Deposit
- $500 deposit
Model Lease Information
Price
- $1,500Plus Fees
Unit 310 Amenities and Features
Kitchen
- Stainless Steel Appliances
Unique Features
- 3rd Floor
- A2 R2
- Black appliances
- Connected to Clubhouse
- Courtyard view
- Grey Quartz Countertops
- White Cabinets
Unit 310 Lease Information
Unit Price
- $1,500
Deposit
- $500 deposit
Model Lease Information
Price
- $1,500Plus Fees
Unit 112 Amenities and Features
Kitchen
- Stainless Steel Appliances
Unique Features
- 1st Floor
- A2 R2
- Black appliances
- Connected to Clubhouse
- Courtyard view
- Grey Quartz Countertops
- White Cabinets
Unit 112 Lease Information
Unit Price
- $1,500
Deposit
- $500 deposit
Model Lease Information
Price
- $1,500Plus Fees
Apartment Model: Alton SelectFrom $1,5001 Bedroom, 1 Bath, 750 sq ftAvailable Now![]()
Alton Select - Floorplan 1 ![]()
Alton Select - Floorplan 2 ![]()
Alton Select - Floorplan 3 Apartment Unit: 302Apartment Model: Alton Select$1,5001 Bedroom, 1 Bath, 750 sq ftAvailable NowApartment Unit: 310Apartment Model: Alton Select$1,5001 Bedroom, 1 Bath, 750 sq ftAvailable NowApartment Unit: 112Apartment Model: Alton Select$1,5001 Bedroom, 1 Bath, 750 sq ftAvailable NowAlton Signature
$1,530
1 Bed, 1 Bath, 750 sq ftPlus FeesAvailable NowModel Gallery
Floorplans
Availability Details
Price Availability Date Unit Sq Ft $1,530 Available Now 111 750 Unit 111 Amenities and Features
Features
- Ceiling Fans
Unique Features
- 1st Floor
- A2
- Courtyard view
- Den Unit
- Laminate Countertops
- Reno May 2026
Unit 111 Lease Information
Unit Price
- $1,530
Deposit
- $500 deposit
Model Lease Information
Price
- $1,530Plus Fees
Apartment Model: Alton Signature$1,5301 Bedroom, 1 Bath, 750 sq ftAvailable Now![]()
Alton Signature - Floorplan 1 ![]()
Alton Signature - Floorplan 2 ![]()
Alton Signature - Floorplan 3 Apartment Unit: 111Apartment Model: Alton Signature$1,5301 Bedroom, 1 Bath, 750 sq ftAvailable NowAurora
1 Bed, 1 Bath, 700 sq ftModel Gallery
Floorplans
Availability Details
Price Availability Date Unit Sq Ft Deposit $1,200 Call for Availability Aurora 700 sq ft $500 Model Amenities and Features
Features
- Air Conditioning
- Ceiling Fans
- Heating
- High Speed Internet Access
- Smoke Free
- Tub/Shower
Kitchen
- Granite Countertops
- Stainless Steel Appliances
Model Lease Information
Model Price
- $1,200
Deposit
- $500 deposit
Apartment Model: Aurora$1,2001 Bedroom, 1 Bath, 700 sq ftUnavailable![]()
Aurora - Floorplan 1 ![]()
Aurora - Floorplan 2 ![]()
Aurora - Floorplan 3 Alton
1 Bed, 1 Bath, 750 sq ftModel Gallery
Floorplans
Availability Details
Price Availability Date Unit Sq Ft Deposit $1,300 Call for Availability Alton 750 sq ft $500 Model Amenities and Features
Features
- Air Conditioning
- Ceiling Fans
- Heating
- High Speed Internet Access
- Smoke Free
- Tub/Shower
Kitchen
- Granite Countertops
- Stainless Steel Appliances
Model Lease Information
Model Price
- $1,300
Deposit
- $500 deposit
Apartment Model: Alton$1,3001 Bedroom, 1 Bath, 750 sq ftUnavailable![]()
Alton - Floorplan 1 ![]()
Alton - Floorplan 2 ![]()
Alton - Floorplan 3 2 Bedrooms
Show Unavailable FloorplansBrookfield Select
From $1,960
2 Beds, 1 Bath, 950 sq ftPlus FeesAvailable NowModel Gallery
Floorplans
Availability Details
Price Availability Date Unit Sq Ft View Details $2,007 Available Now 105 950 $1,960 Available Now 207 950 $2,045 Available Now 305 950 Model Amenities and Features
Features
- Air Conditioning
- Ceiling Fans
- Heating
- High Speed Internet Access
- Smoke Free
- Tub/Shower
Kitchen
- Granite Countertops
- Stainless Steel Appliances
Model Lease Information
Model Price Range
- $1,859 - $2,055
Current Available Pricing
- $1,960 - $2,045 Plus Fees
Deposit
- $500 deposit
Unit 105 Amenities and Features
Features
- Ceiling Fans
Unique Features
- 1st Floor
- B1 R2
- Black appliances
- Courtyard view
- Grey Quartz Countertops
- Laminate Countertops
- White Cabinets
Unit 105 Lease Information
Unit Price
- $2,007
Deposit
- $500 deposit
Model Lease Information
Model Price Range
- $1,859 - $2,055Plus Fees
Unit 207 Amenities and Features
Features
- Ceiling Fans
Unique Features
- 2nd Floor
- B1 R2
- Black appliances
- Connected to Clubhouse
- Grey Quartz Countertops
- Laminate Countertops
- White Cabinets
Unit 207 Lease Information
Unit Price
- $1,960
Deposit
- $500 deposit
Model Lease Information
Model Price Range
- $1,859 - $2,055Plus Fees
Unit 305 Amenities and Features
Features
- Ceiling Fans
Unique Features
- 3rd Floor
- B1 R2
- Courtyard view
- Grey Quartz Countertops
- Laminate Countertops
- White Cabinets
Unit 305 Lease Information
Unit Price
- $2,045
Deposit
- $500 deposit
Model Lease Information
Model Price Range
- $1,859 - $2,055Plus Fees
Apartment Model: Brookfield SelectFrom $1,8592 Bedroom, 1 Bath, 950 sq ftAvailable Now![]()
Brookfield Select - Floorplan 1 ![]()
Brookfield Select - Floorplan 2 ![]()
Brookfield Select - Floorplan 3 Apartment Unit: 105Apartment Model: Brookfield Select$2,0072 Bedroom, 1 Bath, 950 sq ftAvailable NowApartment Unit: 207Apartment Model: Brookfield Select$1,9602 Bedroom, 1 Bath, 950 sq ftAvailable NowApartment Unit: 305Apartment Model: Brookfield Select$2,0452 Bedroom, 1 Bath, 950 sq ftAvailable NowBrookfield Signature
$1,909
2 Beds, 1 Bath, 950 sq ftPlus FeesAvailable NowModel Gallery
Floorplans
Availability Details
Price Availability Date Unit Sq Ft $1,909 Available Now 207 950 Unit 207 Amenities and Features
Features
- Ceiling Fans
Unique Features
- 2nd Floor
- B1 R1
- Black appliances
- Laminate Countertops
- Light Brown Cabinets
- Soft Close Cabinets / Drawers
Unit 207 Lease Information
Unit Price
- $1,909
Deposit
- $500 deposit
Model Lease Information
Price
- $1,909Plus Fees
Apartment Model: Brookfield Signature$1,9092 Bedroom, 1 Bath, 950 sq ftAvailable Now![]()
Brookfield Signature - Floorplan 1 ![]()
Brookfield Signature - Floorplan 2 ![]()
Brookfield Signature - Floorplan 3 Apartment Unit: 207Apartment Model: Brookfield Signature$1,9092 Bedroom, 1 Bath, 950 sq ftAvailable NowBelvidere Select
$1,999
2 Beds, 1 Bath, 1000 sq ftPlus FeesAvailable Sep 24Model Gallery
Floorplans
Availability Details
Price Availability Date Unit Sq Ft $1,999 September 24, 2026 208 1000 Unit 208 Amenities and Features
Features
- Ceiling Fans
Kitchen
- Stainless Steel Appliances
Unique Features
- 2nd Floor
- B2 R2
- Black appliances
- Grey Quartz Countertops
- White Cabinets
- Wooded View
Unit 208 Lease Information
Unit Price
- $1,999
Deposit
- $500 deposit
Model Lease Information
Price
- $1,999Plus Fees
Apartment Model: Belvidere Select$1,9992 Bedroom, 1 Bath, 1000 sq ftAvailable September 24, 2026![]()
Belvidere Select - Floorplan 1 ![]()
Belvidere Select - Floorplan 2 ![]()
Belvidere Select - Floorplan 3 Apartment Unit: 208Apartment Model: Belvidere Select$1,9992 Bedroom, 1 Bath, 1000 sq ftAvailable September 24, 2026Brookfield
$1,549
2 Beds, 1 Bath, 950 sq ftPlus FeesAvailable Oct 28Cheapest 2 BedroomThis is the cheapest 2 Bedroom at this PropertyModel Gallery
Floorplans
Availability Details
Price Availability Date Unit Sq Ft $1,549 October 28, 2026 109 950 Unit 109 Amenities and Features
Features
- Ceiling Fans
Unique Features
- 1st Floor
- B1
- Gated Patio
- Laminate Countertops
Unit 109 Lease Information
Unit Price
- $1,549
Deposit
- $500 deposit
Model Lease Information
Price
- $1,549Plus Fees
Apartment Model: Brookfield$1,5492 Bedroom, 1 Bath, 950 sq ftAvailable October 28, 2026![]()
Brookfield - Floorplan 1 ![]()
Brookfield - Floorplan 2 ![]()
Brookfield - Floorplan 3 Apartment Unit: 109Apartment Model: Brookfield$1,5492 Bedroom, 1 Bath, 950 sq ftAvailable October 28, 2026Belvidere
2 Beds, 1 Bath, 1000 sq ftModel Gallery
Floorplans
Availability Details
Availability Date Unit Sq Ft Deposit Call for Availability Belvidere 1000 sq ft $500 Model Amenities and Features
Features
- Air Conditioning
- Ceiling Fans
- Heating
- High Speed Internet Access
- Smoke Free
- Tub/Shower
Kitchen
- Granite Countertops
- Stainless Steel Appliances
Model Lease Information
Deposit
- $500 deposit
Apartment Model: BelvidereCall For Rates2 Bedroom, 1 Bath, 1000 sq ftUnavailable![]()
Belvidere - Floorplan 1 ![]()
Belvidere - Floorplan 2 ![]()
Belvidere - Floorplan 3 Belvidere Signature
2 Beds, 1 Bath, 1000 sq ftModel Gallery
Floorplans
Availability Details
Price Availability Date Unit Sq Ft Deposit $1,789 Call for Availability Belvidere Signature 1000 sq ft $500 Model Amenities and Features
Features
- Air Conditioning
- Ceiling Fans
- Heating
- High Speed Internet Access
- Smoke Free
- Tub/Shower
Kitchen
- Granite Countertops
- Stainless Steel Appliances
Model Lease Information
Model Price
- $1,789
Deposit
- $500 deposit
Apartment Model: Belvidere Signature$1,7892 Bedroom, 1 Bath, 1000 sq ftUnavailable![]()
Belvidere Signature - Floorplan 1 ![]()
Belvidere Signature - Floorplan 2 ![]()
Belvidere Signature - Floorplan 3
Schedule a Tour
3D Tours
Property Information
- 266 Units
- 2 Stories
- Built in 1974
Lease Terms
- 12 mo
Fees and Policies
The fees listed below are community-provided and may exclude utilities or add-ons. All payments are made directly to the property and are non-refundable unless otherwise specified.
Required Fees
One-Time Basics
- Due at Application
- Application Fee Per ApplicantiCharged Per Applicant.$75.00
- Due at Move-In
- Security Deposit - RefundableiCharged Per Unit.$500.00
- Administrative FeeiCharged Per Unit.$195.00
Other Fees and Policies
Situational Fees
- NSF FeeiCharged per unit.$30.00/per occurrence
Pet Fees
- Bird
- One-Time Pet FeeiMax of 2. Charged Per Pet.$300-$500
- Monthly Pet FeeiMax of 2. Charged Per Pet.$80.00
- Cat
- One-Time Pet FeeiMax of 2. Charged Per Pet.$300-$500
- Monthly Pet FeeiMax of 2. Charged Per Pet.$80.00
- Dog
- Monthly Pet FeeiMax of 2. Charged Per Pet.$80.00
- One-Time Pet FeeiMax of 2. Charged Per Pet.$300-$500
- Fish
- One-Time Pet FeeiMax of 2. Charged Per Pet.$300-$500
- Monthly Pet FeeiMax of 2. Charged Per Pet.$80.00
- Reptile
- Monthly Pet FeeiMax of 2. Charged Per Pet.$80.00
- One-Time Pet FeeiMax of 2. Charged Per Pet.$300-$500
- Other Pet
- One-Time Pet FeeiMax of 2. Charged Per Pet.$300-$500
- Monthly Pet FeeiMax of 2. Charged Per Pet.$80.00
Please call our Leasing Office for complete Pet Policy information.
Max of 2. We welcome 2 pets per apartment home. There is no weight limit per pet, and aggressive breeds are prohibited.
Please call our Leasing Office for complete Pet Policy information.
Max of 2. We welcome 2 pets per apartment home. There is no weight limit per pet, and aggressive breeds are prohibited.
Please call our Leasing Office for complete Pet Policy information.
Max of 2. We welcome 2 pets per apartment home. There is no weight limit per pet, and aggressive breeds are prohibited.
Please call our Leasing Office for complete Pet Policy information.
Max of 2. We welcome 2 pets per apartment home. There is no weight limit per pet, and aggressive breeds are prohibited.
Please call our Leasing Office for complete Pet Policy information.
Max of 2. We welcome 2 pets per apartment home. There is no weight limit per pet, and aggressive breeds are prohibited.
Parking Fees
- Surface Lot
- Parking DepositiCharged Per Vehicle.$0.00
Please call us regarding our Parking Policy.
Property Fee Disclaimer: Based on community-supplied data and independent market research. Subject to change without notice. May exclude fees for mandatory or optional services and usage-based utilities.
Features and Amenities
On-Site Services
- Pet Play Area
- Public Transportation
- Laundry Facilities
Community Features
- Corporate Housing
Outdoor Features
- Courtyard
- Controlled Access
Recreation and Fitness
- Fitness Center
- Playground
- Pool
Interior Features
- Ceiling Fans
- High Speed Internet Access
- Heating
- Tub/Shower
- Air Conditioning
- Smoke Free
Kitchen Amenities
- Stainless Steel Appliances
- Granite Countertops
Living Area Features
- Window Coverings

Map
- Shopping
- Colleges
- Grocery
- Medical
- Parks
- Transportation

Map
Getting Around
50 / 100 Fairly walkable
30 / 100 Limited public transit
60 / 100 Moderately bikeable
100 / 100 Exceptionally car friendly
Getting to Know the Area
60 / 100 Restaurants
50 / 100 Cafes
40 / 100 Nightlife
50 / 100 Shopping
90 / 100 Parks
50 / 100 Noise Level
Frequently Asked Questions about Equinox
Where is Equinox located?
Equinox is located at 2808 Silver Ln NE near the St Anthony Ramsey area of St. Anthony, MN
What is the current rent range at Equinox?
1 Bedroom to 2 Bedroom Apartments at Equinox currently range from $1,365 to $2,045
When is the leasing office open?
- The office Hours for Equinox are
- Monday 9:00 am–6:00 pm
- Tuesday 9:00 am–7:00 pm
- Wednesday 9:00 am–6:00 pm
- Thursday 9:00 am–7:00 pm
- Friday 9:00 am–6:00 pm
- Saturday 10:00 am–4:00 pm
- Sunday Closed
Are pets allowed?
Call us today to find out our pet policy and if we allow pets
Renters Reviews and Ratings
Awful Experience—Avoid This Apartment Complex
Mouse issues
Good Mid-level apartment
Great Place!
Nearby Schools
Wilshire Park Elementary School
About GreatSchools Data on ApartmentHomeLiving.com.
Points of Interest
Time and distance from Equinox.
Arts Museums and Landmarks
Big Box and Retail
Walgreens
Menard's
Walmart
Colleges and Universities
Groceries
Cub Foods
Aldi
Hospitals
M Health Fairview University Of Minnesota Medical Center - East Bank
Parks and Recreation
Equinox has 5 parks within 7.0 miles, including The Grand Rounds, Como Zoo, Loring Park, Lake of the Isles, and Powderhorn Park.
Shopping Centers
Equinox has 5 shopping centers within 1.4 miles.
Transit Stations
Fridley Station-Northstar Corridor
Target Field Station-Northstar Corridor
Target Field Station-Hiawatha Line
Nearby Neighborhoods
Rental Price Ranges in the Area
| Bedroom | Average Rent | Cheapest Rent | Highest Rent |
|---|---|---|---|
| St. Anthony Studio Apartments | $1,460 | $745 | $2,295 |
| St. Anthony 1 Bedroom Apartments | $1,754 | $850 | $6,729 |
| St. Anthony 2 Bedroom Apartments | $2,294 | $280 | $9,078 |
| St. Anthony 3 Bedroom Apartments | $2,565 | $809 | $9,816 |
| St. Anthony 4 Bedroom Apartments | $2,011 | $749 | $3,500 |
| St. Anthony 5 Bedroom Apartments | $3,101 | $2,400 | $3,500 |
Browse Top Apartments in St. Anthony
By Price
- Cheap St. Anthony Apartments
- St. Anthony Apartments Under $500
- St. Anthony Apartments Under $600
- St. Anthony Apartments Under $700
- St. Anthony Apartments Under $800
- St. Anthony Apartments Under $900
- St. Anthony Apartments Under $1000
- St. Anthony Apartments Under $1200
- St. Anthony Apartments Under $1500
- St. Anthony Apartments Under $2000
By Community Type
- St. Anthony Apartments for Rent by Owner
- St. Anthony Apartments with Rent Specials
- St. Anthony Top Rated Apartments
- St. Anthony Corporate Apartments
- St. Anthony Furnished Apartments
- St. Anthony Gated Apartments
- St. Anthony Loft Apartments
- St. Anthony Low Income Apartments
- St. Anthony Military Apartments
- New St. Anthony Apartments
- St. Anthony Senior Apartments
- St. Anthony Short-term Apartments
- St. Anthony Student Apartments
- St. Anthony Apartments with Utilities Included


Max of 2. We welcome 2 pets per apartment home. There is no weight limit per pet, and aggressive breeds are prohibited.