


- 2–3 Bedrooms
- $1,435-$1,715 Pricing
- 940–1,100 Square Feet
Rent Specials
Get $750 off select units! Ask our team for more details!
About Erica Village
Welcome home to Erica Village! Kick your feet up and relax in our spacious 1 bed/1 bath and 2 bed/2 bath apartments. Each home comes equipped with updated appliances, central heat and AC, washer/dryer hookups, and a wood burning fireplace to relax in front of after a long day! Erica Village is located in the heart of Vancouver so you’re never too far from where you want to go. Enjoy stunning greenery and views of a peaceful creek running through our property. Close to shopping at WinCo, Safeway, Target, and more. Local schools include Sacajawea Elementary School, Dwight D Eisenhower Elementary School, and Columbia River High School. Enjoy some fresh air at Salmon Creek Regional Park or take your pup on a walk through Salmon Creek Greenway Trail. Say goodbye to stress and come home to a 24/7 Maintenance Call Center ready to help with all your maintenance needs! Utilities are based upon current occupancy and square footage of your unit. Our utility package includes high speed internet from Xfinity! For only $45/month you'll get 800 Mbps speeds for unlimited devices! Modem included. Set up is one call away once you move in! We love your furry friends too and are pet friendly. We charge pet rent of $50/month/pet and a one-time pet fee of $150 per pet. We are now offering virtual and in person tours via scheduled appointments. Contact us today and start your story at Erica Village! *Pricing and availability are subject to change daily. Photos may not be of the exact advertised unit. Please contact us today for the most up to date information! This property is professionally managed by Centro Management and is compliant with Fair Housing laws.
Erica Village is located in the Starcrest Neighborhood and 98685 Zip code of Vancouver, WA.
Unique Features and Amenities
- Appliances: Stove/Dishwasher/Fridge/Disposal
- Area: Vancouver/Hazel Dell
- Central Heat & AC
- floors: carpet/vinyl
- Laundry: Washer/Dryer Hook Ups
- On-Site Maintenance
- Parking: Assigned Carport
- Parking: Assigned Space
- Park-Like Setting
- Pet Friendly!
- Private Balcony
- Updated Appliances
- wood burning fireplace
Property Contact Info

- Listed by:
- Agency:
- Vendor Logo:
- Website:
- View Property Website
- Call Us:
- (971) 365-3118
- Disclaimer:
Office Hours
| Monday | By Appointment |
| Tuesday | By Appointment |
| Wednesday | By Appointment |
| Thursday | By Appointment |
| Friday | By Appointment |
| Saturday | Closed |
| Sunday | Closed |
Floorplan Pricing and Availability
Erica Village offers 2 to 3 Bedroom apartments starting from $1,435 and having 940–1,100 sq ft. Here is the current pricing and availability:
New! Interactive Property Map
 ApartmentHomeLiving.com's new Interactive Property Map allows you to see where every available unit is located at this community.Try It Now >
2 Bedrooms
2BR/2.0BA
From $1,435
2 Beds, 2 Baths, 940 sq ftAvailable NowModel Gallery
Floorplans
Availability Details
Price Availability Date Unit Sq Ft Deposit Photos View Details $1,495 Available Now 18-24 940 $1,000 $1,435 Available Now 15-13 940 $1,000 $1,495 Available Now 18-13 940 $1,000 Model Amenities and Features
Features
- Air Conditioning
- Balcony
- Fireplace
- Heating
- High Speed Internet Access
- Smoke Free
- Tub/Shower
- Washer/Dryer Hookup
Kitchen
- Dishwasher
- Disposal
- Freezer
- Kitchen
- Oven
- Range
- Refrigerator
- Stainless Steel Appliances
Living Space
- Carpet
- Dining Room
- Office
- Vinyl Flooring
Outdoor Space
- Patio
Model Rent and Fees
Model Price Range
- $1,435 - $1,495
Deposit
- $1,000 deposit
Unit 18-24 Gallery
Photos
Unit 18-24 Amenities and Features
Features
- Air Conditioning
- Balcony
- Fireplace
- Heating
- High Speed Internet Access
- Smoke Free
- Tub/Shower
- Washer/Dryer Hookup
Kitchen
- Dishwasher
- Disposal
- Freezer
- Kitchen
- Oven
- Range
- Refrigerator
- Stainless Steel Appliances
Living Space
- Carpet
- Dining Room
- Office
- Vinyl Flooring
Outdoor Space
- Patio
Unique Features
- 2nd Floor
- Heat: Central Heat and A/C
- Laundry: Washer/Dryer Hook Ups
- Parking: Assigned Carport
- Park-Like Setting
- Pet Friendly!
- Wood Burning Fireplace
Unit 18-24 Rent and Fees
Unit Price
- $1,495
View Details and Rent EstimateDeposit
- $1,000 deposit
Model Rent and Fees
Model Price Range
- $1,435 - $1,495
Unit 15-13 Gallery
Photos
Unit 15-13 Amenities and Features
Features
- Air Conditioning
- Balcony
- Fireplace
- Heating
- High Speed Internet Access
- Smoke Free
- Tub/Shower
- Washer/Dryer Hookup
Kitchen
- Dishwasher
- Disposal
- Freezer
- Kitchen
- Oven
- Range
- Refrigerator
- Stainless Steel Appliances
Living Space
- Carpet
- Dining Room
- Office
- Vinyl Flooring
Outdoor Space
- Patio
Unique Features
- $750 Off!
- Dining Area
- Ground Floor
- Heat: Central Heat and A/C
- Park-Like Setting
- Pet Friendly!
- Wood Burning Fireplace
Unit 15-13 Rent and Fees
Unit Price
- $1,435
View Details and Rent EstimateDeposit
- $1,000 deposit
Model Rent and Fees
Model Price Range
- $1,435 - $1,495
Unit 18-13 Gallery
Photos
Unit 18-13 Amenities and Features
Features
- Air Conditioning
- Balcony
- Fireplace
- Heating
- High Speed Internet Access
- Smoke Free
- Tub/Shower
- Washer/Dryer Hookup
Kitchen
- Dishwasher
- Disposal
- Freezer
- Kitchen
- Oven
- Range
- Refrigerator
- Stainless Steel Appliances
Living Space
- Carpet
- Dining Room
- Office
- Vinyl Flooring
Outdoor Space
- Patio
Unique Features
- Ground Floor
- Heat: Central Heat and A/C
- Parking: Assigned Carport
- Park-Like Setting
- Pet Friendly
- Wood Burning Fireplace
Unit 18-13 Rent and Fees
Unit Price
- $1,495
View Details and Rent EstimateDeposit
- $1,000 deposit
Model Rent and Fees
Model Price Range
- $1,435 - $1,495
Apartment Model: 2BR/2.0BAFrom $1,4352 Bedroom, 2 Bath, 940 sq ftAvailable Now![]()
2BR/2.0BA - Floorplan 1 ![]()
2BR/2.0BA - Floorplan 2 Apartment Unit: 18-24Apartment Model: 2BR/2.0BA$1,4952 Bedroom, 2 Bath, 940 sq ftAvailable Now![]()
Unit: 18-24 - Image 1 ![]()
Unit: 18-24 - Image 2 ![]()
Unit: 18-24 - Image 3 ![]()
Unit: 18-24 - Image 4 ![]()
Unit: 18-24 - Image 5 ![]()
Unit: 18-24 - Image 6 ![]()
Unit: 18-24 - Image 7 ![]()
Unit: 18-24 - Image 8 ![]()
Unit: 18-24 - Image 9 ![]()
Unit: 18-24 - Image 10 Apartment Unit: 15-13Apartment Model: 2BR/2.0BA$1,4352 Bedroom, 2 Bath, 940 sq ftAvailable Now![]()
Unit: 15-13 - Image 1 ![]()
Unit: 15-13 - Image 2 ![]()
Unit: 15-13 - Image 3 ![]()
Unit: 15-13 - Image 4 ![]()
Unit: 15-13 - Image 5 ![]()
Unit: 15-13 - Image 6 ![]()
Unit: 15-13 - Image 7 Apartment Unit: 18-13Apartment Model: 2BR/2.0BA$1,4952 Bedroom, 2 Bath, 940 sq ftAvailable Now![]()
Unit: 18-13 - Image 1 ![]()
Unit: 18-13 - Image 2 ![]()
Unit: 18-13 - Image 3 ![]()
Unit: 18-13 - Image 4 ![]()
Unit: 18-13 - Image 5 ![]()
Unit: 18-13 - Image 6 3 Bedrooms
3x2 TH Managers Unit
$1,715
3 Beds, 2 Baths, 1100 sq ftAvailable Nov 25Availability Details
Price Availability Date Unit Sq Ft Deposit Photos $1,715 November 25, 2026 15-19 1100 $1,000 Model Amenities and Features
Features
- Air Conditioning
- Balcony
- Fireplace
- Heating
- High Speed Internet Access
- Smoke Free
- Storage Space
- Tub/Shower
- Washer/Dryer Hookup
Kitchen
- Dishwasher
- Disposal
- Freezer
- Kitchen
- Oven
- Range
- Refrigerator
- Stainless Steel Appliances
Unit 15-19 Gallery
Photos
Unit 15-19 Rent and Fees
Unit Price
- $1,715
View Details and Rent EstimateDeposit
- $1,000 deposit
Model Rent and Fees
Price
- $1,715
Apartment Unit: 15-19Apartment Model: 3x2 TH Managers Unit$1,7153 Bedroom, 2 Bath, 1100 sq ftAvailable November 25, 2026![]()
Unit: 15-19 - Image 1 ![]()
Unit: 15-19 - Image 2 ![]()
Unit: 15-19 - Image 3 ![]()
Unit: 15-19 - Image 4 ![]()
Unit: 15-19 - Image 5 ![]()
Unit: 15-19 - Image 6 ![]()
Unit: 15-19 - Image 7 ![]()
Unit: 15-19 - Image 8 ![]()
Unit: 15-19 - Image 9 ![]()
Unit: 15-19 - Image 10


Schedule a Tour
3D Tours
Property Information
- 63 Units
- 3 Stories
- Built in 1992
Lease Terms
- 12 mo
Fees and Policies
The fees listed below are community-provided and may exclude utilities or add-ons. All payments are made directly to the property and are non-refundable unless otherwise specified. Use the Cost Calculator to determine costs based on your needs.
Required Fees
One-Time Basics
- Due at Application
- Application Fee Per ApplicantiCharged per applicant.$55.00
Other Fees and Policies
Personal Add-Ons
- Monthly Pet FeeiCharged Per Pet.$50.00/mo
Pet Fees
- Cat
- Pet FeeiCharged Per Unit.$150.00
- Monthly Pet FeeiCharged Per Pet.$50.00/mo
- Dog
- Pet FeeiCharged Per Pet.$150.00
- Monthly Pet FeeiCharged Per Pet.$50.00/mo
None.
ESA is free and rent free.
Parking Info and Fees
- Surface Lot
- Covered
Property Fee Disclaimer: Based on community-supplied data and independent market research. Subject to change without notice. May exclude fees for mandatory or optional services and usage-based utilities.
Features and Amenities
On-Site Services
- Maintenance On Site
- Property Manager On Site
- Community Wide Wi Fi
Community Features
- Walk Up
Recreation and Fitness
- Walking/Biking Trails
Interior Features
- Balcony
- Storage Space
- Fireplace
- High Speed Internet Access
- Tub/Shower
- Heating
- Washer/Dryer Hookup
- Air Conditioning
- Smoke Free
Kitchen Amenities
- Range
- Refrigerator
- Dishwasher
- Oven
- Stainless Steel Appliances
- Kitchen
- Disposal
- Freezer
Living Area Features
- Office
- Dining Room
- Vinyl Flooring
- Carpet
Outdoor Features
- Patio
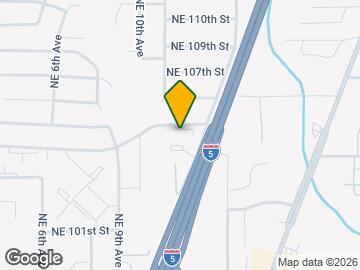
Map
- Shopping
- Colleges
- Grocery
- Medical
- Transportation
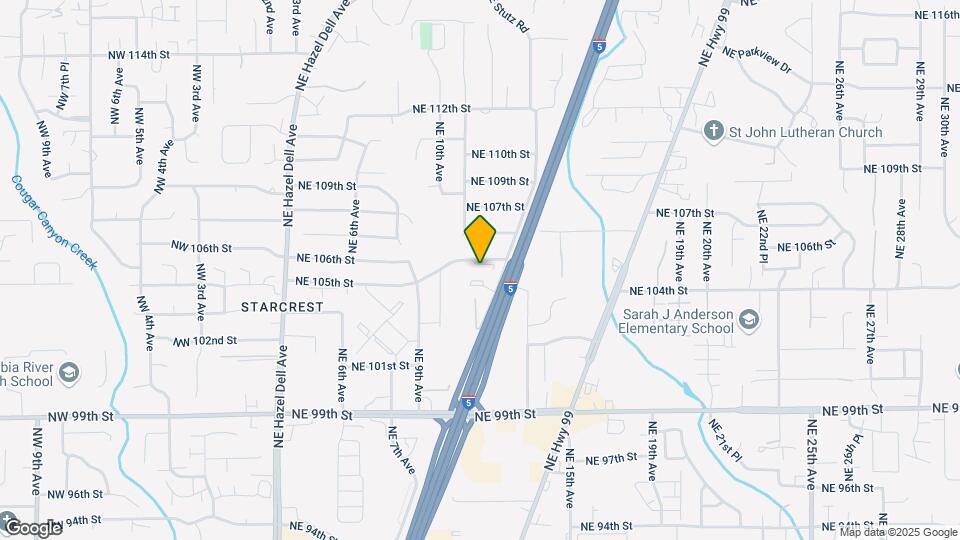
Map
Getting Around
40 / 100 Fairly walkable
30 / 100 Limited public transit
40 / 100 Fairly bikeable
90 / 100 Exceptionally car friendly
 details
Getting to Know the Area
60 / 100 Restaurants
60 / 100 Cafes
40 / 100 Nightlife
60 / 100 Shopping
0 / 100 Noise Level
Frequently Asked Questions about Erica Village
Where is Erica Village located?
Erica Village is located at 1001-1115 NE 105th St near the Starcrest area of Vancouver, WA
What is the current rent range at Erica Village?
2 Bedroom to 3 Bedroom Apartments at Erica Village currently range from $1,435 to $1,715
When is the leasing office open?
- The office Hours for Erica Village are
- Monday By Appointment
- Tuesday By Appointment
- Wednesday By Appointment
- Thursday By Appointment
- Friday By Appointment
- Saturday Closed
- Sunday Closed
Are pets allowed?
Call us today to find out our pet policy and if we allow pets
Are there any rent specials?
The current rent special at Erica Village is: Get $750 off select units! Ask our team for more details!.
Nearby Schools
Jefferson Middle School
Sacajawea Elementary School
Columbia River High
About GreatSchools Data on ApartmentHomeLiving.com.
Points of Interest
Time and distance from Erica Village.
Big Box and Retail
Walgreens
Kohl's
Target
Colleges and Universities
Washington State University Vancouver - WSUV Campus
Groceries
Winco Foods
Albertsons
Grocery Outlet
Hospitals
Legacy Salmon Creek Medical Center
Peacehealth Southwest Medical Center
Military Bases
Portland Airport Air Guard Station
Shopping Centers
Erica Village has 5 shopping centers within 0.7 miles.
Transit Stations
Expo Center-MAX Yellow Line
Portland International Airport-MAX Red Line
N Lombard Transit Center-MAX Yellow Line
Nearby Neighborhoods
Rental Price Ranges in the Area
| Bedroom | Average Rent | Cheapest Rent | Highest Rent |
|---|---|---|---|
| Vancouver Studio Apartments | $1,499 | $989 | $2,550 |
| Vancouver 1 Bedroom Apartments | $1,716 | $630 | $4,232 |
| Vancouver 2 Bedroom Apartments | $1,926 | $751 | $6,646 |
| Vancouver 3 Bedroom Apartments | $2,322 | $1,459 | $4,290 |
| Vancouver 4 Bedroom Apartments | $2,070 | $1,902 | $2,620 |
| 2 Bedroom Homes | $1,938 | $1,220 | $3,600 |
| 3 Bedroom Homes | $2,596 | $1,795 | $4,500 |
| 4 Bedroom Homes | $3,023 | $2,375 | $4,950 |
| 5 Bedroom Homes | $3,550 | $3,550 | $3,550 |
Browse Top Apartments in Vancouver
By Price
By Community Type
- Vancouver Apartments for Rent by Owner
- Vancouver Apartments with Rent Specials
- Vancouver Top Rated Apartments
- Vancouver Corporate Apartments
- Vancouver Furnished Apartments
- Vancouver Gated Apartments
- Vancouver Loft Apartments
- Vancouver Low Income Apartments
- Vancouver Military Apartments
- New Vancouver Apartments
- Vancouver Senior Apartments
- Vancouver Short-term Apartments
- Vancouver Apartments with Utilities Included
ESA rent free and fee free.