
Your message has been sent! Thank you!

Estates at Wilhaggin Apartments

Verified
This is a CoStar Verified® Listing

Estates at Wilhaggin in Sacramento, CA is verified by CoStar’s® proprietary screening and fraud detection process, so you can shop and rent with confidence on ApartmentHomeLiving.com. Always protect yourself when shopping online.

(916) 890-2975
Check Availability
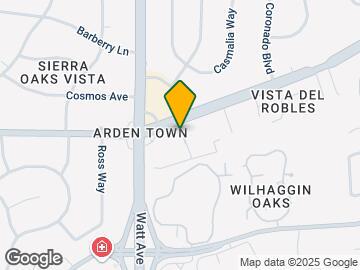
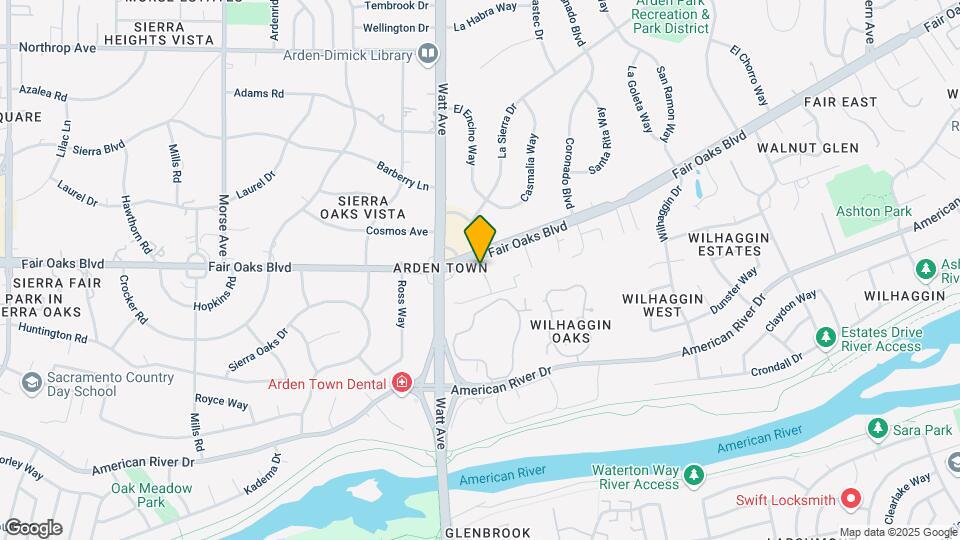
3530 Fair Oaks Blvd, Sacramento, CA 95864

Contact

Estates at Wilhaggin

3530 Fair Oaks Blvd
Sacramento, CA 95864
(916) 890-2975
Estates at Wilhaggin in Sacramento, CA - Building Photo
  • 2–3 Bedrooms
  • $1,700-$2,700 Pricing
  • 875–1,475 Square Feet

About Estates at Wilhaggin

Welcome to Estates at Wilhaggin Estates at Wilhaggin has easy freeway access, just minutes from Loehmann's Plaza and the Pavilions shopping centers in Arden Arcade area of Sacramento. We have charming Courtyards, Quaint Architectural Style, Wood burning fireplaces is select units and also full size washer and dryer in select units. Estates at Wilhaggin is located in the Sierra Oaks, as well as Rio School District and very close to CSUS. Our gated community features three different floor-plans that includes 1, 2 bedrooms and Townhomes** Choose your favorite floor-plan today Estates has a bit of everything for you** For those hot summers ahead enjoy our swimming pool! AND...Brand NEW Fitness Center and MEDIA ROOM just for YOU** Make Estates at Wilhaggin your NEW HOME today**

Estates at Wilhaggin is located in the Outer Arden Arcade Neighborhood and 95864 Zip code of Sacramento, CA. This community is professionally managed by Vertus Properties, Inc.

Unique Features and Amenities

  • 2 & 3 Bedroom Townhomes
  • Close To Sac State And Downtown
  • Crown Molding And Renovated Interiors
  • Easy Freeway Access
  • Fireplace
  • Gated Community
  • Spacious 1 & 2 Bedroom Apartment Homes
  • Two Blocks to American River Bike Trail
  • Walk-In Closets
  • Washer/Dryer In Townhomes

See All Amenities

Property Contact Info

Office Hours

Monday9:00 am–5:00 pm
Tuesday9:00 am–5:00 pm
Wednesday9:00 am–5:00 pm
Thursday9:00 am–5:00 pm
Friday9:00 am–5:00 pm
SaturdayClosed
SundayClosed

Floorplan Pricing and Availability

Estates at Wilhaggin offers 2 to 3 Bedroom apartments starting from $1,700 and having 875–1,475 sq ft. Here is the current pricing and availability:

  • 2 Bedrooms

    Plan B

    $1,700

    2 Beds, 1 Bath, 875 sq ft
    Available Now

    Availability Details

    PriceAvailability DateUnitSq FtDeposit
    $1,700Available NowPlan B875 sq ft$1,700

    Model Amenities and Features

    Features

    • High Speed Internet Access
    • Smoke Free

    Kitchen

    • Dishwasher
    • Disposal
    • Ice Maker
    • Range
    • Refrigerator

    Living Space

    • Carpet
    • Hardwood Floors
    • Vinyl Flooring

    Outdoor Space

    • Patio

    Model Rent and Fees

    Model Price

    • $1,700

    Deposit

    • $1,700 deposit

    Plan C

    From $1,795

    2 Beds, 1 Bath, 950 sq ft
    Available Now

    Availability Details

    PriceAvailability DateUnitSq FtDepositView Details
    $1,795Available Now21950$1,000
    $1,795Available Now34950

    Model Amenities and Features

    Features

    • High Speed Internet Access
    • Smoke Free

    Kitchen

    • Disposal
    • Kitchen
    • Microwave
    • Refrigerator

    Living Space

    • Vinyl Flooring

    Model Rent and Fees

    Model Price Range

    • $1,775 - $1,850

    Current Available Pricing

    • $1,795

    Deposit

    • $1,800 deposit

    Unit 21 Amenities and Features

    Features

    • High Speed Internet Access
    • Smoke Free

    Kitchen

    • Disposal
    • Kitchen
    • Microwave
    • Refrigerator

    Living Space

    • Vinyl Flooring

    Unit 21 Rent and Fees

    Unit Price

    • $1,795

    Deposit

    • $1,000 deposit

    Model Rent and Fees

    Model Price Range

    • $1,775 - $1,850

    Unit 34 Amenities and Features

    Features

    • High Speed Internet Access
    • Smoke Free

    Kitchen

    • Disposal
    • Kitchen
    • Microwave
    • Refrigerator

    Living Space

    • Vinyl Flooring

    Unit 34 Rent and Fees

    Unit Price

    • $1,795

    Deposit

    • $1,800 deposit

    Model Rent and Fees

    Model Price Range

    • $1,775 - $1,850
  • 3 Bedrooms

    Townhome Plan B

    From $2,500

    3 Beds, 1.5 Baths, 1475 sq ft
    Available Sep 18

    Availability Details

    PriceAvailability DateUnitSq Ft
    From $2,500September 18, 2026Townhome Plan B1475 sq ft

    Model Amenities and Features

    Features

    • High Speed Internet Access
    • Smoke Free

    Model Rent and Fees

    Model Price Range

    • $2,500 - $2,700
Price shown is base rent. Excludes user-selected optional fees and variable or usage-based fees and required charges due at or prior to move-in or at move-out. View Fees and Policies for details. Price, availability, fees, and any applicable rent special are subject to change without notice.

Schedule a Tour

Request Tour
Call us at: (916) 890-2975 to request a tour.

3D Tours

Property Information

  • 120 Units
  • 2 Stories
  • Built in 1968

Lease Terms

  • 6, 9, 12 mo
  • Short Term Lease Options

Fees and Policies

The fees listed below are community-provided and may exclude utilities or add-ons. All payments are made directly to the property and are non-refundable unless otherwise specified.

Ask About Our Fees

Required Fees

One-Time Basics

Due at Application
Application Fee Per ApplicantiCharged Per Applicant.$55.00
Administrative Fee$0.00

Other Fees and Policies

Pet Fees

Bird
Pet DepositiCharged per Pet.$0.00
Cat
Monthly Pet FeeiMax of 2. Charged Per Pet.$30.00/mo
Pet interview, Spayed/Neutered, 20 lbs. Weight Limit
Comments:

Max of 2.

Dog
Monthly Pet FeeiMax of 2. Charged Per Pet.$30.00/mo
Pet interview, Spayed/Neutered, 20 lbs. Weight Limit
Comments:

Max of 2.

Fish
Pet DepositiCharged per Pet.$0.00
Reptile
Pet DepositiCharged per Pet.$0.00

Parking Fees

Covered
Parking FeeiMax of 1. Charged per vehicle.$30.00/mo
Comments:

Max of 1.

Surface Lot
Parking FeeiCharged per vehicle.$0.00/mo

Storage Fees

Storage Unit
Storage DepositiCharged per rentable item.$0.00
Storage RentiCharged per rentable item.$0.00/mo

Property Fee Disclaimer: Based on community-supplied data and independent market research. Subject to change without notice. May exclude fees for mandatory or optional services and usage-based utilities.

Features and Amenities

Unique Amenities

  • 2 & 3 Bedroom Townhomes
  • Close To Sac State And Downtown
  • Crown Molding And Renovated Interiors
  • Easy Freeway Access
  • Fireplace
  • Gated Community
  • Spacious 1 & 2 Bedroom Apartment Homes
  • Two Blocks to American River Bike Trail
  • Walk-In Closets
  • Washer/Dryer In Townhomes

On-Site Services

  • Maintenance On Site
  • Package Service
  • Property Manager On Site
  • Trash Pickup Curbside
  • Pet Play Area
  • Public Transportation
  • Laundry Facilities

Community Features

  • Business Center
  • Corporate Housing
  • Walk Up

Outdoor Features

  • Grill
  • Fenced Lot
  • Picnic Area
  • Courtyard
  • Sundeck
  • Controlled Access
  • Patio
  • Lawn

Recreation and Fitness

  • Fitness Center
  • Gameroom
  • Walking/Biking Trails
  • Pool

Interior Features

  • Balcony
  • Tub/Shower
  • Ceiling Fans
  • Fireplace
  • High Speed Internet Access
  • Heating
  • Cable Ready
  • Washer/Dryer
  • Air Conditioning
  • Smoke Free

Kitchen Amenities

  • Refrigerator
  • Disposal
  • Freezer
  • Dishwasher
  • Oven
  • Microwave
  • Kitchen

Living Area Features

  • Walk In Closets
  • Crown Molding
  • Dining Room
  • Recreation Room
  • Carpet
  • Linen Closet
  • Views
  • Window Coverings
  • Large Bedrooms
  • Hardwood Floors

Student Features

  • Private Bathroom
Google Map

Map

3530 Fair Oaks Blvd, Sacramento, CA 95864

Getting Around

  • 50 / 100 Fairly walkable

    Some day-to-day needs are within walking distance

  • 30 / 100 Limited public transit

    Transit is available for some trips

  • 70 / 100 Moderately bikeable

    Suitable for bicycle commuting and/or recreation

  • 90 / 100 Exceptionally car friendly

    Excellent access to freeways and/or major arteries, with almost no chance of parking problems

Scores provided by Local Logic details

Getting to Know the Area

  • 70 / 100 Restaurants

    Variety of restaurants within a few minutes

  • 60 / 100 Cafes

    Variety of cafés within a few minutes

  • 60 / 100 Nightlife

    Several bars within a few minutes

  • 70 / 100 Shopping

    Several shops within a few minutes

  • 100 / 100 Parks

    Exceptionally large amount of park space within a few minutes

  • 40 / 100 Noise Level

    Some sources of noise nearby

Scores provided by Local Logic

Frequently Asked Questions about Estates at Wilhaggin

Where is Estates at Wilhaggin located?

Estates at Wilhaggin is located at 3530 Fair Oaks Blvd near the Outer Arden Arcade area of Sacramento, CA

What is the current rent range at Estates at Wilhaggin?

2 Bedroom to 3 Bedroom Apartments at Estates at Wilhaggin currently range from $1,700 to $2,700

When is the leasing office open?

  • The office Hours for Estates at Wilhaggin are
  • Monday 9:00 am–5:00 pm
  • Tuesday 9:00 am–5:00 pm
  • Wednesday 9:00 am–5:00 pm
  • Thursday 9:00 am–5:00 pm
  • Friday 9:00 am–5:00 pm
  • Saturday Closed
  • Sunday Closed

Are pets allowed?

Call us today to find out our pet policy and if we allow pets

Lifestyle Ratings

  • Pet Friendly 4.0

    Top Pet Friendly apartments have specified that they accept pets and feature a number pet friendly amenities for renters with furry friends.

    Rating Factors

    This 4.0-star Pet Friendly rating is based on the following features:

    • Fenced Lot(s)
    • Hardwood Floors
    • Pet Play Area
    • Balconies
    • Courtyard
    • Heating
    • Air Conditioning
    • Patios
    • Lawns
    • Walking/Biking Trails
  • Family Friendly 3.6

    Family Friendly apartments feature the best community amenities for larger families like larger floorplans, playgrounds and day care options.

    Rating Factors

    This 3.6-star Family Friendly rating is based on the following features:

    • Fireplaces
    • Hardwood Floors
    • Smoke Free Options
    • Fenced Lot(s)
    • Walking/Biking Trails
    • Fitness Center
    • Washer/Dryer In Unit
    • Controlled Gate Access
    • Patios
    • Large Bedrooms
    • Dishwashers
    • High Speed Internet Access
    • Swimming Pool(s)
    • Gameroom
    • Maintenance on site
    • Package Service
    • Pet Play Area
    • Lawns
    • Property Manager on Site
    • Window Coverings
    • Views
    • Recreation Room(s)
    • Dining Rooms
    • Kitchens
    • Freezers
    • Disposals
    • Public Transportation
    • Air Conditioning
    • Laundry Facilities
    • Heating
    • Grill(s)
    • Picnic Area
    • Ceiling Fans
    • Tub/Showers
    • Balconies
    • Courtyard
    • Sundeck(s)
    • Cable Ready
    See more
    See less
  • Outdoors 3.8

    The Outdoors rating shows the apartment listings on ApartmentHomeLiving.com with the top amenities and features for renters who love the outdoor lifestyle.

    Rating Factors

    This 3.8-star Outdoors rating is based on the following features:

    • Walking/Biking Trails
    • Fenced Lot(s)
    • Balconies
    • Patios
    • Pet Play Area
    • Picnic Area
    • Fireplaces
    • Lawns
    • Grill(s)
    • Courtyard
    • Sundeck(s)
    • Swimming Pool(s)
    See more
    See less
  • Student Living 3.2

    Rentals that are highly rated for the Student Living Lifestyle rating have top features and amenities that benefit students and others who enjoy living the student lifestyle.

    Rating Factors

    This 3.2-star Student Living rating is based on the following features:

    • Private Bathroom
    • Fenced Lot(s)
    • Washer/Dryer In Unit
    • Gameroom
    • Package Service
    • Smoke Free Options
    • Swimming Pool(s)
    • Property Manager on Site
    • Fitness Center
    • Sundeck(s)
    • Recreation Room(s)
    • Views
    • Window Coverings
    • Public Transportation
    • Dining Rooms
    • Lawns
    • Kitchens
    • Large Bedrooms
    • Ovens
    • Dishwashers
    • Disposals
    • Refrigerators
    • Air Conditioning
    • Patios
    • Maintenance on site
    • Heating
    • High Speed Internet Access
    • Fireplaces
    • Trash Pickup - Curbside
    • Tub/Showers
    • Balconies
    • Walking/Biking Trails
    • Pet Play Area
    • Controlled Gate Access
    • Laundry Facilities
    • Picnic Area
    • Grill(s)
    • Courtyard
    • Crown Molding
    • Ceiling Fans
    • Cable Ready
    See more
    See less
Learn more about Lifestyle Search

Renters Reviews and Ratings

5.0
2 Renters Reviews

Hidden Gem

February 4, 2025 - Review from Apartments.com
I've lived here for 3 years & recently transferred to a bigger unit due to how much I love this place. Absolutely well taken care of from the grooming of the apartments, to the well taken cared of plants, tree trimming & weekly landscape maintenance. It's absolutely beautiful. The maintenance is always on it for request and complete them in great timely manner, I have never had an issue with needing maintenance & the service. And lastly Mary, the manager.. well she's absolutely amazing. She's ...
very nice and kind and very personable to every single resident here. She's always great at answering any request, questions and concerns. It's a quiet place & the units are nice sized for the price and location being next to the American River & upty businesses across the street. Thank you for being a great home to come home to for my family and I!
Read More

Property Manager Responded

February 10, 2025
Thank you so much for taking the time to share your wonderful experience living at Estates at Wilhaggin! We are thrilled to hear that you have found our community to be well-maintained and that you have received excellent service from our maintenance team. Mary will be delighted to hear your kind words about her outstanding customer service. We are grateful to have you and your family as residents and are pleased to provide you with a great home.

Very Good

July 9, 2021 - Review from Apartments.com
Very accommodating. Very nice service and neighborhood. Peaceful and quiet.

Nearby Schools

Sierra Oaks K-8

San Juan Unified School District
171 Mills Road
Public School - Grades K-8 (614 Students)
In Attendance Zone2 minute drive / 0.8 miles away
4/10
School data provided by GreatSchools.
details
The GreatSchools Rating helps parents compare schools within a state based on a variety of school quality indicators and provides a helpful picture of how effectively each school serves all of its students. Ratings are on scale of 1 (below average) and to 10 (above average) and can include test scores, college readiness, academic progress, advanced courses, equity, discipline and attendance data. We also advise parents to visit schools, consider other information on school performance and programs, and consider needs as part of the school selection process.

About GreatSchools Data on ApartmentHomeLiving.com.

Points of Interest

Time and distance from Estates at Wilhaggin.

Big Box and Retail

Target

1919 Fulton Ave
5 minute drive / 2.48 miles away

Burlington

1596 Ethan Way
5 minute drive / 2.61 miles away

Staples

1900 Howe Ave
6 minute drive / 2.81 miles away

Colleges and Universities

California State University, Sacramento

6000 J St
5 minute drive / 2.37 miles away

American River College

4700 College Oak Drive
12 minute drive / 5.76 miles away

Sacramento City College

3835 Freeport Blvd
13 minute drive / 6.2 miles away

Groceries

Pavilions

531-571 Pavilions Ln
4 minute drive / 1.63 miles away

Raley's

2075 Fair Oaks Blvd
4 minute drive / 2.03 miles away

Stop & Shop

3440 Folsom Blvd
9 minute drive / 4.5 miles away

Hospitals

Sutter Center For Psychiatry

7700 Folsom Blvd
4 minute drive / 2.27 miles away

Kaiser Foundation Hospital - Sacramento

2025 Morse Avenue
4 minute drive / 2.32 miles away

Mercy General Hospital

4001 J St
8 minute drive / 3.92 miles away

Military Bases

National Guard Armory Sacramento

6 minute drive / 2.81 miles away

Army National Guard Mather

10 minute drive / 4.82 miles away

McClellan Air Force Base

14 minute drive / 6.64 miles away

Parks and Recreation

Sutter's Landing Regional Park

20 Twenty-Eighth Street
10 minute drive / 4.7 miles away

Sutter's Fort State Historical Park

2701 L Street
10 minute drive / 4.94 miles away

Paradise Beach

Sandburg Drive
12 minute drive / 6.03 miles away

Estates at Wilhaggin has 5 parks within 6.7 miles, including Sutter's Landing Regional Park, Sutter's Fort State Historical Park, Paradise Beach, Capitol Park, and Southside Park.

Shopping Centers

Arden Town Center

515-589 La Sierra Dr
1 minute drive / 0.38 miles away

Glenbrook Shopping Center

8700-8760 La Riviera Dr
1 minute drive / 0.49 miles away

Folsom Blvd

8957-8979 Folsom Blvd
3 minute drive / 1.1 miles away

Estates at Wilhaggin has 5 shopping centers within 1.2 miles.

Transit Stations

Starfire-Gold Line

9113 Folsom Blvd
3 minute drive / 1.21 miles away

Tiber-Gold Line

9324 Folsom Blvd
4 minute drive / 1.52 miles away

College Greens-Gold Line

8390 Folsom Blvd
5 minute drive / 1.74 miles away

Nearby Neighborhoods

La Riviera

Studio to 5 Bedroom Apartments from $1,000
View Rentals

Sierra Oaks Vista

Studio to 4 Bedroom Apartments from $1,275
View Rentals

Sierra Oaks

Studio to 5 Bedroom Apartments from $1,000
View Rentals

Rental Price Ranges in the Area

BedroomAverage RentCheapest RentHighest Rent
Sacramento Studio Apartments $1,670$690$2,900
Sacramento 1 Bedroom Apartments $1,865$739$5,536
Sacramento 2 Bedroom Apartments $2,174$575$6,950
Sacramento 3 Bedroom Apartments $2,611$755$7,700
Sacramento 4 Bedroom Apartments $1,722$599$5,225
Sacramento 5 Bedroom Apartments $1,535$805$4,579

Browse Top Apartments in Sacramento

Viewing: Estates at Wilhaggin | Desktop Version | Listing Updated: 08/21/2026 | AHLGLD