Estero Vista Apartments in Ft. Myers, FL is verified by CoStar’s® proprietary screening and fraud detection process, so you can shop and rent with confidence on ApartmentHomeLiving.com. Always protect yourself when shopping online.
Discover resort-style apartment living at Estero Vista in Fort Myers, FL. Offering spacious pet-friendly 1, 2, and 3 bedroom apartment homes, Estero Vista combines upscale finishes, modern conveniences, and a relaxing Gulf Coast lifestyle in one beautifully designed community.
Nestled in a secluded yet convenient Fort Myers location, Estero Vista places you just minutes from shopping, dining, entertainment, beaches, nature preserves, and major roadways. Surrounded by lush landscaping and peaceful lake views, the community creates the perfect balance of tranquility and accessibility.
Residents enjoy an impressive collection of resort-inspired amenities, including a 5,800 square foot clubhouse, resort-style pool with sun shelf, fully equipped 24-hour fitness center, outdoor yoga and aerobics spaces, pet park, fire pit, gated access, package room, and inviting social lounges designed for connection and relaxation.
Inside each apartment home, you'll find thoughtfully designed interiors with open-concept layouts, modern finishes, spacious floor plans, and features built to elevate your everyday living experience. Select homes also a separate beverage cooler and double vanity bathroom sinks. High-speed internet and valet trash are included in base rent for added convenience.
Experience luxury apartment living in Fort Myers with the comfort, style, and convenience you deserve. Schedule your tour at Estero Vista today and discover your daily retreat.
Estero Vista Apartments offers 1 to 3 Bedroom apartments starting from $1,640 and having 705–1,282 sq ft. Here is the current pricing and availability:
New! Interactive Property Map
ApartmentHomeLiving.com's new Interactive Property Map allows you to see where every available unit is located at this community.Try It Now >
Prices shown for this property are the Total Monthly Price including Fees.
Model Amenities and Features
Features
Air Conditioning
Balcony
Cable Ready
Ceiling Fans
Double Vanities
Heating
High Speed Internet Access
Smoke Free
Sprinkler System
Storage Space
Trash Compactor
Tub/Shower
Washer/Dryer
Wheelchair Accessible
Wi-Fi
Windows
Kitchen
Breakfast Nook
Dishwasher
Disposal
Eat-in Kitchen
Freezer
Ice Maker
Island Kitchen
Kitchen
Microwave
Oven
Pantry
Quartz Countertops
Range
Refrigerator
Stainless Steel Appliances
Unit Building 1-306 Gallery
Property Map
Unit Building 1-306 Lease Information
Unit Price
$1,640Total Monthly Price
Base Rent: $1,640
Required Monthly Fees: None
Deposit
$350 deposit
Model Lease Information
Price
$1,640Total Monthly Price
Apartment Model: The Palm$1,6401 Bedroom, 1 Bath, 705 sq ftAvailable Now
Floor plans are artist's rendering. All dimensions are approximate. Actual product and specifications may vary in dimension or detail. Not all features are available in every rental home. Please see a representative for details.
The Palm - Floorplan 1
Floor plans are artist's rendering. All dimensions are approximate. Actual product and specifications may vary in dimension or detail. Not all features are available in every rental home. Please see a representative for details.
The Palm - Floorplan 2
Floor plans are artist's rendering. All dimensions are approximate. Actual product and specifications may vary in dimension or detail. Not all features are available in every rental home. Please see a representative for details.
The Palm - Floorplan 3
Floor plans are artist's rendering. All dimensions are approximate. Actual product and specifications may vary in dimension or detail. Not all features are available in every rental home. Please see a representative for details.
The Palm - Floorplan 4
Floor plans are artist's rendering. All dimensions are approximate. Actual product and specifications may vary in dimension or detail. Not all features are available in every rental home. Please see a representative for details.
The Palm - Floorplan 5
Floor plans are artist's rendering. All dimensions are approximate. Actual product and specifications may vary in dimension or detail. Not all features are available in every rental home. Please see a representative for details.
The Palm - Floorplan 6
Floor plans are artist's rendering. All dimensions are approximate. Actual product and specifications may vary in dimension or detail. Not all features are available in every rental home. Please see a representative for details.
The Palm - Floorplan 7
Floor plans are artist's rendering. All dimensions are approximate. Actual product and specifications may vary in dimension or detail. Not all features are available in every rental home. Please see a representative for details.
The Palm - Floorplan 8
Floor plans are artist's rendering. All dimensions are approximate. Actual product and specifications may vary in dimension or detail. Not all features are available in every rental home. Please see a representative for details.
The Palm - Floorplan 9
Floor plans are artist's rendering. All dimensions are approximate. Actual product and specifications may vary in dimension or detail. Not all features are available in every rental home. Please see a representative for details.
The Palm - Floorplan 10
Apartment Unit: Building 1-306Apartment Model: The Palm$1,6401 Bedroom, 1 Bath, 705 sq ftAvailable Now
2 Bedrooms
The Cypress
$2,065
2 Beds, 2 Baths, 1086 sq ft
Total Monthly Price
Total Monthly Price
Base Rent
$2,065
Utilities & Essentials
Varies
Total Monthly Price
$2,065
Available Now
Model Gallery
Floorplans
Availability Details
Price
Availability Date
Unit
Sq Ft
Deposit
Property Map
View Details
$2,065
Available Now
Building 2-103
1086
$350
$2,065
Available Now
Building 2-109
1086
$350
$2,065
Available Now
Building 2-304
1086
$350
Prices shown for this property are the Total Monthly Price including Fees.
Model Amenities and Features
Features
Air Conditioning
Balcony
Cable Ready
Ceiling Fans
Double Vanities
Heating
High Speed Internet Access
Smoke Free
Sprinkler System
Storage Space
Trash Compactor
Tub/Shower
Washer/Dryer
Wheelchair Accessible
Wi-Fi
Windows
Kitchen
Breakfast Nook
Dishwasher
Disposal
Eat-in Kitchen
Freezer
Ice Maker
Island Kitchen
Kitchen
Microwave
Oven
Pantry
Quartz Countertops
Range
Refrigerator
Stainless Steel Appliances
Model Lease Information
Model Price
$2,065Total Monthly Price
Base Rent: $2,065
Required Monthly Fees: None
Deposit
$350 deposit
Unit Building 2-103 Gallery
Property Map
Unit Building 2-103 Lease Information
Unit Price
$2,065Total Monthly Price
Base Rent: $2,065
Required Monthly Fees: None
Deposit
$350 deposit
Model Lease Information
Price
$2,065Total Monthly Price
Unit Building 2-109 Gallery
Property Map
Unit Building 2-109 Lease Information
Unit Price
$2,065Total Monthly Price
Base Rent: $2,065
Required Monthly Fees: None
Deposit
$350 deposit
Model Lease Information
Price
$2,065Total Monthly Price
Unit Building 2-304 Gallery
Property Map
Unit Building 2-304 Lease Information
Unit Price
$2,065Total Monthly Price
Base Rent: $2,065
Required Monthly Fees: None
Deposit
$350 deposit
Model Lease Information
Price
$2,065Total Monthly Price
Apartment Model: The CypressFrom $2,0652 Bedroom, 2 Bath, 1086 sq ftAvailable Now
Floor plans are artist's rendering. All dimensions are approximate. Actual product and specifications may vary in dimension or detail. Not all features are available in every rental home. Please see a representative for details.
The Cypress - Floorplan 1
Floor plans are artist's rendering. All dimensions are approximate. Actual product and specifications may vary in dimension or detail. Not all features are available in every rental home. Please see a representative for details.
The Cypress - Floorplan 2
Floor plans are artist's rendering. All dimensions are approximate. Actual product and specifications may vary in dimension or detail. Not all features are available in every rental home. Please see a representative for details.
The Cypress - Floorplan 3
Floor plans are artist's rendering. All dimensions are approximate. Actual product and specifications may vary in dimension or detail. Not all features are available in every rental home. Please see a representative for details.
The Cypress - Floorplan 4
Floor plans are artist's rendering. All dimensions are approximate. Actual product and specifications may vary in dimension or detail. Not all features are available in every rental home. Please see a representative for details.
The Cypress - Floorplan 5
Floor plans are artist's rendering. All dimensions are approximate. Actual product and specifications may vary in dimension or detail. Not all features are available in every rental home. Please see a representative for details.
The Cypress - Floorplan 6
Floor plans are artist's rendering. All dimensions are approximate. Actual product and specifications may vary in dimension or detail. Not all features are available in every rental home. Please see a representative for details.
The Cypress - Floorplan 7
Floor plans are artist's rendering. All dimensions are approximate. Actual product and specifications may vary in dimension or detail. Not all features are available in every rental home. Please see a representative for details.
The Cypress - Floorplan 8
Floor plans are artist's rendering. All dimensions are approximate. Actual product and specifications may vary in dimension or detail. Not all features are available in every rental home. Please see a representative for details.
The Cypress - Floorplan 9
Floor plans are artist's rendering. All dimensions are approximate. Actual product and specifications may vary in dimension or detail. Not all features are available in every rental home. Please see a representative for details.
The Cypress - Floorplan 10
Apartment Unit: Building 2-103Apartment Model: The Cypress$2,0652 Bedroom, 2 Bath, 1086 sq ftAvailable Now
Apartment Unit: Building 2-109Apartment Model: The Cypress$2,0652 Bedroom, 2 Bath, 1086 sq ftAvailable Now
Apartment Unit: Building 2-304Apartment Model: The Cypress$2,0652 Bedroom, 2 Bath, 1086 sq ftAvailable Now
The Magnolia
$2,155
2 Beds, 2 Baths, 1126 sq ft
Total Monthly Price
Total Monthly Price
Base Rent
$2,155
Utilities & Essentials
Varies
Total Monthly Price
$2,155
Available Now
Model Gallery
Floorplans
Availability Details
Price
Availability Date
Unit
Sq Ft
Deposit
Property Map
View Details
$2,155
Available Now
Building 1-105
1126
$350
$2,155
Available Now
Building 1-107
1126
$350
$2,155
Available Now
Building 1-305
1126
$350
Prices shown for this property are the Total Monthly Price including Fees.
Model Amenities and Features
Features
Air Conditioning
Balcony
Cable Ready
Ceiling Fans
Double Vanities
Heating
High Speed Internet Access
Smoke Free
Sprinkler System
Storage Space
Trash Compactor
Tub/Shower
Washer/Dryer
Wheelchair Accessible
Wi-Fi
Windows
Kitchen
Breakfast Nook
Dishwasher
Disposal
Eat-in Kitchen
Freezer
Ice Maker
Island Kitchen
Kitchen
Microwave
Oven
Pantry
Quartz Countertops
Range
Refrigerator
Stainless Steel Appliances
Model Lease Information
Model Price
$2,155Total Monthly Price
Base Rent: $2,155
Required Monthly Fees: None
Deposit
$350 deposit
Unit Building 1-105 Gallery
Property Map
Unit Building 1-105 Lease Information
Unit Price
$2,155Total Monthly Price
Base Rent: $2,155
Required Monthly Fees: None
Deposit
$350 deposit
Model Lease Information
Price
$2,155Total Monthly Price
Unit Building 1-107 Gallery
Property Map
Unit Building 1-107 Lease Information
Unit Price
$2,155Total Monthly Price
Base Rent: $2,155
Required Monthly Fees: None
Deposit
$350 deposit
Model Lease Information
Price
$2,155Total Monthly Price
Unit Building 1-305 Gallery
Property Map
Unit Building 1-305 Lease Information
Unit Price
$2,155Total Monthly Price
Base Rent: $2,155
Required Monthly Fees: None
Deposit
$350 deposit
Model Lease Information
Price
$2,155Total Monthly Price
Apartment Model: The MagnoliaFrom $2,1552 Bedroom, 2 Bath, 1126 sq ftAvailable Now
Floor plans are artist's rendering. All dimensions are approximate. Actual product and specifications may vary in dimension or detail. Not all features are available in every rental home. Please see a representative for details.
The Magnolia - Floorplan 1
Floor plans are artist's rendering. All dimensions are approximate. Actual product and specifications may vary in dimension or detail. Not all features are available in every rental home. Please see a representative for details.
The Magnolia - Floorplan 2
Floor plans are artist's rendering. All dimensions are approximate. Actual product and specifications may vary in dimension or detail. Not all features are available in every rental home. Please see a representative for details.
The Magnolia - Floorplan 3
Floor plans are artist's rendering. All dimensions are approximate. Actual product and specifications may vary in dimension or detail. Not all features are available in every rental home. Please see a representative for details.
The Magnolia - Floorplan 4
Floor plans are artist's rendering. All dimensions are approximate. Actual product and specifications may vary in dimension or detail. Not all features are available in every rental home. Please see a representative for details.
The Magnolia - Floorplan 5
Floor plans are artist's rendering. All dimensions are approximate. Actual product and specifications may vary in dimension or detail. Not all features are available in every rental home. Please see a representative for details.
The Magnolia - Floorplan 6
Floor plans are artist's rendering. All dimensions are approximate. Actual product and specifications may vary in dimension or detail. Not all features are available in every rental home. Please see a representative for details.
The Magnolia - Floorplan 7
Floor plans are artist's rendering. All dimensions are approximate. Actual product and specifications may vary in dimension or detail. Not all features are available in every rental home. Please see a representative for details.
The Magnolia - Floorplan 8
Floor plans are artist's rendering. All dimensions are approximate. Actual product and specifications may vary in dimension or detail. Not all features are available in every rental home. Please see a representative for details.
The Magnolia - Floorplan 9
Floor plans are artist's rendering. All dimensions are approximate. Actual product and specifications may vary in dimension or detail. Not all features are available in every rental home. Please see a representative for details.
The Magnolia - Floorplan 10
Apartment Unit: Building 1-105Apartment Model: The Magnolia$2,1552 Bedroom, 2 Bath, 1126 sq ftAvailable Now
Apartment Unit: Building 1-107Apartment Model: The Magnolia$2,1552 Bedroom, 2 Bath, 1126 sq ftAvailable Now
Apartment Unit: Building 1-305Apartment Model: The Magnolia$2,1552 Bedroom, 2 Bath, 1126 sq ftAvailable Now
3 Bedrooms
The Mangrove
$2,292
3 Beds, 2 Baths, 1282 sq ft
Total Monthly Price
Total Monthly Price
Base Rent
$2,292
Utilities & Essentials
Varies
Total Monthly Price
$2,292
Available Now
Model Gallery
Floorplans
Availability Details
Price
Availability Date
Unit
Sq Ft
Deposit
Property Map
View Details
$2,292
Available Now
Building 2-202
1282
$350
$2,292
Available Now
Building 3-102
1282
$350
$2,292
Available Now
Building 3-212
1282
$350
Prices shown for this property are the Total Monthly Price including Fees.
Model Amenities and Features
Features
Air Conditioning
Balcony
Cable Ready
Ceiling Fans
Double Vanities
Heating
High Speed Internet Access
Smoke Free
Sprinkler System
Storage Space
Trash Compactor
Tub/Shower
Washer/Dryer
Wheelchair Accessible
Wi-Fi
Windows
Kitchen
Breakfast Nook
Dishwasher
Disposal
Eat-in Kitchen
Freezer
Ice Maker
Island Kitchen
Kitchen
Microwave
Oven
Pantry
Quartz Countertops
Range
Refrigerator
Stainless Steel Appliances
Model Lease Information
Model Price
$2,292Total Monthly Price
Base Rent: $2,292
Required Monthly Fees: None
Deposit
$350 deposit
Unit Building 2-202 Gallery
Property Map
Unit Building 2-202 Lease Information
Unit Price
$2,292Total Monthly Price
Base Rent: $2,292
Required Monthly Fees: None
Deposit
$350 deposit
Model Lease Information
Price
$2,292Total Monthly Price
Unit Building 3-102 Gallery
Property Map
Unit Building 3-102 Lease Information
Unit Price
$2,292Total Monthly Price
Base Rent: $2,292
Required Monthly Fees: None
Deposit
$350 deposit
Model Lease Information
Price
$2,292Total Monthly Price
Unit Building 3-212 Gallery
Property Map
Unit Building 3-212 Lease Information
Unit Price
$2,292Total Monthly Price
Base Rent: $2,292
Required Monthly Fees: None
Deposit
$350 deposit
Model Lease Information
Price
$2,292Total Monthly Price
Apartment Model: The MangroveFrom $2,2923 Bedroom, 2 Bath, 1282 sq ftAvailable Now
Floor plans are artist's rendering. All dimensions are approximate. Actual product and specifications may vary in dimension or detail. Not all features are available in every rental home. Please see a representative for details.
The Mangrove - Floorplan 1
Floor plans are artist's rendering. All dimensions are approximate. Actual product and specifications may vary in dimension or detail. Not all features are available in every rental home. Please see a representative for details.
The Mangrove - Floorplan 2
Floor plans are artist's rendering. All dimensions are approximate. Actual product and specifications may vary in dimension or detail. Not all features are available in every rental home. Please see a representative for details.
The Mangrove - Floorplan 3
Floor plans are artist's rendering. All dimensions are approximate. Actual product and specifications may vary in dimension or detail. Not all features are available in every rental home. Please see a representative for details.
The Mangrove - Floorplan 4
Floor plans are artist's rendering. All dimensions are approximate. Actual product and specifications may vary in dimension or detail. Not all features are available in every rental home. Please see a representative for details.
The Mangrove - Floorplan 5
Floor plans are artist's rendering. All dimensions are approximate. Actual product and specifications may vary in dimension or detail. Not all features are available in every rental home. Please see a representative for details.
The Mangrove - Floorplan 6
Floor plans are artist's rendering. All dimensions are approximate. Actual product and specifications may vary in dimension or detail. Not all features are available in every rental home. Please see a representative for details.
The Mangrove - Floorplan 7
Floor plans are artist's rendering. All dimensions are approximate. Actual product and specifications may vary in dimension or detail. Not all features are available in every rental home. Please see a representative for details.
The Mangrove - Floorplan 8
Floor plans are artist's rendering. All dimensions are approximate. Actual product and specifications may vary in dimension or detail. Not all features are available in every rental home. Please see a representative for details.
The Mangrove - Floorplan 9
Floor plans are artist's rendering. All dimensions are approximate. Actual product and specifications may vary in dimension or detail. Not all features are available in every rental home. Please see a representative for details.
The Mangrove - Floorplan 10
Apartment Unit: Building 2-202Apartment Model: The Mangrove$2,2923 Bedroom, 2 Bath, 1282 sq ftAvailable Now
Apartment Unit: Building 3-102Apartment Model: The Mangrove$2,2923 Bedroom, 2 Bath, 1282 sq ftAvailable Now
Apartment Unit: Building 3-212Apartment Model: The Mangrove$2,2923 Bedroom, 2 Bath, 1282 sq ftAvailable Now
Price shown is total price based on community-supplied monthly required fees. Excludes user-selected optional fees and variable or usage-based fees and required charges due at or prior to move-in or at move-out. View Fees and Policies for details. Price, availability, fees, and any applicable rent special are subject to change without notice.
Property Fee Disclaimer: Based on community-supplied data and independent market research. Subject to change without notice. May exclude fees for mandatory or optional services and usage-based utilities.
Exceptionally large amount of park space within a few minutes
20 / 100Noise Level
Multiple sources of noise nearby
Scores provided by
Frequently Asked Questions about Estero Vista Apartments
Where is Estero Vista Apartments located?
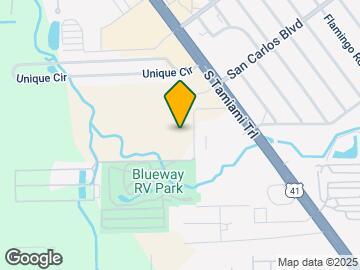

Estero Vista Apartments is located at 19600 Veduro Cir near the Fort Myers Outlying area of Ft. Myers, FL
What is the current rent range at Estero Vista Apartments?
1 Bedroom to 3 Bedroom Apartments at Estero Vista Apartments currently range from $1,640 to $2,292
When is the leasing office open?
The office Hours for Estero Vista Apartments are
Monday 9:00 am–6:00 pm
Tuesday 9:00 am–6:00 pm
Wednesday 9:00 am–6:00 pm
Thursday 9:00 am–6:00 pm
Friday 9:00 am–6:00 pm
Saturday 10:00 am–5:00 pm
Sunday Closed
Are pets allowed?
Call us today to find out our pet policy and if we allow pets
Are there any rent specials?
The current rent special at Estero Vista Apartments is: 2 Months On Us!~~Limited-Time Special: 2 Months FREE! Receive 2 months free on select apartment homes when you sign your lease by September 30 and start your lease by October 15. Restrictions apply. Contact our leasing team for availability and complete details..
Lifestyle Ratings
Affordability Nice Value3.4
The Estero Vista Apartments Apartments are 1.7% cheaper than the average apartment in the Fort Myers Outlying area, and 2.57% more expensive than the average apartment city-wide.
Rent Comparison to the Fort Myers Outlying Neighborhood
Prices shown for this property are the Total Monthly Price including Fees.
Methodology: On 09/18/2026, ApartmentHomeLiving.com compared current rents by floorplan to 1127 other apartment communities in the immediate area around Estero Vista Apartments (Fort Myers Outlying), and 1262 other apartment communities in Ft. Myers using today’s up-to-date pricing using the sum/count averaging formula. This data will be updated in real-time as prices fluctuate.
Rent Pricing Data as of 09/18/2026
* Price shown is Total Monthly Price including fees
Pet Friendly 3.8
Top Pet Friendly apartments have specified that they accept pets and feature a number pet friendly amenities for renters with furry friends.
Rating Factors
This 3.8-star Pet Friendly rating is based on the following features:
Rentals that are highly rated for the Student Living Lifestyle rating have top features and amenities that benefit students and others who enjoy living the student lifestyle.
Rating Factors
This 3.4-star Student Living rating is based on the following features:
I’ve had a wonderful experience with Carson and Anastasia! Carson was so friendly and helpful when giving my daughter a tour of the apartments, and Anastasia has been amazing at answering all of my questions thoroughly and promptly. The apartment community is beautiful, clean, and quiet, which is exactly what I was looking for. Everyone has been so kind, professional, and helpful throughout the process. Thank you both for making this experience so easy and pleasant!
Verified Renter
October 30, 2025 - Review from Apartments.com
If you are a young person or couple, with dogs, this is a great place to live. The pool is awesome, the gym is very well equipped. The location is perfect.
Property Manager Responded
October 30, 2025
Hello there, thank you; we appreciate your feedback!
Verified Renter
October 16, 2025 - Review from Apartments.com
Estero have 3 qualities Beauty team work high performance and this area is very easy ;the location between fort myers and naples
Property Manager Responded
October 17, 2025
Hello there, we appreciate you taking the time to leave us this feedback.
Verified Renter
May 12, 2025 - Review from Apartments.com
Estero vista es un lugar muy tranquilo, con acceso a todo. Un lugar lleno de vida y paz, las personas toman parte en la experiencia viviendo aquí y te aseguro que todo el mundo te va a tratar con respeto .
Property Manager Responded
May 15, 2025
Awww, thanks friend! We really appreciate your kind words about Estero Vista! Gracias por el hermoso comentario. El respeto es prioridad para nosotros :)
Verified Renter
January 15, 2025 - Review from Apartments.com
Still waiting for repairs. Follow up would be great from management.
Property Manager Responded
September 6, 2025
Thank you for bringing this to our attention. We’re sorry to hear that you're still waiting on repairs. Please reach out to the office directly or email us at esterovista@greystar.com with your unit number so we can look into this right away and provide a proper follow-up. Your comfort is important to us, and we’d like to resolve this as soon as possible.
Verified Renter
November 25, 2024 - Review from Apartments.com
Estero Vista has been an overwhelmingly positive experience, from the amazing staff, thoughtful building structure, spacious floor plans and peaceful neighbors! I can't recommend this place enough!
Property Manager Responded
November 30, 2024
Hi there - we're thrilled to hear you had such a great experience! Thank you!
The GreatSchools Rating helps parents compare schools within a state based on a variety of school quality indicators and provides a helpful picture of how effectively each school serves all of its students. Ratings are on scale of 1 (below average) and to 10 (above average) and can include test scores, college readiness, academic progress, advanced courses, equity, discipline and attendance data. We also advise parents to visit schools, consider other information on school performance and programs, and consider needs as part of the school selection process.




Property Manager Responded