

- 1–2 Bedrooms
- $2,695-$4,195 Pricing
- 690–1,050 Square Feet
About Evergreen Ridge Apartments
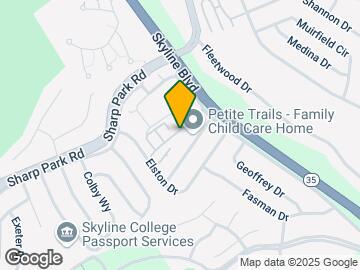
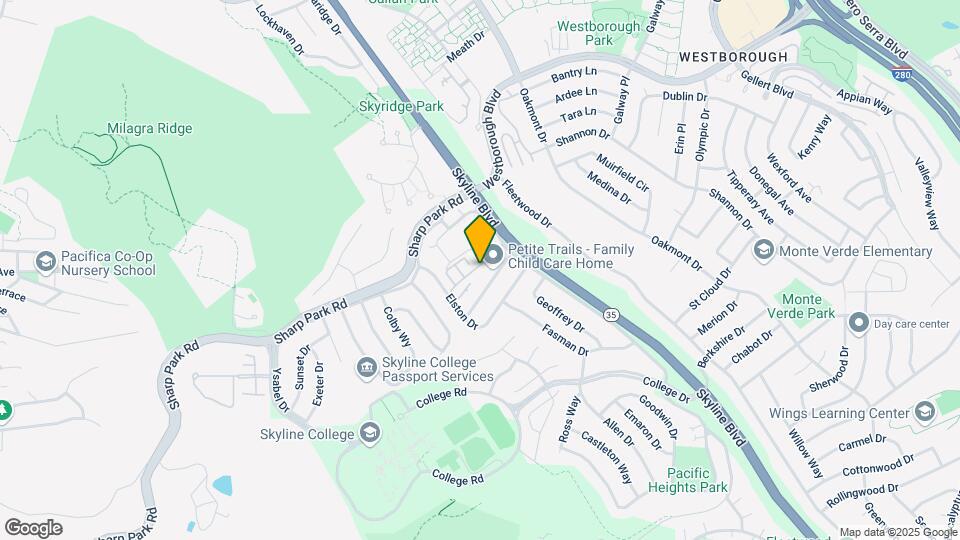
Our reasonably priced apartment homes are designed with the space and care to keep you happy for months or years to come. Whether you're looking for a short term solution or your forever home, Evergreen Ridge Apartments is here for you today, tomorrow and always. Located off of Skyline Boulevard (State Route 35), Evergreen Ridge Apartments is where San Bruno meets South San Francisco and Daly City, making commuting an easy experience for both I-280 and US-101 drivers. And with two nearby BART stations providing convenient travel throughout the bay, you'll always be close to home. Only minutes away from downtown San Francisco and the coastal city of Pacifica, Evergreen Ridge residents often enjoy quick local getaways into the city or beach. While San Francisco International Airport allows convenient travel to all the world. Whatever makes you happy will never be too far from home.
Evergreen Ridge Apartments is located in the Fairway Park Neighborhood and 94066 Zip code of San Bruno, CA. This community is professionally managed by Park Place Asset Management
Property Contact Info
- Listed by:
- Agency:
- Vendor Logo:
- Website:
- View Property Website
- Call Us:
- (650) 977-2390
- Disclaimer:
Office Hours
| Monday | 9:00 am–6:00 pm |
| Tuesday | 9:00 am–6:00 pm |
| Wednesday | 9:00 am–6:00 pm |
| Thursday | 9:00 am–6:00 pm |
| Friday | 9:00 am–6:00 pm |
| Saturday | 9:00 am–6:00 pm |
| Sunday | Closed |
Floorplan Pricing and Availability
Evergreen Ridge Apartments offers 1 to 2 Bedroom apartments starting from $2,695 and having 690–1,050 sq ft. Here is the current pricing and availability:
New! Interactive Property Map
1 Bedroom
Floorplan 690
From $2,795
1 Bed, 1 Bath, 690 sq ftAvailable NowModel Gallery
Floorplans
Photos
Availability Details
Price Availability Date Unit Sq Ft View Details $2,895 Available Now 2895 690 $2,795 Available Now 2795 690 Model Amenities and Features
Features
- Smoke Free
Model Rent and Fees
Model Price Range
- $2,695 - $2,895
Current Available Pricing
- $2,795 - $2,895
Unit 2895 Amenities and Features
Features
- Smoke Free
Unit 2895 Rent and Fees
Unit Price
- $2,895
Model Rent and Fees
Model Price Range
- $2,695 - $2,895
Unit 2795 Amenities and Features
Features
- Heating
- Tub/Shower
Kitchen
- Dishwasher
- Disposal
- Freezer
- Kitchen
- Oven
- Range
- Refrigerator
Living Space
- Carpet
- Vinyl Flooring
Unit 2795 Rent and Fees
Unit Price
- $2,795
Model Rent and Fees
Model Price Range
- $2,695 - $2,895
Apartment Model: 690From $2,6951 Bedroom, 1 Bath, 690 sq ftAvailable NowFloorplansPhotos![]()
690 - Image 1 ![]()
690 - Image 2 ![]()
690 - Image 3 ![]()
690 - Image 4 ![]()
690 - Image 5 ![]()
690 - Image 6 ![]()
690 - Image 7 ![]()
690 - Floorplan 1 ![]()
690 - Floorplan 2 ![]()
690 - Floorplan 3 ![]()
690 - Floorplan 4 ![]()
690 - Floorplan 5 ![]()
690 - Floorplan 6 Apartment Unit: 2895Apartment Model: 690$2,8951 Bedroom, 1 Bath, 690 sq ftAvailable NowApartment Unit: 2795Apartment Model: 690$2,7951 Bedroom, 1 Bath, 690 sq ftAvailable NowFloorplan 697
1 Bed, 1 Bath, 697 sq ftAvailable SoonModel Gallery
Photos
Availability Details
Price Availability Date Unit Sq Ft From $2,695 Available Soon 697 697 sq ft Model Amenities and Features
Features
- Balcony
- Cable Ready
- Ceiling Fans
- High Speed Internet Access
- Smoke Free
- Tub/Shower
Kitchen
- Dishwasher
- Disposal
- Freezer
- Kitchen
- Oven
- Range
- Refrigerator
Model Rent and Fees
Model Price Range
- $2,695 - $2,895
Apartment Model: 697From $2,6951 Bedroom, 1 Bath, 697 sq ftAvailable Soon![]()
697 - Image 1 ![]()
697 - Image 2 ![]()
697 - Image 3 ![]()
697 - Image 4 ![]()
697 - Image 5 ![]()
697 - Image 6 2 Bedrooms
Floorplan 950
From $3,395
2 Beds, 1 Bath, 950 sq ftAvailable NowModel Gallery
Floorplans
Photos
Availability Details
Price Availability Date Unit Sq Ft $3,395 Available Now 3395 950 Unit 3395 Amenities and Features
Features
- Balcony
- Ceiling Fans
- Heating
- Smoke Free
- Tub/Shower
Kitchen
- Dishwasher
- Disposal
- Freezer
- Kitchen
- Oven
- Range
- Refrigerator
Living Space
- Carpet
- Vinyl Flooring
- Walk-In Closets
- Window Coverings
Outdoor Space
- Patio
Unit 3395 Rent and Fees
Unit Price
- $3,395
Model Rent and Fees
Model Price Range
- $3,395 - $3,695
Apartment Model: 950From $3,3952 Bedroom, 1 Bath, 950 sq ftAvailable NowFloorplansPhotos![]()
950 - Image 1 ![]()
950 - Image 2 ![]()
950 - Image 3 ![]()
950 - Image 4 ![]()
950 - Image 5 ![]()
950 - Floorplan Apartment Unit: 3395Apartment Model: 950$3,3952 Bedroom, 1 Bath, 950 sq ftAvailable NowFloorplan 850
2 Beds, 1 Bath, 850 sq ftAvailable SoonModel Gallery
Floorplans
Photos
Availability Details
Price Availability Date Unit Sq Ft From $2,945 Available Soon 850 850 sq ft Model Amenities and Features
Features
- Balcony
- Ceiling Fans
- Heating
- Smoke Free
Kitchen
- Dishwasher
- Disposal
- Freezer
- Kitchen
- Oven
- Range
- Refrigerator
Living Space
- Carpet
- Vinyl Flooring
Outdoor Space
- Patio
Model Rent and Fees
Model Price Range
- $2,945 - $3,395
Apartment Model: 850From $2,9452 Bedroom, 1 Bath, 850 sq ftAvailable SoonFloorplansPhotos![]()
850 - Image 1 ![]()
850 - Image 2 ![]()
850 - Image 3 ![]()
850 - Image 4 ![]()
850 - Floorplan 1050
2 Beds, 2 Baths, 1050 sq ftAvailable SoonLargest 2 BedroomThis is the largest 2 Bedroom at this PropertyModel Gallery
Photos
Availability Details
Price Availability Date Unit Sq Ft From $3,745 Available Soon 1050 1050 sq ft Model Amenities and Features
Features
- Balcony
Living Space
- Carpet
- Dining Room
- Vinyl Flooring
Model Rent and Fees
Model Price Range
- $3,745 - $4,195
Apartment Model: 1050From $3,7452 Bedroom, 2 Bath, 1050 sq ftAvailable Soon![]()
1050 - Image 1 ![]()
1050 - Image 2 ![]()
1050 - Image 3 ![]()
1050 - Image 4 ![]()
1050 - Image 5 ![]()
1050 - Image 6
Schedule a Tour
3D Tours
Property Information
- 190 Units
- 2 Stories
- Built in 1975
Lease Terms
- 12 mo
- Short Term Lease Options
Fees and Policies
The fees listed below are community-provided and may exclude utilities or add-ons. All payments are made directly to the property and are non-refundable unless otherwise specified.
Required Fees
One-Time Basics
- Due at Application
- Application Fee Per ApplicantiCharged per applicant.$40.00
Pet Policy and Fees
Cats
- 2 Pet Limit
- 25 Lb Weight Limit
Pet picture and vaccination records required at the time of application.
Dogs
- 2 Pet Limit
- 25 Lb Weight Limit
Pet picture and vaccination records required at the time of application.
Parking Info and Fees
- Covered
- 1 Max
Property Fee Disclaimer: Based on community-supplied data and independent market research. Subject to change without notice. May exclude fees for mandatory or optional services and usage-based utilities.
Features and Amenities
On-Site Services
- Recycling
- 24 Hour Access
- Property Manager On Site
- Maintenance On Site
- Laundry Facilities
Community Features
- Clubhouse
- Walk Up
Outdoor Features
- Picnic Area
- Patio
Recreation and Fitness
- Fitness Center
Interior Features
- Balcony
- Tub/Shower
- High Speed Internet Access
- Ceiling Fans
- Cable Ready
- Smoke Free
Kitchen Amenities
- Refrigerator
- Range
- Oven
- Freezer
- Disposal
- Kitchen
- Dishwasher
Living Area Features
- Walk In Closets
- Dining Room
- Views
- Window Coverings
- Carpet
- Vinyl Flooring

Map
- Shopping
- Colleges
- Grocery
- Medical
- Parks
- Transportation

Map
Getting Around
40 / 100 Fairly walkable
30 / 100 Limited public transit
40 / 100 Fairly bikeable
90 / 100 Exceptionally car friendly
Getting to Know the Area
60 / 100 Restaurants
40 / 100 Cafes
30 / 100 Nightlife
40 / 100 Shopping
90 / 100 Parks
40 / 100 Noise Level
Frequently Asked Questions about Evergreen Ridge Apartments
Where is Evergreen Ridge Apartments located?
Evergreen Ridge Apartments is located at 3815 Susan Dr near the Fairway Park area of San Bruno, CA
What is the current rent range at Evergreen Ridge Apartments?
1 Bedroom to 2 Bedroom Apartments at Evergreen Ridge Apartments currently range from $2,695 to $4,195
When is the leasing office open?
- The office Hours for Evergreen Ridge Apartments are
- Monday 9:00 am–6:00 pm
- Tuesday 9:00 am–6:00 pm
- Wednesday 9:00 am–6:00 pm
- Thursday 9:00 am–6:00 pm
- Friday 9:00 am–6:00 pm
- Saturday 9:00 am–6:00 pm
- Sunday Closed
Are pets allowed?
Call us today to find out our pet policy and if we allow pets
Renters Reviews and Ratings
Nearby Schools
Portola Elementary School
Parkside Intermediate
About GreatSchools Data on ApartmentHomeLiving.com.
Points of Interest
Time and distance from Evergreen Ridge Apartments.
Big Box and Retail
Costco
Target
Jcpenney
Colleges and Universities
Groceries
Trader Joe's
Safeway
Food 4 Less
Hospitals
Military Bases
United States Navy Reservation
East Fort Miley
West Fort Miley
Parks and Recreation
Evergreen Ridge Apartments has 4 parks within 9.6 miles, including San Francisco Botanical Gardens, duboce park, Golden Gate Park, and Glen Canyon.
Restaurants and Dining
Buca Di Beppo - San Francisco
Shopping Centers
Evergreen Ridge Apartments has 5 shopping centers within 0.8 miles.
Nearby Neighborhoods
Rental Price Ranges in the Area
| Bedroom | Average Rent | Cheapest Rent | Highest Rent |
|---|---|---|---|
| San Bruno Studio Apartments | $3,102 | $1,799 | $4,058 |
| San Bruno 1 Bedroom Apartments | $3,957 | $1,905 | $8,009 |
| San Bruno 2 Bedroom Apartments | $4,974 | $2,795 | $8,664 |
| San Bruno 3 Bedroom Apartments | $5,560 | $3,725 | $8,950 |
| 2 Bedroom Homes | $3,898 | $3,495 | $4,500 |
| 3 Bedroom Homes | $5,348 | $1,300 | $8,000 |
| 4 Bedroom Homes | $10,166 | $8,000 | $10,000+ |
| 6 Bedroom Homes | $18,999 | $10,000 | $10,000+ |
Browse Top Apartments in San Bruno
By Community Type
- San Bruno Apartments with Rent Specials
- San Bruno Top Rated Apartments
- San Bruno Corporate Apartments
- San Bruno Furnished Apartments
- San Bruno Gated Apartments
- San Bruno Loft Apartments
- San Bruno Low Income Apartments
- New San Bruno Apartments
- San Bruno Senior Apartments
- San Bruno Short-term Apartments
- San Bruno Student Apartments
- San Bruno Apartments with Utilities Included


