


Request Notification
Evia Apartments
Verona, WI 53593

- Active Adult
- 1–2 Bedrooms
- 720–1,195 Square Feet
About Evia Apartments
Experience the Lifestyle You Deserve Discover a refined way of living at our 55+ active senior apartment community—designed for individuals and couples seeking freedom from the demands of homeownership without sacrificing the comfort and warmth of home. Enjoy the ease of maintenance-free living as we take care of lawn care, snow removal, and general upkeep—allowing you to focus on the activities you love. Our thoughtfully appointed residences feature central air conditioning, underground parking, elevator access, and a serene, quiet environment. Conveniently located in Verona—just minutes from Madison—you’ll be close to local amenities including restaurants, shops, gas stations, scenic walking trails, and the high school. Embrace the next chapter of your life with ease, comfort, and community. We invite you to make your new home with us.
Evia Apartments is located in the Outer Verona Neighborhood and 53593 Zip code of Verona, WI.
Property Contact Info
Floorplan Pricing and Availability
New! Interactive Property Map
 ApartmentHomeLiving.com's new Interactive Property Map allows you to see where every available unit is located at this community.Try It Now >
1 Bedroom
Floorplan D2
1 Bed, 1 Bath, 720 sq ftModel Gallery
Photos
Availability Details
Availability Date Unit Sq Ft Unavailable D2 720 sq ft Model Amenities and Features
Features
- Smoke Free
Apartment Model: D21 Bedroom, 1 Bath, 720 sq ftUnavailable![]()
D2 - Image Floorplan D
1 Bed, 1 Bath, 730 sq ftModel Gallery
Photos
Availability Details
Availability Date Unit Sq Ft Unavailable D 730 sq ft Model Amenities and Features
Features
- Smoke Free
Apartment Model: D1 Bedroom, 1 Bath, 730 sq ftUnavailable![]()
D - Image Floorplan D1
1 Bed, 1 Bath, 750 sq ftLargest 1 BedroomThis is the largest 1 Bedroom at this PropertyModel Gallery
Photos
Availability Details
Availability Date Unit Sq Ft Unavailable D1 750 sq ft Model Amenities and Features
Features
- Smoke Free
Apartment Model: D11 Bedroom, 1 Bath, 750 sq ftUnavailable![]()
D1 - Image 2 Bedrooms
Floorplan C1
2 Beds, 1.5 Baths, 1035 sq ftModel Gallery
Photos
Availability Details
Availability Date Unit Sq Ft Unavailable C1 1035 sq ft Model Amenities and Features
Features
- Smoke Free
Apartment Model: C12 Bedroom, 1.5 Bath, 1035 sq ftUnavailable![]()
C1 - Image Floorplan A1
2 Beds, 1 Bath, 995 sq ftModel Gallery
Floorplans
Availability Details
Availability Date Unit Sq Ft Unavailable A1 995 sq ft Model Amenities and Features
Features
- Smoke Free
Apartment Model: A12 Bedroom, 1 Bath, 995 sq ftUnavailable![]()
A1 - Floorplan Floorplan A4
2 Beds, 1 Bath, 1135 sq ftModel Gallery
Photos
Availability Details
Availability Date Unit Sq Ft Unavailable A4 1135 sq ft Model Amenities and Features
Features
- Air Conditioning
- Balcony
- Ceiling Fans
- Smoke Free
- Sprinkler System
- Washer/Dryer Hookup
Kitchen
- Dishwasher
- Disposal
- Kitchen
- Range
- Refrigerator
Living Space
- Carpet
- Tile Floors
Apartment Model: A42 Bedroom, 1 Bath, 1135 sq ftUnavailable![]()
A4 - Image Floorplan A3
2 Beds, 1 Bath, 1190 sq ftModel Gallery
Photos
Availability Details
Availability Date Unit Sq Ft Unavailable A3 1190 sq ft Model Amenities and Features
Features
- Ceiling Fans
- Smoke Free
- Sprinkler System
- Washer/Dryer Hookup
Kitchen
- Dishwasher
- Disposal
- Kitchen
- Range
- Refrigerator
Living Space
- Carpet
- Tile Floors
Apartment Model: A32 Bedroom, 1 Bath, 1190 sq ftUnavailable![]()
A3 - Image Floorplan A
2 Beds, 1 Bath, 1005 sq ftModel Gallery
Photos
Availability Details
Availability Date Unit Sq Ft Deposit Unavailable A 1005 sq ft $1,394 Model Amenities and Features
Features
- Balcony
- Ceiling Fans
- Handrails
- Smoke Free
- Sprinkler System
- Washer/Dryer Hookup
- Wheelchair Accessible (Rooms)
Kitchen
- Dishwasher
- Disposal
- Kitchen
- Range
- Refrigerator
Living Space
- Carpet
- Tile Floors
- Vinyl Flooring
Services
- Garden
Apartment Model: A2 Bedroom, 1 Bath, 1005 sq ftUnavailable![]()
A - Image Floorplan C
2 Beds, 1.5 Baths, 1005 sq ftModel Gallery
Photos
Availability Details
Availability Date Unit Sq Ft Unavailable C 1005 sq ft Model Amenities and Features
Features
- Air Conditioning
- Balcony
- Cable Ready
- Smoke Free
- Washer/Dryer Hookup
Kitchen
- Dishwasher
- Disposal
- Kitchen
- Refrigerator
Apartment Model: C2 Bedroom, 1.5 Bath, 1005 sq ftUnavailable![]()
C - Image Floorplan C2
2 Beds, 1.5 Baths, 1150 sq ftModel Gallery
Photos
Availability Details
Availability Date Unit Sq Ft Unavailable C2 1150 sq ft Model Amenities and Features
Features
- Balcony
- Cable Ready
- Smoke Free
- Washer/Dryer Hookup
Kitchen
- Dishwasher
- Disposal
- Kitchen
- Refrigerator
Apartment Model: C22 Bedroom, 1.5 Bath, 1150 sq ftUnavailable![]()
C2 - Image Floorplan A2
2 Beds, 2 Baths, 1195 sq ftLargest 2 BedroomThis is the largest 2 Bedroom at this PropertyModel Gallery
Photos
Availability Details
Availability Date Unit Sq Ft Unavailable A2 1195 sq ft Model Amenities and Features
Features
- Smoke Free
Apartment Model: A22 Bedroom, 2 Bath, 1195 sq ftUnavailable![]()
A2 - Image


Property Information
- 36 Units
- 3 Stories
- Built in 2000
Lease Terms
- 12 mo
Fees and Policies
The fees listed below are community-provided and may exclude utilities or add-ons. All payments are made directly to the property and are non-refundable unless otherwise specified.
Required Fees
One-Time Basics
- Due at Move-In
- Security Deposit - Non-RefundableiSecurity Deposit Payment due to secure lease. Charged Per Unit.$1,099.00
Utilities
- High Speed Internet AccessiStarting August 1st, 2026. Charged Per Unit.$59.00/mo
Other Fees and Policies
Pet Fees
- Cat
- Pet DepositiMax of 2. Charged Per Pet.$200.00
- Pet FeeiMax of 2. Charged Per Unit.$25.00
- Dog
- Pet DepositiMax of 1. Charged Per Unit.$200.00
- Pet FeeiMax of 1. Charged Per Unit.$25.00
Doberman-PinscherRottweilerPit BullBull Dog
Max of 1.
Parking Info and Fees
- Covered
- 1 Max
Property Fee Disclaimer: Based on community-supplied data and independent market research. Subject to change without notice. May exclude fees for mandatory or optional services and usage-based utilities.
Map
- Shopping
- Colleges
- Grocery
- Medical
- Parks
- Nearby Properties
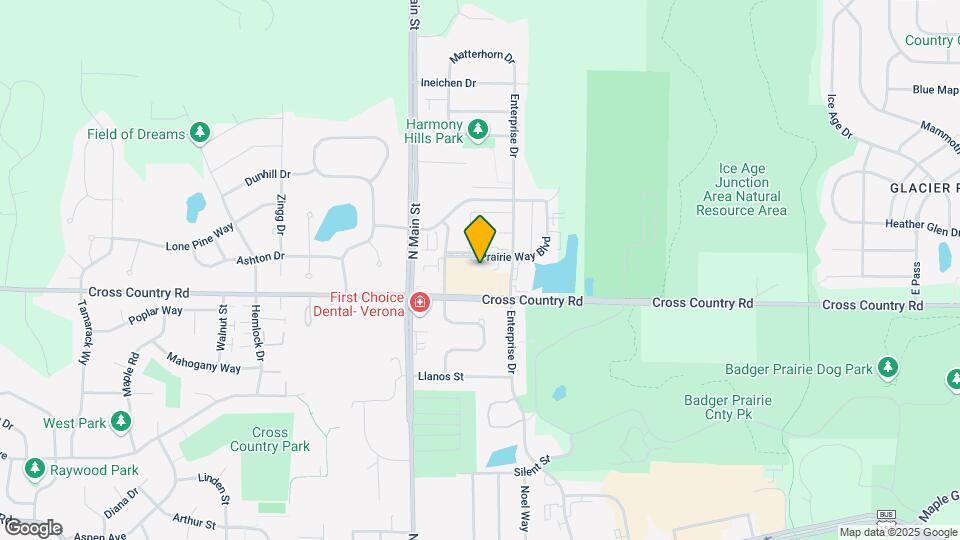
Map
Getting Around
30 / 100 Somewhat walkable
60 / 100 Moderately bikeable
100 / 100 Exceptionally car friendly
 details
Getting to Know the Area
70 / 100 Restaurants
20 / 100 Cafes
60 / 100 Nightlife
50 / 100 Shopping
90 / 100 Parks
100 / 100 Noise Level
Points of Interest
Time and distance from Evia Apartments.
Arts Museums and Landmarks
Big Box and Retail
Goodwill
Walgreens
Target
Colleges and Universities
Groceries
Festival Foods
Hy-Vee
Whole Foods
Hospitals
University Of Wisconsin Hospitals And Clinics Authority
Parks and Recreation
Evia Apartments has 1 park within 7.5 miles, including Lakeshore Nature Preserve.
Shopping Centers
Evia Apartments has 5 shopping centers within 1.9 miles.
Nearby Neighborhoods
Rental Price Ranges in the Area
| Bedroom | Average Rent | Cheapest Rent | Highest Rent |
|---|---|---|---|
| Verona Studio Apartments | $1,454 | $825 | $2,053 |
| Verona 1 Bedroom Apartments | $1,669 | $895 | $3,625 |
| Verona 2 Bedroom Apartments | $2,164 | $1,195 | $6,904 |
| Verona 3 Bedroom Apartments | $2,632 | $1,635 | $6,238 |
| 2 Bedroom Homes | $2,141 | $1,395 | $2,895 |
| 3 Bedroom Homes | $2,792 | $1,600 | $3,900 |
| 4 Bedroom Homes | $3,315 | $2,795 | $4,250 |
| 5 Bedroom Homes | $3,400 | $2,400 | $4,200 |
Nearby Apartments
Nearby Homes
Did You Know?
The average Apartment shopper researches 4 properties in detail before signing a lease.
Max of 2. ESA pets require official documentation to be provided per pet.