- Student Housing
- 1–3 Bedrooms
- $2,035-$2,770 Total Monthly Price
Total Monthly Price
Base Rent$2,035 - $2,770Total Monthly Price$2,035 - $2,770 - 689–1,472 Square Feet
About Fairfax Square
Located just 20 miles from Washington DC, Fairfax Square Apartments offers a variety of modern one, two, and three-bedroom layouts. These Fairfax apartments feature individual climate control, large closets, an in-unit washer and dryer, and even fireplaces in select residences. As a member of our community, you'll also enjoy access to shared spaces that are designed to make each day more special than the last, such as a swimming pool, a 24-hour fitness center, a playground, a pub room, and a dog park. Yes, we also welcome pets! Our floor plans range from 689 to 1,472 square feet, ensuring you'll find something that matches your lifestyle. Positioned near I-495, our apartments in Fairfax, VA, provide easy access to nearby Old Town Fairfax, as well as Arlington and Washington, D.C. Tons of shopping, dining, and entertainment options are at your doorstep with Fair Oaks Mall and Fairfax Corner Shopping Center just minutes away. Tour today and make our community your new home!
Fairfax Square is located in the Fairfax Neighborhood and 22031 Zip code of Fairfax, VA. This community is professionally managed by Van Metre Apartments
Unique Features and Amenities
- Bark Park
- Club room with flat screen TV
- Corporate and short term leases available
- Corporate Leases Available
- CUE Bus Stop
- CUE Bus to Vienna Metro
- Fireplaces*
- Flexible Lease Terms
- Fully-Equipped Kitchens
- Individual Climate Control
- Large Closets*
- Newly Renovated Homes*
- Picnic Areas with Grills
- Pre-installed Wi-Fi
- Private Balconies and Terraces
- Pub Room
- Renter Rewards Program
- Resident Activities
- Separate Dining Rooms
- Tot Wading Pool
- Tot wading pool and playground
- Upgraded Appliance Package*
- Wet Bar
Property Contact Info

- Listed by:
- Agency:
- Vendor Logo:
- Website:
- View Property Website
- Call Us:
- (571) 350-0157
- Disclaimer:
Office Hours
| Monday | 9:00 am–6:00 pm |
| Tuesday | 9:00 am–6:00 pm |
| Wednesday | 11:00 am–6:00 pm |
| Thursday | 9:00 am–6:00 pm |
| Friday | 9:00 am–6:00 pm |
| Saturday | 10:00 am–5:00 pm |
| Sunday | 11:00 am–5:00 pm |
Floorplan Pricing and Availability
Fairfax Square offers 1 to 3 Bedroom apartments starting from $2,035 and having 689–1,472 sq ft. Here is the current pricing and availability:
New! Interactive Property Map
1 Bedroom
The Mason
From $2,035
1 Bed, 1 Bath, 689 sq ftTotal Monthly PriceAvailable NowTotal Monthly Price
Base Rent$2,035 - $4,640Total Monthly Price$2,035 - $4,640Model Gallery
Floorplans
Availability Details
Prices shown for this property are the Total Monthly Price including Fees.Price Availability Date Unit Sq Ft View Details $2,100 Available Now 932-010 689 $2,035 November 5, 2026 836-254 689 Model Amenities and Features
Features
- Air Conditioning
- Cable Ready
- Ceiling Fans
- High Speed Internet Access
- Washer/Dryer
Kitchen
- Dishwasher
- Disposal
- Microwave
Living Space
- Window Coverings
Model Lease Information
Model Price Range
- $2,035 - $4,640Total Monthly PriceBase Rent: $2,035 - $4,640Required Monthly Fees: None
Current Available Pricing
- $2,035 - $2,100 Total Monthly Price
Unit 932-010 Amenities and Features
Features
- Air Conditioning
- Cable Ready
- Ceiling Fans
- High Speed Internet Access
- Washer/Dryer
Kitchen
- Dishwasher
- Disposal
- Microwave
Living Space
- Window Coverings
Unit 932-010 Lease Information
Unit Price
- $2,100Total Monthly PriceBase Rent: $2,100Required Monthly Fees: None
View Details and Rent EstimateModel Lease Information
Model Price Range
- $2,035 - $4,640Total Monthly Price
Unit 836-254 Amenities and Features
Features
- Air Conditioning
- Cable Ready
- Ceiling Fans
- High Speed Internet Access
- Washer/Dryer
Kitchen
- Dishwasher
- Disposal
- Microwave
Living Space
- Window Coverings
Unit 836-254 Lease Information
Unit Price
- $2,035Total Monthly PriceBase Rent: $2,035Required Monthly Fees: None
View Details and Rent EstimateModel Lease Information
Model Price Range
- $2,035 - $4,640Total Monthly Price
Apartment Model: The MasonFrom $2,0351 Bedroom, 1 Bath, 689 sq ftAvailable NowFloor plans are artist's rendering. All dimensions are approximate. Actual product and specifications may vary in dimension or detail. Not all features are available in every rental home. Please see a representative for details.
![]()
The Mason - Floorplan 1 Floor plans are artist's rendering. All dimensions are approximate. Actual product and specifications may vary in dimension or detail. Not all features are available in every rental home. Please see a representative for details.
![]()
The Mason - Floorplan 2 Apartment Unit: 932-010Apartment Model: The Mason$2,1001 Bedroom, 1 Bath, 689 sq ftAvailable NowApartment Unit: 836-254Apartment Model: The Mason$2,0351 Bedroom, 1 Bath, 689 sq ftAvailable November 5, 2026The Patriot
From $2,085
1 Bed, 1 Bath, 811 sq ftTotal Monthly PriceAvailable NowTotal Monthly Price
Base Rent$2,085 - $4,790Total Monthly Price$2,085 - $4,790Model Gallery
Floorplans
Availability Details
Prices shown for this property are the Total Monthly Price including Fees.Price Availability Date Unit Sq Ft View Details $2,175 Available Now 926-036 811 $2,150 Available Now 836-263 811 $2,085 Available Now 918-122 811 Model Amenities and Features
Features
- Air Conditioning
- Cable Ready
- Ceiling Fans
- High Speed Internet Access
- Washer/Dryer
Kitchen
- Dishwasher
- Disposal
- Microwave
Living Space
- Window Coverings
Model Lease Information
Model Price Range
- $2,085 - $4,790Total Monthly PriceBase Rent: $2,085 - $4,790Required Monthly Fees: None
Current Available Pricing
- $2,085 - $2,175 Total Monthly Price
Unit 926-036 Amenities and Features
Features
- Air Conditioning
- Cable Ready
- Ceiling Fans
- High Speed Internet Access
- Washer/Dryer
Kitchen
- Dishwasher
- Disposal
- Microwave
Living Space
- Window Coverings
Unit 926-036 Lease Information
Unit Price
- $2,175Total Monthly PriceBase Rent: $2,175Required Monthly Fees: None
View Details and Rent EstimateModel Lease Information
Model Price Range
- $2,085 - $4,790Total Monthly Price
Unit 836-263 Amenities and Features
Features
- Air Conditioning
- Cable Ready
- Ceiling Fans
- High Speed Internet Access
- Washer/Dryer
Kitchen
- Dishwasher
- Disposal
- Microwave
Living Space
- Window Coverings
Unit 836-263 Lease Information
Unit Price
- $2,150Total Monthly PriceBase Rent: $2,150Required Monthly Fees: None
View Details and Rent EstimateModel Lease Information
Model Price Range
- $2,085 - $4,790Total Monthly Price
Unit 918-122 Amenities and Features
Features
- Air Conditioning
- Cable Ready
- Ceiling Fans
- High Speed Internet Access
- Washer/Dryer
Kitchen
- Dishwasher
- Disposal
- Microwave
Living Space
- Window Coverings
Unit 918-122 Lease Information
Unit Price
- $2,085Total Monthly PriceBase Rent: $2,085Required Monthly Fees: None
View Details and Rent EstimateModel Lease Information
Model Price Range
- $2,085 - $4,790Total Monthly Price
Apartment Model: The PatriotFrom $2,0851 Bedroom, 1 Bath, 811 sq ftAvailable NowFloor plans are artist's rendering. All dimensions are approximate. Actual product and specifications may vary in dimension or detail. Not all features are available in every rental home. Please see a representative for details.
![]()
The Patriot - Floorplan 1 Floor plans are artist's rendering. All dimensions are approximate. Actual product and specifications may vary in dimension or detail. Not all features are available in every rental home. Please see a representative for details.
![]()
The Patriot - Floorplan 2 Apartment Unit: 926-036Apartment Model: The Patriot$2,1751 Bedroom, 1 Bath, 811 sq ftAvailable NowApartment Unit: 836-263Apartment Model: The Patriot$2,1501 Bedroom, 1 Bath, 811 sq ftAvailable NowApartment Unit: 918-122Apartment Model: The Patriot$2,0851 Bedroom, 1 Bath, 811 sq ftAvailable Now2 Bedrooms
The Fairfax
From $2,316
2 Beds, 1 Bath, 897 sq ftTotal Monthly PriceAvailable NowTotal Monthly Price
Base Rent$2,316 - $6,678Total Monthly Price$2,316 - $6,678Model Gallery
Floorplans
Photos
Availability Details
Prices shown for this property are the Total Monthly Price including Fees.Price Availability Date Unit Sq Ft View Details $2,456 Available Now 926-034 897 $2,316 Available Now 852-225 897 $2,316 September 15, 2026 846-280 897 Model Amenities and Features
Features
- Air Conditioning
- Cable Ready
- Ceiling Fans
- High Speed Internet Access
- Washer/Dryer
Kitchen
- Dishwasher
- Disposal
- Microwave
Living Space
- Window Coverings
Model Lease Information
Model Price Range
- $2,316 - $6,678Total Monthly PriceBase Rent: $2,316 - $6,678Required Monthly Fees: None
Current Available Pricing
- $2,316 - $2,456 Total Monthly Price
Unit 926-034 Amenities and Features
Features
- Air Conditioning
- Cable Ready
- Ceiling Fans
- High Speed Internet Access
- Washer/Dryer
Kitchen
- Dishwasher
- Disposal
- Microwave
Living Space
- Window Coverings
Unit 926-034 Lease Information
Unit Price
- $2,456Total Monthly PriceBase Rent: $2,456Required Monthly Fees: None
View Details and Rent EstimateModel Lease Information
Model Price Range
- $2,316 - $6,678Total Monthly Price
Unit 852-225 Amenities and Features
Features
- Air Conditioning
- Cable Ready
- Ceiling Fans
- High Speed Internet Access
- Washer/Dryer
Kitchen
- Dishwasher
- Disposal
- Microwave
Living Space
- Window Coverings
Unit 852-225 Lease Information
Unit Price
- $2,316Total Monthly PriceBase Rent: $2,316Required Monthly Fees: None
View Details and Rent EstimateModel Lease Information
Model Price Range
- $2,316 - $6,678Total Monthly Price
Unit 846-280 Amenities and Features
Features
- Air Conditioning
- Cable Ready
- Ceiling Fans
- High Speed Internet Access
- Washer/Dryer
Kitchen
- Dishwasher
- Disposal
- Microwave
Living Space
- Window Coverings
Unit 846-280 Lease Information
Unit Price
- $2,316Total Monthly PriceBase Rent: $2,316Required Monthly Fees: None
View Details and Rent EstimateModel Lease Information
Model Price Range
- $2,316 - $6,678Total Monthly Price
Apartment Model: The FairfaxFrom $2,3162 Bedroom, 1 Bath, 897 sq ftAvailable NowFloorplansPhotos![]()
The Fairfax - Image 1 ![]()
The Fairfax - Image 2 ![]()
The Fairfax - Image 3 ![]()
The Fairfax - Image 4 ![]()
The Fairfax - Image 5 ![]()
The Fairfax - Image 6 ![]()
The Fairfax - Image 7 ![]()
The Fairfax - Image 8 ![]()
The Fairfax - Image 9 ![]()
The Fairfax - Image 10 Floor plans are artist's rendering. All dimensions are approximate. Actual product and specifications may vary in dimension or detail. Not all features are available in every rental home. Please see a representative for details.
![]()
The Fairfax - Floorplan 1 Floor plans are artist's rendering. All dimensions are approximate. Actual product and specifications may vary in dimension or detail. Not all features are available in every rental home. Please see a representative for details.
![]()
The Fairfax - Floorplan 2 Apartment Unit: 926-034Apartment Model: The Fairfax$2,4562 Bedroom, 1 Bath, 897 sq ftAvailable NowApartment Unit: 852-225Apartment Model: The Fairfax$2,3162 Bedroom, 1 Bath, 897 sq ftAvailable NowApartment Unit: 846-280Apartment Model: The Fairfax$2,3162 Bedroom, 1 Bath, 897 sq ftAvailable September 15, 2026The Burke
From $2,331
2 Beds, 1 Bath, 897 sq ftTotal Monthly PriceAvailable NowTotal Monthly Price
Base Rent$2,331 - $6,490Total Monthly Price$2,331 - $6,490Model Gallery
Floorplans
Availability Details
Prices shown for this property are the Total Monthly Price including Fees.Price Availability Date Unit Sq Ft View Details $2,331 Available Now 914-057 897 $2,381 Available Now 908-153 897 $2,381 September 25, 2026 916-054 897 Model Amenities and Features
Features
- Air Conditioning
- Cable Ready
- Ceiling Fans
- High Speed Internet Access
- Washer/Dryer
Kitchen
- Dishwasher
- Disposal
- Microwave
Living Space
- Window Coverings
Model Lease Information
Model Price Range
- $2,331 - $6,490Total Monthly PriceBase Rent: $2,331 - $6,490Required Monthly Fees: None
Current Available Pricing
- $2,331 - $2,381 Total Monthly Price
Unit 914-057 Amenities and Features
Features
- Air Conditioning
- Cable Ready
- Ceiling Fans
- High Speed Internet Access
- Washer/Dryer
Kitchen
- Dishwasher
- Disposal
- Microwave
Living Space
- Window Coverings
Unit 914-057 Lease Information
Unit Price
- $2,331Total Monthly PriceBase Rent: $2,331Required Monthly Fees: None
View Details and Rent EstimateModel Lease Information
Model Price Range
- $2,331 - $6,490Total Monthly Price
Unit 908-153 Amenities and Features
Features
- Air Conditioning
- Cable Ready
- Ceiling Fans
- High Speed Internet Access
- Washer/Dryer
Kitchen
- Dishwasher
- Disposal
- Microwave
Living Space
- Window Coverings
Unit 908-153 Lease Information
Unit Price
- $2,381Total Monthly PriceBase Rent: $2,381Required Monthly Fees: None
View Details and Rent EstimateModel Lease Information
Model Price Range
- $2,331 - $6,490Total Monthly Price
Unit 916-054 Amenities and Features
Features
- Air Conditioning
- Cable Ready
- Ceiling Fans
- High Speed Internet Access
- Washer/Dryer
Kitchen
- Dishwasher
- Disposal
- Microwave
Living Space
- Window Coverings
Unit 916-054 Lease Information
Unit Price
- $2,381Total Monthly PriceBase Rent: $2,381Required Monthly Fees: None
View Details and Rent EstimateModel Lease Information
Model Price Range
- $2,331 - $6,490Total Monthly Price
Apartment Model: The BurkeFrom $2,3312 Bedroom, 1 Bath, 897 sq ftAvailable NowFloor plans are artist's rendering. All dimensions are approximate. Actual product and specifications may vary in dimension or detail. Not all features are available in every rental home. Please see a representative for details.
![]()
The Burke - Floorplan 1 Floor plans are artist's rendering. All dimensions are approximate. Actual product and specifications may vary in dimension or detail. Not all features are available in every rental home. Please see a representative for details.
![]()
The Burke - Floorplan 2 Apartment Unit: 914-057Apartment Model: The Burke$2,3312 Bedroom, 1 Bath, 897 sq ftAvailable NowApartment Unit: 908-153Apartment Model: The Burke$2,3812 Bedroom, 1 Bath, 897 sq ftAvailable NowApartment Unit: 916-054Apartment Model: The Burke$2,3812 Bedroom, 1 Bath, 897 sq ftAvailable September 25, 20263 Bedrooms
The Braddock
From $2,592
3 Beds, 2 Baths, 1171 sq ftTotal Monthly PriceAvailable NowTotal Monthly Price
Base Rent$2,592 - $7,446Total Monthly Price$2,592 - $7,446Model Gallery
Floorplans
Availability Details
Prices shown for this property are the Total Monthly Price including Fees.Price Availability Date Unit Sq Ft View Details $2,682 Available Now 822-385 1171 $2,682 Available Now 848-244 1171 $2,687 Available Now 838-266 1171 Model Amenities and Features
Features
- Air Conditioning
- Cable Ready
- Ceiling Fans
- High Speed Internet Access
- Washer/Dryer
Kitchen
- Dishwasher
- Disposal
- Microwave
Living Space
- Window Coverings
Model Lease Information
Model Price Range
- $2,592 - $7,446Total Monthly PriceBase Rent: $2,592 - $7,446Required Monthly Fees: None
Current Available Pricing
- $2,682 - $2,687 Total Monthly Price
Unit 822-385 Amenities and Features
Features
- Air Conditioning
- Cable Ready
- Ceiling Fans
- High Speed Internet Access
- Washer/Dryer
Kitchen
- Dishwasher
- Disposal
- Microwave
Living Space
- Window Coverings
Unit 822-385 Lease Information
Unit Price
- $2,682Total Monthly PriceBase Rent: $2,682Required Monthly Fees: None
View Details and Rent EstimateModel Lease Information
Model Price Range
- $2,592 - $7,446Total Monthly Price
Unit 848-244 Amenities and Features
Features
- Air Conditioning
- Cable Ready
- Ceiling Fans
- High Speed Internet Access
- Washer/Dryer
Kitchen
- Dishwasher
- Disposal
- Microwave
Living Space
- Window Coverings
Unit 848-244 Lease Information
Unit Price
- $2,682Total Monthly PriceBase Rent: $2,682Required Monthly Fees: None
View Details and Rent EstimateModel Lease Information
Model Price Range
- $2,592 - $7,446Total Monthly Price
Unit 838-266 Amenities and Features
Features
- Air Conditioning
- Cable Ready
- Ceiling Fans
- High Speed Internet Access
- Washer/Dryer
Kitchen
- Dishwasher
- Disposal
- Microwave
Living Space
- Window Coverings
Unit 838-266 Lease Information
Unit Price
- $2,687Total Monthly PriceBase Rent: $2,687Required Monthly Fees: None
View Details and Rent EstimateModel Lease Information
Model Price Range
- $2,592 - $7,446Total Monthly Price
Apartment Model: The BraddockFrom $2,5923 Bedroom, 2 Bath, 1171 sq ftAvailable NowFloor plans are artist's rendering. All dimensions are approximate. Actual product and specifications may vary in dimension or detail. Not all features are available in every rental home. Please see a representative for details.
![]()
The Braddock - Floorplan 1 Floor plans are artist's rendering. All dimensions are approximate. Actual product and specifications may vary in dimension or detail. Not all features are available in every rental home. Please see a representative for details.
![]()
The Braddock - Floorplan 2 Apartment Unit: 822-385Apartment Model: The Braddock$2,6823 Bedroom, 2 Bath, 1171 sq ftAvailable NowApartment Unit: 848-244Apartment Model: The Braddock$2,6823 Bedroom, 2 Bath, 1171 sq ftAvailable NowApartment Unit: 838-266Apartment Model: The Braddock$2,6873 Bedroom, 2 Bath, 1171 sq ftAvailable NowThe Woodlawn Town Home
From $2,600
3 Beds, 2.5 Baths, 1472 sq ftTotal Monthly PriceAvailable NowTotal Monthly Price
Base Rent$2,600 - $9,227Total Monthly Price$2,600 - $9,227Largest 3 BedroomThis is the largest 3 Bedroom at this PropertyModel Gallery
Floorplans
Availability Details
Prices shown for this property are the Total Monthly Price including Fees.Price Availability Date Unit Sq Ft View Details $2,720 Available Now 39-425 1472 $2,760 Available Now 38-477 1472 $2,770 September 13, 2026 39-409 1472 Model Amenities and Features
Features
- Air Conditioning
- Cable Ready
- Ceiling Fans
- High Speed Internet Access
- Washer/Dryer
Kitchen
- Dishwasher
- Disposal
- Microwave
Living Space
- Window Coverings
Model Lease Information
Model Price Range
- $2,600 - $9,227Total Monthly PriceBase Rent: $2,600 - $9,227Required Monthly Fees: None
Current Available Pricing
- $2,720 - $2,770 Total Monthly Price
Unit 39-425 Amenities and Features
Features
- Air Conditioning
- Cable Ready
- Ceiling Fans
- High Speed Internet Access
- Washer/Dryer
Kitchen
- Dishwasher
- Disposal
- Microwave
Living Space
- Window Coverings
Unit 39-425 Lease Information
Unit Price
- $2,720Total Monthly PriceBase Rent: $2,720Required Monthly Fees: None
View Details and Rent EstimateModel Lease Information
Model Price Range
- $2,600 - $9,227Total Monthly Price
Unit 38-477 Amenities and Features
Features
- Air Conditioning
- Cable Ready
- Ceiling Fans
- High Speed Internet Access
- Washer/Dryer
Kitchen
- Dishwasher
- Disposal
- Microwave
Living Space
- Window Coverings
Unit 38-477 Lease Information
Unit Price
- $2,760Total Monthly PriceBase Rent: $2,760Required Monthly Fees: None
View Details and Rent EstimateModel Lease Information
Model Price Range
- $2,600 - $9,227Total Monthly Price
Unit 39-409 Amenities and Features
Features
- Air Conditioning
- Cable Ready
- Ceiling Fans
- High Speed Internet Access
- Washer/Dryer
Kitchen
- Dishwasher
- Disposal
- Microwave
Living Space
- Window Coverings
Unit 39-409 Lease Information
Unit Price
- $2,770Total Monthly PriceBase Rent: $2,770Required Monthly Fees: None
View Details and Rent EstimateModel Lease Information
Model Price Range
- $2,600 - $9,227Total Monthly Price
Apartment Model: The Woodlawn Town HomeFrom $2,6003 Bedroom, 2.5 Bath, 1472 sq ftAvailable NowFloor plans are artist's rendering. All dimensions are approximate. Actual product and specifications may vary in dimension or detail. Not all features are available in every rental home. Please see a representative for details.
![]()
The Woodlawn Town Home - Floorplan 1 Floor plans are artist's rendering. All dimensions are approximate. Actual product and specifications may vary in dimension or detail. Not all features are available in every rental home. Please see a representative for details.
![]()
The Woodlawn Town Home - Floorplan 2 Apartment Unit: 39-425Apartment Model: The Woodlawn Town Home$2,7203 Bedroom, 2.5 Bath, 1472 sq ftAvailable NowApartment Unit: 38-477Apartment Model: The Woodlawn Town Home$2,7603 Bedroom, 2.5 Bath, 1472 sq ftAvailable NowApartment Unit: 39-409Apartment Model: The Woodlawn Town Home$2,7703 Bedroom, 2.5 Bath, 1472 sq ftAvailable September 13, 2026The Ashton I
From $2,540
3 Beds, 2 Baths, 1408 sq ftTotal Monthly PriceAvailable Sep 27Total Monthly Price
Base Rent$2,540 - $8,604Total Monthly Price$2,540 - $8,604Cheapest 3 BedroomThis is the cheapest 3 Bedroom at this PropertyModel Gallery
Floorplans
Availability Details
Prices shown for this property are the Total Monthly Price including Fees.Price Availability Date Unit Sq Ft View Details $2,540 September 27, 2026 39-420 1408 $2,540 October 9, 2026 39-408 1408 Model Amenities and Features
Features
- Air Conditioning
- Cable Ready
- Ceiling Fans
- High Speed Internet Access
- Washer/Dryer
Kitchen
- Dishwasher
- Disposal
- Microwave
Living Space
- Window Coverings
Model Lease Information
Model Price Range
- $2,540 - $8,604Total Monthly PriceBase Rent: $2,540 - $8,604Required Monthly Fees: None
Current Available Pricing
- $2,540Total Monthly Price
Unit 39-420 Amenities and Features
Features
- Air Conditioning
- Cable Ready
- Ceiling Fans
- High Speed Internet Access
- Washer/Dryer
Kitchen
- Dishwasher
- Disposal
- Microwave
Living Space
- Window Coverings
Unit 39-420 Lease Information
Unit Price
- $2,540Total Monthly PriceBase Rent: $2,540Required Monthly Fees: None
View Details and Rent EstimateModel Lease Information
Model Price Range
- $2,540 - $8,604Total Monthly Price
Unit 39-408 Amenities and Features
Features
- Air Conditioning
- Cable Ready
- Ceiling Fans
- High Speed Internet Access
- Washer/Dryer
Kitchen
- Dishwasher
- Disposal
- Microwave
Living Space
- Window Coverings
Unit 39-408 Lease Information
Unit Price
- $2,540Total Monthly PriceBase Rent: $2,540Required Monthly Fees: None
View Details and Rent EstimateModel Lease Information
Model Price Range
- $2,540 - $8,604Total Monthly Price
Apartment Model: The Ashton IFrom $2,5403 Bedroom, 2 Bath, 1408 sq ftAvailable September 27, 2026Floor plans are artist's rendering. All dimensions are approximate. Actual product and specifications may vary in dimension or detail. Not all features are available in every rental home. Please see a representative for details.
![]()
The Ashton I - Floorplan 1 Floor plans are artist's rendering. All dimensions are approximate. Actual product and specifications may vary in dimension or detail. Not all features are available in every rental home. Please see a representative for details.
![]()
The Ashton I - Floorplan 2 Apartment Unit: 39-420Apartment Model: The Ashton I$2,5403 Bedroom, 2 Bath, 1408 sq ftAvailable September 27, 2026Apartment Unit: 39-408Apartment Model: The Ashton I$2,5403 Bedroom, 2 Bath, 1408 sq ftAvailable October 9, 2026
Schedule a Tour
3D Tours
Property Information
- 502 Units
- 3 Stories
- Built in 1966
- Furnished
Lease Terms
- 3 - 15 mo
- Short Term Lease Options
Fees and Policies
The fees listed below are community-provided and may exclude utilities or add-ons. All payments are made directly to the property and are non-refundable unless otherwise specified. Use the Cost Calculator to determine costs based on your needs.
Required Fees
One-Time Basics
- Due at Application
- Application Fee Per ApplicantiCharged per applicant.$50.00
- Due at Move-In
- Administrative FeeiCharged per unit.$450.00
Other Fees and Policies
Parking Fees
- Surface Lot
- Parking FeeiMax of 1. Charged per vehicle.$50.00/mo
Pet Policy and Fees
Cats
- 2 Pet Limit
No Weight Limit. No Pit Bulls and Pit Bull Mixes
Comments: Fairfax Square loves your pets! Each apartment may have up to (2) pets. Pet fees and pet rent may vary. Please speak to a leasing associate for more information.
Dogs
- 2 Pet Limit
No Weight Limit. No Pit Bulls and Pit Bull Mixes
Comments: Fairfax Square loves your pets! Each apartment may have up to (2) pets. Pet fees and pet rent may vary. Please speak to a leasing associate for more information.
Property Fee Disclaimer: Based on community-supplied data and independent market research. Subject to change without notice. May exclude fees for mandatory or optional services and usage-based utilities.
Features and Amenities
On-Site Services
- Maintenance On Site
- Pet Play Area
- Recycling
- Shuttle To Train
Community Features
- Walk Up
- Business Center
- Clubhouse
Outdoor Features
- Grill
- Picnic Area
- Courtyard
- Porch
- Patio
Recreation and Fitness
- Fitness Center
- Gameroom
- Playground
- Pool
Interior Features
- Balcony
- Storage Space
- Ceiling Fans
- Fireplace
- High Speed Internet Access
- Heating
- Tub/Shower
- Cable Ready
- Washer/Dryer
- Air Conditioning
- Wi Fi
Kitchen Amenities
- Dishwasher
- Microwave
- Range
- Refrigerator
- Oven
- Disposal
- Freezer
- Stainless Steel Appliances
- Ice Maker
- Kitchen
- Granite Countertops
Living Area Features
- Walk In Closets
- Den
- Dining Room
- Office
- Carpet
- Vinyl Flooring
- Wet Bar
- Linen Closet
- Window Coverings
Student Features
- Individual Locking Bedrooms

Map
- Shopping
- Colleges
- Grocery
- Medical
- Transportation

Map
Getting Around
50 / 100 Fairly walkable
40 / 100 Some public transit
50 / 100 Fairly bikeable
100 / 100 Exceptionally car friendly
Getting to Know the Area
70 / 100 Restaurants
60 / 100 Cafes
40 / 100 Nightlife
70 / 100 Shopping
80 / 100 Parks
0 / 100 Noise Level
Frequently Asked Questions about Fairfax Square
Where is Fairfax Square located?
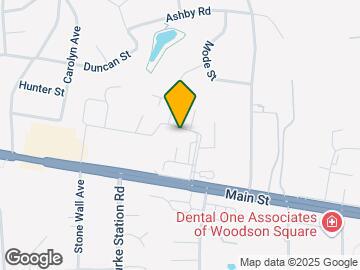
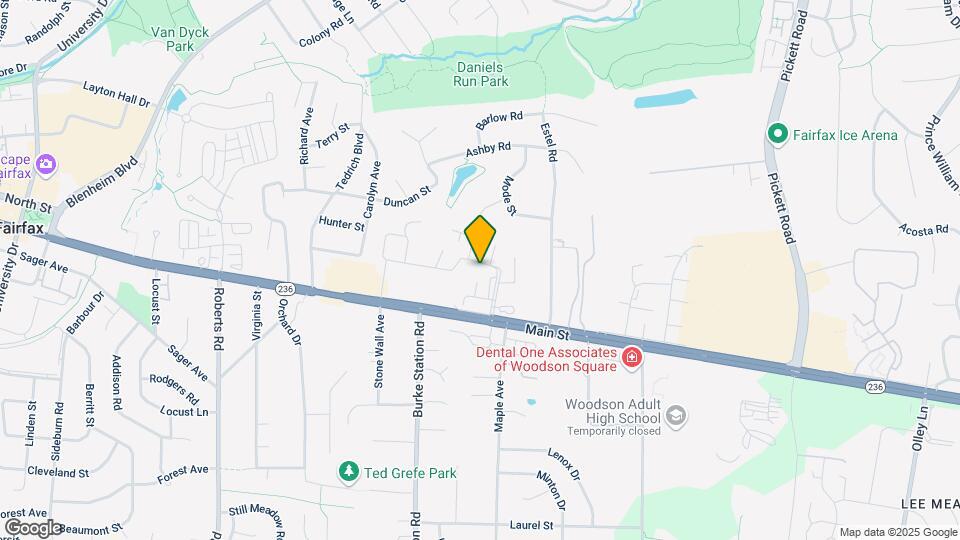
Fairfax Square is located at 9860 Fairfax Sq near the Fairfax area of Fairfax, VA
What is the current rent range at Fairfax Square?
1 Bedroom to 3 Bedroom Apartments at Fairfax Square currently range from $2,035 to $9,227
When is the leasing office open?
- The office Hours for Fairfax Square are
- Monday 9:00 am–6:00 pm
- Tuesday 9:00 am–6:00 pm
- Wednesday 11:00 am–6:00 pm
- Thursday 9:00 am–6:00 pm
- Friday 9:00 am–6:00 pm
- Saturday 10:00 am–5:00 pm
- Sunday 11:00 am–5:00 pm
Are pets allowed?
Call us today to find out our pet policy and if we allow pets
Renters Reviews and Ratings
Great Customer Service
Property Manager Responded
misleading pictures here
Property Manager Responded
Charged for a month we could not use
Four years now and satisfied!
Prepare to be ignored (unless they can take money from you)
Fairfax Sq Apartments
Fairfax Square apartment problems
Convenient location
Good Location, Decent Amenities, Not So Great Service
Fairfax Square Apartments
Renting at Fairfax Square
Nearby Schools
Johnson Middle School
Fairfax High School
About GreatSchools Data on ApartmentHomeLiving.com.
Points of Interest
Time and distance from Fairfax Square.
Big Box and Retail
Walgreens
Target
Kohl's
Colleges and Universities
Northern Virginia Community College - Annandale Campus
Northern Virginia Community College - Medical Education Campus
Groceries
Wegmans
Harris Teeter
Giant Food
Hospitals
Military Bases
US Coast Guard
Central Intelligence Agency
Fort Belvoir US Army Reserve
Shopping Centers
Fairfax Square has 5 shopping centers within 0.9 miles.
Transit Stations
Burke Centre-Manassas Line
Rolling Road-Manassas Line
Nearby Neighborhoods
Rental Price Ranges in the Area
| Bedroom | Average Rent | Cheapest Rent | Highest Rent |
|---|---|---|---|
| Fairfax Studio Apartments | $2,152 | $1,568 | $2,865 |
| Fairfax 1 Bedroom Apartments | $2,279 | $1,112 | $4,218 |
| Fairfax 2 Bedroom Apartments | $2,715 | $1,619 | $8,204 |
| Fairfax 3 Bedroom Apartments | $3,205 | $2,389 | $7,196 |
| Fairfax 4 Bedroom Apartments | $1,351 | $1,269 | $1,479 |
| 2 Bedroom Homes | $2,408 | $2,000 | $2,950 |
| 3 Bedroom Homes | $3,345 | $2,350 | $4,750 |
| 4 Bedroom Homes | $3,903 | $1,000 | $5,750 |
| 5 Bedroom Homes | $4,838 | $3,200 | $6,000 |
| 6 Bedroom Homes | $5,499 | $3,999 | $7,500 |
| 7 Bedroom Homes | $5,000 | $5,000 | $5,000 |
Browse Top Apartments in Fairfax
By Price
By Community Type
- Fairfax Apartments for Rent by Owner
- Fairfax Apartments with Rent Specials
- Fairfax Top Rated Apartments
- Fairfax Corporate Apartments
- Fairfax Furnished Apartments
- Fairfax Gated Apartments
- Fairfax Loft Apartments
- Fairfax Low Income Apartments
- New Fairfax Apartments
- Fairfax Senior Apartments
- Fairfax Short-term Apartments
- Fairfax Student Apartments
- Fairfax Apartments with Utilities Included


Max of 1. One Time Fee of $50 per Vehicle.