


Request Notification
Fairfield Station Lofts
Fairfield, CT 06824

- 1–3 Bedrooms
- 845–2,142 Square Feet
About Fairfield Station Lofts
Experience elevated living in this luxurious 3-bedroom, 2-bath loft with just shy of 2,200 sq. ft. at Fairfield Station Lofts—a boutique residential community designed and developed by Granoff Architects in the heart of Fairfield, Connecticut. This top-floor residence blends contemporary architecture with refined finishes, offering a lifestyle that feels both sophisticated and effortless. This home features soaring 9-foot ceilings, oversized windows that flood the space with natural light, and elegant wood-grain flooring throughout. The open-concept layout includes a gourmet kitchen with stainless steel appliances and quartz countertops, along with two spa-inspired bathrooms designed for comfort and relaxation. Each of the three bedrooms offers generous space, abundant natural light, and thoughtfully designed closets. The primary suite includes its own private bath for added convenience and privacy. Located just a short walk from the Fairfield Metro Station, this home provides unmatched convenience for commuters—without sacrificing peace, comfort, or style. Residents enjoy premium amenities, including dedicated indoor parking and an oversized rooftop deck with lounge seating, perfect for unwinding or entertaining while taking in sweeping views of downtown Fairfield. Fairfield Station Lofts delivers modern penthouse-style living just steps from the train, shopping, dining, and everything downtown Fairfield has to offer.
Fairfield Station Lofts is located in the 06824 Zip code of Fairfield, CT.
Unique Features and Amenities
- 9' ceilings
- Gourmet kitchens
- Indoor Parking
- Oversized Windows
- Rooftop Lounge
- Wood Grain Flooring
Property Contact Info
Floorplan Pricing and Availability
New! Interactive Property Map
 ApartmentHomeLiving.com's new Interactive Property Map allows you to see where every available unit is located at this community.Try It Now >
1 Bedroom
1 bed/ 1 bath A
1 Bed, 1 Bath, 845 sq ftAvailability Details
Availability Date Unit Sq Ft Unavailable 1 bed/ 1 bath A 845 sq ft 2 Bedrooms
2 bed/ 2 bath
2 Beds, 2 Baths, 1123 sq ftAvailable Nov 1Model Gallery
Floorplans
Availability Details
Availability Date Unit Sq Ft Photos November 1, 2026 402-B 1123 Unit 402-B Gallery
Photos
Apartment Model: 2 bed/ 2 bath2 Bedroom, 2 Bath, 1123 sq ftAvailable November 1, 2026![]()
2 bed/ 2 bath - Floorplan Apartment Unit: 402-BApartment Model: 2 bed/ 2 bath2 Bedroom, 2 Bath, 1123 sq ftAvailable November 1, 2026![]()
Unit: 402-B - Image 1 ![]()
Unit: 402-B - Image 2 ![]()
Unit: 402-B - Image 3 ![]()
Unit: 402-B - Image 4 ![]()
Unit: 402-B - Image 5 ![]()
Unit: 402-B - Image 6 ![]()
Unit: 402-B - Image 7 3 Bedrooms
3 bed/ 2 bath A
3 Beds, 2 Baths, 1909 sq ftAvailability Details
Availability Date Unit Sq Ft Unavailable 3 bed/ 2 bath A 1909 sq ft 3 bed/ 2 bath B
3 Beds, 2 Baths, 2142 sq ftAvailability Details
Availability Date Unit Sq Ft Unavailable 3 bed/ 2 bath B 2142 sq ft


Property Information
- 28 Units
- 2 Stories
- Built in 1884
Fees and Policies
The fees listed below are community-provided and may exclude utilities or add-ons. All payments are made directly to the property and are non-refundable unless otherwise specified.
Required Fees
Utilities
- Maintenance FeeiCharged per unit.$45.00/mo
Other Fees and Policies
Parking Fees
- Covered
- Parking FeeiCharged per vehicle.$150.00/mo
Pet Policy and Fees
Cats
AllowedDogs
AllowedProperty Fee Disclaimer: Based on community-supplied data and independent market research. Subject to change without notice. May exclude fees for mandatory or optional services and usage-based utilities.
Features and Amenities
Unique Amenities
- 9' ceilings
- Gourmet kitchens
- Indoor Parking
- Oversized Windows
- Rooftop Lounge
- Wood Grain Flooring
Map
- Shopping
- Colleges
- Grocery
- Medical
- Parks
- Transportation
- Nearby Properties
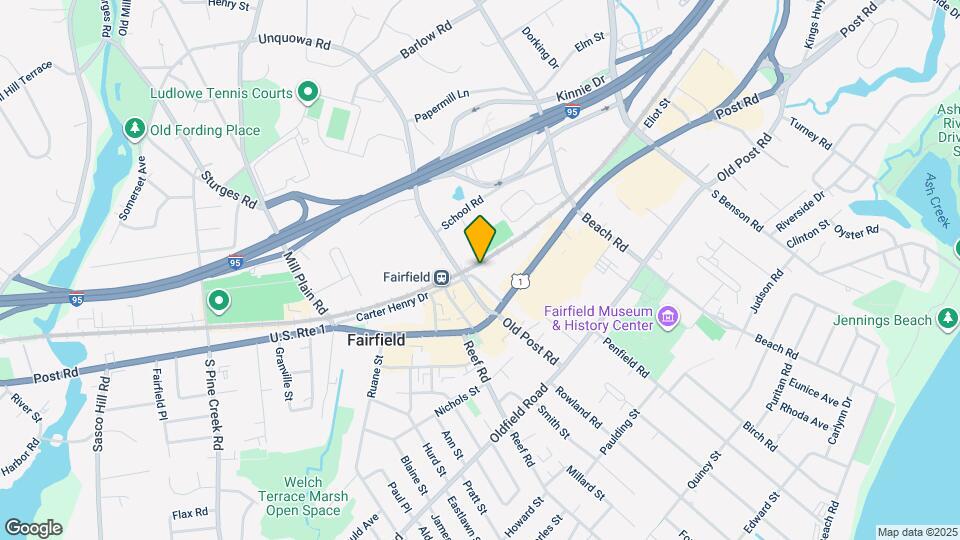
Map
Getting Around
60 / 100 Moderately walkable
90 / 100 Exceptional public transit
40 / 100 Fairly bikeable
90 / 100 Exceptionally car friendly
 details
Getting to Know the Area
80 / 100 Restaurants
80 / 100 Cafes
80 / 100 Nightlife
80 / 100 Shopping
80 / 100 Parks
0 / 100 Noise Level
Nearby Schools
Fairfield Ludlowe High School
Riverfield School
Roger Ludlowe Middle School
About GreatSchools Data on ApartmentHomeLiving.com.
Points of Interest
Time and distance from Fairfield Station Lofts.
Big Box and Retail
Walgreens
Walgreen's
Jcpenney
Colleges and Universities
Groceries
Whole Foods
Stew Leonard's
Shoprite
Hospitals
St. Vincent's Medical Center
Southwest Connecticut Mental Health
Bridgeport Hospital
Parks and Recreation
Pleasure Beach
Fairfield Station Lofts has 5 parks within 6.1 miles, including Captains Cove Seaport, Barnum Museum, Pleasure Beach, Bridgeport Discovery Museum, and Beardsley Zoological Gardens.
Shopping Centers
Fairfield Station Lofts has 5 shopping centers within 0.9 miles.
Transit Stations
Fairfield Station-New Haven Line
Southport Station-New Haven Line
Green's Farms Station-New Haven Line
Nearby Neighborhoods
Rental Price Ranges in the Area
| Bedroom | Average Rent | Cheapest Rent | Highest Rent |
|---|---|---|---|
| Fairfield Studio Apartments | $1,863 | $950 | $2,712 |
| Fairfield 1 Bedroom Apartments | $2,063 | $850 | $3,407 |
| Fairfield 2 Bedroom Apartments | $3,360 | $1,400 | $10,000+ |
| Fairfield 3 Bedroom Apartments | $2,515 | $1,700 | $4,500 |
| Fairfield 4 Bedroom Apartments | $10,440 | $1,850 | $10,000+ |
| 2 Bedroom Homes | $3,871 | $1,400 | $10,000+ |
| 3 Bedroom Homes | $5,900 | $1,950 | $10,000+ |
| 4 Bedroom Homes | $6,409 | $2,200 | $10,000+ |
| 5 Bedroom Homes | $16,031 | $2,650 | $10,000+ |
| 6 Bedroom Homes | $16,000 | $10,000 | $10,000+ |
Nearby Apartments
Nearby Homes
Did You Know?
43% of renters tour a property with an agent before signing a lease.