

- 1–2 Bedrooms
- $892-$1,614 Total Monthly Price
Total Monthly Price
Base Rent$817 - $1,539Required Monthly Fees$75Total Monthly Price$892 - $1,614 - 464–929 Square Feet
About Falling Creek Apartments
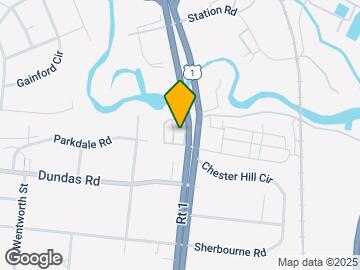
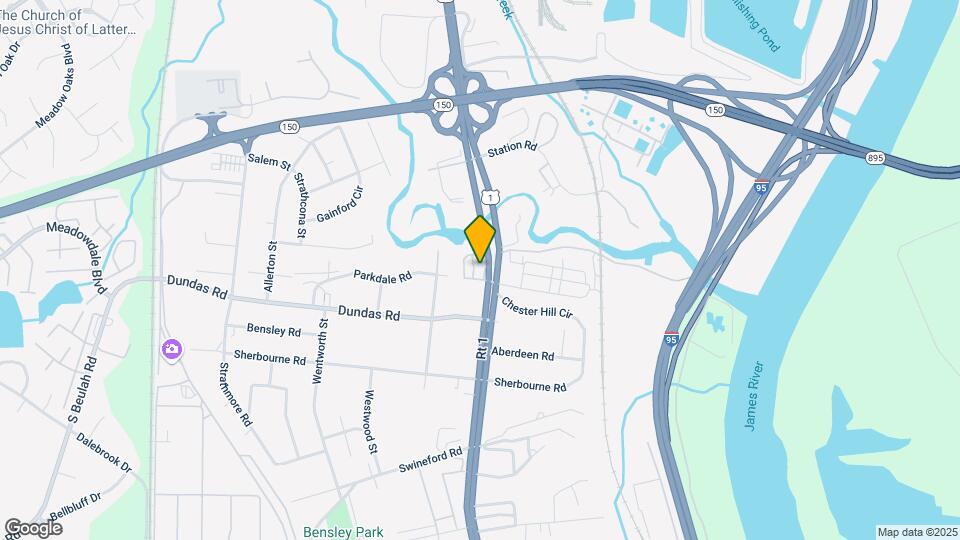
Falling Creek Apartments and Townhomes are in North Chesterfield, VA at 2530 Marina Drive Richmond, VA 23234 in the award winning Chesterfield County school district. Conveniently located close to major interstates I-95 and I-895, VA St. Rte. 150 (Chippenham Parkway), and VA St. Rte. 76 (Powhite Parkway). The community is located a short distance from HCA Virginia Health System, Amazon, UPS, El DuPont Ne Nemours Company, General Dynamics, GE Power, The City of Richmond, Chesterfield County, Altria and VCU. GRTC Bus line is located just outside your front doorstep. Falling Creek Apartments and Townhomes offer the convenience of an onsite Convenience Store, Latin Market, and a laundrycare center. Our apartment homes offer spacious studios, 1-bedroom and 2-bedroom apartments and Townhomes.
Falling Creek Apartments is located in the Chesterfield County Neighborhood and 23234 Zip code of Richmond, VA. This community is professionally managed by Drucker & Falk

Unique Features and Amenities
- 24/7 on-site emergency maintenance
- Award Winning Chesterfield County Schools
- Carpeting
- Convenience Store and Latin Market on site
- Conveniently located to GRTC bus line
- Energy Efficient appliances
- High Speed Internet Packages Available
- New Dog Park
- Off Street Parking
- Patio*
- Renovated Townhomes and Apartments*
- Spacious Closets
- Townhomes and garden style apartment homes
Property Contact Info

- Listed by:
- Agency:
- Vendor Logo:
- Website:
- View Property Website
- Call Us:
- (804) 409-7970
- Disclaimer:
Office Hours
| Monday | 9:00 am–5:00 pm |
| Tuesday | 9:00 am–5:00 pm |
| Wednesday | 9:00 am–5:00 pm |
| Thursday | 9:00 am–5:00 pm |
| Friday | 9:00 am–5:00 pm |
| Saturday | 10:00 am–3:00 pm |
| Sunday | Closed |
Floorplan Pricing and Availability
Falling Creek Apartments offers 1 to 2 Bedroom apartments starting from $892 and having 464–929 sq ft. Here is the current pricing and availability:
New! Interactive Property Map
1 Bedroom
1 Bedroom
From $892
1 Bed, 1 Bath, 464 sq ftTotal Monthly PriceAvailable Sep 16Total Monthly Price
Base Rent$817 - $960Required Monthly Fees$75Total Monthly Price$892 - $1,035Model Gallery
Floorplans
Photos
3D Tours
Availability Details
Prices shown for this property are the Total Monthly Price including Fees.Price Availability Date Unit Sq Ft View Details $892 September 16, 2026 M2200L 464 $1,035 September 16, 2026 M2300H 464 Model Amenities and Features
Features
- Air Conditioning
- Cable Ready
- Ceiling Fans
- Heating
- High Speed Internet Access
- Tub/Shower
Kitchen
- Dishwasher
- Disposal
- Range
Living Space
- Carpet
- Vinyl Flooring
- Walk-In Closets
- Window Coverings
Model Lease Information
Model Price Range
- $892 - $1,035Total Monthly PriceBase Rent: $817 - $960Required Monthly Fees: $75
Unit M2200L Amenities and Features
Features
- Air Conditioning
- Cable Ready
- Ceiling Fans
- Heating
- High Speed Internet Access
- Tub/Shower
Kitchen
- Dishwasher
- Disposal
- Range
Living Space
- Carpet
- Vinyl Flooring
- Walk-In Closets
- Window Coverings
Unit M2200L Lease Information
Unit Price
- $892Total Monthly PriceBase Rent: $817Required Monthly Fees: $75
View Details and Rent EstimateModel Lease Information
Model Price Range
- $892 - $1,035Total Monthly Price
Unit M2300H Amenities and Features
Features
- Air Conditioning
- Cable Ready
- Ceiling Fans
- Heating
- High Speed Internet Access
- Tub/Shower
Kitchen
- Dishwasher
- Disposal
- Range
Living Space
- Carpet
- Vinyl Flooring
- Walk-In Closets
- Window Coverings
Unit M2300H Lease Information
Unit Price
- $1,035Total Monthly PriceBase Rent: $960Required Monthly Fees: $75
View Details and Rent EstimateModel Lease Information
Model Price Range
- $892 - $1,035Total Monthly Price
Apartment Model: 1 BedroomFrom $8921 Bedroom, 1 Bath, 464 sq ftAvailable September 16, 2026FloorplansPhotos3D Tours![]()
1 Bedroom - Image 1 ![]()
1 Bedroom - Image 2 ![]()
1 Bedroom - Image 3 ![]()
1 Bedroom - Image 4 ![]()
1 Bedroom - Image 5 Floor plans are artist's rendering. All dimensions are approximate. Actual product and specifications may vary in dimension or detail. Not all features are available in every rental home. Please see a representative for details.
![]()
1 Bedroom - Floorplan 1 Floor plans are artist's rendering. All dimensions are approximate. Actual product and specifications may vary in dimension or detail. Not all features are available in every rental home. Please see a representative for details.
![]()
1 Bedroom - Floorplan 2 Floor plans are artist's rendering. All dimensions are approximate. Actual product and specifications may vary in dimension or detail. Not all features are available in every rental home. Please see a representative for details.
![]()
1 Bedroom - Floorplan 3 1 Bedroom - 3D Tour Apartment Unit: M2200LApartment Model: 1 Bedroom$8921 Bedroom, 1 Bath, 464 sq ftAvailable September 16, 2026Apartment Unit: M2300HApartment Model: 1 Bedroom$1,0351 Bedroom, 1 Bath, 464 sq ftAvailable September 16, 20262 Bedrooms
2-Bedroom Townhome 728
From $1,138
2 Beds, 1 Bath, 728 sq ftTotal Monthly PriceAvailable NowTotal Monthly Price
Base Rent$1,063 - $1,245Required Monthly Fees$75Total Monthly Price$1,138 - $1,320Cheapest 2 BedroomThis is the cheapest 2 Bedroom at this PropertyModel Gallery
Floorplans
Availability Details
Prices shown for this property are the Total Monthly Price including Fees.Price Availability Date Unit Sq Ft View Details $1,320 Available Now J6352 728 $1,320 Available Now J6304 728 $1,320 Available Now J6350 728 Model Amenities and Features
Features
- Air Conditioning
- High Speed Internet Access
Kitchen
- Refrigerator
Model Lease Information
Model Price Range
- $1,138 - $1,320Total Monthly PriceBase Rent: $1,063 - $1,245Required Monthly Fees: $75
Current Available Pricing
- $1,320Total Monthly Price
Unit J6352 Lease Information
Unit Price
- $1,320Total Monthly PriceBase Rent: $1,245Required Monthly Fees: $75
View Details and Rent EstimateModel Lease Information
Model Price Range
- $1,138 - $1,320Total Monthly Price
Unit J6304 Lease Information
Unit Price
- $1,320Total Monthly PriceBase Rent: $1,245Required Monthly Fees: $75
View Details and Rent EstimateModel Lease Information
Model Price Range
- $1,138 - $1,320Total Monthly Price
Unit J6350 Lease Information
Unit Price
- $1,320Total Monthly PriceBase Rent: $1,245Required Monthly Fees: $75
View Details and Rent EstimateModel Lease Information
Model Price Range
- $1,138 - $1,320Total Monthly Price
Apartment Model: 2-Bedroom Townhome 728From $1,1382 Bedroom, 1 Bath, 728 sq ftAvailable NowFloor plans are artist's rendering. All dimensions are approximate. Actual product and specifications may vary in dimension or detail. Not all features are available in every rental home. Please see a representative for details.
![]()
2-Bedroom Townhome 728 - Floorplan Apartment Unit: J6352Apartment Model: 2-Bedroom Townhome 728$1,3202 Bedroom, 1 Bath, 728 sq ftAvailable NowApartment Unit: J6304Apartment Model: 2-Bedroom Townhome 728$1,3202 Bedroom, 1 Bath, 728 sq ftAvailable NowApartment Unit: J6350Apartment Model: 2-Bedroom Townhome 728$1,3202 Bedroom, 1 Bath, 728 sq ftAvailable Now2-Bedroom Townhome
$1,375
2 Beds, 1 Bath, 780 sq ftTotal Monthly PriceAvailable NowTotal Monthly Price
Base Rent$1,300Required Monthly Fees$75Total Monthly Price$1,375Model Gallery
Floorplans
Photos
3D Tours
Availability Details
Prices shown for this property are the Total Monthly Price including Fees.Price Availability Date Unit Sq Ft $1,375 Available Now M2510B 780 Model Amenities and Features
Features
- Air Conditioning
- High Speed Internet Access
Kitchen
- Refrigerator
Unit M2510B Lease Information
Unit Price
- $1,375Total Monthly PriceBase Rent: $1,300Required Monthly Fees: $75
View Details and Rent EstimateModel Lease Information
Price
- $1,375Total Monthly Price
Apartment Model: 2-Bedroom Townhome$1,3752 Bedroom, 1 Bath, 780 sq ftAvailable NowFloorplansPhotos3D Tours![]()
2-Bedroom Townhome - Image 1 ![]()
2-Bedroom Townhome - Image 2 ![]()
2-Bedroom Townhome - Image 3 ![]()
2-Bedroom Townhome - Image 4 ![]()
2-Bedroom Townhome - Image 5 ![]()
2-Bedroom Townhome - Image 6 ![]()
2-Bedroom Townhome - Image 7 Floor plans are artist's rendering. All dimensions are approximate. Actual product and specifications may vary in dimension or detail. Not all features are available in every rental home. Please see a representative for details.
![]()
2-Bedroom Townhome - Floorplan 2-Bedroom Townhome - 3D Tour Apartment Unit: M2510BApartment Model: 2-Bedroom Townhome$1,3752 Bedroom, 1 Bath, 780 sq ftAvailable Now2-Bedroom 929
$1,614
2 Beds, 1 Bath, 929 sq ftTotal Monthly PriceAvailable NowTotal Monthly Price
Base Rent$1,539Required Monthly Fees$75Total Monthly Price$1,614Largest 2 BedroomThis is the largest 2 Bedroom at this PropertyModel Gallery
Floorplans
Availability Details
Prices shown for this property are the Total Monthly Price including Fees.Price Availability Date Unit Sq Ft $1,614 Available Now S6231A 929 Model Amenities and Features
Features
- Air Conditioning
- High Speed Internet Access
Kitchen
- Refrigerator
Unit S6231A Lease Information
Unit Price
- $1,614Total Monthly PriceBase Rent: $1,539Required Monthly Fees: $75
View Details and Rent EstimateModel Lease Information
Price
- $1,614Total Monthly Price
Apartment Model: 2-Bedroom 929$1,6142 Bedroom, 1 Bath, 929 sq ftAvailable NowFloor plans are artist's rendering. All dimensions are approximate. Actual product and specifications may vary in dimension or detail. Not all features are available in every rental home. Please see a representative for details.
![]()
2-Bedroom 929 - Floorplan Apartment Unit: S6231AApartment Model: 2-Bedroom 929$1,6142 Bedroom, 1 Bath, 929 sq ftAvailable Now
Schedule a Tour
3D Tours
Property Information
- Renovated In 2017
- 351 Units
- 2 Stories
- Built in 1964
Lease Terms
- 8, 10, 12 mo
Fees and Policies
The fees listed below are community-provided and may exclude utilities or add-ons. All payments are made directly to the property and are non-refundable unless otherwise specified. Use the Cost Calculator to determine costs based on your needs.
Required Fees
One-Time Basics
- Due at Application
- Administrative FeeiAdministrative Fee Charged Per Unit.$99.00
- Application Fee Per ApplicantiCharged per applicant.$45.00
- Application FeeiMax of 4. Application Fee Charged Per Applicant.$45.00
- Due at Move-In
- Security Deposits *Up to One Month's RentiSecurity Deposits *Up to One Month's Rent Charged per unit.$500.00
Utilities
- Utility - Billing Administrative FeeiUtility - Billing Administrative Fee Charged Per Unit.$5.50/mo
- Electric/Gas/WateriElectric/Gas/Water Charged Per Unit.Varies/mo
- Internet & WirelessiInternet & Wireless Charged per unit.$69.00/mo
Other Fees and Policies
Personal Add-Ons
- Washer/Dryer RentaliWasher/Dryer Rental Charged Per Unit.$50.00/mo
- Short Term Rent Premium-10 Month LeaseiMax of 1. Short Term Rent Premium-10 Month Lease Charged per unit.$100.00/mo
- Short Term Rent Premium-8 Month LeaseiMax of 1. Short Term Rent Premium-8 Month Lease Charged per unit.$300.00/mo
- Pet Fees - MonthlyiMax of 2. Pet Fees - Monthly Charged per unit.$35.00/mo
Situational Fees
- NSF Tenant FeeiNSF Tenant Fee Charged Per Unit.$50.00/per occurrence
- Late FeeiLate Fee Charged Per Unit.10.0% of base rent/per occurrence
- Early Termination FeeiEarly Termination Fee Charged Per Unit.200.0% of base rent
- Resident Liability CoverageiResident Liability Coverage Charged per unit.$15.00/mo
Pet Fees
- Cat
- Cat FeeiMax of 2. Charged Per Pet.$250.00
- Cat RentiCharged Per Pet.$35.00/mo
- Dog
- Dog FeeiMax of 2. Charged Per Pet.$250.00
- Dog RentiCharged Per Pet.$35.00/mo
- Other Pet
- Non-Refundable Pet FeeiMax of 2. Non-Refundable Pet Fee Charged Per Pet.$250.00
- Pet Management - Third PartyiMax of 2. Pet Management - Third Party Charged Per Pet.$25-$30
None
Max of 2. We love our Furry Residents! We welcome up to 2 pets per apartment. There is a $250 pet fee per pet and $35 per month pet rent. No weight limit and no breed restrictions. Please call our leasing office for more details on our pet policy.
None
Max of 2. We love our Furry Residents! We welcome up to 2 pets per apartment. There is a $250 pet fee per pet and $35 per month pet rent. No weight limit and no breed restrictions. Please call our leasing office for more details on our pet policy.
Max of 2.
Parking Fees
- Other
- Parking (Reserved)iParking (Reserved) Charged Per Vehicle.$30.00/mo
- Surface Lot
Additional Parking Options
Storage Fees
- Storage Unit
- Storage DepositiCharged per rentable item.$0.00
- Storage RentiCharged per rentable item.$0.00/mo
Property Fee Disclaimer: Based on community-supplied data and independent market research. Subject to change without notice. May exclude fees for mandatory or optional services and usage-based utilities.
Features and Amenities
On-Site Services
- Maintenance On Site
- Property Manager On Site
- Laundry Facilities
Recreation and Fitness
- Playground
Interior Features
- High Speed Internet Access
- Air Conditioning
Kitchen Amenities
- Refrigerator
Living Area Features
- Window Coverings
- Hardwood Floors
Outdoor Features
- Patio

Map
- Shopping
- Colleges
- Schools
- Grocery
- Medical
- Parks

Map
Frequently Asked Questions about Falling Creek Apartments
Where is Falling Creek Apartments located?
Falling Creek Apartments is located at 2530 Marina Dr near the Chesterfield County area of Richmond, VA
What is the current rent range at Falling Creek Apartments?
1 Bedroom to 2 Bedroom Apartments at Falling Creek Apartments currently range from $892 to $1,614
When is the leasing office open?
- The office Hours for Falling Creek Apartments are
- Monday 9:00 am–5:00 pm
- Tuesday 9:00 am–5:00 pm
- Wednesday 9:00 am–5:00 pm
- Thursday 9:00 am–5:00 pm
- Friday 9:00 am–5:00 pm
- Saturday 10:00 am–3:00 pm
- Sunday Closed
Are pets allowed?
Call us today to find out our pet policy and if we allow pets
Renters Reviews and Ratings
LOVED
Good Work Request
very good apartment for the money
Cozy 1-bed apartment
Very happy with renting here
My apartment should be thrown In a dumpster.
U can do better
Falling creek apartments
Falling Creek Apartments
Points of Interest
Time and distance from Falling Creek Apartments.
Arts Museums and Landmarks
Big Box and Retail
Walgreens
Kohl's
Kroger
Colleges and Universities
John Tyler Community College - Chester Campus
J. Sargeant Reynolds Community College - Downtown Campus
Groceries
Food Lion
Kroger
Aldi
Hospitals
Military Bases
US Defense General Supply Center
Parks and Recreation
Falling Creek Apartments has 1 park within 7.0 miles, including Hollywood Cemetary.
Shopping Centers
Falling Creek Apartments has 5 shopping centers within 1.6 miles.
Nearby Neighborhoods
Rental Price Ranges in the Area
| Bedroom | Average Rent | Cheapest Rent | Highest Rent |
|---|---|---|---|
| Richmond Studio Apartments | $1,430 | $715 | $7,187 |
| Richmond 1 Bedroom Apartments | $1,628 | $566 | $8,167 |
| Richmond 2 Bedroom Apartments | $1,941 | $628 | $10,000+ |
| Richmond 3 Bedroom Apartments | $2,189 | $810 | $10,000+ |
| Richmond 4 Bedroom Apartments | $1,182 | $710 | $5,859 |
Browse Top Apartments in Richmond
By Price
By Community Type
- Richmond Apartments for Rent by Owner
- Richmond Apartments with Rent Specials
- Richmond Top Rated Apartments
- Richmond Corporate Apartments
- Richmond Furnished Apartments
- Richmond Gated Apartments
- Richmond Loft Apartments
- Richmond Low Income Apartments
- New Richmond Apartments
- Richmond Senior Apartments
- Richmond Short-term Apartments
- Richmond Student Apartments
- Richmond Apartments with Utilities Included


Max of 1.