

Request Notification
Farcroft Park
Chicago, IL 60626

- 1–2 Bedrooms
- 576–1,227 Square Feet
About Farcroft Park
Located steps from Lake Michigan, Farcroft is a smoke-free and pet-friendly residence with beautiful lake views. This residence includes one and two-bedroom apartments. Features include: Stainless steel appliances Granite countertops Hardwood floors Fitness center Outdoor terrace Laundry rooms
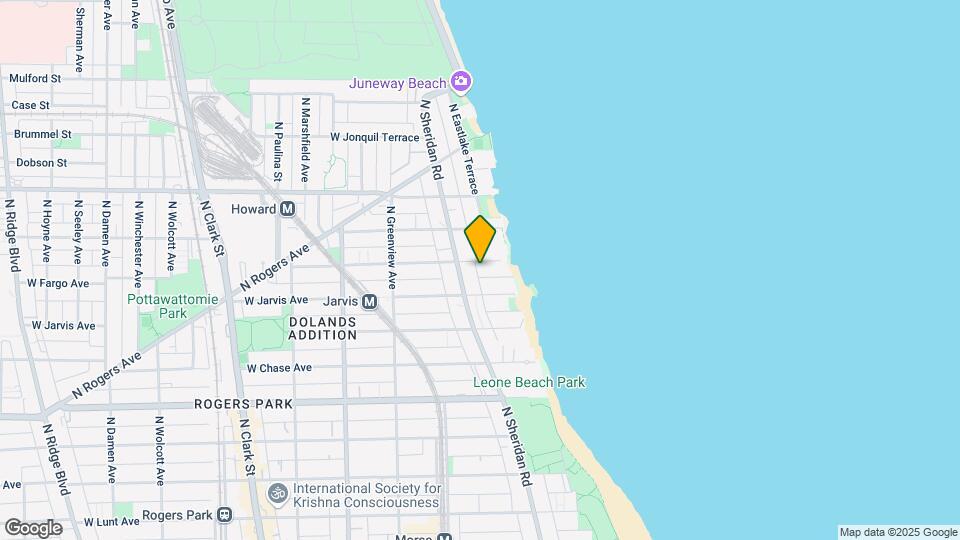
Farcroft Park is located in the Rogers Park Neighborhood and 60626 Zip code of Chicago, IL.
Unique Features and Amenities
- 24-hr Laundry Room On Every Floor
- Air Conditioner
- BBQ/Picnic Area
- Bike Racks
- Extra Storage
- Large Closets
- Smoke Free Community
- Some Utilities Included
- View
- Whirlpool Kitchen Appliances
Property Contact Info
Office Hours
| Monday | 9:00 am–5:00 pm |
| Tuesday | 9:00 am–5:00 pm |
| Wednesday | 9:00 am–5:00 pm |
| Thursday | 9:00 am–5:00 pm |
| Friday | 9:00 am–5:00 pm |
| Saturday | Closed |
| Sunday | Closed |
Floorplan Pricing and Availability
New! Interactive Property Map
1 Bedroom
05 Tier - 1 Bedroom
1 Bed, 1 Bath, 576 sq ftModel Gallery
Floorplans
Availability Details
Availability Date Unit Sq Ft Unavailable 05 Tier - 1 Bedroom 576 sq ft Model Amenities and Features
Features
- High Speed Internet Access
- Smoke Free
Apartment Model: 05 Tier - 1 Bedroom1 Bedroom, 1 Bath, 576 sq ftUnavailable![]()
05 Tier - 1 Bedroom - Floorplan 07 Tier - 1 Bedroom
1 Bed, 1 Bath, 682 sq ftModel Gallery
Floorplans
Availability Details
Availability Date Unit Sq Ft Unavailable 07 Tier - 1 Bedroom 682 sq ft Apartment Model: 07 Tier - 1 Bedroom1 Bedroom, 1 Bath, 682 sq ftUnavailable![]()
07 Tier - 1 Bedroom - Floorplan 02 Tier - 1 Bedroom
1 Bed, 1 Bath, 790 sq ftLargest 1 BedroomThis is the largest 1 Bedroom at this PropertyModel Gallery
Floorplans
Availability Details
Availability Date Unit Sq Ft Unavailable 02 Tier - 1 Bedroom 790 sq ft Apartment Model: 02 Tier - 1 Bedroom1 Bedroom, 1 Bath, 790 sq ftUnavailable![]()
02 Tier - 1 Bedroom - Floorplan 2 Bedrooms
04 Tier - 2 Bedroom
2 Beds, 1 Bath, 1000 sq ftModel Gallery
Floorplans
Availability Details
Availability Date Unit Sq Ft Unavailable 04 Tier - 2 Bedroom 1000 sq ft Apartment Model: 04 Tier - 2 Bedroom2 Bedroom, 1 Bath, 1000 sq ftUnavailable![]()
04 Tier - 2 Bedroom - Floorplan 03 Tier - 2 Bedroom
2 Beds, 1 Bath, 1018 sq ftModel Gallery
Floorplans
Availability Details
Availability Date Unit Sq Ft Unavailable 03 Tier - 2 Bedroom 1018 sq ft Model Amenities and Features
Features
- Sprinkler System
Kitchen
- Granite Countertops
- Kitchen
- Microwave
- Oven
- Range
- Stainless Steel Appliances
Living Space
- Crown Molding
- Views
Apartment Model: 03 Tier - 2 Bedroom2 Bedroom, 1 Bath, 1018 sq ftUnavailable![]()
03 Tier - 2 Bedroom - Floorplan 06 Tier - 2 Bedroom
2 Beds, 1 Bath, 1149 sq ftModel Gallery
Floorplans
Availability Details
Availability Date Unit Sq Ft Unavailable 06 Tier - 2 Bedroom 1149 sq ft Model Amenities and Features
Features
- High Speed Internet Access
- Sprinkler System
Kitchen
- Granite Countertops
- Kitchen
- Microwave
- Oven
- Range
- Stainless Steel Appliances
Living Space
- Crown Molding
- Views
Apartment Model: 06 Tier - 2 Bedroom2 Bedroom, 1 Bath, 1149 sq ftUnavailable![]()
06 Tier - 2 Bedroom - Floorplan 01 Tier - 2 Bedroom
2 Beds, 2 Baths, 1227 sq ftLargest 2 BedroomThis is the largest 2 Bedroom at this PropertyModel Gallery
Floorplans
Availability Details
Availability Date Unit Sq Ft Unavailable 01 Tier - 2 Bedroom 1227 sq ft Model Amenities and Features
Features
- Fireplace
- High Speed Internet Access
- Smoke Free
- Sprinkler System
- Washer/Dryer
Kitchen
- Granite Countertops
- Kitchen
- Microwave
- Oven
- Range
- Stainless Steel Appliances
Living Space
- Crown Molding
- Views
Apartment Model: 01 Tier - 2 Bedroom2 Bedroom, 2 Bath, 1227 sq ftUnavailable![]()
01 Tier - 2 Bedroom - Floorplan
Property Information
- 84 Units
- 13 Stories
- Built in 1934
Fees and Policies
The fees listed below are community-provided and may exclude utilities or add-ons. All payments are made directly to the property and are non-refundable unless otherwise specified.
Required Fees
One-Time Basics
- Due at Application
- Application Fee Per ApplicantiCharged Per Applicant.$25.00
- Due at Move-In
- Administrative FeeiCharged Per Unit.$350.00
Pet Policy and Fees
Cats
-Breed restrictions apply - 75 lbs combined weight -Up to 2 pets per apt -$250 pet fee per pet
Comments: | Restrictions: -Breed restrictions apply - 75 lbs combined weight -Up to 2 pets per apt -$250 pet fee per pet
Dogs
-Breed restrictions apply - 75 lbs combined weight -Up to 2 pets per apt -$250 pet fee per pet
Comments: | Restrictions: -Breed restrictions apply - 75 lbs combined weight -Up to 2 pets per apt -$250 pet fee per pet
Parking Info and Fees
- StreetiStreet parking available.
Property Fee Disclaimer: Based on community-supplied data and independent market research. Subject to change without notice. May exclude fees for mandatory or optional services and usage-based utilities.
Features and Amenities
Unique Amenities
- 24-hr Laundry Room On Every Floor
- Air Conditioner
- BBQ/Picnic Area
- Bike Racks
- Extra Storage
- Large Closets
- Smoke Free Community
- Some Utilities Included
- View
- Whirlpool Kitchen Appliances
Community Features
- Corporate Housing
Map
- Shopping
- Colleges
- Grocery
- Medical
- Parks
- Transportation
- Nearby Properties

Map
Getting Around
80 / 100 Very Walkable
70 / 100 Good public transit
60 / 100 Moderately bikeable
40 / 100 Fairly car friendly
Getting to Know the Area
80 / 100 Restaurants
70 / 100 Cafes
80 / 100 Nightlife
80 / 100 Shopping
90 / 100 Parks
70 / 100 Noise Level
Renters Reviews and Ratings
Amaxing place to call home
Serene & Sophisticated Farcroft by the Lake
Nearby Schools
Sullivan High School
Gale Elementary Community Academy
About GreatSchools Data on ApartmentHomeLiving.com.
Points of Interest
Time and distance from Farcroft Park.
Arts Museums and Landmarks
Big Box and Retail
Walgreens
Target
Colleges and Universities
City College of Chicago, Harry S. Truman - Harry S. Truman Campus
Groceries
Whole Foods
Jewel-Osco
Mariano's Fresh Market
Hospitals
Presence Saint Francis Hospital
Methodist Hospital Of Chicago
Northshore University Healthsystem - Evanston Hospital
Hotspots
Parks and Recreation
Farcroft Park has 5 parks within 9.7 miles, including Oak Street Beach, Wendella Boats, Funhouse Maze, Millennium Park, and Garfield Park Conservatory.
Restaurants and Dining
Shopping Centers
Farcroft Park has 5 shopping centers within 1.3 miles.
Transit Stations
Nearby Neighborhoods
Rental Price Ranges in the Area
| Bedroom | Average Rent | Cheapest Rent | Highest Rent |
|---|---|---|---|
| Chicago Studio Apartments | $2,070 | $600 | $10,000+ |
| Chicago 1 Bedroom Apartments | $2,470 | $800 | $9,999 |
| Chicago 2 Bedroom Apartments | $3,037 | $850 | $10,000+ |
| Chicago 3 Bedroom Apartments | $3,664 | $695 | $10,000+ |
| Chicago 4 Bedroom Apartments | $4,350 | $1,025 | $10,000+ |
| Chicago 5 Bedroom Apartments | $5,329 | $750 | $10,000+ |
| Chicago 6 Bedroom Apartments | $11,693 | $1,795 | $10,000+ |
Nearby Apartments
Nearby Homes
Did You Know?
22% of apartment shoppers plan to spend 4-6 months in their apartment search.


