

Request Notification
Farmer Avenue Lofts
Tempe, AZ 85281

- 3 Bedroom Bedrooms
- $3,500-$3,700 Pricing
- 2,400–2,600 Square Feet
About Farmer Avenue Lofts
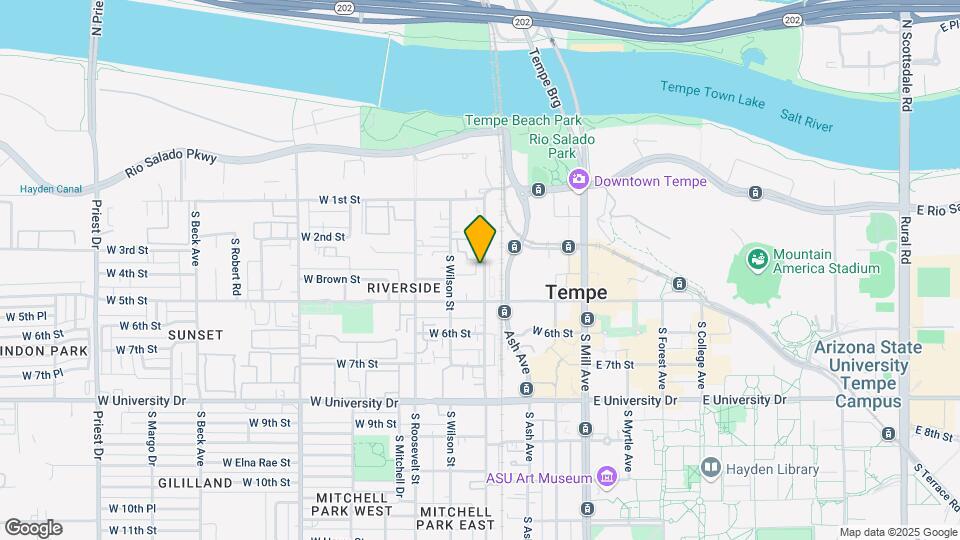
Farmer Avenue Lofts is located 2 blocks from Tempe's Mill Avenue, 4 blocks from Arizona State University and the Sun Devil Stadium, 10 minutes from Sky Harbor Airport, and walking distance to Tempe Town Lakes, Tempe Center for the Arts, and downtown Tempe. These 2 and 3 bedroom contemporary townhomes feature 2,400-2,600 square feet of spacious living space. They offer ground floor entrances and 2-car enclosed garages. They offer a distinctive urban flair with gourmet kitchen featuring granite counter-tops, Bosch appliances, recessed lighting, fabulous views framed by floor to ceiling windows, and a rooftop deck. Select homes incorporate a "live / work" design for home-based businesses. These plans are pushed out to the sidewalk to introduce pedestrian interest and provide separate, direct street access. These are ideal for a real estate or insurance office, an intimate art gallery, or other innovative home-based businesses.
Farmer Avenue Lofts is located in the Downtown Tempe Neighborhood and 85281 Zip code of Tempe, AZ.
Unique Features and Amenities
- 9' or 10' Ceilings
- Contemporary Aluminum Garage Doors with ...
- Double Driveways
- Energy Saving & Security Features
- Fenced Rear Yards and Patios
- Full Size Washer & Dryer
- Granite Countertops
- Grill Area
- Inviting Walk-up front entries
- Large Private Rooftop Decks for Each Home
- Modern Fixtures
- New Online Services
- Optional Live/Work Office or 3rd Bedroom with ...
- Patio on Ground Floor
- Recessed Lighting
- Spacious Double Garage with Glass Featured Doors
- Stainless Steel Appliances
- Wellborn Milan Cabinets
Property Contact Info
Office Hours
| Monday | 9:00 am–6:00 pm |
| Tuesday | 9:00 am–6:00 pm |
| Wednesday | 9:00 am–6:00 pm |
| Thursday | 9:00 am–6:00 pm |
| Friday | 9:00 am–6:00 pm |
| Saturday | Closed |
| Sunday | Closed |
Floorplan Pricing and Availability
New! Interactive Property Map
3 Bedrooms
Floorplan C2
3 Beds, 2.5 Baths, 2400 sq ftModel Gallery
Floorplans
Availability Details
Price Availability Date Unit Sq Ft $3,500 Unavailable C2 2400 sq ft Model Amenities and Features
Living Space
- Walk-In Closets
Unique Features
- 9' or 10' Ceilings
- Energy Saving & Security Features
- Full Size Washer & Dryer
- Granite Countertops
- Modern Fixtures
- Optional Live/Work Office or 3rd Bedroom with ...
- Patio on Ground Floor
- Recessed Lighting
- Spacious Double Garage with Glass Featured Doors
- Stainless Steel Appliances
- Wellborn Milan Cabinets
Model Rent and Fees
Model Price
- $3,500
Apartment Model: C23 Bedroom, 2.5 Bath, 2400 sq ftUnavailable![]()
C2 - Floorplan Floorplan C1
3 Beds, 2.5 Baths, 2400 sq ftModel Gallery
Floorplans
Availability Details
Price Availability Date Unit Sq Ft $3,500 Unavailable C1 2400 sq ft Model Amenities and Features
Living Space
- Walk-In Closets
Unique Features
- 9' or 10' Ceilings
- Energy Saving & Security Features
- Full Size Washer & Dryer
- Granite Countertops
- Modern Fixtures
- Optional Live/Work Office or 3rd Bedroom with ...
- Patio on Ground Floor
- Recessed Lighting
- Spacious Double Garage with Glass Featured Doors
- Stainless Steel Appliances
- Wellborn Milan Cabinets
Model Rent and Fees
Model Price
- $3,500
Apartment Model: C13 Bedroom, 2.5 Bath, 2400 sq ftUnavailable![]()
C1 - Floorplan Floorplan C4
3 Beds, 3 Baths, 2600 sq ftModel Gallery
Floorplans
Availability Details
Price Availability Date Unit Sq Ft $3,700 Unavailable C4 2600 sq ft Model Rent and Fees
Model Price
- $3,700
Apartment Model: C43 Bedroom, 3 Bath, 2600 sq ftUnavailable![]()
C4 - Floorplan Floorplan C3
3 Beds, 3 Baths, 2600 sq ftModel Gallery
Floorplans
Availability Details
Price Availability Date Unit Sq Ft $3,700 Unavailable C3 2600 sq ft Model Amenities and Features
Living Space
- Walk-In Closets
Unique Features
- 9' or 10' Ceilings
- Energy Saving & Security Features
- Full Size Washer & Dryer
- Granite Countertops
- Modern Fixtures
- Optional Live/Work Office or 3rd Bedroom with ...
- Patio on Ground Floor
- Recessed Lighting
- Spacious Double Garage with Glass Featured Doors
- Stainless Steel Appliances
- Wellborn Milan Cabinets
Model Rent and Fees
Model Price
- $3,700
Apartment Model: C33 Bedroom, 3 Bath, 2600 sq ftUnavailable![]()
C3 - Floorplan 3 Beds, 2.5 baths
3 Beds, 2.5 Baths, 2500 sq ftAvailability Details
Availability Date Unit Sq Ft Unavailable 3 Beds, 2.5 baths 2500 sq ft Floorplan C5
3 Beds, 3 Baths, 2600 sq ftModel Gallery
Floorplans
Availability Details
Price Availability Date Unit Sq Ft $3,500 Unavailable C5 2600 sq ft Model Amenities and Features
Living Space
- Walk-In Closets
Unique Features
- 9' or 10' Ceilings
- Energy Saving & Security Features
- Full Size Washer & Dryer
- Granite Countertops
- Modern Fixtures
- Optional Live/Work Office or 3rd Bedroom with ...
- Patio on Ground Floor
- Recessed Lighting
- Spacious Double Garage with Glass Featured Doors
- Stainless Steel Appliances
- Wellborn Milan Cabinets
Model Rent and Fees
Model Price
- $3,500
Apartment Model: C53 Bedroom, 3 Bath, 2600 sq ftUnavailable![]()
C5 - Floorplan
Property Information
- 18 Units
- 3 Stories
- Built in 2008
Fees and Policies
Pet Policy and Fees
Cats
- 2 Pet Limit
- 70 Lb Weight Limit
We welcome 2 pets per apartment home. There is a $150 pet deposit (non-refundable) per pet and $150 pet fee (non-refundable) per pet. There is a weight limit of 70 pounds per pet, and aggressive breeds are prohibited. Please call our leasing office for our pet policy.
Dogs
- 2 Pet Limit
- 70 Lb Weight Limit
We welcome 2 pets per apartment home. There is a $150 pet deposit (non-refundable) per pet and $150 pet fee (non-refundable) per pet. There is a weight limit of 70 pounds per pet, and aggressive breeds are prohibited. Please call our leasing office for our pet policy.
Parking Info and Fees
- Surface LotiDouble Driveways available for residents. Please call our leasing office for our parking policy,
Property Fee Disclaimer: Based on community-supplied data and independent market research. Subject to change without notice. May exclude fees for mandatory or optional services and usage-based utilities.
Features and Amenities
Recreation and Fitness
- Pool
Map
- Shopping
- Colleges
- Grocery
- Medical
- Transportation
- Nearby Properties

Map
Getting Around
40 / 100 Fairly walkable
60 / 100 Good public transit
80 / 100 Very Bikeable
90 / 100 Exceptionally car friendly
Getting to Know the Area
90 / 100 Restaurants
90 / 100 Cafes
90 / 100 Nightlife
70 / 100 Shopping
90 / 100 Parks
70 / 100 Noise Level
Renters Reviews and Ratings
Nearby Schools
Tempe High School
Scales Technology Academy
Geneva Epps Mosley Middle School
About GreatSchools Data on ApartmentHomeLiving.com.
Points of Interest
Time and distance from Farmer Avenue Lofts.
Big Box and Retail
Walgreens
Safeway
Target
Colleges and Universities
Arizona State University - The Sidney Poitier New American Film School
Groceries
Safeway
Smart & Final
Basha's
Hospitals
Military Bases
Phoenix Sky Harbor Airport Air Guard Station
Restaurants and Dining
Shopping Centers
Farmer Avenue Lofts has 5 shopping centers within 0.8 miles.
Transit Stations
Tempe Transportation Center-METRO Light Rail
Nearby Neighborhoods
Rental Price Ranges in the Area
| Bedroom | Average Rent | Cheapest Rent | Highest Rent |
|---|---|---|---|
| Tempe Studio Apartments | $1,429 | $649 | $3,977 |
| Tempe 1 Bedroom Apartments | $1,557 | $850 | $6,670 |
| Tempe 2 Bedroom Apartments | $1,809 | $750 | $10,000+ |
| Tempe 3 Bedroom Apartments | $2,531 | $801 | $10,000+ |
| Tempe 4 Bedroom Apartments | $3,574 | $676 | $10,000+ |
Nearby Apartments
Nearby Homes
Did You Know?
The average Tempe 3 Bedroom Apartment is $2,531.


Property Manager Responded