Request Notification
Farmington Lakes Apartments
Oswego, IL 60543

- 1–2 Bedrooms
- 725–1,211 Square Feet
About Farmington Lakes Apartments
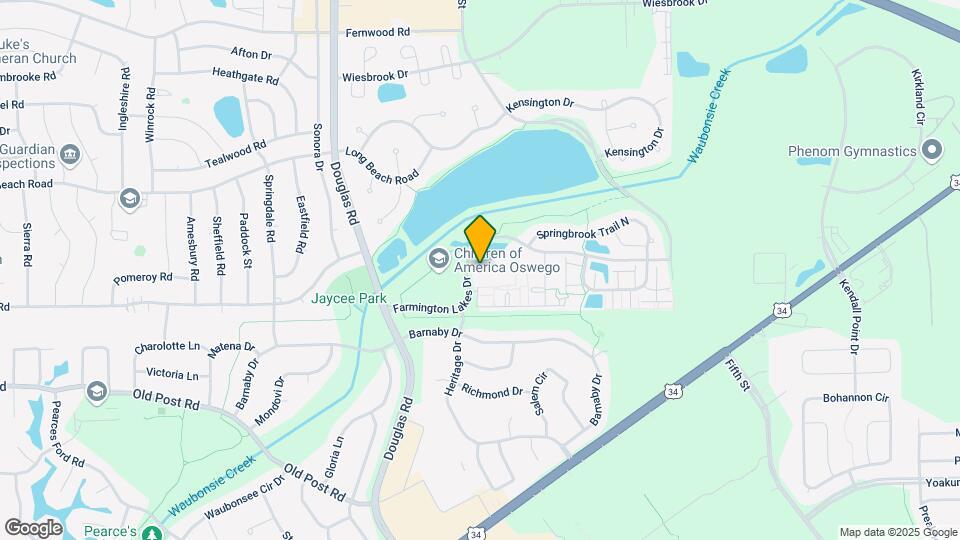
Farmington Lakes features generous one and two bedroom apartment homes. We're conveniently located off major expressways like I-88, I-55 and 355. Our community is tucked between Route 30 and Route 34 (Ogden Avenue) in the Village of Oswego. We're a pet friendly, premier rental community in the exciting Aurora / Naperville metro area. Our apartments are just minutes from the beautiful Fox River Valley. Explore nearby parks and trails, stop by the local Fox Valley Mall, or check out live music at one of the many restaurants in the area. Farmington Lakes is now offering renovated apartment homes. Plus, we offer furnished apartment homes to simplify your move. Now offering self-guided tours! Schedule your visit today. Creatively managed by Marquette Management, Inc.
Farmington Lakes Apartments is located in the 60543 Zip code of Oswego, IL.
Unique Features and Amenities
- 24 Hour Guaranteed Maintenance Response
- Additional Storage
- Built-In Computer Desk
- Community Kitchen and Hospitality Station
- Detached Garages Available
- Dining Room*
- Double Stainless Steel Sink
- EV Charging Stations
- Flexible Rent Payment Options
- Framed Bathroom Mirror*
- Furnished Apartments Available through CORT
- Gas Stove
- Gourmet Kitchens
- In-Home Washer and Dryer
- Kitchen Island*
- Open Layouts
- Outdoor Grilling Station
- Pet Friendly Community with Dog Park
- Private Patio or Balcony
- Renovated Apartment Homes
- Resident TV Lounge
- School District 308 - Oswego East High School
- Spacious Closets
- Stainless Steel Appliances*
- Valet Trash Service
- We C.A.T.E.R. Program
Property Contact Info
Office Hours
| Monday | 10:00 am–6:00 pm |
| Tuesday | 10:00 am–6:00 pm |
| Wednesday | 10:00 am–6:00 pm |
| Thursday | 10:00 am–6:00 pm |
| Friday | 10:00 am–6:00 pm |
| Saturday | 10:00 am–5:00 pm |
| Sunday | Closed |
Floorplan Pricing and Availability
New! Interactive Property Map
1 Bedroom
Show Unavailable FloorplansHawthorn
1 Bed, 1 Bath, 725 sq ftAvailable NowCheapest 1 BedroomThis is the cheapest 1 Bedroom at this PropertyModel Gallery
Floorplans
Availability Details
Availability Date Unit Sq Ft View Details Available Now 202103 725 August 14, 2026 202006 725 August 19, 2026 201203 725 Model Amenities and Features
Features
- High Speed Internet Access
- Smoke Free
Unit 202103 Amenities and Features
Features
- High Speed Internet Access
- Smoke Free
Unit 202006 Amenities and Features
Features
- High Speed Internet Access
- Smoke Free
Unit 201203 Amenities and Features
Features
- High Speed Internet Access
- Smoke Free
Apartment Model: Hawthorn1 Bedroom, 1 Bath, 725 sq ftAvailable Now![]()
Hawthorn - Floorplan 1 ![]()
Hawthorn - Floorplan 2 Apartment Unit: 202103Apartment Model: Hawthorn1 Bedroom, 1 Bath, 725 sq ftAvailable NowApartment Unit: 202006Apartment Model: Hawthorn1 Bedroom, 1 Bath, 725 sq ftAvailable August 14, 2026Apartment Unit: 201203Apartment Model: Hawthorn1 Bedroom, 1 Bath, 725 sq ftAvailable August 19, 2026Hawthorn II
1 Bed, 1 Bath, 805 sq ftAvailable NowModel Gallery
Floorplans
Availability Details
Availability Date Unit Sq Ft View Details Available Now 202111 805 September 19, 2026 201411 805 October 2, 2026 201414 805 Model Amenities and Features
Features
- Air Conditioning
- Cable Ready
- Washer/Dryer
Kitchen
- Dishwasher
Living Space
- Walk-In Closets
Unit 202111 Amenities and Features
Features
- Air Conditioning
- Cable Ready
- Washer/Dryer
Kitchen
- Dishwasher
Living Space
- Walk-In Closets
Unit 201411 Amenities and Features
Features
- Air Conditioning
- Cable Ready
- Washer/Dryer
Kitchen
- Dishwasher
Living Space
- Walk-In Closets
Unit 201414 Amenities and Features
Features
- Air Conditioning
- Cable Ready
- Washer/Dryer
Kitchen
- Dishwasher
Living Space
- Walk-In Closets
Apartment Model: Hawthorn II1 Bedroom, 1 Bath, 805 sq ftAvailable Now![]()
Hawthorn II - Floorplan 1 ![]()
Hawthorn II - Floorplan 2 Apartment Unit: 202111Apartment Model: Hawthorn II1 Bedroom, 1 Bath, 805 sq ftAvailable NowApartment Unit: 201411Apartment Model: Hawthorn II1 Bedroom, 1 Bath, 805 sq ftAvailable September 19, 2026Apartment Unit: 201414Apartment Model: Hawthorn II1 Bedroom, 1 Bath, 805 sq ftAvailable October 2, 2026Dogwood II
1 Bed, 1 Bath, 908 sq ftAvailable Nov 25Largest 1 BedroomThis is the largest 1 Bedroom at this PropertyModel Gallery
Floorplans
Availability Details
Availability Date Unit Sq Ft November 25, 2026 201015 908 Unit 201015 Amenities and Features
Features
- Air Conditioning
- Cable Ready
- Washer/Dryer
Kitchen
- Dishwasher
Living Space
- Walk-In Closets
Apartment Model: Dogwood II1 Bedroom, 1 Bath, 908 sq ftAvailable November 25, 2026![]()
Dogwood II - Floorplan 1 ![]()
Dogwood II - Floorplan 2 Apartment Unit: 201015Apartment Model: Dogwood II1 Bedroom, 1 Bath, 908 sq ftAvailable November 25, 2026Dogwood
1 Bed, 1 Bath, 827 sq ftModel Gallery
Floorplans
Availability Details
Availability Date Unit Sq Ft Unavailable Dogwood 827 sq ft Model Amenities and Features
Features
- Air Conditioning
- Cable Ready
- Washer/Dryer
Kitchen
- Dishwasher
Living Space
- Walk-In Closets
Apartment Model: Dogwood1 Bedroom, 1 Bath, 827 sq ftUnavailable![]()
Dogwood - Floorplan 1 ![]()
Dogwood - Floorplan 2 2 Bedrooms
Willow
2 Beds, 2 Baths, 1108 sq ftAvailable NowModel Gallery
Floorplans
Availability Details
Availability Date Unit Sq Ft View Details Available Now 201301 1108 September 25, 2026 200208 1108 October 15, 2026 202108 1108 Model Amenities and Features
Features
- Air Conditioning
- Cable Ready
- Washer/Dryer
Kitchen
- Dishwasher
Living Space
- Walk-In Closets
Unit 201301 Amenities and Features
Features
- Air Conditioning
- Cable Ready
- Washer/Dryer
Kitchen
- Dishwasher
Living Space
- Walk-In Closets
Unit 200208 Amenities and Features
Features
- Air Conditioning
- Cable Ready
- Washer/Dryer
Kitchen
- Dishwasher
Living Space
- Walk-In Closets
Unit 202108 Amenities and Features
Features
- Air Conditioning
- Cable Ready
- Washer/Dryer
Kitchen
- Dishwasher
Living Space
- Walk-In Closets
Apartment Model: Willow2 Bedroom, 2 Bath, 1108 sq ftAvailable Now![]()
Willow - Floorplan 1 ![]()
Willow - Floorplan 2 Apartment Unit: 201301Apartment Model: Willow2 Bedroom, 2 Bath, 1108 sq ftAvailable NowApartment Unit: 200208Apartment Model: Willow2 Bedroom, 2 Bath, 1108 sq ftAvailable September 25, 2026Apartment Unit: 202108Apartment Model: Willow2 Bedroom, 2 Bath, 1108 sq ftAvailable October 15, 2026Willow II
2 Beds, 2 Baths, 1211 sq ftAvailable NowModel Gallery
Floorplans
Availability Details
Availability Date Unit Sq Ft Available Now 201816 1211 Unit 201816 Amenities and Features
Features
- Air Conditioning
- Cable Ready
- Washer/Dryer
Kitchen
- Dishwasher
Living Space
- Walk-In Closets
Apartment Model: Willow II2 Bedroom, 2 Bath, 1211 sq ftAvailable Now![]()
Willow II - Floorplan 1 ![]()
Willow II - Floorplan 2 Apartment Unit: 201816Apartment Model: Willow II2 Bedroom, 2 Bath, 1211 sq ftAvailable Now
Property Information
- 304 Units
- 2 Stories
- Built in 2002
Fees and Policies
The fees listed below are community-provided and may exclude utilities or add-ons. All payments are made directly to the property and are non-refundable unless otherwise specified.
Required Fees
One-Time Basics
- Due at Application
- Application Fee Per ApplicantiCharged per applicant.$75.00
- Due at Move-In
- Administrative FeeiCharged per unit.$150.00
Other Fees and Policies
Pet Fees
- Cat
- Cat FeeiMax of 2. Charged Per Pet.$300.00
- Cat RentiCharged Per Pet.$25.00/mo
- Dog
- Dog FeeiMax of 2. Charged Per Pet.$300.00
- Dog RentiCharged Per Pet.$35.00/mo
None
Breed Restrictions
Max of 2. Farmington Lakes is a pet friendly community, however we do have breed restrictions including: Pit Bull, Rottweiler, German Shepard, Huskie, Alaskan Malamute, Dalmatian, Doberman, Chow Chow, Presa Canario, Boxer, Saint Bernard, American Staffordsh...
Parking Info and Fees
- Other
Property Fee Disclaimer: Based on community-supplied data and independent market research. Subject to change without notice. May exclude fees for mandatory or optional services and usage-based utilities.
Features and Amenities
Community Features
- Corporate Housing
Living Area Features
- Walk In Closets
Map
- Shopping
- Colleges
- Grocery
- Medical
- Transportation
- Nearby Properties

Map
Getting Around
40 / 100 Fairly walkable
50 / 100 Fairly bikeable
80 / 100 Very car friendly
Getting to Know the Area
50 / 100 Restaurants
30 / 100 Cafes
40 / 100 Nightlife
50 / 100 Shopping
60 / 100 Parks
100 / 100 Noise Level
Renters Reviews and Ratings
nice property. plays games with the rent
Apartment Review
LOVE CALLING THIS HOME
Happy as a lark!!
LOVE CALLING THIS PLACE HOME!
Beautiful area
'Charmington" Lakes
Nearby Schools
Oswego East High School
Plank Junior High School
Long Beach Elementary School
About GreatSchools Data on ApartmentHomeLiving.com.
Points of Interest
Time and distance from Farmington Lakes Apartments.
Big Box and Retail
Aldi
Kohl's
Meijer
Colleges and Universities
Groceries
Aldi
Meijer
Jewel Osco
Hospitals
Copley Memorial Hospital
Presence Mercy Medical Center
Linden Oaks Hospital
Military Bases
Fermi National Accelerator Lab Batavia
Fermi National Accelerator Lab Winfield
US Military Reservation Naperville
Shopping Centers
Farmington Lakes Apartments has 5 shopping centers within 0.8 miles.
Transit Stations
Aurora Station-Burlington Northern-Santa Fe Railway Line
Route 59 Station-Burlington Northern-Santa Fe Railway Line
Naperville Station-Burlington Northern-Santa Fe Railway Line
Nearby Neighborhoods
Rental Price Ranges in the Area
| Bedroom | Average Rent | Cheapest Rent | Highest Rent |
|---|---|---|---|
| Oswego Studio Apartments | $1,579 | $1,200 | $1,780 |
| Oswego 1 Bedroom Apartments | $1,848 | $1,070 | $2,261 |
| Oswego 2 Bedroom Apartments | $2,271 | $1,350 | $2,999 |
| Oswego 3 Bedroom Apartments | $2,856 | $1,800 | $4,000 |
| Oswego 4 Bedroom Apartments | $3,423 | $3,375 | $3,490 |
| 2 Bedroom Homes | $2,183 | $1,650 | $2,400 |
| 3 Bedroom Homes | $2,676 | $1,800 | $4,000 |
| 4 Bedroom Homes | $3,527 | $2,600 | $5,200 |
| 5 Bedroom Homes | $3,735 | $2,700 | $4,500 |
Nearby Apartments
Nearby Homes
Did You Know?
22% of apartment shoppers plan to spend 4-6 months in their apartment search.


Max of 2. Farmington Lakes is a pet friendly community.