


Request Notification
Fellwood II
Savannah, GA 31415

- 1–3 Bedrooms
- 823–1,327 Square Feet
About Fellwood II
Welcome to Fellwood II, a charming townhouse community nestled in the heart of Savannah, GA. Our affordable rental community offers a variety of one, two and three-bedroom floor plans, perfect for any lifestyle. Enjoy the convenience of nearby public transportation and the beauty of nearby walking trails and parks, including Fellwood Park and Forsyth Park.Fellwood II is proud to be a green building, certified with LEED Gold and EarthCraft certifications, ensuring energy efficiency and sustainability. Inside your home, you'll find modern comforts such as air conditioning, energy-efficient heating, a dishwasher, and a washer/dryer hookup. Select units even feature in-unit washers and dryers. Our community amenities include a fitness center, playground, community room, and a computer room, along with a gazebo and BBQ/picnic area for outdoor gatherings. We also offer on-site laundry, maintenance, and lawn care, with water, trash, and sewage included.With nearby grocery stores like Food Lion, Kroger, Walmart, and Publix, and schools such as Brock Elementary and Groves High School, everything you need is within reach. Explore local attractions like Tangler Outlets and the historical charm of Vic's On The River. Our friendly on-site team is ready to welcome you and help you find your perfect home. Contact us today to learn more about making Fellwood II your new community!
Fellwood II is located in the West Savannah Neighborhood and 31415 Zip code of Savannah, GA.
Property Contact Info
Office Hours
| Monday | 9:00 am–5:00 pm |
| Tuesday | 9:00 am–5:00 pm |
| Wednesday | 9:00 am–5:00 pm |
| Thursday | 9:00 am–5:00 pm |
| Friday | 9:00 am–5:00 pm |
| Saturday | Closed |
| Sunday | Closed |
Floorplan Pricing and Availability
New! Interactive Property Map
 ApartmentHomeLiving.com's new Interactive Property Map allows you to see where every available unit is located at this community.Try It Now >
1 Bedroom
1 Bdrm
1 Bed, 1 Bath, 823 sq ftAvailable NowModel Gallery
Floorplans
Availability Details
Availability Date Unit Sq Ft Available Now 202 823 Unit 202 Amenities and Features
Features
- High Speed Internet Access
- Smoke Free
Apartment Model: 1 Bdrm1 Bedroom, 1 Bath, 823 sq ftAvailable Now![]()
1 Bdrm - Floorplan Apartment Unit: 202Apartment Model: 1 Bdrm1 Bedroom, 1 Bath, 823 sq ftAvailable Now2 Bedrooms
Show Unavailable Floorplans2 Bdrm 1060 sqrft
2 Beds, 1 Bath, 1060 sq ftAvailable NowModel Gallery
Floorplans
Availability Details
Availability Date Unit Sq Ft View Details Available Now 203 1060 Available Now 104 1060 Available Now 304 1060 Model Amenities and Features
Features
- High Speed Internet Access
- Smoke Free
Unit 203 Amenities and Features
Features
- High Speed Internet Access
- Smoke Free
Unit 104 Amenities and Features
Features
- High Speed Internet Access
- Smoke Free
Unit 304 Amenities and Features
Features
- High Speed Internet Access
- Smoke Free
Apartment Model: 2 Bdrm 1060 sqrft2 Bedroom, 1 Bath, 1060 sq ftAvailable Now![]()
2 Bdrm 1060 sqrft - Floorplan Apartment Unit: 203Apartment Model: 2 Bdrm 1060 sqrft2 Bedroom, 1 Bath, 1060 sq ftAvailable NowApartment Unit: 104Apartment Model: 2 Bdrm 1060 sqrft2 Bedroom, 1 Bath, 1060 sq ftAvailable NowApartment Unit: 304Apartment Model: 2 Bdrm 1060 sqrft2 Bedroom, 1 Bath, 1060 sq ftAvailable Now2 Bdrm 1075 sqrft
2 Beds, 1 Bath, 1075 sq ftModel Gallery
Floorplans
Availability Details
Availability Date Unit Sq Ft Unavailable 2 Bdrm 1075 sqrft 1075 sq ft Apartment Model: 2 Bdrm 1075 sqrft2 Bedroom, 1 Bath, 1075 sq ftUnavailable![]()
2 Bdrm 1075 sqrft - Floorplan 3 Bedrooms
3 Bdrm 1327 sqrft
3 Beds, 2.5 Baths, 1327 sq ftAvailable NowModel Gallery
Floorplans
Availability Details
Availability Date Unit Sq Ft Available Now 105 1327 Available Now 103 1327 January 8, 2027 304 1327 Apartment Model: 3 Bdrm 1327 sqrft3 Bedroom, 2.5 Bath, 1327 sq ftAvailable Now![]()
3 Bdrm 1327 sqrft - Floorplan Apartment Unit: 105Apartment Model: 3 Bdrm 1327 sqrft3 Bedroom, 2.5 Bath, 1327 sq ftAvailable NowApartment Unit: 103Apartment Model: 3 Bdrm 1327 sqrft3 Bedroom, 2.5 Bath, 1327 sq ftAvailable NowApartment Unit: 304Apartment Model: 3 Bdrm 1327 sqrft3 Bedroom, 2.5 Bath, 1327 sq ftAvailable January 8, 20273 Bdrm 1313 sqrft
3 Beds, 2 Baths, 1313 sq ftAvailable NowModel Gallery
Floorplans
Availability Details
Availability Date Unit Sq Ft Available Now 101 1313 Apartment Model: 3 Bdrm 1313 sqrft3 Bedroom, 2 Bath, 1313 sq ftAvailable Now![]()
3 Bdrm 1313 sqrft - Floorplan Apartment Unit: 101Apartment Model: 3 Bdrm 1313 sqrft3 Bedroom, 2 Bath, 1313 sq ftAvailable Now


Property Information
- 110 Units
- 3 Stories
- Built in 2011
Lease Terms
- 12 mo
Fees and Policies
The fees listed below are community-provided and may exclude utilities or add-ons. All payments are made directly to the property and are non-refundable unless otherwise specified.
Required Fees
One-Time Basics
- Due at Application
- Application Fee Per ApplicantiCharged per applicant.$35.00
Other Fees and Policies
Pet Fees
- Cat
- One-Time Pet FeeiMax of 2. Charged Per Pet.$300.00
- Dog
- One-Time Pet FeeiMax of 2. Charged Per Pet.$300.00
No pet is permitted if the anticipated weight at maturity exceeds 25 pounds. Puppies of large breed dogs will NOT be permitted, as they are anticipated to exceed the 25-pound limit. A Resident is only allowed two (2) pets per unit. Pets other than a cat or dog, when allowed, must be kept in a cage in the unit. NOT ALLOWED under any circumstances: Snakes, Spiders, Ferrets, Pot Belly Pigs or other Reptiles. Allowed Animals: Dog, Cat; Max # of Pets: 1.0; Max Weight: 25lbs
No pet is permitted if the anticipated weight at maturity exceeds 25 pounds. Puppies of large breed dogs will NOT be permitted, as they are anticipated to exceed the 25-pound limit. A Resident is only allowed two (2) pets per unit. Pets other than a cat or dog, when allowed, must be kept in a cage in the unit. NOT ALLOWED under any circumstances: Snakes, Spiders, Ferrets, Pot Belly Pigs or other Reptiles. Allowed Animals: Dog, Cat; Max # of Pets: 1.0; Max Weight: 25lbs
Max of 2. A one-time, deposit of three hundred dollars ($300) is required for each pet, excluding those that meet and are approved based on reasonable accommodations and modifications. Resident agrees that any damage to the unit will be paid by the Resident.
Property Fee Disclaimer: Based on community-supplied data and independent market research. Subject to change without notice. May exclude fees for mandatory or optional services and usage-based utilities.
Income Restrictions At Fellwood II
Income restrictions apply to some or all residents. Contact the community for more information.
| # Persons | Annual Income |
|---|---|
| 1 | $41,880 |
| 2 | $47,820 |
| 3 | $53,820 |
| 4 | $59,760 |
| 5 | $64,560 |
| 6 | $69,360 |

To qualify, you must be equal to or below those in the chart, based on the number of persons living in the dwelling.
Map
- Shopping
- Colleges
- Grocery
- Medical
- Nearby Properties
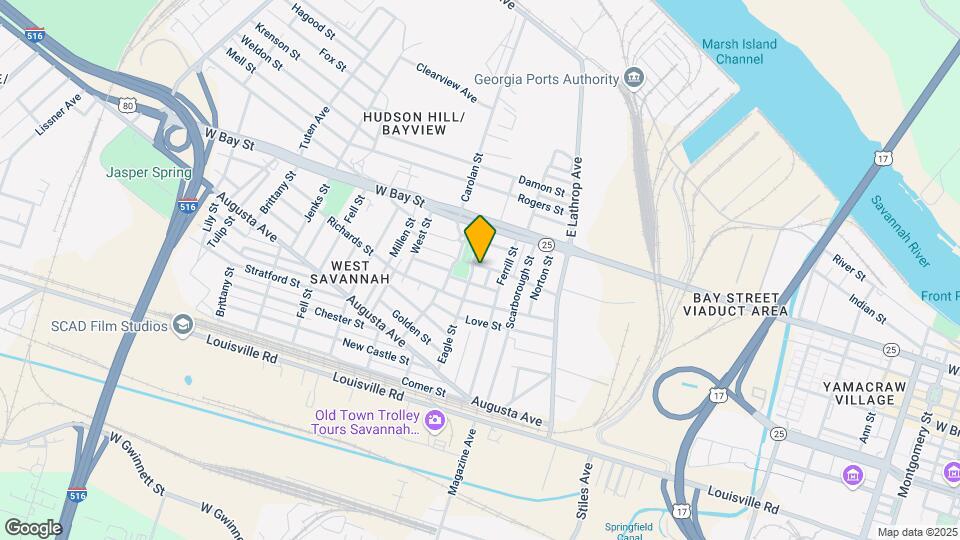
Map
Getting Around
40 / 100 Fairly walkable
30 / 100 Limited public transit
40 / 100 Fairly bikeable
80 / 100 Very car friendly
 details
Getting to Know the Area
70 / 100 Restaurants
60 / 100 Cafes
80 / 100 Nightlife
60 / 100 Shopping
90 / 100 Noise Level
Nearby Schools
Bartow Elementary School
Groves High School
Mercer Middle School
About GreatSchools Data on ApartmentHomeLiving.com.
Points of Interest
Time and distance from Fellwood II.
Big Box and Retail
Walgreens
Kroger
Aldi
Colleges and Universities
South University, Savannah Georgia - Savannah Georgia Campus
Groceries
City Market
Kroger
Aldi
Hospitals
Military Bases
Hunter Army Airfield
Shopping Centers
Fellwood II has 5 shopping centers within 1.8 miles.
Nearby Neighborhoods
Rental Price Ranges in the Area
| Bedroom | Average Rent | Cheapest Rent | Highest Rent |
|---|---|---|---|
| Savannah Studio Apartments | $1,838 | $925 | $2,580 |
| Savannah 1 Bedroom Apartments | $1,685 | $691 | $3,895 |
| Savannah 2 Bedroom Apartments | $1,861 | $969 | $6,537 |
| Savannah 3 Bedroom Apartments | $2,178 | $1,114 | $10,000+ |
| Savannah 4 Bedroom Apartments | $3,164 | $1,460 | $10,000+ |
Nearby Apartments
Nearby Homes
Did You Know?
The average Apartment shopper researches 4 properties in detail before signing a lease.
Max of 2. A one-time, deposit of three hundred dollars ($300) is required for each pet, excluding those that meet and are approved based on reasonable accommodations and modifications. Resident agrees that any damage to the unit will be paid by the Resident.