


- 1–2 Bedrooms
- $2,040-$2,150 Pricing
- 445–775 Square Feet
About Fifteen15
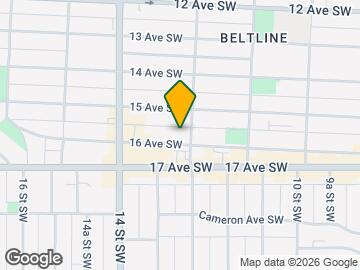

At Fifteen15, in Calgary's Beltline district, you can live the life you want in a neighbourhood you love. Professionally managed by QuadReal*, Fifteen15 offers 1 and 2 bedroom rental apartments, giving you the freedom of a condo rental with the choice of design that suits your style. Plus, exceptional amenities that make home a beautiful place to be. With plenty of options to choose from, including pet-friendly spaces, underground parking, a social lounge, an outdoor terrace, and well-equipped fitness centre, you can make the most of every day, without ever needing to go far. *Fifteen15 is professionally managed by QuadReal Residential Properties.
Unique Features and Amenities
- Balcony/Patio
- Electric Car Charging Stalls
- Energy Star-rated in-suite stacked washer & dryer
- Extra Storage
- Insuite Laundry
- On-site storage
- Over height, double-glazed windows
- Polished quartz countertops by Jade Stone
- Private patio or terrace on every suite
- Renovated
- Seasonally controlled in-suite air-conditioning
- Secure package delivery lockers available 24/7
- Stunning views of Calgary’s Beltline
- Underground parking for residents and visitors
Property Contact Info

- Listed by:
- Agency:
- Vendor Logo:
- Website:
- View Property Website
- Call Us:
- (855) 496-1096
- Disclaimer:
Floorplan Pricing and Availability
New! Interactive Property Map
1 Bedroom
Floorplan C1
1 Bed, 1 Bath, 445 sq ftAvailability Details
Availability Date Unit Sq Ft Unavailable C1 445 sq ft Model Amenities and Features
Features
- Air Conditioning
- Balcony
Kitchen
- Dishwasher
- Quartz Countertops
Floorplan CA
1 Bed, 1 Bath, 460 sq ftAvailability Details
Availability Date Unit Sq Ft Unavailable CA 460 sq ft Model Amenities and Features
Features
- Air Conditioning
- Balcony
Kitchen
- Dishwasher
- Quartz Countertops
Floorplan C2
1 Bed, 1 Bath, 460 sq ftAvailability Details
Availability Date Unit Sq Ft Unavailable C2 460 sq ft Model Amenities and Features
Features
- Air Conditioning
- Balcony
Kitchen
- Dishwasher
- Quartz Countertops
Floorplan C4
1 Bed, 1 Bath, 525 sq ftAvailability Details
Availability Date Unit Sq Ft Unavailable C4 525 sq ft Model Amenities and Features
Features
- Air Conditioning
- Balcony
Kitchen
- Dishwasher
- Quartz Countertops
Floorplan C3
1 Bed, 1 Bath, 525 sq ftAvailability Details
Availability Date Unit Sq Ft Unavailable C3 525 sq ft Model Amenities and Features
Features
- Air Conditioning
- Balcony
Kitchen
- Dishwasher
- Quartz Countertops
Floorplan C5
1 Bed, 1 Bath, 530 sq ftAvailability Details
Availability Date Unit Sq Ft Unavailable C5 530 sq ft Model Amenities and Features
Features
- Air Conditioning
- Balcony
Kitchen
- Dishwasher
- Quartz Countertops
Floorplan C6
1 Bed, 1 Bath, 530 sq ftAvailability Details
Availability Date Unit Sq Ft Unavailable C6 530 sq ft Model Amenities and Features
Features
- Air Conditioning
- Balcony
Kitchen
- Dishwasher
- Quartz Countertops
Floorplan C7
1 Bed, 1 Bath, 535 sq ftAvailability Details
Availability Date Unit Sq Ft Unavailable C7 535 sq ft Model Amenities and Features
Features
- Air Conditioning
- Balcony
Kitchen
- Dishwasher
- Quartz Countertops
Floorplan C8
1 Bed, 1 Bath, 540 sq ftAvailability Details
Availability Date Unit Sq Ft Unavailable C8 540 sq ft Model Amenities and Features
Features
- Air Conditioning
- Balcony
Kitchen
- Dishwasher
- Quartz Countertops
Floorplan C9
1 Bed, 1 Bath, 600 sq ftLargest 1 BedroomThis is the largest 1 Bedroom at this PropertyAvailability Details
Availability Date Unit Sq Ft Unavailable C9 600 sq ft Model Amenities and Features
Features
- Air Conditioning
- Balcony
Kitchen
- Dishwasher
- Quartz Countertops
2 Bedrooms
Floorplan F1
$2,040
2 Beds, 1 Bath, 650 sq ftAvailable Jun 7Model Gallery
Floorplans
Availability Details
Price Availability Date Unit Sq Ft $2,040 June 7, 2026 2002 650 Model Amenities and Features
Features
- Air Conditioning
- Balcony
Kitchen
- Dishwasher
- Quartz Countertops
Unit 2002 Rent and Fees
Unit Price
- $2,040
Model Rent and Fees
Price
- $2,040
Apartment Model: F12 Bedroom, 1 Bath, 650 sq ftAvailable June 7, 2026![]()
F1 - Floorplan Apartment Unit: 2002Apartment Model: F12 Bedroom, 1 Bath, 650 sq ftAvailable June 7, 2026Floorplan I1
From $2,135
2 Beds, 2 Baths, 775 sq ftAvailable Jun 7Model Gallery
Floorplans
Availability Details
Price Availability Date Unit Sq Ft View Details $2,135 June 7, 2026 0605 775 $2,150 June 7, 2026 1105 775 Model Amenities and Features
Features
- Air Conditioning
- Balcony
Kitchen
- Dishwasher
- Quartz Countertops
Model Rent and Fees
Model Price Range
- $2,135 - $2,150
Unit 0605 Rent and Fees
Unit Price
- $2,135
Model Rent and Fees
Model Price Range
- $2,135 - $2,150
Unit 1105 Rent and Fees
Unit Price
- $2,150
Model Rent and Fees
Model Price Range
- $2,135 - $2,150
Apartment Model: I12 Bedroom, 2 Bath, 775 sq ftAvailable June 7, 2026![]()
I1 - Floorplan Apartment Unit: 0605Apartment Model: I12 Bedroom, 2 Bath, 775 sq ftAvailable June 7, 2026Apartment Unit: 1105Apartment Model: I12 Bedroom, 2 Bath, 775 sq ftAvailable June 7, 2026
Property Information
- 178 Units
- 22 Stories
- Built in 2016
Lease Terms
- 12 mo
Fees and Policies
Pet Policy and Fees
Pet Policies are Negotiable
Cats
None
Dogs
None
Property Fee Disclaimer: Based on community-supplied data and independent market research. Subject to change without notice. May exclude fees for mandatory or optional services and usage-based utilities.
Features and Amenities
On-Site Services
- Property Manager On Site
- Car Charging Station
- 24 Hour Access
Recreation and Fitness
- Fitness Center
- Basketball Court
Interior Features
- Balcony
- Air Conditioning
Kitchen Amenities
- Dishwasher
- Quartz Countertops
Outdoor Features
- Patio
Map
- Shopping
- Colleges
- Grocery
- Nearby Properties

Map
Hours and Contact Info
| Monday | 9:00 am–6:00 pm |
| Tuesday | 9:00 am–6:00 pm |
| Wednesday | 9:00 am–6:00 pm |
| Thursday | 9:00 am–6:00 pm |
| Friday | 9:00 am–6:00 pm |
| Saturday | 10:00 am–5:00 pm |
| Sunday | Closed |
Renters Reviews and Ratings
Wonderful experience!
November 29, 2025The move-in process was smooth, well-organized, and completely stress-free. The building is clean, modern, and very well maintained. The management team is incredibly kind, professional, and always ready to help. A special thank you to Jose for his support, clear communication, and warm welcome. We truly feel comfortable and happy to be part of this community. Highly recommended!Property Manager Responded
March 6, 2026Hi, thank you for your kind review; we are happy to pass along your comments to the team here at Fifteen15 Apartments. Thanks again for the recommendation, and have an amazing day! - QuadReal
Review from Apartments.com
Nearby Schools
Mount Royal School
Sacred Heart Elementary School
Western Canada High School
St. Monica School
St. Mary's High School
Connaught School
Points of Interest
Time and distance from Fifteen15.
Big Box and Retail
Lowe's
Costco
Safeway
Colleges and Universities
Mount Royal University - Lincoln Park Campus
Groceries
Safeway
Nearby Neighborhoods
Rental Price Ranges in the Area
| Bedroom | Average Rent | Cheapest Rent | Highest Rent |
|---|---|---|---|
| Calgary Studio Apartments | $1,495 | $1,050 | $2,000 |
| Calgary 1 Bedroom Apartments | $1,792 | $1,100 | $8,200 |
| Calgary 2 Bedroom Apartments | $2,130 | $1,199 | $7,693 |
| Calgary 3 Bedroom Apartments | $2,507 | $1,630 | $6,830 |
| Calgary 4 Bedroom Apartments | $4,584 | $3,232 | $6,600 |
Nearby Apartments
Nearby Homes
Did You Know?
Apartment residents stay an average of 2.5 years in their apartment before moving.

