


Request Notification
FirstStreet at Skyline
Buckeye, AZ 85396

- 1–3 Bedrooms
- 738–1,285 Square Feet
About FirstStreet at Skyline
Set against the scenic backdrop of Arizona’s West Valley, FirstStreet at Skyline combines the space and privacy of a single-family home with the convenience of a professionally managed rental community. Located in Buckeye, spacious one-, two-, and three-bedroom detached homes feature elevated interiors, private backyards, smart-home technology, and thoughtful finishes designed for modern living. Beyond the home, residents can enjoy resort-inspired amenities and a relaxed desert setting surrounded by mountain views and open skies. With nearby outdoor recreation and convenient access to the West Valley’s growing collection of shopping, dining, and entertainment, FirstStreet at Skyline offers a refreshing alternative to traditional apartment living—with the freedom of renting and the comfort of home.
FirstStreet at Skyline is located in the West Valley Neighborhood and 85396 Zip code of Buckeye, AZ.
Property Contact Info
Office Hours
| Monday | 9:00 am–5:00 pm |
| Tuesday | 9:00 am–5:00 pm |
| Wednesday | 9:00 am–5:00 pm |
| Thursday | 9:00 am–5:00 pm |
| Friday | 9:00 am–5:00 pm |
| Saturday | 9:00 am–5:00 pm |
| Sunday | 10:00 am–4:00 pm |
Floorplan Pricing and Availability
New! Interactive Property Map
 ApartmentHomeLiving.com's new Interactive Property Map allows you to see where every available unit is located at this community.Try It Now >
1 Bedroom
1 Bed/ 1 Bath
1 Bed, 1 Bath, 738 sq ftAvailable Oct 1Model Gallery
Floorplans
Availability Details
Availability Date Unit Sq Ft October 1, 2026 729 738 October 1, 2026 730 738 October 1, 2026 731 738 Apartment Model: 1 Bed/ 1 Bath1 Bedroom, 1 Bath, 738 sq ftAvailable October 1, 2026![]()
1 Bed/ 1 Bath - Floorplan Apartment Unit: 729Apartment Model: 1 Bed/ 1 Bath1 Bedroom, 1 Bath, 738 sq ftAvailable October 1, 2026Apartment Unit: 730Apartment Model: 1 Bed/ 1 Bath1 Bedroom, 1 Bath, 738 sq ftAvailable October 1, 2026Apartment Unit: 731Apartment Model: 1 Bed/ 1 Bath1 Bedroom, 1 Bath, 738 sq ftAvailable October 1, 20261 Bed/ 1 Bath
1 Bed, 1 Bath, 745 sq ftAvailable Oct 1Model Gallery
Floorplans
Availability Details
Availability Date Unit Sq Ft October 1, 2026 733 745 October 1, 2026 735 745 October 1, 2026 739 745 Apartment Model: 1 Bed/ 1 Bath1 Bedroom, 1 Bath, 745 sq ftAvailable October 1, 2026![]()
1 Bed/ 1 Bath - Floorplan Apartment Unit: 733Apartment Model: 1 Bed/ 1 Bath1 Bedroom, 1 Bath, 745 sq ftAvailable October 1, 2026Apartment Unit: 735Apartment Model: 1 Bed/ 1 Bath1 Bedroom, 1 Bath, 745 sq ftAvailable October 1, 2026Apartment Unit: 739Apartment Model: 1 Bed/ 1 Bath1 Bedroom, 1 Bath, 745 sq ftAvailable October 1, 20262 Bedrooms
2 Bed/ 2 Bath
2 Beds, 2 Baths, 955 sq ftAvailable Oct 1Model Gallery
Floorplans
Availability Details
Availability Date Unit Sq Ft October 1, 2026 633 955 October 1, 2026 634 955 Apartment Model: 2 Bed/ 2 Bath2 Bedroom, 2 Bath, 955 sq ftAvailable October 1, 2026![]()
2 Bed/ 2 Bath - Floorplan Apartment Unit: 633Apartment Model: 2 Bed/ 2 Bath2 Bedroom, 2 Bath, 955 sq ftAvailable October 1, 2026Apartment Unit: 634Apartment Model: 2 Bed/ 2 Bath2 Bedroom, 2 Bath, 955 sq ftAvailable October 1, 20262 Bed/ 2 Bath
2 Beds, 2 Baths, 1012 sq ftAvailable Oct 1Model Gallery
Floorplans
Availability Details
Availability Date Unit Sq Ft October 1, 2026 632 1012 October 1, 2026 635 1012 October 1, 2026 736 1012 Apartment Model: 2 Bed/ 2 Bath2 Bedroom, 2 Bath, 1012 sq ftAvailable October 1, 2026![]()
2 Bed/ 2 Bath - Floorplan Apartment Unit: 632Apartment Model: 2 Bed/ 2 Bath2 Bedroom, 2 Bath, 1012 sq ftAvailable October 1, 2026Apartment Unit: 635Apartment Model: 2 Bed/ 2 Bath2 Bedroom, 2 Bath, 1012 sq ftAvailable October 1, 2026Apartment Unit: 736Apartment Model: 2 Bed/ 2 Bath2 Bedroom, 2 Bath, 1012 sq ftAvailable October 1, 20263 Bedrooms
3 Bed/2 Bath
3 Beds, 2 Baths, 1285 sq ftModel Gallery
Floorplans
Availability Details
Availability Date Unit Sq Ft Unavailable 3 Bed/2 Bath 1285 sq ft Apartment Model: 3 Bed/2 Bath3 Bedroom, 2 Bath, 1285 sq ftUnavailable![]()
3 Bed/2 Bath - Floorplan


Property Information
- 222 Units
- 2 Stories
- Built in 2026
Map
- Shopping
- Grocery
- Medical
- Nearby Properties
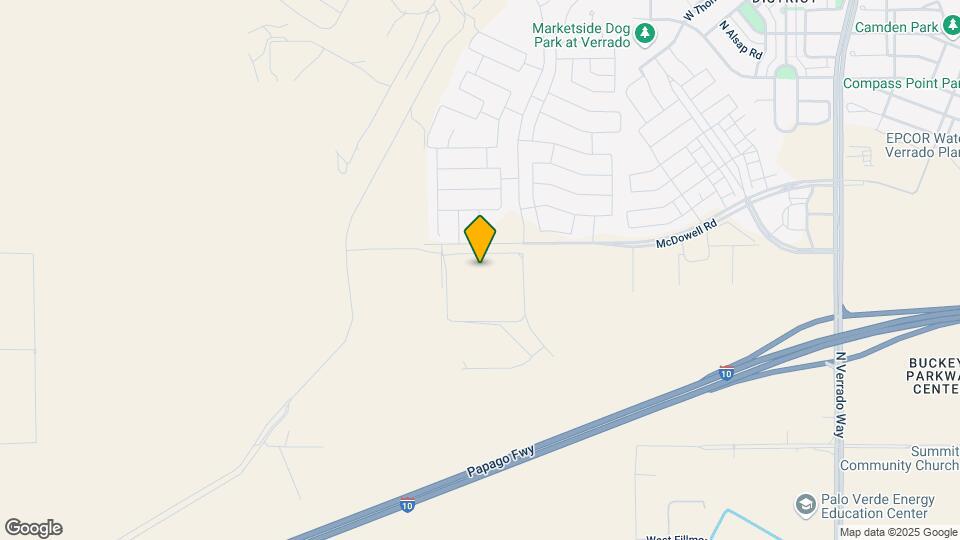
Map
Getting Around
10 / 100 Not walkable
30 / 100 Somewhat Bikeable
100 / 100 Exceptionally car friendly
 details
Getting to Know the Area
40 / 100 Restaurants
20 / 100 Cafes
20 / 100 Nightlife
20 / 100 Shopping
90 / 100 Noise Level
Nearby Schools
Youngker High School
About GreatSchools Data on ApartmentHomeLiving.com.
Points of Interest
Time and distance from FirstStreet at Skyline.
Big Box and Retail
Goodwill
Costco
Lowe's
Groceries
Bashas'
Aldi
Safeway
Hospitals
Western Regional Medical Center
Abrazo West Campus
Military Bases
Luke Air Force Base
Shopping Centers
FirstStreet at Skyline has 5 shopping centers within 2.2 miles.
Nearby Neighborhoods
Rental Price Ranges in the Area
| Bedroom | Average Rent | Cheapest Rent | Highest Rent |
|---|---|---|---|
| Buckeye Studio Apartments | $1,924 | $1,850 | $1,999 |
| Buckeye 1 Bedroom Apartments | $1,467 | $800 | $1,950 |
| Buckeye 2 Bedroom Apartments | $1,713 | $900 | $2,451 |
| Buckeye 3 Bedroom Apartments | $1,993 | $1,536 | $2,554 |
| Buckeye 4 Bedroom Apartments | $2,506 | $1,995 | $2,789 |
| 2 Bedroom Homes | $2,859 | $1,200 | $4,200 |
| 3 Bedroom Homes | $2,053 | $1,399 | $4,500 |
| 4 Bedroom Homes | $2,689 | $1,645 | $10,000+ |
| 5 Bedroom Homes | $2,696 | $1,999 | $6,000 |
| 6 Bedroom Homes | $3,225 | $3,000 | $3,450 |
Nearby Apartments
Nearby Homes
Did You Know?
The months of July-August show the most apartment renter searches in Buckeye.