- 1–3 Bedrooms
- $1,295-$1,950 Pricing
- 620–1,050 Square Feet
About Fishers Mill Apartments
Are you searching for a community that fits your lifestyle? Fishers Mill Apartments in Vancouver has it all! We offer spacious one, two, and three-bedroom apartment homes with all the modern conveniences. You can swim year-round in our indoor pool and enhance your health with our fitness facility. Enjoy a game of basketball or pool with your neighbors. Located in the thriving area of Vancouver's Cascade Highlands neighborhood, you'll enjoy the ease of nearby shopping, dining, and so much more. Our immaculately landscaped community is like no other and truly makes it a rare find. Exceptional staff and hard-to-find amenities certainly will persuade you to make Fishers Mill Apartments your new home. Come live with us at Fishers Mill Apartments. Welcome home!
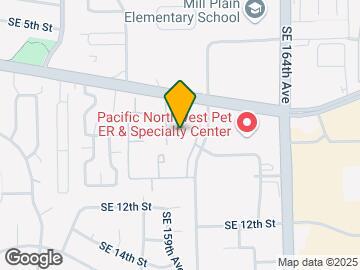
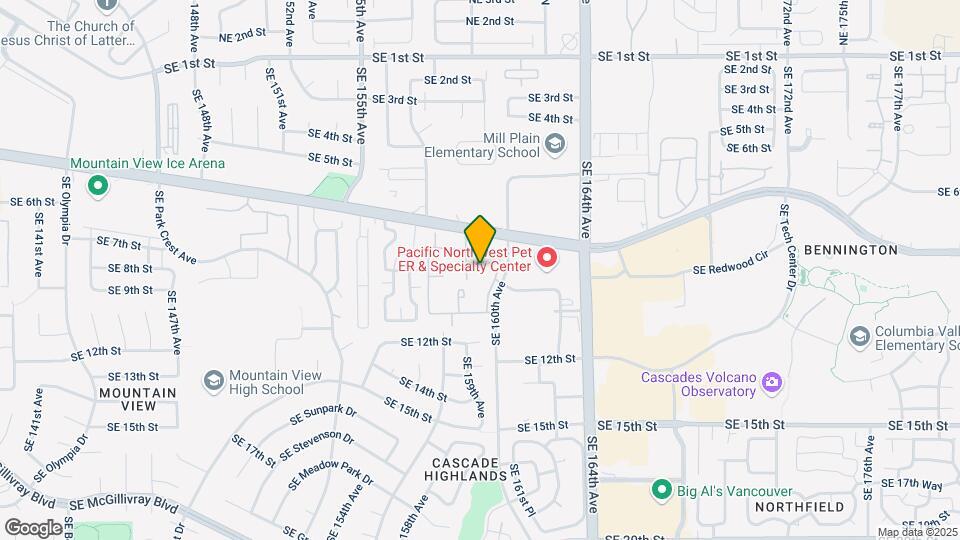
Fishers Mill Apartments is located in the Cascade Park Neighborhood and 98683 Zip code of Vancouver, WA. This community is professionally managed by Key Property Services Inc
Unique Features and Amenities
- Built-In Storage
- Cardio Machines
- caring management
- Coffee Bar
- Electronic Lease Signing
- freeway access
- Galley Kitchen
- Green Space
- High Speed Internet
- Landscaped Grounds
- Leasing Office
- LED Lighting
- Light Oak Cabinetry
- Near Local Parks
- Online Resident Services
- Open-Layouts
- Parking Security
- Park-Like Setting
- Pet Relief Stations
- Recreation Room
- Satin Nickel Fixtures
- Yoga-Pilates Studio
Property Contact Info

- Listed by:
- Agency:
- Vendor Logo:
- Website:
- View Property Website
- Call Us:
- (503) 489-9650
- Disclaimer:
Office Hours
| Monday | By Appointment |
| Tuesday | By Appointment |
| Wednesday | By Appointment |
| Thursday | By Appointment |
| Friday | By Appointment |
| Saturday | By Appointment |
| Sunday | Closed |
Floorplan Pricing and Availability
Fishers Mill Apartments offers 1 to 3 Bedroom apartments starting from $1,295 and having 620–1,050 sq ft. Here is the current pricing and availability:
New! Interactive Property Map
1 Bedroom
1 Bed / 1 Bath
From $1,425
1 Bed, 1 Bath, 620 sq ftAvailable NowModel Gallery
Floorplans
Availability Details
Price Availability Date Unit Sq Ft Deposit View Details $1,425 Available Now 134 620 $500 $1,425 Available Now KK-297 620 $400 Model Amenities and Features
Features
- Balcony
- Cable Ready
- Fireplace
- Heating
- High Speed Internet Access
- Storage Space
- Tub/Shower
- Washer/Dryer
Kitchen
- Dishwasher
- Kitchen
- Range
- Refrigerator
Living Space
- Carpet
- Dining Room
- Vinyl Flooring
- Window Coverings
Outdoor Space
- Patio
Unique Features
- Built-In Storage
- Galley Kitchen
- High Speed Internet
- LED Lighting
- Light Oak Cabinetry
- Open-Layouts
- Satin Nickel Fixtures
Model Rent and Fees
Model Price Range
- $1,295 - $1,425
Current Available Pricing
- $1,425
Deposit
- $400 deposit
Unit 134 Amenities and Features
Features
- Balcony
- Cable Ready
- Fireplace
- Heating
- High Speed Internet Access
- Storage Space
- Tub/Shower
- Washer/Dryer
Kitchen
- Dishwasher
- Kitchen
- Range
- Refrigerator
Living Space
- Carpet
- Dining Room
- Vinyl Flooring
- Window Coverings
Outdoor Space
- Patio
Unique Features
- Built-In Storage
- Galley Kitchen
- High Speed Internet
- LED Lighting
- Light Oak Cabinetry
- Open-Layouts
- Satin Nickel Fixtures
Unit 134 Rent and Fees
Unit Price
- $1,425
View Details and Rent EstimateDeposit
- $500 deposit
Model Rent and Fees
Model Price Range
- $1,295 - $1,425
Unit KK-297 Amenities and Features
Features
- Balcony
- Cable Ready
- Fireplace
- Heating
- High Speed Internet Access
- Storage Space
- Tub/Shower
- Washer/Dryer
Kitchen
- Dishwasher
- Kitchen
- Range
- Refrigerator
Living Space
- Carpet
- Dining Room
- Vinyl Flooring
- Window Coverings
Outdoor Space
- Patio
Unique Features
- Built-In Storage
- Galley Kitchen
- High Speed Internet
- LED Lighting
- Light Oak Cabinetry
- Open-Layouts
- Satin Nickel Fixtures
Unit KK-297 Rent and Fees
Unit Price
- $1,425
View Details and Rent EstimateDeposit
- $400 deposit
Model Rent and Fees
Model Price Range
- $1,295 - $1,425
Apartment Model: 1 Bed / 1 BathFrom $1,2951 Bedroom, 1 Bath, 620 sq ftAvailable Now![]()
1 Bed / 1 Bath - Floorplan Apartment Unit: 134Apartment Model: 1 Bed / 1 Bath$1,4251 Bedroom, 1 Bath, 620 sq ftAvailable NowApartment Unit: KK-297Apartment Model: 1 Bed / 1 Bath$1,4251 Bedroom, 1 Bath, 620 sq ftAvailable Now2 Bedrooms
2 Bed / 2 Bath
$1,600
2 Beds, 2 Baths, 906 sq ftAvailable NowModel Gallery
Floorplans
Photos
3D Tours
Availability Details
Price Availability Date Unit Sq Ft Deposit View Details $1,600 Available Now 090 906 $500 $1,600 Available Now 104 906 $500 $1,600 Available Now 11 906 $500 Model Amenities and Features
Features
- Balcony
- Cable Ready
- Fireplace
- Heating
- High Speed Internet Access
- Storage Space
- Tub/Shower
- Washer/Dryer
Kitchen
- Dishwasher
- Kitchen
- Range
- Refrigerator
Living Space
- Carpet
- Dining Room
- Vinyl Flooring
- Window Coverings
Outdoor Space
- Patio
Unique Features
- Built-In Storage
- Galley Kitchen
- High Speed Internet
- LED Lighting
- Light Oak Cabinetry
- Open-Layouts
- Satin Nickel Fixtures
Model Rent and Fees
Model Price
- $1,600
Deposit
- $400 deposit
Unit 090 Amenities and Features
Features
- Balcony
- Cable Ready
- Fireplace
- Heating
- High Speed Internet Access
- Storage Space
- Tub/Shower
- Washer/Dryer
Kitchen
- Dishwasher
- Kitchen
- Range
- Refrigerator
Living Space
- Carpet
- Dining Room
- Vinyl Flooring
- Window Coverings
Outdoor Space
- Patio
Unique Features
- Built-In Storage
- Galley Kitchen
- High Speed Internet
- LED Lighting
- Light Oak Cabinetry
- Open-Layouts
- Satin Nickel Fixtures
Unit 090 Rent and Fees
Unit Price
- $1,600
View Details and Rent EstimateDeposit
- $500 deposit
Model Rent and Fees
Price
- $1,600
Unit 104 Amenities and Features
Features
- Balcony
- Cable Ready
- Fireplace
- Heating
- High Speed Internet Access
- Storage Space
- Tub/Shower
- Washer/Dryer
Kitchen
- Dishwasher
- Kitchen
- Range
- Refrigerator
Living Space
- Carpet
- Dining Room
- Vinyl Flooring
- Window Coverings
Outdoor Space
- Patio
Telecom
- High Speed Internet
Unique Features
- Built-In Storage
- Galley Kitchen
- LED Lighting
- Light Oak Cabinetry
- Open-Layouts
- Satin Nickel Fixtures
Unit 104 Rent and Fees
Unit Price
- $1,600
View Details and Rent EstimateDeposit
- $500 deposit
Model Rent and Fees
Price
- $1,600
Unit 11 Amenities and Features
Features
- Heating
- Washer/Dryer
Kitchen
- Dishwasher
Living Space
- Vinyl Flooring
Unique Features
- Built-In Storage
- Galley Kitchen
- High Speed Internet
- Led Lighting
- Light Oak Cabinetry
- Open-Layouts
- Satin Nickel Fixtures
Unit 11 Rent and Fees
Unit Price
- $1,600
View Details and Rent EstimateDeposit
- $500 deposit
Model Rent and Fees
Price
- $1,600
Apartment Model: 2 Bed / 2 BathFrom $1,6002 Bedroom, 2 Bath, 906 sq ftAvailable NowFloorplansPhotos3D Tours![]()
2 Bed / 2 Bath - Image 1 ![]()
2 Bed / 2 Bath - Image 2 ![]()
2 Bed / 2 Bath - Image 3 ![]()
2 Bed / 2 Bath - Image 4 ![]()
2 Bed / 2 Bath - Image 5 ![]()
2 Bed / 2 Bath - Image 6 ![]()
2 Bed / 2 Bath - Image 7 ![]()
2 Bed / 2 Bath - Image 8 ![]()
2 Bed / 2 Bath - Image 9 ![]()
2 Bed / 2 Bath - Image 10 ![]()
2 Bed / 2 Bath - Floorplan 2 Bed / 2 Bath - 3D Tour Apartment Unit: 090Apartment Model: 2 Bed / 2 Bath$1,6002 Bedroom, 2 Bath, 906 sq ftAvailable NowApartment Unit: 104Apartment Model: 2 Bed / 2 Bath$1,6002 Bedroom, 2 Bath, 906 sq ftAvailable NowApartment Unit: 11Apartment Model: 2 Bed / 2 Bath$1,6002 Bedroom, 2 Bath, 906 sq ftAvailable Now3 Bedrooms
3 Bed / 2 Bath
3 Beds, 2 Baths, 1050 sq ftModel Gallery
Floorplans
Photos
Availability Details
Price Availability Date Unit Sq Ft Deposit $1,950 Call for Availability 3 Bed / 2 Bath 1050 sq ft $400 Model Amenities and Features
Features
- Heating
- High Speed Internet Access
- Washer/Dryer
Kitchen
- Dishwasher
Living Space
- Carpet
- Dining Room
- Vinyl Flooring
Model Rent and Fees
Model Price
- $1,950
Deposit
- $400 deposit
Apartment Model: 3 Bed / 2 Bath$1,9503 Bedroom, 2 Bath, 1050 sq ftUnavailableFloorplansPhotos![]()
3 Bed / 2 Bath - Image 1 ![]()
3 Bed / 2 Bath - Image 2 ![]()
3 Bed / 2 Bath - Image 3 ![]()
3 Bed / 2 Bath - Image 4 ![]()
3 Bed / 2 Bath - Image 5 ![]()
3 Bed / 2 Bath - Image 6 ![]()
3 Bed / 2 Bath - Floorplan 1 ![]()
3 Bed / 2 Bath - Floorplan 2
Schedule a Tour
3D Tours
Property Information
- 358 Units
- 2 Stories
- Built in 1989
Lease Terms
- 12 mo
Fees and Policies
The fees listed below are community-provided and may exclude utilities or add-ons. All payments are made directly to the property and are non-refundable unless otherwise specified. Use the Cost Calculator to determine costs based on your needs.
Required Fees
One-Time Basics
- Due at Application
- Application Fee Per ApplicantiApplication fee is $55 per applicant. Charged per applicant.$55.00
- Due at Move-In
- Move-In FeeiCharged per unit.$300.00
Pet Policy and Fees
Cats
- 2 Pet Limit
Dogs
- 2 Pet Limit
50lbs max, 2 pet max /home, $300. 00 pet fee per pet. Breed Restrictions Apply: Akitas, Alaskan Malamutes, Cane Corso, Chow, Doberman Pinscher, German Sheppard, Great Danes, Mastiffs, Pit Bulls, Rottweilers, Siberian Huskies, Terriers, Wolf Hybrid
Others
Breed & other restrictions apply. Please see site staff for details.
Parking Info and Fees
- Surface Lot
- Garage Parking
- 1 Max
Property Fee Disclaimer: Based on community-supplied data and independent market research. Subject to change without notice. May exclude fees for mandatory or optional services and usage-based utilities.
Features and Amenities
On-Site Services
- Maintenance On Site
- Planned Social Activities
- Property Manager On Site
- Online Services
- Pet Play Area
- Recycling
- Renters Insurance Program
- Public Transportation
Community Features
- Walk Up
- Lounge
- Multi Use Room
- Corporate Housing
- Clubhouse
Outdoor Features
- Picnic Area
- Sundeck
- Patio
- Lawn
Recreation and Fitness
- Hot Tub
- Fitness Center
- Spa
- Basketball Court
- Gameroom
- Sauna
- Playground
- Pool
Interior Features
- Balcony
- Storage Space
- Fireplace
- High Speed Internet Access
- Sprinkler System
- Tub/Shower
- Heating
- Cable Ready
- Washer/Dryer Hookup
- Washer/Dryer
- Wheelchair Accessible
- Smoke Free
Kitchen Amenities
- Range
- Refrigerator
- Warming Drawer
- Freezer
- Oven
- Pantry
- Dishwasher
- Kitchen
Living Area Features
- Recreation Room
- Linen Closet
- Window Coverings
- Large Bedrooms
- Dining Room
- Office
- Vinyl Flooring
- Carpet
Unique Amenities
- Garage Available

Map
- Shopping
- Colleges
- Grocery
- Medical
- Parks
- Transportation

Map
Getting Around
60 / 100 Moderately walkable
30 / 100 Limited public transit
50 / 100 Fairly bikeable
70 / 100 Moderately car friendly
Getting to Know the Area
80 / 100 Restaurants
80 / 100 Cafes
60 / 100 Nightlife
70 / 100 Shopping
100 / 100 Noise Level
Frequently Asked Questions about Fishers Mill Apartments
Where is Fishers Mill Apartments located?
Fishers Mill Apartments is located at 1000 SE 160th Ave near the Cascade Park area of Vancouver, WA
What is the current rent range at Fishers Mill Apartments?
1 Bedroom to 3 Bedroom Apartments at Fishers Mill Apartments currently range from $1,295 to $1,950
When is the leasing office open?
- The office Hours for Fishers Mill Apartments are
- Monday By Appointment
- Tuesday By Appointment
- Wednesday By Appointment
- Thursday By Appointment
- Friday By Appointment
- Saturday By Appointment
- Sunday Closed
Are pets allowed?
Call us today to find out our pet policy and if we allow pets
Renters Reviews and Ratings
DO NOT LIVE HERE
Home
Quantum Residential Prop Mgmt Took Our Security Deposit After Thorough Cleaning by Tenants
Couldn't be happier!
Great amenities
A great location, that is the best thing I can say.
Good apartment, Bad people
Fishers Mill Apartments
You can find a better apartment and staff near by!
could be better.
VERY UNIQUE APARTMENT COMPLEX
Nearby Schools
Mountain View High School
Mill Plain Elementary School
Shahala Middle School
About GreatSchools Data on ApartmentHomeLiving.com.
Points of Interest
Time and distance from Fishers Mill Apartments.
Arts Museums and Landmarks
Big Box and Retail
Walgreens
Target
Kohl's
Colleges and Universities
Groceries
Natural Grocers
Safeway
Winco Foods
Hospitals
Military Bases
Portland Airport Air Guard Station
Parks and Recreation
Fishers Mill Apartments has 2 parks within 12.2 miles, including Pittcock Mansion, and Oaks Amusement Park.
Shopping Centers
Fishers Mill Apartments has 5 shopping centers within 0.4 miles.
Transit Stations
Cascades-MAX Red Line
Mt Hood Avenue-MAX Red Line
Portland International Airport-MAX Red Line
Nearby Neighborhoods
Rental Price Ranges in the Area
| Bedroom | Average Rent | Cheapest Rent | Highest Rent |
|---|---|---|---|
| Vancouver Studio Apartments | $1,498 | $989 | $2,549 |
| Vancouver 1 Bedroom Apartments | $1,715 | $630 | $4,863 |
| Vancouver 2 Bedroom Apartments | $1,938 | $751 | $6,736 |
| Vancouver 3 Bedroom Apartments | $2,258 | $1,459 | $4,399 |
| Vancouver 4 Bedroom Apartments | $2,092 | $1,902 | $2,620 |
| 2 Bedroom Homes | $1,841 | $1,220 | $2,450 |
| 3 Bedroom Homes | $2,644 | $1,850 | $4,000 |
| 4 Bedroom Homes | $3,141 | $2,375 | $4,950 |
| 5 Bedroom Homes | $3,601 | $3,395 | $3,995 |
| 6 Bedroom Homes | $5,500 | $5,500 | $5,500 |
Browse Top Apartments in Vancouver
By Price
By Community Type
- Vancouver Apartments for Rent by Owner
- Vancouver Apartments with Rent Specials
- Vancouver Top Rated Apartments
- Vancouver Corporate Apartments
- Vancouver Furnished Apartments
- Vancouver Gated Apartments
- Vancouver Loft Apartments
- Vancouver Low Income Apartments
- Vancouver Military Apartments
- New Vancouver Apartments
- Vancouver Senior Apartments
- Vancouver Short-term Apartments
- Vancouver Apartments with Utilities Included


Property Manager Responded