


Request Notification
Fitz on 14th
Aurora, CO 80011

- Studio–1 Bedrooms
- 470–650 Square Feet
About Fitz on 14th
Enjoy care-free living here at Fitz on 14th apartments in Aurora, CO, with beautiful landscaping, a picnic area, and barbecue grills for friends and family to appreciate. Take advantage of the refreshing, shimmering swimming pool on a warm summer day, sweat at the fitness center, or do your chores in our laundry facility. We have something for everyone, so call us today and schedule a tour. Fitz on 14th apartments presents a range of studio and one-bedroom apartments for rent tailored to your needs. Each apartment is thoughtfully equipped with wood vinyl plank flooring, wall-mounted air conditioning units, modern all-electric kitchens boasting black appliances, a refrigerator, and a dishwasher. Our pet-friendly community has a dog park where your four-legged companion can roam freely. Discover your ideal living space at Fitz on 14th apartments today. Your search for a great apartment home in Aurora, Colorado, is over! Fitz on 14th apartments is ideally situated in the heart of it all, just minutes away from your favorite restaurants, entertainment spots, and shopping centers. If convenience is essential to your lifestyle, you have come to the right place. Relax, knowing you've found your new home.
Fitz on 14th is located in the Jewell Heights Hoffman Heights Neighborhood and 80011 Zip code of Aurora, CO.
Unique Features and Amenities
- 24hr. Emergency Maintenance
- Air Conditioning - Wall Unit
- Built-In Microwave
- Community BBQ Grills
- Laundry Facilities On-Site
- Walk to Bus Line
Property Contact Info
Office Hours
| Monday | 10:00 am–6:00 pm |
| Tuesday | 10:00 am–6:00 pm |
| Wednesday | 10:00 am–6:00 pm |
| Thursday | 10:00 am–6:00 pm |
| Friday | 10:00 am–6:00 pm |
| Saturday | 10:00 am–5:00 pm |
| Sunday | Closed |
Floorplan Pricing and Availability
New! Interactive Property Map
 ApartmentHomeLiving.com's new Interactive Property Map allows you to see where every available unit is located at this community.Try It Now >
Studio
Floorplan S1
Studio, 1 Bath, 470 sq ftAvailable NowModel Gallery
Floorplans
Availability Details
Availability Date Unit Sq Ft Deposit View Details Available Now 636-103 470 $700 Available Now 675-108 470 $700 Available Now 675-111 470 $700 Model Amenities and Features
Fitness & Recreation
- Pool
Kitchen
- Dishwasher
- Disposal
- Refrigerator
- Stainless Steel Appliances
Services
- Dog Park
Unique Features
- 24hr. Emergency Maintenance
- Air Conditioning - Wall Unit
- Built-In Microwave
- Community BBQ Grills
- Laundry Facilities On-Site
- Walk to Bus Line
Unit 636-103 Amenities and Features
Fitness & Recreation
- Pool
Kitchen
- Dishwasher
- Disposal
- Refrigerator
- Stainless Steel Appliances
Services
- Dog Park
Unique Features
- 24hr. Emergency Maintenance
- Air Conditioning - Wall Unit
- Built-In Microwave
- Community BBQ Grills
- Laundry Facilities On-Site
- Walk to Bus Line
Unit 675-108 Amenities and Features
Fitness & Recreation
- Pool
Kitchen
- Dishwasher
- Disposal
- Refrigerator
- Stainless Steel Appliances
Services
- Dog Park
Unique Features
- 24hr. Emergency Maintenance
- Air Conditioning - Wall Unit
- Built-In Microwave
- Community BBQ Grills
- Laundry Facilities On-Site
- Walk to Bus Line
Unit 675-111 Amenities and Features
Fitness & Recreation
- Pool
Kitchen
- Dishwasher
- Disposal
- Refrigerator
- Stainless Steel Appliances
Services
- Dog Park
Unique Features
- 24hr. Emergency Maintenance
- Air Conditioning - Wall Unit
- Built-In Microwave
- Community BBQ Grills
- Laundry Facilities On-Site
- Walk to Bus Line
Apartment Model: S1Studio, 1 Bath, 470 sq ftAvailable Now![]()
S1 - Floorplan Apartment Unit: 636-103Apartment Model: S1Studio, 1 Bath, 470 sq ftAvailable NowApartment Unit: 675-108Apartment Model: S1Studio, 1 Bath, 470 sq ftAvailable NowApartment Unit: 675-111Apartment Model: S1Studio, 1 Bath, 470 sq ftAvailable Now1 Bedroom
Floorplan A1
1 Bed, 1 Bath, 650 sq ftAvailable NowModel Gallery
Floorplans
Availability Details
Availability Date Unit Sq Ft Deposit View Details Available Now 636-207 650 $700 Available Now 636-216 650 $700 Available Now 636-302 650 $700 Model Amenities and Features
Fitness & Recreation
- Pool
Kitchen
- Dishwasher
- Disposal
- Refrigerator
- Stainless Steel Appliances
Services
- Dog Park
Unique Features
- 24hr. Emergency Maintenance
- Air Conditioning - Wall Unit
- Built-In Microwave
- Community BBQ Grills
- Laundry Facilities On-Site
- Walk to Bus Line
Unit 636-207 Amenities and Features
Fitness & Recreation
- Pool
Kitchen
- Dishwasher
- Disposal
- Refrigerator
- Stainless Steel Appliances
Services
- Dog Park
Unique Features
- 24hr. Emergency Maintenance
- Air Conditioning - Wall Unit
- Built-In Microwave
- Community BBQ Grills
- Laundry Facilities On-Site
- Walk to Bus Line
Unit 636-216 Amenities and Features
Fitness & Recreation
- Pool
Kitchen
- Dishwasher
- Disposal
- Refrigerator
- Stainless Steel Appliances
Services
- Dog Park
Unique Features
- 24hr. Emergency Maintenance
- Air Conditioning - Wall Unit
- Built-In Microwave
- Community BBQ Grills
- Laundry Facilities On-Site
- Walk to Bus Line
Unit 636-302 Amenities and Features
Fitness & Recreation
- Pool
Kitchen
- Dishwasher
- Disposal
- Refrigerator
- Stainless Steel Appliances
Services
- Dog Park
Unique Features
- 24hr. Emergency Maintenance
- Air Conditioning - Wall Unit
- Built-In Microwave
- Community BBQ Grills
- Laundry Facilities On-Site
- Walk to Bus Line
Apartment Model: A11 Bedroom, 1 Bath, 650 sq ftAvailable Now![]()
A1 - Floorplan Apartment Unit: 636-207Apartment Model: A11 Bedroom, 1 Bath, 650 sq ftAvailable NowApartment Unit: 636-216Apartment Model: A11 Bedroom, 1 Bath, 650 sq ftAvailable NowApartment Unit: 636-302Apartment Model: A11 Bedroom, 1 Bath, 650 sq ftAvailable Now


Property Information
- Renovated In Dec 2017
- 176 Units
- 2 Stories
- Built in 1973
Lease Terms
- 6 - 15 mo
Fees and Policies
The fees listed below are community-provided and may exclude utilities or add-ons. All payments are made directly to the property and are non-refundable unless otherwise specified.
Required Fees
One-Time Basics
- Due at Application
- Application FeeiCharged Per Applicant.$28.75
- Due at Move-In
- Security DepositiCharged Per Unit.$500.00
- Administrative/Prep FeeiCharged Per Unit.$200.00
Utilities
- Utility - Electric - Third PartyiCharged Per Unit.Varies/mo
- Utility - Water/Sewer - Third PartyiCharged Per Unit.Varies/mo
- Utility - WateriCharged Per Unit.Varies/mo
- Utility - ElectriciCharged Per Unit.Varies/mo
- Utility - Gas - Third PartyiCharged per unit.Varies/mo
Other Fees and Policies
Personal Add-Ons
- Pet ScreeningiCharged Per Unit.$30.00
- Renters Insurance FeeiCharged per unit.$13.35/mo
- Rent Plus FeeiCharged per unit.$5-$9/mo
- Trash FeeiCharged per unit.$20.00/mo
- Utility AdminiCharged per unit.$5.00/mo
- Payment Processing Fee - 3rd Party Credit Card Fee or ACHiCharged per unit.Varies
Situational Fees
- NSF Check FeeiCharged Per Unit.$20.00
- Month To Month ChargesiCharged Per Unit.$500.00
- Intra Community Transfer FeeiCharged Per Unit.$500.00
- Late FeeiCharged Per Unit.Varies
- Liquidated Damages or Lease Break FeeiCharged Per Unit.$10-$4000
- Legal Eviction FeeiCharged Per Unit.Varies
- Utility - GasiCharged per unit.Varies
Pet Fees
- Cat
- Pet DepositiCharged Per Pet.$300.00
- Pet Fee (Monthly)iCharged Per Pet.$35.00/mo
- Dog
- Pet DepositiCharged Per Pet.$300.00
- Pet Fee (Monthly)iCharged Per Pet.$35.00/mo
Property Fee Disclaimer: Based on community-supplied data and independent market research. Subject to change without notice. May exclude fees for mandatory or optional services and usage-based utilities.
Features and Amenities
Unique Amenities
- 24hr. Emergency Maintenance
- Air Conditioning - Wall Unit
- Built-In Microwave
- Community BBQ Grills
- Laundry Facilities On-Site
- Walk to Bus Line
Community Features
- Corporate Housing
Map
- Shopping
- Colleges
- Grocery
- Medical
- Parks
- Transportation
- Nearby Properties
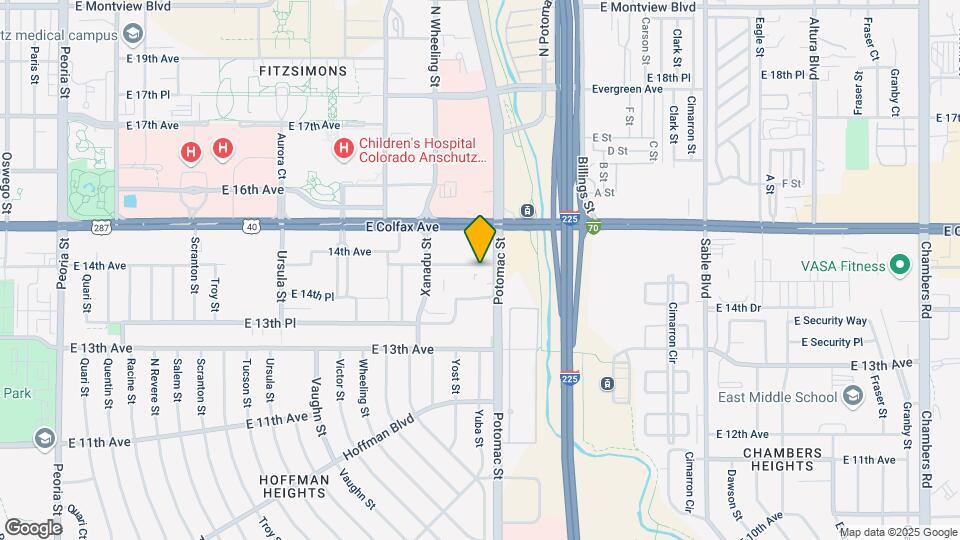
Map

About Portable Tenant Screening Reports:
Applicant has the right to provide the property manager or owner with a Portable Tenant Screening Report (PTSR) that is not more than 30 days old, as defined in § 38-12-902(2.5), Colorado Revised Statutes; and 2) if Applicant provides the property manager or owner with a PTSR, the property manager or owner is prohibited from: a) charging Applicant a rental application fee; or b) charging Applicant a fee for the property manager or owner to access or use the PTSR.
Renters Reviews and Ratings

Terrible
Nearby Schools
Vaughn Elementary School
Aurora Central High School
North Middle School Health Sciences And Technology
About GreatSchools Data on ApartmentHomeLiving.com.
Points of Interest
Time and distance from Fitz on 14th.
Arts Museums and Landmarks
Big Box and Retail
Walgreens
Macy's
Jcpenney
Colleges and Universities
University of Colorado Denver - CU Anschutz Medical Campus
Community College of Aurora - CentreTech Campus
Groceries
King Soopers
Pacific Ocean Marketplace
Sprouts Farmers Market
Hospitals
Children's Hospital Colorado
University Of Colorado Hospital Authority
Aurora South Hospital And Medical Center
Military Bases
Buckley Space Force Base
Parks and Recreation
Fitz on 14th has 5 parks within 8.4 miles, including Four Mile Historic Park, Denver Botanical Gardens, Denver Botanic Garden, Molly Brown House Museum, and Colorado History Museum.
Restaurants and Dining
Shopping Centers
Fitz on 14th has 5 shopping centers within 1.1 miles.
Transit Stations
Nearby Neighborhoods
Rental Price Ranges in the Area
| Bedroom | Average Rent | Cheapest Rent | Highest Rent |
|---|---|---|---|
| Aurora Studio Apartments | $1,378 | $750 | $2,429 |
| Aurora 1 Bedroom Apartments | $1,583 | $775 | $7,902 |
| Aurora 2 Bedroom Apartments | $2,015 | $838 | $8,141 |
| Aurora 3 Bedroom Apartments | $2,746 | $725 | $10,000+ |
| Aurora 4 Bedroom Apartments | $3,174 | $2,032 | $5,004 |
Nearby Apartments
Nearby Homes
Did You Know?
The average Apartment shopper researches 4 properties in detail before signing a lease.