

Request Notification
Flagstone Apartment Community
Fargo, ND 58104

- Studio–3 Bedrooms
- 392–1,320 Square Feet
About Flagstone Apartment Community
Welcome to the Flagstone Apartment Community! With three different properties to choose from, there are a wide variety of options to fit every lifestyle and every budget! From cat friendly options, to apartments with extra storage - there's something for everyone at the Flagstone Community!
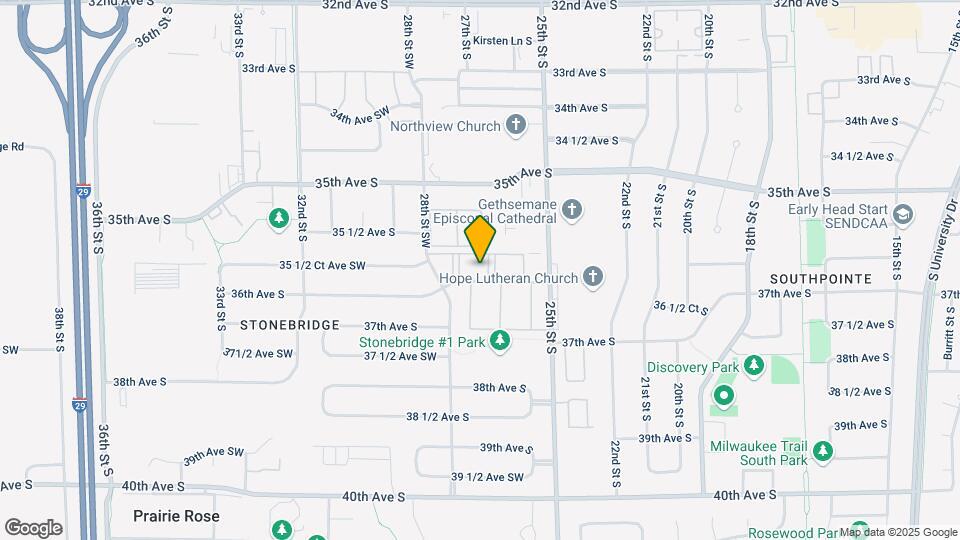
Flagstone Apartment Community is located in the Stone Bridge Neighborhood and 58104 Zip code of Fargo, ND.
Unique Features and Amenities
- 24/7 Emergency Maintenance
- Air Conditioner
- Balcony
- Brand New Flooring Throughout!
- Cat Friendly
- Credit Cards Accepted
- Dishwasher
- Double Garage
- Double or Single Stall Garage w/openers
- Electric Garage Door Opener
- Extra Storage
- Garage
- Great Location
- Handicap Accessible
- Heat, Water, Sewer and Garbage Utilities ALL Paid
- Large Closets
- Off Street Parking
- On Site Maintenance
- On Site Staff
- On-Site Laundry
- Package Receiving
- Patio
- Single Garage
- Utilities: Heat Included
- Utilities: Water Heating Included
- Utilities: Water Included
- W/D Hookup
Property Contact Info
Office Hours
| Monday | 8:00 am–6:00 pm |
| Tuesday | 8:00 am–6:00 pm |
| Wednesday | 8:00 am–6:00 pm |
| Thursday | 8:00 am–6:00 pm |
| Friday | 8:00 am–5:00 pm |
| Saturday | 10:00 am–3:00 pm |
| Sunday | Closed |
Floorplan Pricing and Availability
New! Interactive Property Map
Studio
Brownstone - Efficiency
Studio, 1 Bath, 392 sq ftModel Gallery
Floorplans
Availability Details
Availability Date Unit Sq Ft Deposit Unavailable Brownstone - Efficiency 392 sq ft $580 Apartment Model: Brownstone - EfficiencyStudio, 1 Bath, 392 sq ftUnavailable![]()
Brownstone - Efficiency - Floorplan 1 Bedroom
Oxford - Plan 11A
1 Bed, 1 Bath, 770 sq ftLargest 1 BedroomThis is the largest 1 Bedroom at this PropertyModel Gallery
Floorplans
Availability Details
Availability Date Unit Sq Ft Unavailable Oxford - Plan 11A 770 sq ft Apartment Model: Oxford - Plan 11A1 Bedroom, 1 Bath, 770 sq ftUnavailable![]()
Oxford - Plan 11A - Floorplan Brownstone - One Bedroom
1 Bed, 1 Bath, 660 sq ftModel Gallery
Floorplans
Availability Details
Availability Date Unit Sq Ft Unavailable Brownstone - One Bedroom 660 sq ft Apartment Model: Brownstone - One Bedroom1 Bedroom, 1 Bath, 660 sq ftUnavailable![]()
Brownstone - One Bedroom - Floorplan Briar Pointe - One Bedroom
1 Bed, 1 Bath, 620 sq ftModel Gallery
Floorplans
Availability Details
Availability Date Unit Sq Ft Unavailable Briar Pointe - One Bedroom 620 sq ft Apartment Model: Briar Pointe - One Bedroom1 Bedroom, 1 Bath, 620 sq ftUnavailable![]()
Briar Pointe - One Bedroom - Floorplan Flagstone - One Bedroom - Plan A
1 Bed, 1 Bath, 620 sq ftModel Gallery
Floorplans
Availability Details
Availability Date Unit Sq Ft Unavailable Flagstone - One Bedroom - Plan A 620 sq ft Apartment Model: Flagstone - One Bedroom - Plan A1 Bedroom, 1 Bath, 620 sq ftUnavailable![]()
Flagstone - One Bedroom - Plan A - Floorplan Flagstone - One Bedroom - Plan C
1 Bed, 1 Bath, 620 sq ftModel Gallery
Floorplans
Availability Details
Availability Date Unit Sq Ft Unavailable Flagstone - One Bedroom - Plan C 620 sq ft Model Amenities and Features
Unique Features
- Brand New Flooring Throughout!
Apartment Model: Flagstone - One Bedroom - Plan C1 Bedroom, 1 Bath, 620 sq ftUnavailable![]()
Flagstone - One Bedroom - Plan C - Floorplan Flagstone - One Bedroom - Plan B
1 Bed, 1 Bath, 700 sq ftModel Gallery
Floorplans
Availability Details
Availability Date Unit Sq Ft Unavailable Flagstone - One Bedroom - Plan B 700 sq ft Apartment Model: Flagstone - One Bedroom - Plan B1 Bedroom, 1 Bath, 700 sq ftUnavailable![]()
Flagstone - One Bedroom - Plan B - Floorplan 2 Bedrooms
Oxford - Plan 21B
2 Beds, 1 Bath, 1000 sq ftModel Gallery
Floorplans
Availability Details
Availability Date Unit Sq Ft Unavailable Oxford - Plan 21B 1000 sq ft Apartment Model: Oxford - Plan 21B2 Bedroom, 1 Bath, 1000 sq ftUnavailable![]()
Oxford - Plan 21B - Floorplan Briar Pointe - Two Bedroom - Plan A
2 Beds, 1 Bath, 906 sq ftModel Gallery
Floorplans
Availability Details
Availability Date Unit Sq Ft Unavailable Briar Pointe - Two Bedroom - Plan A 906 sq ft Apartment Model: Briar Pointe - Two Bedroom - Plan A2 Bedroom, 1 Bath, 906 sq ftUnavailable![]()
Briar Pointe - Two Bedroom - Plan A - Floorplan Briar Pointe - Two Bedroom - Plan B
2 Beds, 1 Bath, 906 sq ftModel Gallery
Floorplans
Availability Details
Availability Date Unit Sq Ft Unavailable Briar Pointe - Two Bedroom - Plan B 906 sq ft Apartment Model: Briar Pointe - Two Bedroom - Plan B2 Bedroom, 1 Bath, 906 sq ftUnavailable![]()
Briar Pointe - Two Bedroom - Plan B - Floorplan Brownstone - Two Bedroom Two Bath
2 Beds, 2 Baths, 970 sq ftModel Gallery
Floorplans
Availability Details
Availability Date Unit Sq Ft Unavailable Brownstone - Two Bedroom Two Bath 970 sq ft Apartment Model: Brownstone - Two Bedroom Two Bath2 Bedroom, 2 Bath, 970 sq ftUnavailable![]()
Brownstone - Two Bedroom Two Bath - Floorplan Briar Pointe - Two Bedroom Two Bath
2 Beds, 2 Baths, 1060 sq ftLargest 2 BedroomThis is the largest 2 Bedroom at this PropertyModel Gallery
Floorplans
Availability Details
Availability Date Unit Sq Ft Unavailable Briar Pointe - Two Bedroom Two Bath 1060 sq ft Apartment Model: Briar Pointe - Two Bedroom Two Bath2 Bedroom, 2 Bath, 1060 sq ftUnavailable![]()
Briar Pointe - Two Bedroom Two Bath - Floorplan Brownstone - Two Bedroom Plan 21B
2 Beds, 1 Bath, 860 sq ftModel Gallery
Floorplans
Availability Details
Availability Date Unit Sq Ft Deposit Unavailable Brownstone - Two Bedroom Plan 21B 860 sq ft $650 Apartment Model: Brownstone - Two Bedroom Plan 21B2 Bedroom, 1 Bath, 860 sq ftUnavailable![]()
Brownstone - Two Bedroom Plan 21B - Floorplan 1 ![]()
Brownstone - Two Bedroom Plan 21B - Floorplan 2 Flagstone - Two Bedroom - Plan A
2 Beds, 1 Bath, 926 sq ftModel Gallery
Floorplans
Availability Details
Availability Date Unit Sq Ft Unavailable Flagstone - Two Bedroom - Plan A 926 sq ft Model Amenities and Features
Features
- Air Conditioning
- Balcony
- Cable Ready
- Heating
- Tub/Shower
Kitchen
- Dishwasher
- Disposal
- Freezer
- Kitchen
- Oven
- Range
- Refrigerator
Living Space
- Carpet
- Walk-In Closets
Unique Features
- Garage
Apartment Model: Flagstone - Two Bedroom - Plan A2 Bedroom, 1 Bath, 926 sq ftUnavailable![]()
Flagstone - Two Bedroom - Plan A - Floorplan Brownstone - Two Bedroom Plan 21A
2 Beds, 1 Bath, 935 sq ftModel Gallery
Floorplans
Availability Details
Availability Date Unit Sq Ft Unavailable Brownstone - Two Bedroom Plan 21A 935 sq ft Apartment Model: Brownstone - Two Bedroom Plan 21A2 Bedroom, 1 Bath, 935 sq ftUnavailable![]()
Brownstone - Two Bedroom Plan 21A - Floorplan 1 ![]()
Brownstone - Two Bedroom Plan 21A - Floorplan 2 Flagstone - Two Bedroom - Plan B
2 Beds, 1 Bath, 956 sq ftModel Gallery
Floorplans
Availability Details
Availability Date Unit Sq Ft Unavailable Flagstone - Two Bedroom - Plan B 956 sq ft Apartment Model: Flagstone - Two Bedroom - Plan B2 Bedroom, 1 Bath, 956 sq ftUnavailable![]()
Flagstone - Two Bedroom - Plan B - Floorplan Oxford - Plan 21A
2 Beds, 1 Bath, 991 sq ftModel Gallery
Floorplans
Availability Details
Availability Date Unit Sq Ft Deposit Unavailable Oxford - Plan 21A 991 sq ft $845 Apartment Model: Oxford - Plan 21A2 Bedroom, 1 Bath, 991 sq ftUnavailable![]()
Oxford - Plan 21A - Floorplan Flagstone - Two Bedroom - Two Bath
2 Beds, 2 Baths, 926 sq ftModel Gallery
Floorplans
Availability Details
Availability Date Unit Sq Ft Unavailable Flagstone - Two Bedroom - Two Bath 926 sq ft Model Amenities and Features
Features
- Air Conditioning
- Cable Ready
- Ceiling Fans
- Heating
- Tub/Shower
Kitchen
- Dishwasher
- Disposal
- Freezer
- Kitchen
- Range
Living Space
- Carpet
- Dining Room
- Vinyl Flooring
- Walk-In Closets
Apartment Model: Flagstone - Two Bedroom - Two Bath2 Bedroom, 2 Bath, 926 sq ftUnavailable![]()
Flagstone - Two Bedroom - Two Bath - Floorplan 3 Bedrooms
Oxford - Plan 32A
3 Beds, 2 Baths, 1320 sq ftModel Gallery
Floorplans
Availability Details
Availability Date Unit Sq Ft Unavailable Oxford - Plan 32A 1320 sq ft Apartment Model: Oxford - Plan 32A3 Bedroom, 2 Bath, 1320 sq ftUnavailable![]()
Oxford - Plan 32A - Floorplan
Property Information
- 222 Units
- 3 Stories
- Built in 1992
Lease Terms
- 6, 12 mo
- Short Term Lease Options
Fees and Policies
The fees listed below are community-provided and may exclude utilities or add-ons. All payments are made directly to the property and are non-refundable unless otherwise specified.
Required Fees
One-Time Basics
- Application Fee Per Applicant$40.00
Other Fees and Policies
Pet Fees
- Cat
- Pet DepositiMax of 2. Charged per Pet.$0.00
- One-Time Pet FeeiMax of 2. Charged Per Pet.$250.00
- Monthly Pet FeeiMax of 2. Charged Per Pet.$25.00/mo
Parking Fees
- Garage
- Parking FeeiCharged per vehicle.$0.00/mo
- Street
- Parking FeeiCharged per vehicle.$0.00/mo
- Surface LotiOpen Parking Lots
Double and single stall garages included.
Additional Parking Options
Property Fee Disclaimer: Based on community-supplied data and independent market research. Subject to change without notice. May exclude fees for mandatory or optional services and usage-based utilities.
Features and Amenities
Living Area Features
- Walk In Closets
Unique Amenities
- Garage Available
Map
- Shopping
- Colleges
- Grocery
- Medical
- Nearby Properties

Map
Getting Around
50 / 100 Fairly walkable
10 / 100 Minimal public transit
50 / 100 Fairly bikeable
80 / 100 Very car friendly
Getting to Know the Area
60 / 100 Restaurants
40 / 100 Cafes
50 / 100 Nightlife
40 / 100 Shopping
100 / 100 Noise Level
Renters Reviews and Ratings
Verified Renter
Property Manager Responded
Verified Renter
Verified Renter
Verified Renter
Verified Renter
Verified Renter
Verified Renter
Verified Renter
Verified Renter
Verified Renter
Verified Renter
Verified Renter
Nearby Schools
Centennial Elementary School
Discovery Middle School
About GreatSchools Data on ApartmentHomeLiving.com.
Points of Interest
Time and distance from Flagstone Apartment Community.
Big Box and Retail
Jcpenney
Macy's
Target
Colleges and Universities
Groceries
Aldi
Hospitals
Essentia Health
Prairie St. Johns
Sanford Medical Center Fargo
Military Bases
Hector Field Airport Air Guard Station
Shopping Centers
Flagstone Apartment Community has 5 shopping centers within 1.2 miles.
Nearby Neighborhoods
Rental Price Ranges in the Area
| Bedroom | Average Rent | Cheapest Rent | Highest Rent |
|---|---|---|---|
| Fargo Studio Apartments | $955 | $200 | $1,650 |
| Fargo 1 Bedroom Apartments | $1,178 | $430 | $2,421 |
| Fargo 2 Bedroom Apartments | $1,385 | $200 | $3,050 |
| Fargo 3 Bedroom Apartments | $1,780 | $200 | $3,100 |
| Fargo 4 Bedroom Apartments | $2,486 | $1,850 | $3,800 |
Nearby Apartments
Nearby Homes
Did You Know?
22% of apartment shoppers plan to spend 4-6 months in their apartment search.


Max of 2.