

Request Notification
Flats @ 139
Tulsa, OK 74116

- 1–3 Bedrooms
- 640–1,368 Square Feet
About Flats @ 139
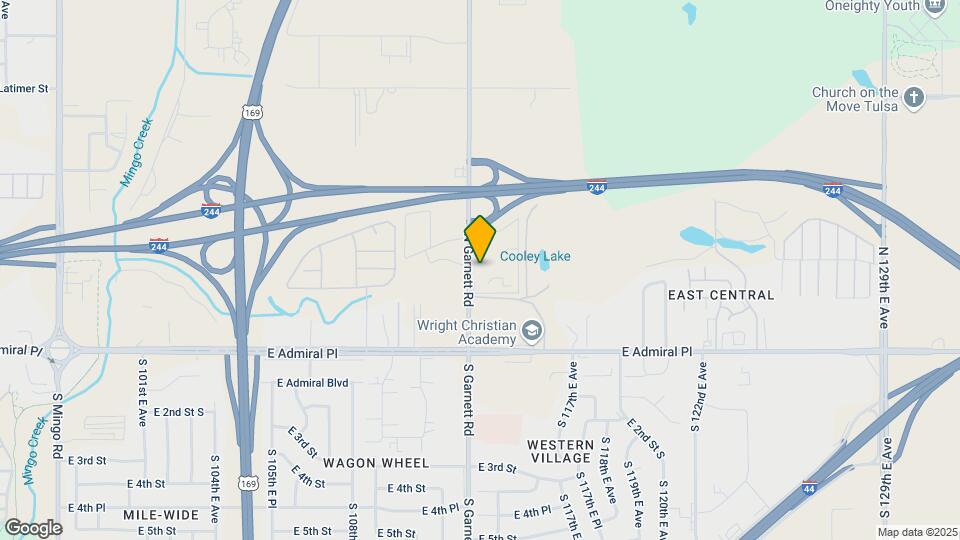
Ivy Place offers spacious one, two, and three bedroom apartment homes with our community conveniently located close to I-244, I-44 and Highway 169. We are minutes from Tulsa International Airport, downtown Tulsa, Catoosa and Broken Arrow. Enjoy daily strolls throughout our property and enjoy the beautifully landscaped property and our rock gardens. Your newly renovated apartment home features new plush carpet, new energy efficient windows, fresh paint, glass top stoves with built-in microwaves. Ivy Place is only 2 miles from Spartan School of Aeronautics, The Port of Catoosa and the Hard Rock Hotel Casino and Resort.
Flats @ 139 is located in the North Tulsa Neighborhood and 74116 Zip code of Tulsa, OK.
Unique Features and Amenities
- 24-Hour Emergency Maintenance
- Beautifully landscaped views and rock gardens
- Ceiling Fans
- Convenient location
- High Speed Internet Available
- Laundry Facility onsite
- New appliances
- New Energy Efficient Window Coverings
- Newly renovated 1, 2 and 3 bedroom apartment homes
- Over-sized closets
- Pet Friendly
- Sparkling pool
Property Contact Info
Office Hours
| Monday | 8:30 am–5:30 pm |
| Tuesday | 8:30 am–5:30 pm |
| Wednesday | 8:30 am–5:30 pm |
| Thursday | 8:30 am–5:30 pm |
| Friday | 8:30 am–5:30 pm |
| Saturday | 10:00 am–1:00 pm |
| Sunday | Closed |
Floorplan Pricing and Availability
New! Interactive Property Map
1 Bedroom
Floorplan A1
1 Bed, 1 Bath, 640-748 sq ftAvailability Details
Availability Date Unit Sq Ft Unavailable A1 640-748 sq ft Model Amenities and Features
Features
- Air Conditioning
- Cable Ready
- Heating
- High Speed Internet Access
- Smoke Free
Kitchen
- Dishwasher
- Disposal
- Kitchen
- Microwave
- Oven
- Pantry
- Refrigerator
Living Space
- Carpet
- Linen Closet
- Tile Floors
- Walk-In Closets
- Window Coverings
Floorplan A2
1 Bed, 1 Bath, 748 sq ftAvailability Details
Availability Date Unit Sq Ft Unavailable A2 748 sq ft Model Amenities and Features
Features
- Air Conditioning
- Cable Ready
- Heating
- High Speed Internet Access
- Smoke Free
Kitchen
- Dishwasher
- Disposal
- Microwave
- Oven
- Pantry
- Range
- Refrigerator
Living Space
- Carpet
- Linen Closet
- Tile Floors
- Walk-In Closets
- Window Coverings
Outdoor Space
- Patio
2 Bedrooms
Floorplan B1
2 Beds, 2 Baths, 880-960 sq ftAvailability Details
Availability Date Unit Sq Ft Unavailable B1 880-960 sq ft Model Amenities and Features
Features
- Cable Ready
Floorplan B2
2 Beds, 2 Baths, 968 sq ftAvailability Details
Availability Date Unit Sq Ft Unavailable B2 968 sq ft Model Amenities and Features
Features
- Cable Ready
3 Bedrooms
C1 TH
3 Beds, 2 Baths, 1368 sq ftAvailability Details
Availability Date Unit Sq Ft Unavailable C1 TH 1368 sq ft Model Amenities and Features
Features
- Air Conditioning
- Cable Ready
- Ceiling Fans
- Heating
- High Speed Internet Access
- Smoke Free
Kitchen
- Dishwasher
- Disposal
- Kitchen
- Microwave
- Oven
- Pantry
- Range
- Refrigerator
Living Space
- Carpet
- Linen Closet
- Tile Floors
- Walk-In Closets
- Window Coverings
Outdoor Space
- Patio
Property Information
- Renovated In 2021
- 260 Units
- 2 Stories
- Built in 1969
Lease Terms
- 12 mo
Fees and Policies
The fees listed below are community-provided and may exclude utilities or add-ons. All payments are made directly to the property and are non-refundable unless otherwise specified.
Required Fees
One-Time Basics
- Administrative Fee$150.00
- Application Fee Per Applicant$35.00
Other Fees and Policies
Pet Fees
- Cat
- Pet DepositiMax of 2. Charged per Pet.$0.00
- Monthly Pet FeeiMax of 2. Charged Per Pet.$20.00/mo
- Dog
- Pet DepositiMax of 2. Charged per Pet.$0.00
- Monthly Pet FeeiMax of 2. Charged Per Pet.$20.00/mo
Breed restrictions may apply.
Max of 2.
Parking Info and Fees
- Surface Lot
- 1 Max
Property Fee Disclaimer: Based on community-supplied data and independent market research. Subject to change without notice. May exclude fees for mandatory or optional services and usage-based utilities.
Features and Amenities
Interior Features
- Cable Ready
Living Area Features
- Walk In Closets
Map
- Shopping
- Colleges
- Grocery
- Medical
- Nearby Properties

Map
Renters Reviews and Ratings
Good Home Location
LIE
New environment
Happy renter
Nearby Schools
East Central High School
Kerr Elementary School
East Central Junior High School
About GreatSchools Data on ApartmentHomeLiving.com.
Points of Interest
Time and distance from Flats @ 139.
Big Box and Retail
Walgreens
Walmart
Lowe's
Colleges and Universities
Groceries
Aldi
Reasor's
Trader Joes
Hospitals
Shopping Centers
Flats @ 139 has 5 shopping centers within 1.0 miles.
Nearby Neighborhoods
Rental Price Ranges in the Area
| Bedroom | Average Rent | Cheapest Rent | Highest Rent |
|---|---|---|---|
| Tulsa Studio Apartments | $1,066 | $589 | $3,655 |
| Tulsa 1 Bedroom Apartments | $1,114 | $543 | $3,757 |
| Tulsa 2 Bedroom Apartments | $1,456 | $726 | $6,774 |
| Tulsa 3 Bedroom Apartments | $1,861 | $900 | $5,280 |
| Tulsa 4 Bedroom Apartments | $2,764 | $1,129 | $7,200 |
Nearby Apartments
Nearby Homes
Did You Know?
The average 4 Bedroom Apartment in Tulsa is $2,764.
Max of 2.