



The staff takes... (Verified Renter)
June 15, 2022 - Review from Apartments.com
The staff takes care of all issues in a timely manner. My neighbors are nice and quiet. I love it here!


Discover the unrivaled charm of The Flats at Five Mile Creek, ideally situated just off of I-35 in the heart of historic Oak Cliff. Embrace the tranquility that awaits you with breathtaking creek-side and meticulously landscaped views. Allow our dedicated management team to demonstrate why The Flats at Five Mile Creek is the epitome of the perfect place to call home. Indulge in the absolute comfort and elegant living spaces that our community effortlessly provides. Each apartment at The Flats at Five Mile Creek has been meticulously designed to exceed your expectations. Immerse yourself in the warm ambiance of our thoughtfully crafted interiors, boasting stylish finishes and modern conveniences. You'll find a true sanctuary here, where your personal retreat awaits after each bustling day.
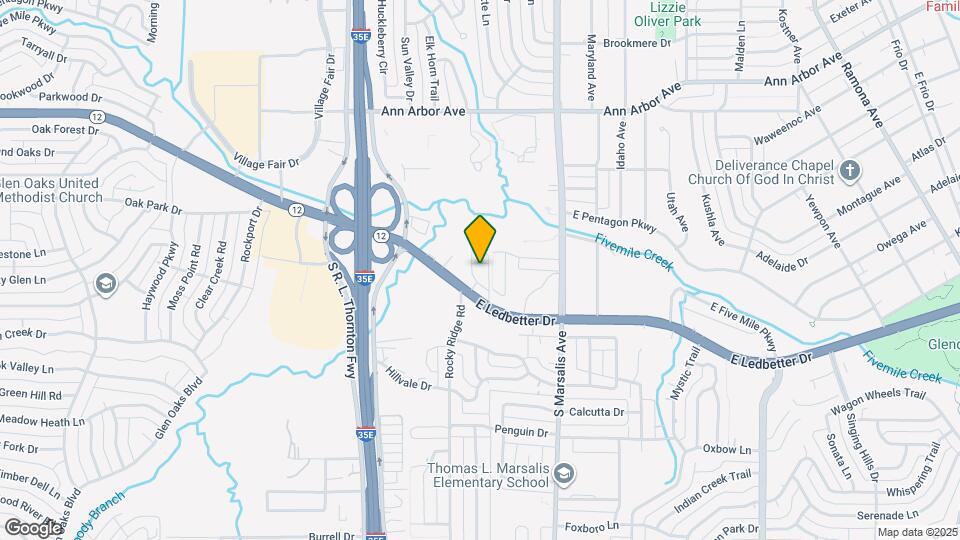
Flats at Five Mile Creek is located in the Cedar Crest Neighborhood and 75216 Zip code of Dallas, TX.
| Monday | 8:30 am–5:30 pm |
| Tuesday | 8:30 am–5:30 pm |
| Wednesday | 8:30 am–5:30 pm |
| Thursday | 8:30 am–5:30 pm |
| Friday | 8:30 am–5:30 pm |
| Saturday | Closed |
| Sunday | Closed |
| Availability Date | Unit | Sq Ft | Deposit | |
|---|---|---|---|---|
| August 31, 2026 | 0411 | 627 | $250 |
| Availability Date | Unit | Sq Ft | Deposit | |
|---|---|---|---|---|
| Available Now | 0124 | 860 | $350 |
| Availability Date | Unit | Sq Ft | |
|---|---|---|---|
| Unavailable | 3br/2ba/2nd floor/pool view | 1035 sq ft |
| Availability Date | Unit | Sq Ft | |
|---|---|---|---|
| Unavailable | The Uptown | 1035 sq ft |
None
Comments: | Restrictions: None
None
Comments: | Restrictions: None
Property Fee Disclaimer: Based on community-supplied data and independent market research. Subject to change without notice. May exclude fees for mandatory or optional services and usage-based utilities.
 details
Time and distance from Flats at Five Mile Creek.
Flats at Five Mile Creek has 5 shopping centers within 0.5 miles.
| Bedroom | Average Rent | Cheapest Rent | Highest Rent |
|---|---|---|---|
| Dallas Studio Apartments | $1,391 | $529 | $9,657 |
| Dallas 1 Bedroom Apartments | $1,504 | $559 | $10,000+ |
| Dallas 2 Bedroom Apartments | $2,000 | $658 | $10,000+ |
| Dallas 3 Bedroom Apartments | $2,603 | $747 | $10,000+ |
| Dallas 4 Bedroom Apartments | $5,092 | $899 | $10,000+ |
| Dallas 5 Bedroom Apartments | $11,529 | $2,395 | $10,000+ |
28% of apartment shoppers plan to spend at least 1-2 months in their apartment search.
We'll collect some preliminary contact information. You will then be directed to this property's website to complete the application.