


Contact
Foote Hills Apartments - Grand Rapids, MI

- Studio–3 Bedrooms
- $1,480-$2,075 Pricing
- 620–1,200 Square Feet
Rent Specials
$150 off M/I
About Foote Hills Apartments - Grand Rapids, MI
Foote Hills Apartments invites you on a journey defined by comfort. We've designed our community as a hub for all residents to rest, relax, and retreat – with amenities like a clubhouse, a gleaming pool, and a co-working space to support our goal. Charming inside and out, these apartments in Grand Rapids, MI, offer 750 to 1,200 square feet you can claim as your own and a prime address near downtown, Woodland Mall, and Gerald R. Ford International Airport. Our preferred employers include Amazon, Target, General Motors, Stellantis, Ford Motor Company, and more. Visit our website to learn more.
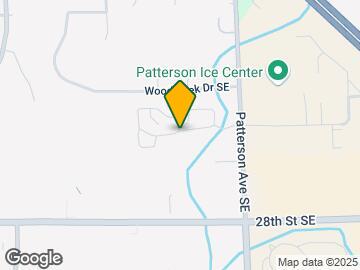
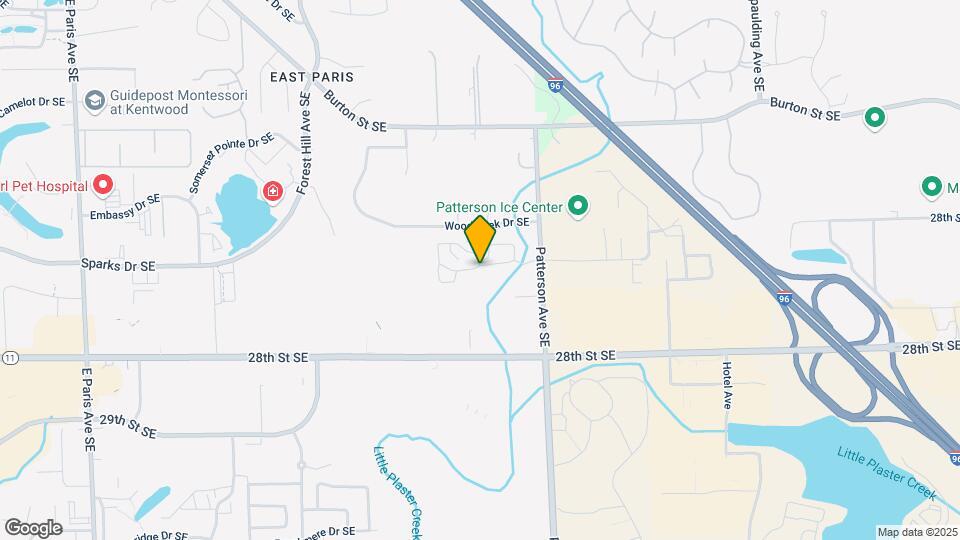
Foote Hills Apartments - Grand Rapids, MI is located in the Outer Kentwood Wyoming Neighborhood and 49546 Zip code of Grand Rapids, MI. This community is professionally managed by LR Management
Unique Features and Amenities
- Air Conditioner
- Bark Park
- Bonfire Pit
- Extra Storage
- In-Home Washer & Dryer (Select Units)
- Large Closets
- Luxury Vinyl Tile Flooring (Select Units)
- Outdoor Grill Station & Seating Area
- Private Patio / Balcony
Property Contact Info

- Listed by:
- Agency:
- Vendor Logo:
- Website:
- View Property Website
- Call Us:
- (616) 920-8076
- Disclaimer:
Office Hours
| Monday | 9:00 am–6:00 pm |
| Tuesday | 9:00 am–6:00 pm |
| Wednesday | 9:00 am–6:00 pm |
| Thursday | 9:00 am–6:00 pm |
| Friday | 9:00 am–6:00 pm |
| Saturday | 10:00 am–4:00 pm |
| Sunday | Closed |
Floorplan Pricing and Availability
Foote Hills Apartments - Grand Rapids, MI offers Studio to 3 Bedroom apartments starting from $1,480 and having 620–1,200 sq ft. Here is the current pricing and availability:
New! Interactive Property Map
Studio
Studio
Studio, 1 Bath, 620 sq ftAvailable SoonModel Gallery
Floorplans
Availability Details
Availability Date Unit Sq Ft Available Soon Studio 620 sq ft Model Amenities and Features
Features
- Air Conditioning
- Balcony
Kitchen
- Dishwasher
- Disposal
- Microwave
- Refrigerator
- Stainless Steel Appliances
Apartment Model: StudioCall For RatesStudio, 1 Bath, 620 sq ftAvailable Soon![]()
Studio - Floorplan 1 Bedroom
1 Bed | 1 Bath
$1,525
1 Bed, 1 Bath, 680-750 sq ftAvailable NowModel Gallery
Floorplans
Availability Details
Price Availability Date Unit Sq Ft View Details $1,525 Available Now H10P 750 $1,525 Available Now H08P 750 $1,525 Available Now I05P 750 Model Amenities and Features
Features
- Air Conditioning
- Balcony
Kitchen
- Dishwasher
- Disposal
- Microwave
- Refrigerator
- Stainless Steel Appliances
Model Rent and Fees
Model Price
- $1,525
Unit H10P Rent and Fees
Unit Price
- $1,525
Model Rent and Fees
Price
- $1,525
Unit H08P Rent and Fees
Unit Price
- $1,525
Model Rent and Fees
Price
- $1,525
Unit I05P Rent and Fees
Unit Price
- $1,525
Model Rent and Fees
Price
- $1,525
Apartment Model: 1 Bed | 1 BathFrom $1,5251 Bedroom, 1 Bath, 680-750 sq ftAvailable Now![]()
1 Bed | 1 Bath - Floorplan 1 ![]()
1 Bed | 1 Bath - Floorplan 2 Apartment Unit: H10PApartment Model: 1 Bed | 1 Bath$1,5251 Bedroom, 1 Bath, 750 sq ftAvailable NowApartment Unit: H08PApartment Model: 1 Bed | 1 Bath$1,5251 Bedroom, 1 Bath, 750 sq ftAvailable NowApartment Unit: I05PApartment Model: 1 Bed | 1 Bath$1,5251 Bedroom, 1 Bath, 750 sq ftAvailable Now2 Bedrooms
2 Bed | 1.5 Bath
From $1,480
2 Beds, 1.5 Baths, 900-968 sq ftAvailable NowModel Gallery
Floorplans
3D Tours
Availability Details
Price Availability Date Unit Sq Ft View Details $1,650 Available Now C08P 900 $1,580 October 8, 2026 F08D 900 $1,580 October 10, 2026 D02D 900 Model Amenities and Features
Features
- Air Conditioning
- Balcony
Kitchen
- Dishwasher
- Disposal
- Microwave
- Refrigerator
- Stainless Steel Appliances
Model Rent and Fees
Model Price Range
- $1,480 - $1,650
Current Available Pricing
- $1,580 - $1,650
Unit C08P Rent and Fees
Unit Price
- $1,650
Model Rent and Fees
Model Price Range
- $1,480 - $1,650
Unit F08D Rent and Fees
Unit Price
- $1,580
Model Rent and Fees
Model Price Range
- $1,480 - $1,650
Unit D02D Rent and Fees
Unit Price
- $1,580
Model Rent and Fees
Model Price Range
- $1,480 - $1,650
Apartment Model: 2 Bed | 1.5 BathFrom $1,4802 Bedroom, 1.5 Bath, 900-968 sq ftAvailable NowFloorplans3D Tours![]()
2 Bed | 1.5 Bath - Floorplan 1 ![]()
2 Bed | 1.5 Bath - Floorplan 2 2 Bed | 1.5 Bath - 3D Tour 2 Bed | 1.5 Bath - 3D Tour 2 Bed | 1.5 Bath - 3D Tour 2 Bed | 1.5 Bath - 3D Tour 2 Bed | 1.5 Bath - 3D Tour Apartment Unit: C08PApartment Model: 2 Bed | 1.5 Bath$1,6502 Bedroom, 1.5 Bath, 900 sq ftAvailable NowApartment Unit: F08DApartment Model: 2 Bed | 1.5 Bath$1,5802 Bedroom, 1.5 Bath, 900 sq ftAvailable October 8, 2026Apartment Unit: D02DApartment Model: 2 Bed | 1.5 Bath$1,5802 Bedroom, 1.5 Bath, 900 sq ftAvailable October 10, 20262 Bed | 1.5 Bath Townhome
$2,075
2 Beds, 1.5 BathsAvailable Oct 25Model Gallery
Floorplans
Availability Details
Price Availability Date Unit Sq Ft View Details $2,075 October 25, 2026 1001PW 968 $2,075 November 6, 2026 1006PW 968 Model Amenities and Features
Features
- Air Conditioning
- Balcony
Kitchen
- Dishwasher
- Disposal
- Microwave
- Refrigerator
- Stainless Steel Appliances
Model Rent and Fees
Model Price
- $2,075
Unit 1001PW Rent and Fees
Unit Price
- $2,075
Model Rent and Fees
Price
- $2,075
Unit 1006PW Rent and Fees
Unit Price
- $2,075
Model Rent and Fees
Price
- $2,075
Apartment Model: 2 Bed | 1.5 Bath TownhomeFrom $2,0752 Bedroom, 1.5 BathAvailable October 25, 2026![]()
2 Bed | 1.5 Bath Townhome - Floorplan Apartment Unit: 1001PWApartment Model: 2 Bed | 1.5 Bath Townhome$2,0752 Bedroom, 1.5 Bath, 968 sq ftAvailable October 25, 2026Apartment Unit: 1006PWApartment Model: 2 Bed | 1.5 Bath Townhome$2,0752 Bedroom, 1.5 Bath, 968 sq ftAvailable November 6, 20263 Bedrooms
3 Bed | 1.5 Bath Townhome
3 Beds, 1.5 Baths, 1200 sq ftAvailable SoonModel Gallery
Floorplans
Availability Details
Availability Date Unit Sq Ft Available Soon 3 Bed | 1.5 Bath Townhome 1200 sq ft Model Amenities and Features
Features
- High Speed Internet Access
- Smoke Free
Apartment Model: 3 Bed | 1.5 Bath TownhomeCall For Rates3 Bedroom, 1.5 Bath, 1200 sq ftAvailable Soon![]()
3 Bed | 1.5 Bath Townhome - Floorplan
Schedule a Tour
Videos
3D Tours
Property Information
- 182 Units
- 3 Stories
- Built in 1972
Lease Terms
- 12 mo
- Short Term Lease Options
Fees and Policies
The fees listed below are community-provided and may exclude utilities or add-ons. All payments are made directly to the property and are non-refundable unless otherwise specified.
Required Fees
One-Time Basics
- Due at Application
- Application Fee Per ApplicantiCharged per applicant.$60.00
- Due at Move-In
- Administrative FeeiCharged per unit.$200.00
Other Fees and Policies
Pet Fees
- Cat
- Cat FeeiMax of 2. Charged Per Pet.$300.00
- Cat RentiCharged Per Pet.$30.00/mo
- Dog
- Dog FeeiMax of 2. Charged Per Pet.$300.00
- Dog RentiCharged Per Pet.$30.00/mo
No aggressive breeds, please contact the leasing office for details.
Max of 2.
Parking Info and Fees
- Covered
- Other
Property Fee Disclaimer: Based on community-supplied data and independent market research. Subject to change without notice. May exclude fees for mandatory or optional services and usage-based utilities.
Features and Amenities
Unique Amenities
- Air Conditioner
- Bark Park
- Bonfire Pit
- Extra Storage
- In-Home Washer & Dryer (Select Units)
- Large Closets
- Luxury Vinyl Tile Flooring (Select Units)
- Outdoor Grill Station & Seating Area
- Private Patio / Balcony
On-Site Services
- Recycling
- 24 Hour Access
- Laundry Facilities
Community Features
- Business Center
- Clubhouse
- Corporate Housing
Outdoor Features
- Grill
- Sundeck
Recreation and Fitness
- Fitness Center
- Sauna
- Playground
- Pool
Interior Features
- Balcony
- Air Conditioning
Kitchen Amenities
- Dishwasher
- Microwave
- Refrigerator
- Disposal
- Stainless Steel Appliances
Living Area Features
- Tile Floors

Map
- Shopping
- Colleges
- Grocery
- Medical
- Parks

Map
Getting Around
50 / 100 Fairly walkable
40 / 100 Fairly bikeable
100 / 100 Exceptionally car friendly
Getting to Know the Area
60 / 100 Restaurants
60 / 100 Cafes
70 / 100 Nightlife
70 / 100 Shopping
40 / 100 Parks
100 / 100 Noise Level
Frequently Asked Questions about Foote Hills Apartments - Grand Rapids, MI
Where is Foote Hills Apartments - Grand Rapids, MI located?
Foote Hills Apartments - Grand Rapids, MI is located at 4630 Common Way Dr SE near the Outer Kentwood Wyoming area of Grand Rapids, MI
What is the current rent range at Foote Hills Apartments - Grand Rapids, MI?
Studio to 3 Bedroom Apartments at Foote Hills Apartments - Grand Rapids, MI currently range from $1,480 to $2,075
When is the leasing office open?
- The office Hours for Foote Hills Apartments - Grand Rapids
- MI are
- Monday 9:00 am–6:00 pm
- Tuesday 9:00 am–6:00 pm
- Wednesday 9:00 am–6:00 pm
- Thursday 9:00 am–6:00 pm
- Friday 9:00 am–6:00 pm
- Saturday 10:00 am–4:00 pm
- Sunday Closed
Are pets allowed?
Call us today to find out our pet policy and if we allow pets
Are there any rent specials?
The current rent special at Foote Hills Apartments - Grand Rapids, MI is: $150 off M/I.
Renters Reviews and Ratings
Nearby Schools
Endeavor Elementary
Crestwood Middle School
East Kentwood Freshman Campus
East Kentwood High School
About GreatSchools Data on ApartmentHomeLiving.com.
Points of Interest
Time and distance from Foote Hills Apartments - Grand Rapids, MI.
Arts Museums and Landmarks
Big Box and Retail
Carmax
Target
Walgreens
Colleges and Universities
Groceries
Trader Joe's
Meijer
Aldi
Hospitals
Forest View Psychiatric Hospital
Corewell Health Blodgett Hospital
Mercy Health Saint Mary's
Parks and Recreation
Foote Hills Apartments - Grand Rapids, MI has 5 parks within 7.8 miles, including Frederik Meijer Gardens, Millennium Park, Huff Park, Rosa Parks Circle Ice Skating Rink, and Provin Trails Park.
Shopping Centers
Foote Hills Apartments - Grand Rapids, MI has 5 shopping centers within 1.1 miles.
Nearby Neighborhoods
Rental Price Ranges in the Area
| Bedroom | Average Rent | Cheapest Rent | Highest Rent |
|---|---|---|---|
| Grand Rapids Studio Apartments | $1,322 | $875 | $3,792 |
| Grand Rapids 1 Bedroom Apartments | $1,526 | $440 | $3,764 |
| Grand Rapids 2 Bedroom Apartments | $1,831 | $705 | $4,206 |
| Grand Rapids 3 Bedroom Apartments | $2,327 | $670 | $4,095 |
| Grand Rapids 4 Bedroom Apartments | $1,911 | $673 | $4,069 |
Browse Top Apartments in Grand Rapids
By Price
By Community Type
- Grand Rapids Apartments for Rent by Owner
- Grand Rapids Apartments with Rent Specials
- Grand Rapids Top Rated Apartments
- Grand Rapids Corporate Apartments
- Grand Rapids Furnished Apartments
- Grand Rapids Gated Apartments
- Grand Rapids Loft Apartments
- Grand Rapids Low Income Apartments
- New Grand Rapids Apartments
- Grand Rapids Senior Apartments
- Grand Rapids Short-term Apartments
- Grand Rapids Student Apartments
- Grand Rapids Apartments with Utilities Included


Max of 2.