


- Studio–3 Bedrooms
- $890-$1,265 Pricing
- 518–1,200 Square Feet
About Forest Park Apartments
Welcome to Forest Park Apartments located north of the river in Kansas City, Missouri.In this wooded sanctuary you will find multiple parks, playgrounds, walking and biking trails, and a neighborhood lake pond. Our pet-friendly community also has two swimming pools, a fitness center, and two on-site laundry facilities. Rest assured, you will always be able to count on your on-site management and 24-hour emergency maintenance teams to be close by and ready to visit today, and experience all the comfort, warmth, and convenience this community has to offer you and your family! We would love to show you around and welcome the entire family home!

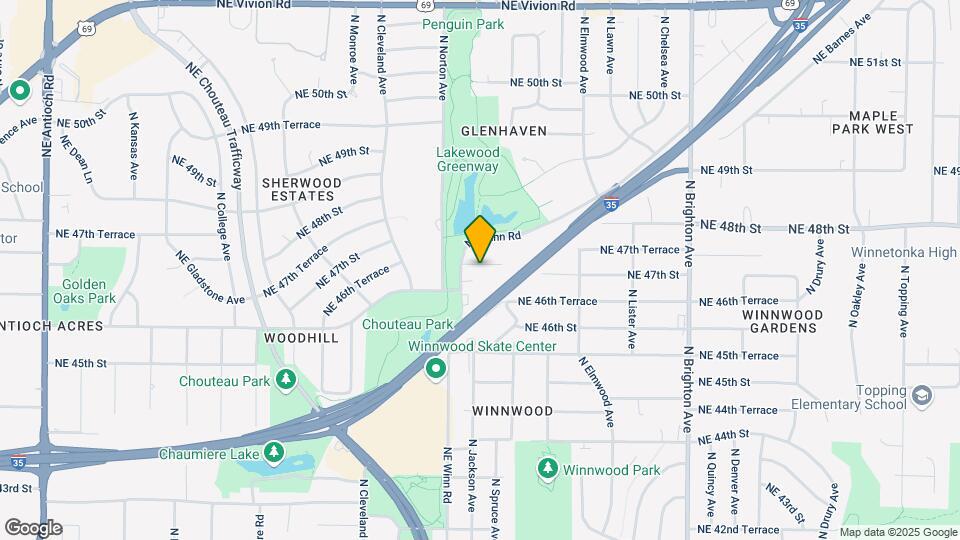
Forest Park Apartments is located in the Glenhaven Neighborhood and 64117 Zip code of Kansas City, MO. This community is professionally managed by Monarch Investment and Management Group
Unique Features and Amenities
- BBQ Picnic Areas
- Central Air
- Customizable Accent Walls Available
- Dishwasher
- ECO Friendly Fixtures
- Fully Equipped Kitchen
- Garbage Disposal
- High Quality Vinyl Plank Flooring
- High Speed Internet and Cable Ready
- Night Patrol
- Off-Street and VIP Parking
- Online Resident Services
- Over-head Lighting and Ceiling Fans
- Pet Friendly - No Breed or Weight Restrictions
- Premium Scenic Views
- Private Patio or Balcony
- Smoke Free Homes
- Spacious Walk-in Closets
- Updated Black Appliances
- Upgraded and Renovated Homes
- Vaulted Ceilings
Property Contact Info

- Listed by:
- Agency:
- Vendor Logo:
- Website:
- View Property Website
- Call Us:
- (913) 553-4104
- Disclaimer:
Office Hours
| Monday | 8:00 am–5:00 pm |
| Tuesday | 8:00 am–5:00 pm |
| Wednesday | 8:00 am–5:00 pm |
| Thursday | 8:00 am–5:00 pm |
| Friday | 8:00 am–5:00 pm |
| Saturday | Closed |
| Sunday | Closed |
Floorplan Pricing and Availability
Forest Park Apartments offers Studio to 3 Bedroom apartments starting from $900 and having 518–1,200 sq ft. Here is the current pricing and availability:
New! Interactive Property Map
Studio
Chickadee
From $900
Studio, 1 Bath, 518 sq ftAvailable Sep 6Model Gallery
Floorplans
Availability Details
Price Availability Date Unit Sq Ft Deposit $900 September 6, 2026 14-018 518 $300 Unit 14-018 Amenities and Features
Kitchen
- Dishwasher
Unique Features
- Garbage Disposal
Unit 14-018 Rent and Fees
Unit Price
- $900
View Details and Rent EstimateDeposit
- $300 deposit
Model Rent and Fees
Model Price Range
- $890 - $900
Apartment Model: ChickadeeFrom $890Studio, 1 Bath, 518 sq ftAvailable September 6, 2026![]()
Chickadee - Floorplan Apartment Unit: 14-018Apartment Model: Chickadee$900Studio, 1 Bath, 518 sq ftAvailable September 6, 20261 Bedroom
Show Unavailable FloorplansSparrow
From $970
1 Bed, 1 Bath, 600 sq ftAvailable NowModel Gallery
Floorplans
Availability Details
Price Availability Date Unit Sq Ft Deposit View Details $1,020 Available Now 16-005 600 $300 $970 September 18, 2026 02-010 600 $300 Model Amenities and Features
Features
- High Speed Internet Access
Model Rent and Fees
Model Price Range
- $960 - $1,020
Current Available Pricing
- $970 - $1,020
Unit 16-005 Amenities and Features
Kitchen
- Dishwasher
Unique Features
- Garbage Disposal
- Updated Black Appliances
Unit 16-005 Rent and Fees
Unit Price
- $1,020
View Details and Rent EstimateDeposit
- $300 deposit
Model Rent and Fees
Model Price Range
- $960 - $1,020
Unit 02-010 Amenities and Features
Kitchen
- Dishwasher
Unique Features
- Garbage Disposal
Unit 02-010 Rent and Fees
Unit Price
- $970
View Details and Rent EstimateDeposit
- $300 deposit
Model Rent and Fees
Model Price Range
- $960 - $1,020
Apartment Model: SparrowFrom $9601 Bedroom, 1 Bath, 600 sq ftAvailable Now![]()
Sparrow - Floorplan Apartment Unit: 16-005Apartment Model: Sparrow$1,0201 Bedroom, 1 Bath, 600 sq ftAvailable NowApartment Unit: 02-010Apartment Model: Sparrow$9701 Bedroom, 1 Bath, 600 sq ftAvailable September 18, 2026Cardinal
From $985
1 Bed, 1 Bath, 875 sq ftAvailable Aug 7Largest 1 BedroomThis is the largest 1 Bedroom at this PropertyModel Gallery
Floorplans
Availability Details
Price Availability Date Unit Sq Ft Deposit View Details $1,045 August 7, 2026 19-301 875 $300 $985 August 28, 2026 11-202 875 $300 $995 September 10, 2026 07-304 875 $300 Model Amenities and Features
Features
- High Speed Internet Access
Model Rent and Fees
Model Price Range
- $985 - $1,070
Current Available Pricing
- $985 - $1,045
Unit 19-301 Amenities and Features
Kitchen
- Dishwasher
Unique Features
- Garbage Disposal
- Updated Black Appliances
- Vaulted Ceilings
Unit 19-301 Rent and Fees
Unit Price
- $1,045
View Details and Rent EstimateDeposit
- $300 deposit
Model Rent and Fees
Model Price Range
- $985 - $1,070
Unit 11-202 Amenities and Features
Kitchen
- Dishwasher
Unique Features
- Garbage Disposal
Unit 11-202 Rent and Fees
Unit Price
- $985
View Details and Rent EstimateDeposit
- $300 deposit
Model Rent and Fees
Model Price Range
- $985 - $1,070
Unit 07-304 Amenities and Features
Kitchen
- Dishwasher
Unique Features
- Garbage Disposal
- Vaulted Ceilings
Unit 07-304 Rent and Fees
Unit Price
- $995
View Details and Rent EstimateDeposit
- $300 deposit
Model Rent and Fees
Model Price Range
- $985 - $1,070
Apartment Model: CardinalFrom $9851 Bedroom, 1 Bath, 875 sq ftAvailable August 7, 2026![]()
Cardinal - Floorplan Apartment Unit: 19-301Apartment Model: Cardinal$1,0451 Bedroom, 1 Bath, 875 sq ftAvailable August 7, 2026Apartment Unit: 11-202Apartment Model: Cardinal$9851 Bedroom, 1 Bath, 875 sq ftAvailable August 28, 2026Apartment Unit: 07-304Apartment Model: Cardinal$9951 Bedroom, 1 Bath, 875 sq ftAvailable September 10, 2026Finch
1 Bed, 1 Bath, 728 sq ftModel Gallery
Floorplans
Availability Details
Availability Date Unit Sq Ft Call for Availability Finch 728 sq ft Model Amenities and Features
Features
- High Speed Internet Access
Apartment Model: FinchCall For Rates1 Bedroom, 1 Bath, 728 sq ftUnavailable![]()
Finch - Floorplan Wren
1 Bed, 1 Bath, 743 sq ftModel Gallery
Floorplans
Availability Details
Availability Date Unit Sq Ft Call for Availability Wren 743 sq ft Model Amenities and Features
Features
- High Speed Internet Access
Apartment Model: WrenCall For Rates1 Bedroom, 1 Bath, 743 sq ftUnavailable![]()
Wren - Floorplan 2 Bedrooms
Show Unavailable FloorplansBluebird
From $1,140
2 Beds, 2 Baths, 1187 sq ftAvailable Oct 31Largest 2 BedroomThis is the largest 2 Bedroom at this PropertyModel Gallery
Floorplans
Availability Details
Price Availability Date Unit Sq Ft Deposit $1,140 October 31, 2026 01-102 1187 $500 Unit 01-102 Amenities and Features
Kitchen
- Dishwasher
Unique Features
- Garbage Disposal
Unit 01-102 Rent and Fees
Unit Price
- $1,140
View Details and Rent EstimateDeposit
- $500 deposit
Model Rent and Fees
Model Price Range
- $1,099 - $1,265
Apartment Model: BluebirdFrom $1,0992 Bedroom, 2 Bath, 1187 sq ftAvailable October 31, 2026![]()
Bluebird - Floorplan Apartment Unit: 01-102Apartment Model: Bluebird$1,1402 Bedroom, 2 Bath, 1187 sq ftAvailable October 31, 2026Dove
2 Beds, 1 Bath, 857 sq ftModel Gallery
Floorplans
Availability Details
Availability Date Unit Sq Ft Call for Availability Dove 857 sq ft Model Amenities and Features
Features
- High Speed Internet Access
Apartment Model: DoveCall For Rates2 Bedroom, 1 Bath, 857 sq ftUnavailable![]()
Dove - Floorplan Osprey
2 Beds, 1 Bath, 935 sq ftModel Gallery
Floorplans
Availability Details
Availability Date Unit Sq Ft Call for Availability Osprey 935 sq ft Model Amenities and Features
Features
- High Speed Internet Access
Apartment Model: OspreyCall For Rates2 Bedroom, 1 Bath, 935 sq ftUnavailable![]()
Osprey - Floorplan Starling
2 Beds, 1 Bath, 989 sq ftModel Gallery
Floorplans
Availability Details
Availability Date Unit Sq Ft Call for Availability Starling 989 sq ft Model Amenities and Features
Features
- High Speed Internet Access
Apartment Model: StarlingCall For Rates2 Bedroom, 1 Bath, 989 sq ftUnavailable![]()
Starling - Floorplan Raven
2 Beds, 1 Bath, 1000 sq ftModel Gallery
Floorplans
Availability Details
Availability Date Unit Sq Ft Call for Availability Raven 1000 sq ft Model Amenities and Features
Features
- High Speed Internet Access
Apartment Model: RavenCall For Rates2 Bedroom, 1 Bath, 1000 sq ftUnavailable![]()
Raven - Floorplan Hawk
2 Beds, 1.5 Baths, 900-935 sq ftModel Gallery
Floorplans
Availability Details
Availability Date Unit Sq Ft Call for Availability Hawk 900-935 sq ft Model Amenities and Features
Features
- High Speed Internet Access
Apartment Model: HawkCall For Rates2 Bedroom, 1.5 Bath, 900-935 sq ftUnavailable![]()
Hawk - Floorplan Blackbird
2 Beds, 2 Baths, 935-1158 sq ftModel Gallery
Floorplans
Availability Details
Availability Date Unit Sq Ft Call for Availability Blackbird 935-1158 sq ft Model Amenities and Features
Features
- High Speed Internet Access
Apartment Model: BlackbirdCall For Rates2 Bedroom, 2 Bath, 935-1158 sq ftUnavailable![]()
Blackbird - Floorplan 3 Bedrooms
Falcon
3 Beds, 2 Baths, 1200 sq ftModel Gallery
Floorplans
Availability Details
Availability Date Unit Sq Ft Call for Availability Falcon 1200 sq ft Model Amenities and Features
Features
- High Speed Internet Access
Apartment Model: FalconCall For Rates3 Bedroom, 2 Bath, 1200 sq ftUnavailable![]()
Falcon - Floorplan
Schedule a Tour
3D Tours
Property Information
- 198 Units
- 3 Stories
- Built in 1970
Lease Terms
- 12 - 15 mo
- Short Term Lease Options
Fees and Policies
The fees listed below are community-provided and may exclude utilities or add-ons. All payments are made directly to the property and are non-refundable unless otherwise specified. Use the Cost Calculator to determine costs based on your needs.
Required Fees
One-Time Basics
- Due at Application
- Application Fee Per ApplicantiCharged per applicant.$60.00
- Holding feeiCharged per unit.$100.00
- Due at Move-In
- Administrative FeeiCharged Per Unit.$100.00
Other Fees and Policies
Pet Fees
- Cat
- Cat FeeiMax of 2. Charged Per Pet.$300.00
- Cat RentiCharged Per Pet.$30.00/mo
- Dog
- Dog FeeiMax of 2. Charged Per Pet.$300.00
- Dog RentiCharged Per Pet.$30.00/mo
No Breed or Weight Restrictions
Max of 2. Pet Fees: $300 for 1, $500 for 2 PetRent: $30/mo p/pet.
Parking Info and Fees
- Surface Lot
- Other
Property Fee Disclaimer: Based on community-supplied data and independent market research. Subject to change without notice. May exclude fees for mandatory or optional services and usage-based utilities.
Features and Amenities
On-Site Services
- Package Service
- Property Manager On Site
- Renters Insurance Program
- Laundry Service
- 24 Hour Access
- Laundry Facilities
Community Features
- Business Center
- Corporate Housing
- Walk Up
Outdoor Features
- Pond
- Patio
Recreation and Fitness
- Fitness Center
- Playground
- Pool
Interior Features
- Balcony
- Ceiling Fans
- Fireplace
- High Speed Internet Access
- Cable Ready
- Air Conditioning
- Wi Fi
- Smoke Free
Kitchen Amenities
- Disposal
- Freezer
- Dishwasher
- Microwave
- Oven
- Range
- Refrigerator
- Pantry
- Granite Countertops
Living Area Features
- Office

Map
- Shopping
- Colleges
- Grocery
- Medical
- Parks

Map
Getting Around
30 / 100 Somewhat walkable
10 / 100 Minimal public transit
100 / 100 Exceptionally car friendly
Getting to Know the Area
50 / 100 Restaurants
30 / 100 Cafes
30 / 100 Nightlife
30 / 100 Shopping
100 / 100 Parks
0 / 100 Noise Level
Frequently Asked Questions about Forest Park Apartments
Where is Forest Park Apartments located?
Forest Park Apartments is located at 4623 NE Winn Rd near the Glenhaven area of Kansas City, MO
What is the current rent range at Forest Park Apartments?
Studio to 3 Bedroom Apartments at Forest Park Apartments currently range from $900 to $1,140
When is the leasing office open?
- The office Hours for Forest Park Apartments are
- Monday 8:00 am–5:00 pm
- Tuesday 8:00 am–5:00 pm
- Wednesday 8:00 am–5:00 pm
- Thursday 8:00 am–5:00 pm
- Friday 8:00 am–5:00 pm
- Saturday Closed
- Sunday Closed
Are pets allowed?
Call us today to find out our pet policy and if we allow pets
Renters Reviews and Ratings
ROACHES!!!!!
Property Manager Responded
Great Transition
Property Manager Responded
Great staff, Great place to live.
Property Manager Responded
Great Apartments
Property Manager Responded
Amazing
Property Manager Responded
Great Apartment
Property Manager Responded
Reasonable Home
Property Manager Responded
It’s a great place!
Property Manager Responded
START LOOKING AT FORSET PARK APARTMENTS
Property Manager Responded
No parking unless you pay
Property Manager Responded
DON'T MOVE HERE
Property Manager Responded
Forest Park Aparntments
Property Manager Responded
Nearby Schools
Eastgate Middle
Lakewood Elementary
Winnetonka High
Maple Park Middle
About GreatSchools Data on ApartmentHomeLiving.com.
Points of Interest
Time and distance from Forest Park Apartments.
Arts Museums and Landmarks
Big Box and Retail
Target
Walgreens
Lowe's
Colleges and Universities
Groceries
Hy-Vee
Save-A-Lot
Aldi
Hospitals
Signature Psychiatric Hospital
North Kansas City Hospital
Truman Medical Center Hospital Hill
Parks and Recreation
Forest Park Apartments has 5 parks within 10.3 miles, including Worlds of Fun, Loose Park, Hodge Park, Penguin Park, and Theis Park.
Restaurants and Dining
Shopping Centers
Forest Park Apartments has 5 shopping centers within 1.0 miles.
Nearby Neighborhoods
Rental Price Ranges in the Area
| Bedroom | Average Rent | Cheapest Rent | Highest Rent |
|---|---|---|---|
| Kansas City Studio Apartments | $1,263 | $525 | $10,000+ |
| Kansas City 1 Bedroom Apartments | $1,573 | $641 | $6,100 |
| Kansas City 2 Bedroom Apartments | $1,890 | $700 | $8,928 |
| Kansas City 3 Bedroom Apartments | $2,153 | $1,000 | $10,000+ |
| Kansas City 4 Bedroom Apartments | $2,901 | $1,430 | $10,000+ |
| Kansas City 5 Bedroom Apartments | $3,950 | $3,950 | $3,950 |
Browse Top Apartments in Kansas City
By Price
- Cheap Kansas City Apartments
- Kansas City Apartments Under $600
- Kansas City Apartments Under $700
- Kansas City Apartments Under $800
- Kansas City Apartments Under $900
- Kansas City Apartments Under $1000
- Kansas City Apartments Under $1200
- Kansas City Apartments Under $1500
- Kansas City Apartments Under $2000
- Kansas City Luxury Apartments
By Community Type
- Kansas City Apartments for Rent by Owner
- Kansas City Apartments with Rent Specials
- Kansas City Top Rated Apartments
- Kansas City Corporate Apartments
- Kansas City Furnished Apartments
- Kansas City Gated Apartments
- Kansas City Loft Apartments
- Kansas City Low Income Apartments
- Kansas City Military Apartments
- New Kansas City Apartments
- Kansas City Senior Apartments
- Kansas City Short-term Apartments
- Kansas City Student Apartments
- Kansas City Apartments with Utilities Included


Max of 2. Pet Fees: $300 for 1, $500 for 2 PetRent: $30/mo p/pet.