

Request Notification
Fort Branch at Trumans Landing
Austin, TX 78721

- 2–3 Bedrooms
- 875–1,089 Square Feet
About Fort Branch at Trumans Landing
Welcome to Fort Branch at Truman's Landing, offering affordable and modern apartment living in East Austin, TX. Choose from one-, two-, and three-bedroom floor plans featuring fully equipped kitchens, walk-in closets, and private patios. Located near Highway 183, and MLK Blvd, our community provides easy access to Downtown Austin, The Domain, Mueller District, and Austin-Bergstrom International Airport. Enjoy community amenities, including a resort-style swimming pool, playground, fitness center, and pet-friendly spaces. Whether you're commuting to The University of Texas, Tesla Gigafactory, or exploring the best of Austin's entertainment scene, Fort Branch at Truman's Landing keeps you close to it all. Schedule a tour today!
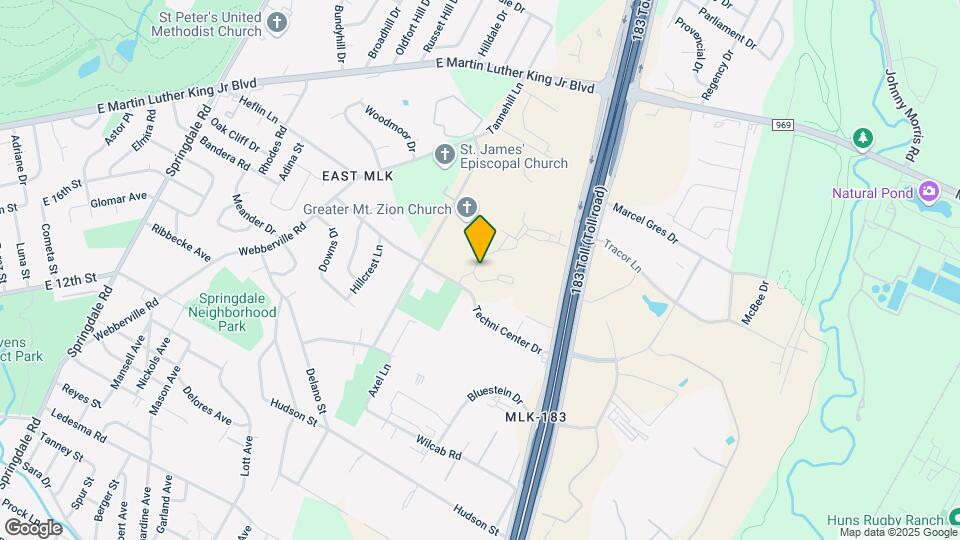
Fort Branch at Trumans Landing is located in the East MLK Neighborhood and 78721 Zip code of Austin, TX.
Unique Features and Amenities
- 2 and 3 Bedroom Floorplans
- All-electric Kitchen
- Outdoor Grills
- Picnic Areas and Open Greenspace
- Post Upgrade 2Bd
- Public Parks Nearby
- Public Transit at Your Doorstep
- Two and Three-Bedroom Floor Plans
- Work or Study From Home Space
Property Contact Info
Office Hours
| Monday | 9:00 am–6:00 pm |
| Tuesday | 9:00 am–6:00 pm |
| Wednesday | 9:00 am–6:00 pm |
| Thursday | 9:00 am–6:00 pm |
| Friday | 9:00 am–6:00 pm |
| Saturday | 10:00 am–5:00 pm |
| Sunday | Closed |
Floorplan Pricing and Availability
New! Interactive Property Map
2 Bedrooms
2 Bed, 2 Bath (60% Income Restricted)
2 Beds, 2 Baths, 875 sq ftAvailable NowModel Gallery
Floorplans
Availability Details
Availability Date Unit Sq Ft Deposit View Details Available Now 15-1522 875 $250 Available Now 5-523 875 $250 Model Amenities and Features
Features
- Air Conditioning
- Cable Ready
- Ceiling Fans
- Heating
- High Speed Internet Access
- Tub/Shower
- Washer/Dryer
- Washer/Dryer Hookup
Kitchen
- Dishwasher
- Disposal
- Kitchen
- Range
Living Space
- Carpet
- Dining Room
- Tile Floors
- Vinyl Flooring
- Walk-In Closets
- Window Coverings
Outdoor Space
- Patio
Unique Features
- All-electric Kitchen
- Outdoor Grills
- Picnic Areas and Open Greenspace
- Post Upgrade 2Bd
- Public Parks Nearby
- Public Transit at Your Doorstep
- Two and Three-Bedroom Floor Plans
- Work or Study From Home Space
Unit 15-1522 Amenities and Features
Features
- Air Conditioning
- Cable Ready
- Ceiling Fans
- Heating
- High Speed Internet Access
- Tub/Shower
- Washer/Dryer
- Washer/Dryer Hookup
Kitchen
- Dishwasher
- Disposal
- Kitchen
- Range
Living Space
- Carpet
- Dining Room
- Tile Floors
- Vinyl Flooring
- Walk-In Closets
- Window Coverings
Outdoor Space
- Patio
Unique Features
- All-electric Kitchen
- Outdoor Grills
- Picnic Areas and Open Greenspace
- Post Upgrade 2Bd
- Public Parks Nearby
- Public Transit at Your Doorstep
- Two and Three-Bedroom Floor Plans
- Work or Study From Home Space
Unit 5-523 Amenities and Features
Features
- Air Conditioning
- Cable Ready
- Ceiling Fans
- Heating
- High Speed Internet Access
- Tub/Shower
- Washer/Dryer
- Washer/Dryer Hookup
Kitchen
- Dishwasher
- Disposal
- Kitchen
- Range
Living Space
- Carpet
- Dining Room
- Tile Floors
- Vinyl Flooring
- Walk-In Closets
- Window Coverings
Outdoor Space
- Patio
Unique Features
- All-electric Kitchen
- Outdoor Grills
- Picnic Areas and Open Greenspace
- Post Upgrade 2Bd
- Public Parks Nearby
- Public Transit at Your Doorstep
- Two and Three-Bedroom Floor Plans
- Work or Study From Home Space
Apartment Model: 2 Bed, 2 Bath (60% Income Restricted)2 Bedroom, 2 Bath, 875 sq ftAvailable Now![]()
2 Bed, 2 Bath (60% Income Restricted) - Floorplan Apartment Unit: 15-1522Apartment Model: 2 Bed, 2 Bath (60% Income Restricted)2 Bedroom, 2 Bath, 875 sq ftAvailable NowApartment Unit: 5-523Apartment Model: 2 Bed, 2 Bath (60% Income Restricted)2 Bedroom, 2 Bath, 875 sq ftAvailable Now2 Bed, 2 Bath
2 Beds, 2 Baths, 875 sq ftAvailable NowModel Gallery
Floorplans
Availability Details
Availability Date Unit Sq Ft Deposit Available Now 6-634 875 $250 Unit 6-634 Amenities and Features
Features
- Air Conditioning
- Ceiling Fans
- Washer/Dryer
Outdoor Space
- Patio
Unique Features
- All-electric Kitchen
- Outdoor Grills
- Picnic Areas and Open Greenspace
- Post Upgrade 2Bd
- Public Parks Nearby
- Public Transit at Your Doorstep
- Two and Three-Bedroom Floor Plans
- Work or Study From Home Space
Apartment Model: 2 Bed, 2 Bath2 Bedroom, 2 Bath, 875 sq ftAvailable Now![]()
2 Bed, 2 Bath - Floorplan Apartment Unit: 6-634Apartment Model: 2 Bed, 2 Bath2 Bedroom, 2 Bath, 875 sq ftAvailable Now3 Bedrooms
3 Bed, 2 Bath (60% Income Restricted)
3 Beds, 2 Baths, 1089 sq ftAvailable NowModel Gallery
Floorplans
Photos
Availability Details
Availability Date Unit Sq Ft Deposit View Details Available Now 1-122 1089 $350 Available Now 1-123 1089 $350 Available Now 1-124 1089 $350 Model Amenities and Features
Features
- Air Conditioning
- Cable Ready
- Ceiling Fans
- Heating
- High Speed Internet Access
- Tub/Shower
- Washer/Dryer
- Washer/Dryer Hookup
Kitchen
- Dishwasher
- Disposal
- Kitchen
- Range
Living Space
- Carpet
- Dining Room
- Tile Floors
- Vinyl Flooring
- Walk-In Closets
- Window Coverings
Outdoor Space
- Patio
Unique Features
- All-electric Kitchen
- Outdoor Grills
- Picnic Areas and Open Greenspace
- Post Upgrade 2Bd
- Public Parks Nearby
- Public Transit at Your Doorstep
- Two and Three-Bedroom Floor Plans
- Work or Study From Home Space
Unit 1-122 Amenities and Features
Features
- Air Conditioning
- Cable Ready
- Ceiling Fans
- Heating
- High Speed Internet Access
- Tub/Shower
- Washer/Dryer
- Washer/Dryer Hookup
Kitchen
- Dishwasher
- Disposal
- Kitchen
- Range
Living Space
- Carpet
- Dining Room
- Tile Floors
- Vinyl Flooring
- Walk-In Closets
- Window Coverings
Outdoor Space
- Patio
Unique Features
- All-electric Kitchen
- Outdoor Grills
- Picnic Areas and Open Greenspace
- Post Upgrade 2Bd
- Public Parks Nearby
- Public Transit at Your Doorstep
- Two and Three-Bedroom Floor Plans
- Work or Study From Home Space
Unit 1-123 Amenities and Features
Features
- Air Conditioning
- Cable Ready
- Ceiling Fans
- Heating
- High Speed Internet Access
- Tub/Shower
- Washer/Dryer
- Washer/Dryer Hookup
Kitchen
- Dishwasher
- Disposal
- Kitchen
- Range
Living Space
- Carpet
- Dining Room
- Tile Floors
- Vinyl Flooring
- Walk-In Closets
- Window Coverings
Outdoor Space
- Patio
Unique Features
- All-electric Kitchen
- Outdoor Grills
- Picnic Areas and Open Greenspace
- Post Upgrade 2Bd
- Public Parks Nearby
- Public Transit at Your Doorstep
- Two and Three-Bedroom Floor Plans
- Work or Study From Home Space
Unit 1-124 Amenities and Features
Features
- Air Conditioning
- Cable Ready
- Ceiling Fans
- Heating
- High Speed Internet Access
- Tub/Shower
- Washer/Dryer
- Washer/Dryer Hookup
Kitchen
- Dishwasher
- Disposal
- Kitchen
- Range
Living Space
- Carpet
- Dining Room
- Tile Floors
- Vinyl Flooring
- Walk-In Closets
- Window Coverings
Outdoor Space
- Patio
Unique Features
- All-electric Kitchen
- Outdoor Grills
- Picnic Areas and Open Greenspace
- Post Upgrade 2Bd
- Public Parks Nearby
- Public Transit at Your Doorstep
- Two and Three-Bedroom Floor Plans
- Work or Study From Home Space
Apartment Model: 3 Bed, 2 Bath (60% Income Restricted)3 Bedroom, 2 Bath, 1089 sq ftAvailable NowFloorplansPhotos![]()
3 Bed, 2 Bath (60% Income Restricted) - Image 1 ![]()
3 Bed, 2 Bath (60% Income Restricted) - Image 2 ![]()
3 Bed, 2 Bath (60% Income Restricted) - Image 3 ![]()
3 Bed, 2 Bath (60% Income Restricted) - Image 4 ![]()
3 Bed, 2 Bath (60% Income Restricted) - Image 5 ![]()
3 Bed, 2 Bath (60% Income Restricted) - Image 6 ![]()
3 Bed, 2 Bath (60% Income Restricted) - Image 7 ![]()
3 Bed, 2 Bath (60% Income Restricted) - Image 8 ![]()
3 Bed, 2 Bath (60% Income Restricted) - Image 9 ![]()
3 Bed, 2 Bath (60% Income Restricted) - Image 10 ![]()
3 Bed, 2 Bath (60% Income Restricted) - Floorplan Apartment Unit: 1-122Apartment Model: 3 Bed, 2 Bath (60% Income Restricted)3 Bedroom, 2 Bath, 1089 sq ftAvailable NowApartment Unit: 1-123Apartment Model: 3 Bed, 2 Bath (60% Income Restricted)3 Bedroom, 2 Bath, 1089 sq ftAvailable NowApartment Unit: 1-124Apartment Model: 3 Bed, 2 Bath (60% Income Restricted)3 Bedroom, 2 Bath, 1089 sq ftAvailable Now3 Bed, 2 Bath
3 Beds, 2 Baths, 1089 sq ftAvailable NowModel Gallery
Floorplans
Availability Details
Availability Date Unit Sq Ft Deposit View Details Available Now 1-111 1089 $350 Available Now 11-1125 1089 $350 Available Now 1-112 1089 $350 Model Amenities and Features
Features
- Air Conditioning
- Ceiling Fans
- Washer/Dryer
Outdoor Space
- Patio
Unique Features
- All-electric Kitchen
- Outdoor Grills
- Picnic Areas and Open Greenspace
- Post Upgrade 2Bd
- Public Parks Nearby
- Public Transit at Your Doorstep
- Two and Three-Bedroom Floor Plans
- Work or Study From Home Space
Unit 1-111 Amenities and Features
Features
- Air Conditioning
- Ceiling Fans
- Washer/Dryer
Outdoor Space
- Patio
Unique Features
- All-electric Kitchen
- Outdoor Grills
- Picnic Areas and Open Greenspace
- Post Upgrade 2Bd
- Public Parks Nearby
- Public Transit at Your Doorstep
- Two and Three-Bedroom Floor Plans
- Work or Study From Home Space
Unit 11-1125 Amenities and Features
Features
- Air Conditioning
- Ceiling Fans
- Washer/Dryer
Outdoor Space
- Patio
Unique Features
- All-electric Kitchen
- Outdoor Grills
- Picnic Areas and Open Greenspace
- Post Upgrade 2Bd
- Public Parks Nearby
- Public Transit at Your Doorstep
- Two and Three-Bedroom Floor Plans
- Work or Study From Home Space
Unit 1-112 Amenities and Features
Features
- Air Conditioning
- Ceiling Fans
- Washer/Dryer
Outdoor Space
- Patio
Unique Features
- All-electric Kitchen
- Outdoor Grills
- Picnic Areas and Open Greenspace
- Post Upgrade 2Bd
- Public Parks Nearby
- Public Transit at Your Doorstep
- Two and Three-Bedroom Floor Plans
- Work or Study From Home Space
Apartment Model: 3 Bed, 2 Bath3 Bedroom, 2 Bath, 1089 sq ftAvailable Now![]()
3 Bed, 2 Bath - Floorplan Apartment Unit: 1-111Apartment Model: 3 Bed, 2 Bath3 Bedroom, 2 Bath, 1089 sq ftAvailable NowApartment Unit: 11-1125Apartment Model: 3 Bed, 2 Bath3 Bedroom, 2 Bath, 1089 sq ftAvailable NowApartment Unit: 1-112Apartment Model: 3 Bed, 2 Bath3 Bedroom, 2 Bath, 1089 sq ftAvailable Now
Property Information
- 250 Units
- 3 Stories
- Built in 1969
Lease Terms
- 3 - 15 mo
Fees and Policies
The fees listed below are community-provided and may exclude utilities or add-ons. All payments are made directly to the property and are non-refundable unless otherwise specified.
Required Fees
One-Time Basics
- Due at Application
- Application FeeiCharged Per Applicant.$75.00
- Administrative FeeiCharged Per Unit.$150.00
Utilities
- Community Amenity Maintenance FeeiCharged per unit.$15.00/mo
- Pest Control FeesiCharged per unit.$7.00/mo
- Trash Service FeeiCharged per unit.$45.00/mo
- Damage WaiveriCharged per unit.$14.00/mo
Other Fees and Policies
Personal Add-Ons
- ReservationsiCharged per unit.$150.00
Pet Fees
- Pet Fees and ChargesiCharged Per Pet.$400.00
- Monthly Pet RentiCharged Per Pet.$25.00/mo
- 999 Pet Limit
- 2 Pet Limit
- 2 Pet Limit
Birds
Cats
Comments: Cat
Dogs
We do not have a weight limit, but we do have the following pet breeds and pet type restrictions: Pit Bull Terriers, Chows, Doberman Pinschers, Rottweilers, Huskies, and any other breed generally deemed aggressive. A pet interview will be required. Aquarium pets are allowed with the exception of exotic animals, including, but not limited to rodents, rabbits, and ferrets. <br />Pets must have proof of current vaccinations, proof of weight when fully grown, and breed documentation.
Comments: Dog
Parking Fees
- Parking
- ParkingiCharged Per Vehicle.$50.00/mo
- Covered
- Parking Car Port
Additional Parking Options
Property Fee Disclaimer: Based on community-supplied data and independent market research. Subject to change without notice. May exclude fees for mandatory or optional services and usage-based utilities.
Features and Amenities
Unique Amenities
- 2 and 3 Bedroom Floorplans
- All-electric Kitchen
- Outdoor Grills
- Picnic Areas and Open Greenspace
- Post Upgrade 2Bd
- Public Parks Nearby
- Public Transit at Your Doorstep
- Two and Three-Bedroom Floor Plans
- Work or Study From Home Space
Living Area Features
- Walk In Closets
Income Restrictions At Fort Branch at Trumans Landing
Income restrictions apply to some or all residents. Contact the community for more information.
| # Persons | 60% Income Limit |
|---|---|
| 1 | $56,460 |
| 2 | $64,500 |
| 3 | $72,600 |
| 4 | $80,640 |
| 5 | $87,120 |
| 6 | $93,540 |
To qualify, you must be equal to or below those in the chart, based on the number of persons living in the dwelling.
Map
- Shopping
- Colleges
- Grocery
- Medical
- Parks
- Transportation
- Nearby Properties

Map
Getting Around
30 / 100 Somewhat walkable
30 / 100 Limited public transit
50 / 100 Fairly bikeable
80 / 100 Very car friendly
Getting to Know the Area
50 / 100 Restaurants
30 / 100 Cafes
40 / 100 Nightlife
40 / 100 Shopping
70 / 100 Parks
40 / 100 Noise Level
Renters Reviews and Ratings
Verified RenterSubmitted by a verified resident of the apartment community. Participating residents may receive reward points in exchange for posting a review during their lease term, regardless of the nature of the review.
insatisfacción
Verified RenterSubmitted by a verified resident of the apartment community. Participating residents may receive reward points in exchange for posting a review during their lease term, regardless of the nature of the review.
deberían mejorar
Property Manager Responded
Verified RenterSubmitted by a verified resident of the apartment community. Participating residents may receive reward points in exchange for posting a review during their lease term, regardless of the nature of the review.
Property Manager Responded
Verified RenterSubmitted by a verified resident of the apartment community. Participating residents may receive reward points in exchange for posting a review during their lease term, regardless of the nature of the review.
Property Manager Responded
Verified RenterSubmitted by a verified resident of the apartment community. Participating residents may receive reward points in exchange for posting a review during their lease term, regardless of the nature of the review.
Property Manager Responded
Verified RenterSubmitted by a verified resident of the apartment community. Participating residents may receive reward points in exchange for posting a review during their lease term, regardless of the nature of the review.
Property Manager Responded
Verified RenterSubmitted by a verified resident of the apartment community. Participating residents may receive reward points in exchange for posting a review during their lease term, regardless of the nature of the review.
Very Bad
Fort Branch
Nearby Schools
Martin Middle
Northeast Early College High School
LBJ Early College High School
Norman Elementary School
Sims Elementary School
About GreatSchools Data on ApartmentHomeLiving.com.
Points of Interest
Time and distance from Fort Branch at Trumans Landing.
Arts Museums and Landmarks
George Washington Carver Museum & Cultural Center
Big Box and Retail
Walgreens
Goodwill
Walgreen's
Colleges and Universities
Groceries
Heb
La Michoacana Meat Market
Hospitals
Hotspots
Military Bases
Camp Mabry Military Reserve
Parks and Recreation
Fort Branch at Trumans Landing has 5 parks within 6.0 miles, including Morris Williams Golf Course, Hancock Golf Course, Umlauf Sculpture Garden, Barton Springs Pool, and Deep Eddy.
Restaurants and Dining
Shopping Centers
Fort Branch at Trumans Landing has 5 shopping centers within 2.1 miles.
Transit Stations
Martin Luther King, Jr. Station-Capital MetroRail
Nearby Neighborhoods
Rental Price Ranges in the Area
| Bedroom | Average Rent | Cheapest Rent | Highest Rent |
|---|---|---|---|
| Austin Studio Apartments | $1,291 | $635 | $5,053 |
| Austin 1 Bedroom Apartments | $1,465 | $500 | $10,000+ |
| Austin 2 Bedroom Apartments | $1,857 | $624 | $10,000+ |
| Austin 3 Bedroom Apartments | $2,212 | $695 | $10,000+ |
| Austin 4 Bedroom Apartments | $2,099 | $575 | $10,000+ |
| Austin 5 Bedroom Apartments | $2,939 | $830 | $7,452 |
| Austin 6 Bedroom Apartments | $2,143 | $814 | $10,000+ |
Nearby Apartments
Nearby Homes
Did You Know?
The months of July-August show the most apartment renter searches in Austin.


Property Manager Responded