Request Notification
Forum Flats
Memphis, TN 38126

- 1–3 Bedrooms
- 677–1,619 Square Feet
About Forum Flats
Forum Flats provides is residents affordable housing with proximity to outdoor activities, numerous dining options and abundant shopping. Spacious floorplans with sleek fixtures and finishes in our apartment community await your own personal touches.
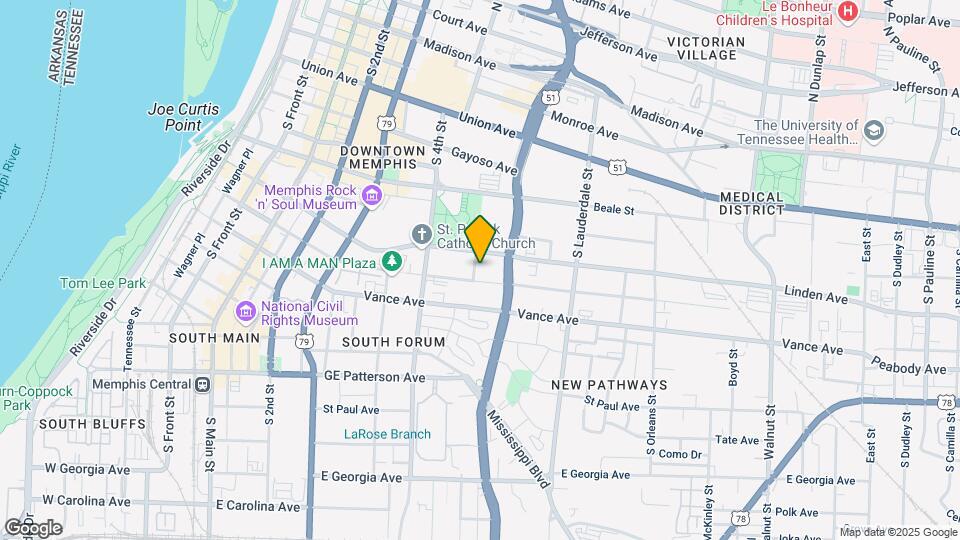
Forum Flats is located in the Downtown Memphis Neighborhood and 38126 Zip code of Memphis, TN.
Property Contact Info
Office Hours
| Monday | 8:00 am–5:00 pm |
| Tuesday | 8:00 am–5:00 pm |
| Wednesday | 8:00 am–5:00 pm |
| Thursday | 8:00 am–5:00 pm |
| Friday | 8:00 am–5:00 pm |
| Saturday | Closed |
| Sunday | Closed |
Floorplan Pricing and Availability
New! Interactive Property Map
1 Bedroom
Show Unavailable Floorplans1-C Type B-60%
1 Bed, 1 Bath, 678 sq ftAvailable NowModel Gallery
Floorplans
Availability Details
Availability Date Unit Sq Ft View Details Available Now 4-104 678 Available Now 4-105 678 Available Now 4-204 678 Apartment Model: 1-C Type B-60%1 Bedroom, 1 Bath, 678 sq ftAvailable Now![]()
1-C Type B-60% - Floorplan Apartment Unit: 4-104Apartment Model: 1-C Type B-60%1 Bedroom, 1 Bath, 678 sq ftAvailable NowApartment Unit: 4-105Apartment Model: 1-C Type B-60%1 Bedroom, 1 Bath, 678 sq ftAvailable NowApartment Unit: 4-204Apartment Model: 1-C Type B-60%1 Bedroom, 1 Bath, 678 sq ftAvailable Now1-A Type B-60%
1 Bed, 1 Bath, 679 sq ftAvailable NowModel Gallery
Floorplans
Availability Details
Availability Date Unit Sq Ft View Details Available Now 1-212 679 Available Now 1-223 679 Available Now 1-421 679 Apartment Model: 1-A Type B-60%1 Bedroom, 1 Bath, 679 sq ftAvailable Now![]()
1-A Type B-60% - Floorplan Apartment Unit: 1-212Apartment Model: 1-A Type B-60%1 Bedroom, 1 Bath, 679 sq ftAvailable NowApartment Unit: 1-223Apartment Model: 1-A Type B-60%1 Bedroom, 1 Bath, 679 sq ftAvailable NowApartment Unit: 1-421Apartment Model: 1-A Type B-60%1 Bedroom, 1 Bath, 679 sq ftAvailable Now1 A Type B PBV
1 Bed, 1 Bath, 712 sq ftAvailable NowModel Gallery
Floorplans
Availability Details
Availability Date Unit Sq Ft Available Now 1-124 712 Apartment Model: 1 A Type B PBV1 Bedroom, 1 Bath, 712 sq ftAvailable Now![]()
1 A Type B PBV - Floorplan Apartment Unit: 1-124Apartment Model: 1 A Type B PBV1 Bedroom, 1 Bath, 712 sq ftAvailable Now1-A Type A-60%
1 Bed, 1 Bath, 677 sq ftAvailability Details
Availability Date Unit Sq Ft Unavailable 1-A Type A-60% 677 sq ft 1-B Type A-60%
1 Bed, 1 Bath, 678 sq ftAvailability Details
Availability Date Unit Sq Ft Unavailable 1-B Type A-60% 678 sq ft 1-B Type B-60%
1 Bed, 1 Bath, 678 sq ftAvailability Details
Availability Date Unit Sq Ft Unavailable 1-B Type B-60% 678 sq ft 1 A Type A PBV
1 Bed, 1 Bath, 731 sq ftLargest 1 BedroomThis is the largest 1 Bedroom at this PropertyAvailability Details
Availability Date Unit Sq Ft Unavailable 1 A Type A PBV 731 sq ft 2 Bedrooms
Show Unavailable Floorplans2C Type B PBV
2 Beds, 2 Baths, 1100 sq ftAvailable NowModel Gallery
Floorplans
Availability Details
Availability Date Unit Sq Ft View Details Available Now 1-320 1100 August 5, 2026 2-317 1100 Apartment Model: 2C Type B PBV2 Bedroom, 2 Bath, 1100 sq ftAvailable Now![]()
2C Type B PBV - Floorplan Apartment Unit: 1-320Apartment Model: 2C Type B PBV2 Bedroom, 2 Bath, 1100 sq ftAvailable NowApartment Unit: 2-317Apartment Model: 2C Type B PBV2 Bedroom, 2 Bath, 1100 sq ftAvailable August 5, 20262A Type A PBV
2 Beds, 2 Baths, 1108 sq ftAvailable Jul 20Model Gallery
Floorplans
Availability Details
Availability Date Unit Sq Ft July 20, 2026 1-119 1108 Apartment Model: 2A Type A PBV2 Bedroom, 2 Bath, 1108 sq ftAvailable July 20, 2026![]()
2A Type A PBV - Floorplan Apartment Unit: 1-119Apartment Model: 2A Type A PBV2 Bedroom, 2 Bath, 1108 sq ftAvailable July 20, 20262-B Type B-60%
2 Beds, 2 Baths, 975 sq ftAvailability Details
Availability Date Unit Sq Ft Unavailable 2-B Type B-60% 975 sq ft 2-B Type B-60%
2 Beds, 2 Baths, 975 sq ftAvailability Details
Availability Date Unit Sq Ft Unavailable 2-B Type B-60% 975 sq ft 2 bed
2 Beds, 2 Baths, 1019 sq ftAvailability Details
Availability Date Unit Sq Ft Unavailable 2 bed 1019 sq ft 2 Bedroom Two Bathroom
2 Beds, 2 Baths, 1034 sq ftAvailability Details
Availability Date Unit Sq Ft Unavailable 2 Bedroom Two Bathroom 1034 sq ft 2 Bedroom Two Bathroom 2-A Type B-60%
2 Beds, 2 Baths, 1046 sq ftAvailability Details
Availability Date Unit Sq Ft Unavailable 2 Bedroom Two Bathroom 2-A Type B-60% 1046 sq ft 2-A Type B-60%
2 Beds, 2 Baths, 1046 sq ftAvailability Details
Availability Date Unit Sq Ft Unavailable 2-A Type B-60% 1046 sq ft 2A Type A PBV
2 Beds, 2 Baths, 1108 sq ftAvailability Details
Availability Date Unit Sq Ft Unavailable 2A Type A PBV 1108 sq ft 2-E Type B-60%
2 Beds, 2 Baths, 1162 sq ftAvailability Details
Availability Date Unit Sq Ft Unavailable 2-E Type B-60% 1162 sq ft 2 Bedroom Two Bathroom
2 Beds, 2 Baths, 1425 sq ftAvailability Details
Availability Date Unit Sq Ft Unavailable 2 Bedroom Two Bathroom 1425 sq ft 2D Type B PBV
2 Beds, 2 Baths, 1505 sq ftLargest 2 BedroomThis is the largest 2 Bedroom at this PropertyAvailability Details
Availability Date Unit Sq Ft Unavailable 2D Type B PBV 1505 sq ft 3 Bedrooms
Show Unavailable Floorplans3-B Type B-60%-PBV
3 Beds, 2 Baths, 1184 sq ftAvailable NowModel Gallery
Floorplans
Availability Details
Availability Date Unit Sq Ft View Details Available Now 1-202 1184 Available Now 1-417 1184 October 5, 2026 4-208 1184 Apartment Model: 3-B Type B-60%-PBV3 Bedroom, 2 Bath, 1184 sq ftAvailable Now![]()
3-B Type B-60%-PBV - Floorplan Apartment Unit: 1-202Apartment Model: 3-B Type B-60%-PBV3 Bedroom, 2 Bath, 1184 sq ftAvailable NowApartment Unit: 1-417Apartment Model: 3-B Type B-60%-PBV3 Bedroom, 2 Bath, 1184 sq ftAvailable NowApartment Unit: 4-208Apartment Model: 3-B Type B-60%-PBV3 Bedroom, 2 Bath, 1184 sq ftAvailable October 5, 20263-B Type B-60%
3 Beds, 2 Baths, 1184 sq ftAvailability Details
Availability Date Unit Sq Ft Unavailable 3-B Type B-60% 1184 sq ft 3-B Type B-60%
3 Beds, 2 Baths, 1184 sq ftAvailability Details
Availability Date Unit Sq Ft Unavailable 3-B Type B-60% 1184 sq ft 3-A Type B-60%-PBV
3 Beds, 2 Baths, 1186 sq ftAvailability Details
Availability Date Unit Sq Ft Unavailable 3-A Type B-60%-PBV 1186 sq ft 3-C Type B-60%-PBV
3 Beds, 2 Baths, 1203 sq ftAvailability Details
Availability Date Unit Sq Ft Unavailable 3-C Type B-60%-PBV 1203 sq ft 3-D Type B-60%-PBV
3 Beds, 2 Baths, 1205 sq ftAvailability Details
Availability Date Unit Sq Ft Unavailable 3-D Type B-60%-PBV 1205 sq ft 3 Bedroom Two Bathroom 3-D Type B-60%-PBV
3 Beds, 2 Baths, 1205 sq ftAvailability Details
Availability Date Unit Sq Ft Unavailable 3 Bedroom Two Bathroom 3-D Type B-60%-PBV 1205 sq ft 3 Bedroom Two Bathroom
3 Beds, 2 Baths, 1615 sq ftAvailability Details
Availability Date Unit Sq Ft Unavailable 3 Bedroom Two Bathroom 1615 sq ft 3 Bedroom Two Bathroom
3 Beds, 2 Baths, 1619 sq ftLargest 3 BedroomThis is the largest 3 Bedroom at this PropertyAvailability Details
Availability Date Unit Sq Ft Unavailable 3 Bedroom Two Bathroom 1619 sq ft
Property Information
- 205 Units
- 4 Stories
- Built in 2019
Lease Terms
- 12 mo
Fees and Policies
The fees listed below are community-provided and may exclude utilities or add-ons. All payments are made directly to the property and are non-refundable unless otherwise specified.
Required Fees
One-Time Basics
- Due at Application
- Application Fee Per ApplicantiCharged per applicant.$15.00
Other Fees and Policies
Pet Fees
- Other Pet
- Pet DepositiCharged Per Pet.$0.00
- Monthly Pet FeeiCharged Per Pet.$15.00
- One-Time Pet FeeiCharged Per Pet.$350.00
- 2 Pet Limit
- 2 Pet Limit
Aggressive Breeds Restricted. 2 Pet Maximum
Cats
Dogs
Parking Info and Fees
- Surface Lot
Property Fee Disclaimer: Based on community-supplied data and independent market research. Subject to change without notice. May exclude fees for mandatory or optional services and usage-based utilities.
Features and Amenities
Living Area Features
- Walk In Closets
Income Restrictions At Forum Flats
Income restrictions apply to some or all residents. Contact the community for more information.
| # Persons | Annual Income |
|---|---|
| 1 | $28,560 |
| 2 | $32,640 |
| 3 | $36,720 |
| 4 | $40,740 |
| 5 | $44,040 |
| 6 | $47,280 |
To qualify, you must be equal to or below those in the chart, based on the number of persons living in the dwelling.
Map
- Shopping
- Colleges
- Grocery
- Medical
- Parks
- Transportation
- Nearby Properties

Map
Renters Reviews and Ratings
Unprofessional
Terribly managed
Love these apartments
Don't move here!!
Very Happy !
No Service Animals Allowed
Denying Qualified Tenants
Points of Interest
Time and distance from Forum Flats.
Arts Museums and Landmarks
Big Box and Retail
Walgreens
Kroger
Goodwill
Colleges and Universities
Southwest Tennessee Community College - Union Avenue Campus
The University of Tennessee Health Science Center - The University of Tennessee Health Science Center
Groceries
Kroger
Cash Saver
The Fresh Market
Hospitals
Military Bases
Memphis Defense Depot
Parks and Recreation
Forum Flats has 3 parks within 7.7 miles, including Overton Park, Graceland, and Memphis Botanical Gardens.
Shopping Centers
Forum Flats has 5 shopping centers within 1.0 miles.
Transit Stations
Peabody Place-Main Street Trolley
Beale Street-Main Street Trolley
Third Street-Madison Avenue Trolley
Nearby Neighborhoods
Rental Price Ranges in the Area
| Bedroom | Average Rent | Cheapest Rent | Highest Rent |
|---|---|---|---|
| Memphis Studio Apartments | $1,057 | $547 | $7,985 |
| Memphis 1 Bedroom Apartments | $1,154 | $350 | $2,842 |
| Memphis 2 Bedroom Apartments | $1,270 | $570 | $5,148 |
| Memphis 3 Bedroom Apartments | $1,690 | $550 | $4,137 |
| Memphis 4 Bedroom Apartments | $1,361 | $550 | $2,640 |
Nearby Apartments
Nearby Homes
Did You Know?
22% of apartment shoppers plan to spend 4-6 months in their apartment search.


Property Manager Responded