


- 1–3 Bedrooms
- $769-$1,349 Plus Fees
- 424–950 Square Feet
About Foundry at Pueblo
The horizon is changing, and so is your lifestyle. Formerly known as Skyview Apartments, we are undergoing a transformation to become The Foundry at Pueblo. ? We aren't just changing our name; we are reimagining what it means to live in the heart of Pueblo. While our community prepares for a bold new look and an infusion of high-end energy, we are officially open for leasing. Secure your spot now and be the first to witness the evolution. The Evolution of Your Space Our interior renovations are designed to strike the perfect balance between comfort and contemporary style. Whether you're a minimalist or a trendsetter, these upgrades provide the perfect canvas for your life. Designer Finishes: Modernized cabinetry and hardware. Upgraded Flooring: Sleek, durable surfaces throughout living areas. Fresh Perspective: New lighting packages and a modern color palette. The Comforts of Home: Spacious layouts optimized for the way you live today. New Heights, New Amenities We are building a social hub that rivals the best in Colorado. Our upcoming amenity package is designed to keep you active, relaxed, and connected. The Pool: A refreshing oasis under the Colorado sun-perfect for weekend lounging or evening dips. State-of-the-Art Fitness Center: Skip the gym membership. Our new facility will feature top-tier cardio and strength equipment. The Foundry Social Spaces: Revitalized outdoor areas and community hubs designed for gathering. ? Pardon Our Progress, Join Our Future Great things take time, but you don't have to wait to call us home. While we undergo these exciting renovations, our leasing team is on-site and ready to help you find the perfect apartment. Why Lease Now? Be an Insider: Get in on the ground floor before the full rebranding is complete. Witness the Change: Watch your community transform into the premier destination in Pueblo. Lock in Your Rate: Secure your home today as we transition into The Foundry. Changes are coming. Are you ready to forge a new lifestyle?
Foundry at Pueblo is located in the 81001 Zip code of Pueblo, CO. This community is professionally managed by Griffis/Blessing
Unique Features and Amenities
- Barbecue Grill(s)
- Coming Soon: Business Center
- Coming Soon: Clubhouse
- Coming Soon: Dog Park
- Coming Soon: Fitness Center
- Coming Soon: Swimming Pool
- Electric stove
- Mountain View*
- Public Parks Nearby
Property Contact Info

- Listed by:
- Agency:
- Vendor Logo:
- Website:
- View Property Website
- Call Us:
- (719) 285-7763
- Disclaimer:
Office Hours
| Monday | 9:00 am–5:00 pm |
| Tuesday | 9:00 am–5:00 pm |
| Wednesday | 9:00 am–5:00 pm |
| Thursday | 9:00 am–5:00 pm |
| Friday | 9:00 am–5:00 pm |
| Saturday | Closed |
| Sunday | Closed |
Floorplan Pricing and Availability
Foundry at Pueblo offers 1 to 3 Bedroom apartments starting from $769 and having 424–950 sq ft. Here is the current pricing and availability:
New! Interactive Property Map
1 Bedroom
Floorplan A1
From $789
1 Bed, 1 Bath, 424 sq ftPlus FeesAvailable NowModel Gallery
Photos
Availability Details
Price Availability Date Unit Sq Ft Deposit View Details $789 Available Now 2025-302 424 $200 $789 Available Now 2033-154 424 $200 $789 Available Now 2033-344 424 $200 Model Amenities and Features
Features
- Ceiling Fans
- Storage Space
Kitchen
- Pantry
- Refrigerator
Living Space
- Window Coverings
Outdoor Space
- Picnic Area
Unique Features
- Barbecue Grill(s)
- Electric stove
- Mountain View*
- Public Parks Nearby
Model Lease Information
Model Price Range
- $769 - $789
Current Available Pricing
- $789Plus Fees
Deposit
- $250 deposit
Unit 2025-302 Amenities and Features
Features
- Ceiling Fans
- Storage Space
Kitchen
- Pantry
- Refrigerator
Living Space
- Window Coverings
Outdoor Space
- Picnic Area
Unique Features
- Barbecue Grill(s)
- Electric stove
- Mountain View*
- Public Parks Nearby
Unit 2025-302 Lease Information
Unit Price
- $789
View Details and Rent EstimateDeposit
- $200 deposit
Model Lease Information
Model Price Range
- $769 - $789Plus Fees
Unit 2033-154 Amenities and Features
Features
- Ceiling Fans
- Storage Space
Kitchen
- Pantry
- Refrigerator
Living Space
- Window Coverings
Outdoor Space
- Picnic Area
Unique Features
- Barbecue Grill(s)
- Electric stove
- Mountain View*
- Public Parks Nearby
Unit 2033-154 Lease Information
Unit Price
- $789
View Details and Rent EstimateDeposit
- $200 deposit
Model Lease Information
Model Price Range
- $769 - $789Plus Fees
Unit 2033-344 Amenities and Features
Features
- Ceiling Fans
- Storage Space
Kitchen
- Pantry
- Refrigerator
Living Space
- Window Coverings
Outdoor Space
- Picnic Area
Unique Features
- Barbecue Grill(s)
- Electric stove
- Mountain View*
- Public Parks Nearby
Unit 2033-344 Lease Information
Unit Price
- $789
View Details and Rent EstimateDeposit
- $200 deposit
Model Lease Information
Model Price Range
- $769 - $789Plus Fees
Apartment Model: A1From $7691 Bedroom, 1 Bath, 424 sq ftAvailable Now![]()
A1 - Image 1 ![]()
A1 - Image 2 ![]()
A1 - Image 3 ![]()
A1 - Image 4 ![]()
A1 - Image 5 Apartment Unit: 2025-302Apartment Model: A1$7891 Bedroom, 1 Bath, 424 sq ftAvailable NowApartment Unit: 2033-154Apartment Model: A1$7891 Bedroom, 1 Bath, 424 sq ftAvailable NowApartment Unit: 2033-344Apartment Model: A1$7891 Bedroom, 1 Bath, 424 sq ftAvailable NowFloorplan A1R
1 Bed, 1 Bath, 424 sq ftAvailable SoonAvailability Details
Price Availability Date Unit Sq Ft Deposit From $769 Available Soon A1R 424 sq ft $250 Model Amenities and Features
Features
- Ceiling Fans
- Storage Space
Kitchen
- Pantry
- Refrigerator
Living Space
- Window Coverings
Outdoor Space
- Picnic Area
Unique Features
- Barbecue Grill(s)
- Electric stove
- Mountain View*
- Public Parks Nearby
Model Lease Information
Model Price Range
- $769 - $989
Deposit
- $250 deposit
2 Bedrooms
Floorplan B1
From $1,069
2 Beds, 1 Bath, 667 sq ftPlus FeesAvailable NowAvailability Details
Price Availability Date Unit Sq Ft Deposit View Details $1,069 Available Now 2025-300 667 $200 $1,069 Available Now 2025-301 667 $200 $1,069 Available Now 2033-142 667 $200 Model Amenities and Features
Features
- Ceiling Fans
- Storage Space
Kitchen
- Pantry
- Refrigerator
Living Space
- Window Coverings
Outdoor Space
- Picnic Area
Unique Features
- Barbecue Grill(s)
- Electric stove
- Mountain View*
- Public Parks Nearby
Model Lease Information
Model Price Range
- $1,049 - $1,069
Current Available Pricing
- $1,069Plus Fees
Deposit
- $450 deposit
Unit 2025-300 Amenities and Features
Features
- Ceiling Fans
- Storage Space
Kitchen
- Pantry
- Refrigerator
Living Space
- Window Coverings
Outdoor Space
- Picnic Area
Unique Features
- Barbecue Grill(s)
- Electric stove
- Mountain View*
- Public Parks Nearby
Unit 2025-300 Lease Information
Unit Price
- $1,069
View Details and Rent EstimateDeposit
- $200 deposit
Model Lease Information
Model Price Range
- $1,049 - $1,069Plus Fees
Unit 2025-301 Amenities and Features
Features
- Ceiling Fans
- Storage Space
Kitchen
- Pantry
- Refrigerator
Living Space
- Window Coverings
Outdoor Space
- Picnic Area
Unique Features
- Barbecue Grill(s)
- Electric stove
- Mountain View*
- Public Parks Nearby
Unit 2025-301 Lease Information
Unit Price
- $1,069
View Details and Rent EstimateDeposit
- $200 deposit
Model Lease Information
Model Price Range
- $1,049 - $1,069Plus Fees
Unit 2033-142 Amenities and Features
Features
- Ceiling Fans
- Storage Space
Kitchen
- Pantry
- Refrigerator
Living Space
- Window Coverings
Outdoor Space
- Picnic Area
Unique Features
- Barbecue Grill(s)
- Electric stove
- Mountain View*
- Public Parks Nearby
Unit 2033-142 Lease Information
Unit Price
- $1,069
View Details and Rent EstimateDeposit
- $200 deposit
Model Lease Information
Model Price Range
- $1,049 - $1,069Plus Fees
Apartment Unit: 2025-300Apartment Model: B1$1,0692 Bedroom, 1 Bath, 667 sq ftAvailable NowApartment Unit: 2025-301Apartment Model: B1$1,0692 Bedroom, 1 Bath, 667 sq ftAvailable NowApartment Unit: 2033-142Apartment Model: B1$1,0692 Bedroom, 1 Bath, 667 sq ftAvailable NowFloorplan B1R
2 Beds, 1 Bath, 667 sq ftAvailable SoonAvailability Details
Price Availability Date Unit Sq Ft Deposit From $1,049 Available Soon B1R 667 sq ft $450 Model Amenities and Features
Features
- Ceiling Fans
- Storage Space
Kitchen
- Pantry
- Refrigerator
Living Space
- Window Coverings
Outdoor Space
- Picnic Area
Unique Features
- Barbecue Grill(s)
- Electric stove
- Mountain View*
- Public Parks Nearby
Model Lease Information
Model Price Range
- $1,049 - $1,239
Deposit
- $450 deposit
3 Bedrooms
Floorplan C1
3 Beds, 1 Bath, 950 sq ftAvailable SoonAvailability Details
Price Availability Date Unit Sq Ft Deposit $1,349 Available Soon C1 950 sq ft $500 Model Amenities and Features
Features
- Ceiling Fans
- Storage Space
Kitchen
- Pantry
- Refrigerator
Living Space
- Window Coverings
Outdoor Space
- Picnic Area
Unique Features
- Barbecue Grill(s)
- Electric stove
- Mountain View*
- Public Parks Nearby
Model Lease Information
Model Price
- $1,349
Deposit
- $500 deposit
Schedule a Tour
3D Tours
Property Information
- 228 Units
- 3 Stories
- Built in 1974
- Furnished
Lease Terms
- 9 - 15 mo
Fees and Policies
The fees listed below are community-provided and may exclude utilities or add-ons. All payments are made directly to the property and are non-refundable unless otherwise specified. Use the Cost Calculator to determine costs based on your needs.
Other Fees and Policies
Pet Fees
Pet Policies are Negotiable
- Cat
- Pet DepositiMax of 2. Charged Per Unit.$300.00
- Pet Fee (Monthly)iMax of 2. Charged Per Unit.$35.00/mo
- Dog
- Pet DepositiMax of 2. Charged Per Unit.$300.00
- Pet Fee (Monthly)iMax of 2. Charged Per Unit.$35.00/mo
Max of 2.
Property Fee Disclaimer: Based on community-supplied data and independent market research. Subject to change without notice. May exclude fees for mandatory or optional services and usage-based utilities.
Features and Amenities
Unique Amenities
- Barbecue Grill(s)
- Coming Soon: Business Center
- Coming Soon: Clubhouse
- Coming Soon: Dog Park
- Coming Soon: Fitness Center
- Coming Soon: Swimming Pool
- Electric stove
- Mountain View*
- Public Parks Nearby
On-Site Services
- Laundry Facilities
Community Features
- Business Center
- Clubhouse
- Walk Up
Outdoor Features
- Picnic Area
Recreation and Fitness
- Fitness Center
- Basketball Court
- Pool
Interior Features
- Cable Ready
- Air Conditioning
Kitchen Amenities
- Refrigerator
- Kitchen
Living Area Features
- Tile Floors

Map
- Shopping
- Colleges
- Grocery
- Medical

Map
Getting Around
40 / 100 Fairly walkable
30 / 100 Limited public transit
80 / 100 Very Bikeable
100 / 100 Exceptionally car friendly
Getting to Know the Area
60 / 100 Restaurants
40 / 100 Cafes
50 / 100 Nightlife
60 / 100 Shopping
50 / 100 Noise Level
Frequently Asked Questions about Foundry at Pueblo
Where is Foundry at Pueblo located?
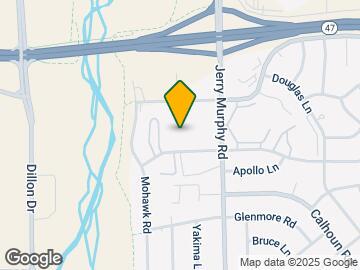
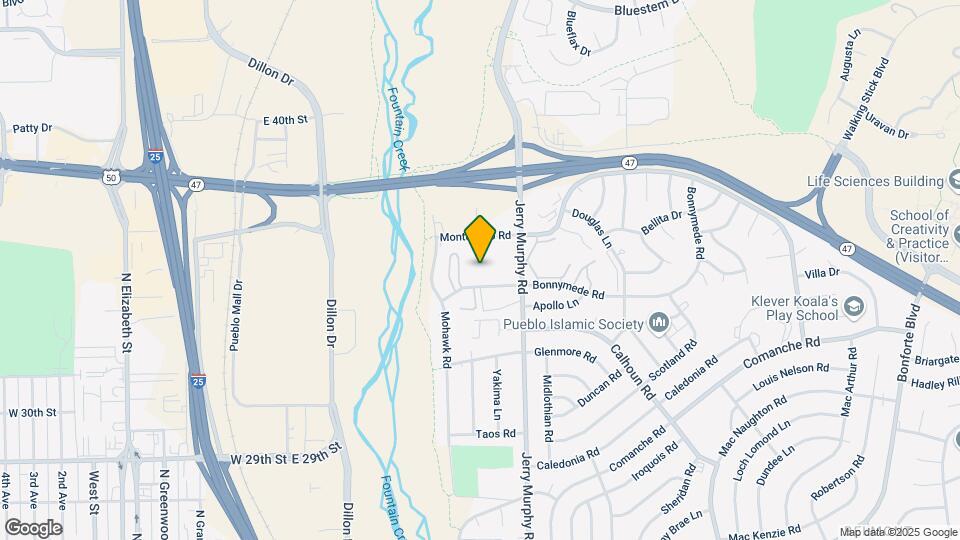
Foundry at Pueblo is located at 2025 Jerry Murphy Rd, Pueblo, CO
What is the current rent range at Foundry at Pueblo?
1 Bedroom to 3 Bedroom Apartments at Foundry at Pueblo currently range from $769 to $1,349
When is the leasing office open?
- The office Hours for Foundry at Pueblo are
- Monday 9:00 am–5:00 pm
- Tuesday 9:00 am–5:00 pm
- Wednesday 9:00 am–5:00 pm
- Thursday 9:00 am–5:00 pm
- Friday 9:00 am–5:00 pm
- Saturday Closed
- Sunday Closed
Are pets allowed?
Call us today to find out our pet policy and if we allow pets
About Portable Tenant Screening Reports:
Applicant has the right to provide the property manager or owner with a Portable Tenant Screening Report (PTSR) that is not more than 30 days old, as defined in § 38-12-902(2.5), Colorado Revised Statutes; and 2) if Applicant provides the property manager or owner with a PTSR, the property manager or owner is prohibited from: a) charging Applicant a rental application fee; or b) charging Applicant a fee for the property manager or owner to access or use the PTSR.
Renters Reviews and Ratings
This place is horrible.
Not good at all don’t live here !!!
Do not move here!
It's OK
Nearby Schools
Haaff Elementary School
East High School
W H Heaton Middle School
About GreatSchools Data on ApartmentHomeLiving.com.
Points of Interest
Time and distance from Foundry at Pueblo.
Big Box and Retail
Target
Walgreens
Walmart
Colleges and Universities
Groceries
Albertsons
Safeway
Hospitals
Shopping Centers
Foundry at Pueblo has 5 shopping centers within 0.7 miles.
Nearby Neighborhoods
Rental Price Ranges in the Area
| Bedroom | Average Rent | Cheapest Rent | Highest Rent |
|---|---|---|---|
| Pueblo Studio Apartments | $1,297 | $837 | $2,109 |
| Pueblo 1 Bedroom Apartments | $1,145 | $650 | $2,039 |
| Pueblo 2 Bedroom Apartments | $1,394 | $850 | $2,931 |
| Pueblo 3 Bedroom Apartments | $1,602 | $1,200 | $2,999 |
| Pueblo 4 Bedroom Apartments | $2,050 | $1,540 | $2,500 |
| 2 Bedroom Homes | $1,242 | $925 | $1,799 |
| 3 Bedroom Homes | $1,783 | $1,150 | $2,800 |
| 4 Bedroom Homes | $1,961 | $1,200 | $2,600 |
| 5 Bedroom Homes | $2,500 | $2,500 | $2,500 |
| 6 Bedroom Homes | $2,195 | $2,195 | $2,195 |
Browse Top Apartments in Pueblo
By Price
By Community Type
- Pueblo Apartments for Rent by Owner
- Pueblo Apartments with Rent Specials
- Pueblo Top Rated Apartments
- Pueblo Corporate Apartments
- Pueblo Furnished Apartments
- Pueblo Gated Apartments
- Pueblo Loft Apartments
- New Pueblo Apartments
- Pueblo Senior Apartments
- Pueblo Short-term Apartments
- Pueblo Student Apartments
- Pueblo Apartments with Utilities Included


Max of 2.