


- Studio–3 Bedrooms
- $1,438-$3,025 Pricing
- 301–1,327 Square Feet
About Fountain View on the Plaza
Welcome to Fountain View on the Plaza, a residential community featuring Studio, One, Two and Three bedroom apartments in Kansas City, MO. Spacious layouts and amenities welcome you home, along with exceptional service and an ideal location within walking distance to shopping, dining and entertainment options. Are you looking for an apartment for rent in Kansas City, MO? Contact our friendly, professional office staff to schedule a tour today.
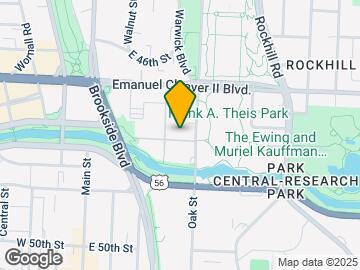
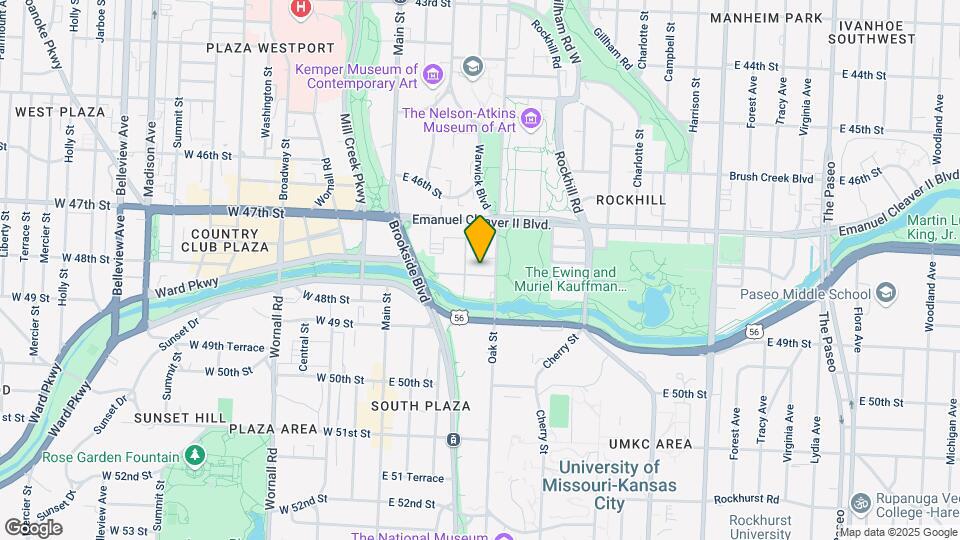
Fountain View on the Plaza is located in the Park Central Research Park Neighborhood and 64112 Zip code of Kansas City, MO. This community is professionally managed by Willow Bridge Property Company
Unique Features and Amenities
- 24-Hour Emergency Maintenance
- Bike Stations
- Convenient Pet Waste Stations
- Courtesy Patrol
- Courtyard Fountain Area
- Dining & Entertainment
- Exclusive Property App
- Gated Community
- Newly Renovated Clubhouse
- Online Resident Portal
- Oversized Closets
- Pet Friendly Livingw/Dog Spa
- Poolside Gas Grills
- Reserved Garage Parking
- Spruce Lifestyle Services
- Walking distance to The Plaza
Property Contact Info

- Listed by:
- Agency:
- Vendor Logo:
- Website:
- View Property Website
- Call Us:
- (816) 307-1949
- Disclaimer:
Office Hours
| Monday | 9:00 am–6:00 pm |
| Tuesday | 9:00 am–6:00 pm |
| Wednesday | 10:00 am–6:00 pm |
| Thursday | 9:00 am–6:00 pm |
| Friday | 9:00 am–6:00 pm |
| Saturday | 10:00 am–5:00 pm |
| Sunday | 12:00 pm–5:00 pm |
Floorplan Pricing and Availability
Fountain View on the Plaza offers Studio to 3 Bedroom apartments starting from $1,438 and having 301–1,327 sq ft. Here is the current pricing and availability:
New! Interactive Property Map
Studio
Vitoria (S1)
Studio, 1 Bath, 301 sq ftAvailable SoonModel Gallery
Photos
Availability Details
Availability Date Unit Sq Ft Deposit Available Soon Vitoria (S1) 301 sq ft $250 Model Amenities and Features
Features
- Air Conditioning
- Ceiling Fans
- Washer/Dryer
Kitchen
- Dishwasher
- Granite Countertops
- Microwave
- Stainless Steel Appliances
Model Rent and Fees
Deposit
- $250 deposit
Apartment Model: Vitoria (S1)Call For RatesStudio, 1 Bath, 301 sq ftAvailable Soon![]()
Vitoria (S1) - Image 1 Bedroom
Seville (A1)
From $1,438
1 Bed, 1 Bath, 608 sq ftAvailable NowCheapest 1 BedroomThis is the cheapest 1 Bedroom at this PropertyModel Gallery
Photos
3D Tours
Availability Details
Price Availability Date Unit Sq Ft View Details $1,478 Available Now 1112 608 $1,438 Available Now 1013 608 $1,503 October 22, 2026 0218 608 Model Amenities and Features
Features
- Ceiling Fans
- Washer/Dryer
Kitchen
- Microwave
Living Space
- Walk-In Closets
Model Rent and Fees
Model Price Range
- $1,438 - $1,503
Deposit
- $250 deposit
Unit 1112 Amenities and Features
Features
- Ceiling Fans
- Washer/Dryer
Kitchen
- Microwave
Living Space
- Walk-In Closets
Unit 1112 Rent and Fees
Unit Price
- $1,478
Deposit
- $250 deposit
Model Rent and Fees
Model Price Range
- $1,438 - $1,503
Unit 1013 Amenities and Features
Features
- Ceiling Fans
- Washer/Dryer
Kitchen
- Microwave
Living Space
- Walk-In Closets
Unit 1013 Rent and Fees
Unit Price
- $1,438
Deposit
- $250 deposit
Model Rent and Fees
Model Price Range
- $1,438 - $1,503
Unit 0218 Amenities and Features
Features
- Ceiling Fans
- Washer/Dryer
Kitchen
- Microwave
Living Space
- Walk-In Closets
Unit 0218 Rent and Fees
Unit Price
- $1,503
Deposit
- $250 deposit
Model Rent and Fees
Model Price Range
- $1,438 - $1,503
Apartment Model: Seville (A1)From $1,4381 Bedroom, 1 Bath, 608 sq ftAvailable NowPhotos3D Tours![]()
Seville (A1) - Image 1 ![]()
Seville (A1) - Image 2 ![]()
Seville (A1) - Image 3 ![]()
Seville (A1) - Image 4 ![]()
Seville (A1) - Image 5 ![]()
Seville (A1) - Image 6 ![]()
Seville (A1) - Image 7 Seville (A1) - 3D Tour Seville (A1) - 3D Tour Apartment Unit: 1112Apartment Model: Seville (A1)$1,4781 Bedroom, 1 Bath, 608 sq ftAvailable NowApartment Unit: 1013Apartment Model: Seville (A1)$1,4381 Bedroom, 1 Bath, 608 sq ftAvailable NowApartment Unit: 0218Apartment Model: Seville (A1)$1,5031 Bedroom, 1 Bath, 608 sq ftAvailable October 22, 2026Sicily (A2)
From $1,462
1 Bed, 1 Bath, 707 sq ftAvailable Sep 19Model Gallery
Photos
3D Tours
Availability Details
Price Availability Date Unit Sq Ft View Details $1,467 September 19, 2026 0526 707 $1,557 September 26, 2026 0442 707 $1,462 September 26, 2026 1020 707 Model Amenities and Features
Features
- Ceiling Fans
- Washer/Dryer
Kitchen
- Microwave
Living Space
- Walk-In Closets
Model Rent and Fees
Model Price Range
- $1,462 - $1,577
Current Available Pricing
- $1,462 - $1,557
Deposit
- $250 deposit
Unit 0526 Amenities and Features
Features
- Ceiling Fans
- Washer/Dryer
Kitchen
- Microwave
Living Space
- Walk-In Closets
Unit 0526 Rent and Fees
Unit Price
- $1,467
Deposit
- $250 deposit
Model Rent and Fees
Model Price Range
- $1,462 - $1,577
Unit 0442 Amenities and Features
Features
- Ceiling Fans
- Washer/Dryer
Kitchen
- Microwave
Living Space
- Walk-In Closets
Unit 0442 Rent and Fees
Unit Price
- $1,557
Deposit
- $250 deposit
Model Rent and Fees
Model Price Range
- $1,462 - $1,577
Unit 1020 Amenities and Features
Features
- Ceiling Fans
- Washer/Dryer
Kitchen
- Microwave
Living Space
- Walk-In Closets
Unit 1020 Rent and Fees
Unit Price
- $1,462
Deposit
- $250 deposit
Model Rent and Fees
Model Price Range
- $1,462 - $1,577
Apartment Model: Sicily (A2)From $1,4621 Bedroom, 1 Bath, 707 sq ftAvailable September 19, 2026Photos3D Tours![]()
Sicily (A2) - Image 1 ![]()
Sicily (A2) - Image 2 ![]()
Sicily (A2) - Image 3 ![]()
Sicily (A2) - Image 4 ![]()
Sicily (A2) - Image 5 Sicily (A2) - 3D Tour Apartment Unit: 0526Apartment Model: Sicily (A2)$1,4671 Bedroom, 1 Bath, 707 sq ftAvailable September 19, 2026Apartment Unit: 0442Apartment Model: Sicily (A2)$1,5571 Bedroom, 1 Bath, 707 sq ftAvailable September 26, 2026Apartment Unit: 1020Apartment Model: Sicily (A2)$1,4621 Bedroom, 1 Bath, 707 sq ftAvailable September 26, 2026Cypress (A3)
From $1,572
1 Bed, 1 Bath, 806 sq ftAvailable Nov 18Largest 1 BedroomThis is the largest 1 Bedroom at this PropertyModel Gallery
Photos
Availability Details
Price Availability Date Unit Sq Ft View Details $1,572 November 18, 2026 0216 806 $1,587 November 26, 2026 1135 806 $1,572 December 7, 2026 1314 806 Model Amenities and Features
Features
- Ceiling Fans
- Washer/Dryer
Kitchen
- Microwave
Living Space
- Walk-In Closets
Model Rent and Fees
Model Price Range
- $1,572 - $1,587
Deposit
- $250 deposit
Unit 0216 Amenities and Features
Features
- Ceiling Fans
- Washer/Dryer
Kitchen
- Microwave
Living Space
- Walk-In Closets
Unit 0216 Rent and Fees
Unit Price
- $1,572
Deposit
- $250 deposit
Model Rent and Fees
Model Price Range
- $1,572 - $1,587
Unit 1135 Amenities and Features
Features
- Ceiling Fans
- Washer/Dryer
Kitchen
- Microwave
Living Space
- Walk-In Closets
Unit 1135 Rent and Fees
Unit Price
- $1,587
Deposit
- $250 deposit
Model Rent and Fees
Model Price Range
- $1,572 - $1,587
Unit 1314 Amenities and Features
Features
- Ceiling Fans
- Washer/Dryer
Kitchen
- Microwave
Living Space
- Walk-In Closets
Unit 1314 Rent and Fees
Unit Price
- $1,572
Deposit
- $250 deposit
Model Rent and Fees
Model Price Range
- $1,572 - $1,587
Apartment Model: Cypress (A3)From $1,5721 Bedroom, 1 Bath, 806 sq ftAvailable November 18, 2026![]()
Cypress (A3) - Image Apartment Unit: 0216Apartment Model: Cypress (A3)$1,5721 Bedroom, 1 Bath, 806 sq ftAvailable November 18, 2026Apartment Unit: 1135Apartment Model: Cypress (A3)$1,5871 Bedroom, 1 Bath, 806 sq ftAvailable November 26, 2026Apartment Unit: 1314Apartment Model: Cypress (A3)$1,5721 Bedroom, 1 Bath, 806 sq ftAvailable December 7, 20262 Bedrooms
Florence (B1)
From $2,095
2 Beds, 1 Bath, 906 sq ftAvailable NowModel Gallery
Photos
3D Tours
Availability Details
Price Availability Date Unit Sq Ft View Details $2,154 Available Now 0812 906 $2,095 Available Now 0933 906 $2,101 Available Now 0913 906 Model Amenities and Features
Features
- Ceiling Fans
- Washer/Dryer
Kitchen
- Microwave
Living Space
- Walk-In Closets
Model Rent and Fees
Model Price Range
- $1,834 - $2,154
Current Available Pricing
- $2,095 - $2,154
Deposit
- $250 deposit
Unit 0812 Amenities and Features
Features
- Ceiling Fans
- Washer/Dryer
Kitchen
- Microwave
Living Space
- Walk-In Closets
Unit 0812 Rent and Fees
Unit Price
- $2,154
Deposit
- $250 deposit
Model Rent and Fees
Model Price Range
- $1,834 - $2,154
Unit 0933 Amenities and Features
Features
- Ceiling Fans
- Washer/Dryer
Kitchen
- Microwave
Living Space
- Walk-In Closets
Unit 0933 Rent and Fees
Unit Price
- $2,095
Deposit
- $250 deposit
Model Rent and Fees
Model Price Range
- $1,834 - $2,154
Unit 0913 Amenities and Features
Features
- Ceiling Fans
- Washer/Dryer
Kitchen
- Microwave
Living Space
- Walk-In Closets
Unit 0913 Rent and Fees
Unit Price
- $2,101
Deposit
- $250 deposit
Model Rent and Fees
Model Price Range
- $1,834 - $2,154
Apartment Model: Florence (B1)From $1,8342 Bedroom, 1 Bath, 906 sq ftAvailable NowPhotos3D Tours![]()
Florence (B1) - Image 1 ![]()
Florence (B1) - Image 2 ![]()
Florence (B1) - Image 3 ![]()
Florence (B1) - Image 4 ![]()
Florence (B1) - Image 5 ![]()
Florence (B1) - Image 6 ![]()
Florence (B1) - Image 7 Florence (B1) - 3D Tour Apartment Unit: 0812Apartment Model: Florence (B1)$2,1542 Bedroom, 1 Bath, 906 sq ftAvailable NowApartment Unit: 0933Apartment Model: Florence (B1)$2,0952 Bedroom, 1 Bath, 906 sq ftAvailable NowApartment Unit: 0913Apartment Model: Florence (B1)$2,1012 Bedroom, 1 Bath, 906 sq ftAvailable NowBarcelona (B2)
From $2,263
2 Beds, 2 Baths, 1107 sq ftAvailable NowModel Gallery
Photos
3D Tours
Availability Details
Price Availability Date Unit Sq Ft View Details $2,321 Available Now 0922 1107 $2,351 Available Now 1237 1107 $2,263 September 28, 2026 0637 1107 Model Amenities and Features
Features
- Ceiling Fans
- Washer/Dryer
Kitchen
- Microwave
Living Space
- Walk-In Closets
Model Rent and Fees
Model Price Range
- $2,263 - $2,351
Deposit
- $250 deposit
Unit 0922 Amenities and Features
Features
- Ceiling Fans
- Washer/Dryer
Kitchen
- Microwave
Living Space
- Walk-In Closets
Unique Features
- Stainless
Unit 0922 Rent and Fees
Unit Price
- $2,321
Deposit
- $250 deposit
Model Rent and Fees
Model Price Range
- $2,263 - $2,351
Unit 1237 Amenities and Features
Features
- Ceiling Fans
- Washer/Dryer
Kitchen
- Microwave
Living Space
- Walk-In Closets
Unit 1237 Rent and Fees
Unit Price
- $2,351
Deposit
- $250 deposit
Model Rent and Fees
Model Price Range
- $2,263 - $2,351
Unit 0637 Amenities and Features
Features
- Ceiling Fans
- Washer/Dryer
Kitchen
- Microwave
Living Space
- Walk-In Closets
Unique Features
- Stainless
Unit 0637 Rent and Fees
Unit Price
- $2,263
Deposit
- $250 deposit
Model Rent and Fees
Model Price Range
- $2,263 - $2,351
Apartment Model: Barcelona (B2)From $2,2632 Bedroom, 2 Bath, 1107 sq ftAvailable NowPhotos3D Tours![]()
Barcelona (B2) - Image 1 ![]()
Barcelona (B2) - Image 2 ![]()
Barcelona (B2) - Image 3 ![]()
Barcelona (B2) - Image 4 ![]()
Barcelona (B2) - Image 5 ![]()
Barcelona (B2) - Image 6 ![]()
Barcelona (B2) - Image 7 Barcelona (B2) - 3D Tour Barcelona (B2) - 3D Tour Apartment Unit: 0922Apartment Model: Barcelona (B2)$2,3212 Bedroom, 2 Bath, 1107 sq ftAvailable NowApartment Unit: 1237Apartment Model: Barcelona (B2)$2,3512 Bedroom, 2 Bath, 1107 sq ftAvailable NowApartment Unit: 0637Apartment Model: Barcelona (B2)$2,2632 Bedroom, 2 Bath, 1107 sq ftAvailable September 28, 2026Valencia (B3)
2 Beds, 2 Baths, 1228-1240 sq ftAvailable SoonLargest 2 BedroomThis is the largest 2 Bedroom at this PropertyModel Gallery
Photos
3D Tours
Availability Details
Availability Date Unit Sq Ft Deposit Available Soon Valencia (B3) 1228-1240 sq ft $250 Model Amenities and Features
Features
- Ceiling Fans
- Washer/Dryer
Kitchen
- Microwave
Living Space
- Walk-In Closets
Model Rent and Fees
Deposit
- $250 deposit
Apartment Model: Valencia (B3)Call For Rates2 Bedroom, 2 Bath, 1228-1240 sq ftAvailable SoonPhotos3D Tours![]()
Valencia (B3) - Image 1 ![]()
Valencia (B3) - Image 2 ![]()
Valencia (B3) - Image 3 ![]()
Valencia (B3) - Image 4 ![]()
Valencia (B3) - Image 5 ![]()
Valencia (B3) - Image 6 ![]()
Valencia (B3) - Image 7 ![]()
Valencia (B3) - Image 8 ![]()
Valencia (B3) - Image 9 Valencia (B3) - 3D Tour 3 Bedrooms
Tuscany (C1)
From $2,951
3 Beds, 2 Baths, 1327 sq ftAvailable NowModel Gallery
Photos
Availability Details
Price Availability Date Unit Sq Ft View Details $3,025 Available Now 0220 1327 $2,951 Available Now 0420 1327 Model Amenities and Features
Features
- Ceiling Fans
- Washer/Dryer
Kitchen
- Microwave
Living Space
- Walk-In Closets
Model Rent and Fees
Model Price Range
- $2,951 - $3,025
Deposit
- $250 deposit
Unit 0220 Amenities and Features
Features
- Ceiling Fans
- Washer/Dryer
Kitchen
- Microwave
Living Space
- Walk-In Closets
Unit 0220 Rent and Fees
Unit Price
- $3,025
Deposit
- $250 deposit
Model Rent and Fees
Model Price Range
- $2,951 - $3,025
Unit 0420 Amenities and Features
Features
- Ceiling Fans
- Washer/Dryer
Kitchen
- Microwave
Living Space
- Walk-In Closets
Unique Features
- viewpool
Unit 0420 Rent and Fees
Unit Price
- $2,951
Deposit
- $250 deposit
Model Rent and Fees
Model Price Range
- $2,951 - $3,025
Apartment Model: Tuscany (C1)From $2,9513 Bedroom, 2 Bath, 1327 sq ftAvailable Now![]()
Tuscany (C1) - Image Apartment Unit: 0220Apartment Model: Tuscany (C1)$3,0253 Bedroom, 2 Bath, 1327 sq ftAvailable NowApartment Unit: 0420Apartment Model: Tuscany (C1)$2,9513 Bedroom, 2 Bath, 1327 sq ftAvailable Now
Schedule a Tour
Videos
3D Tours
Property Information
- Renovated In 2006
- 398 Units
- 4 Stories
- Built in 1999
Lease Terms
- 6 - 15 mo
- Short Term Lease Options
Fees and Policies
The fees listed below are community-provided and may exclude utilities or add-ons. All payments are made directly to the property and are non-refundable unless otherwise specified.
Required Fees
One-Time Basics
- Due at Application
- Application Fee Per ApplicantiCharged per applicant.$50.00
- Due at Move-In
- Administrative FeeiCharged per unit.$250.00
Other Fees and Policies
Personal Add-Ons
- Valet Trashimonthly, required. All units carry a mandatory $25 valet trash charge and $2.50 pest control charge, which are included in the total monthly price shown Charged Per Unit.$25.00/mo
- Pest Controlimonthly, required. All units carry a mandatory $25 valet trash charge and $2.50 pest control charge, which are included in the total monthly price shown. Charged per unit.$2.50/mo
Pet Fees
- Cat
- One-Time Pet FeeiMax of 2. Charged Per Pet.$300.00
- Monthly Pet FeeiMax of 2. Charged Per Pet.$30.00
- Dog
- Monthly Pet FeeiMax of 2. Charged Per Pet.$30.00
- One-Time Pet FeeiMax of 2. Charged Per Pet.$300.00
Max of 2. No Breed Restrictions, 2 Pet Max.
Parking Fees
- Garage
- Parking FeeiCharged per vehicle.$100.00/mo
- Parking
- Parking FeeiCharged per vehicle.$85.00/mo
Covered garage parking spaces on levels 1-3 of garage.
Uncovered garage parking spaces on level 4 of garage.
Property Fee Disclaimer: Based on community-supplied data and independent market research. Subject to change without notice. May exclude fees for mandatory or optional services and usage-based utilities.
Features and Amenities
On-Site Services
- Maintenance On Site
- Package Service
- Planned Social Activities
- Property Manager On Site
- Trash Pickup Door To Door
Community Features
- Multi Use Room
- Business Center
- Clubhouse
- Corporate Housing
- Elevator
Outdoor Features
- Grill
- Sundeck
- Picnic Area
- Courtyard
- Gated
Recreation and Fitness
- Fitness Center
- Spa
- Pool
Interior Features
- Ceiling Fans
- Washer/Dryer
- Air Conditioning
Kitchen Amenities
- Dishwasher
- Microwave
- Stainless Steel Appliances
- Granite Countertops
Living Area Features
- Walk In Closets
- Dining Room
- Office
- Vinyl Flooring
- Carpet
Unique Amenities
- Garage Available

Map
- Shopping
- Colleges
- Grocery
- Medical
- Parks

Map
Getting Around
70 / 100 Moderately walkable
30 / 100 Limited public transit
60 / 100 Moderately bikeable
70 / 100 Moderately car friendly
Getting to Know the Area
80 / 100 Restaurants
80 / 100 Cafes
80 / 100 Nightlife
80 / 100 Shopping
100 / 100 Parks
80 / 100 Noise Level
Frequently Asked Questions about Fountain View on the Plaza
Where is Fountain View on the Plaza located?
Fountain View on the Plaza is located at 4800 Oak St near the Park Central Research Park area of Kansas City, MO
What is the current rent range at Fountain View on the Plaza?
Studio to 3 Bedroom Apartments at Fountain View on the Plaza currently range from $1,438 to $3,025
When is the leasing office open?
- The office Hours for Fountain View on the Plaza are
- Monday 9:00 am–6:00 pm
- Tuesday 9:00 am–6:00 pm
- Wednesday 10:00 am–6:00 pm
- Thursday 9:00 am–6:00 pm
- Friday 9:00 am–6:00 pm
- Saturday 10:00 am–5:00 pm
- Sunday 12:00 pm–5:00 pm
Are pets allowed?
Call us today to find out our pet policy and if we allow pets
Renters Reviews and Ratings
Verified RenterSubmitted by a verified resident of the apartment community. Participating residents may receive reward points in exchange for posting a review during their lease term, regardless of the nature of the review.
Property Manager Responded
Verified RenterSubmitted by a verified resident of the apartment community. Participating residents may receive reward points in exchange for posting a review during their lease term, regardless of the nature of the review.
Property Manager Responded
Verified RenterSubmitted by a verified resident of the apartment community. Participating residents may receive reward points in exchange for posting a review during their lease term, regardless of the nature of the review.
Property Manager Responded
Verified RenterSubmitted by a verified resident of the apartment community. Participating residents may receive reward points in exchange for posting a review during their lease term, regardless of the nature of the review.
Property Manager Responded
Verified RenterSubmitted by a verified resident of the apartment community. Participating residents may receive reward points in exchange for posting a review during their lease term, regardless of the nature of the review.
Property Manager Responded
Verified RenterSubmitted by a verified resident of the apartment community. Participating residents may receive reward points in exchange for posting a review during their lease term, regardless of the nature of the review.
Property Manager Responded
Verified RenterSubmitted by a verified resident of the apartment community. Participating residents may receive reward points in exchange for posting a review during their lease term, regardless of the nature of the review.
Property Manager Responded
Verified RenterSubmitted by a verified resident of the apartment community. Participating residents may receive reward points in exchange for posting a review during their lease term, regardless of the nature of the review.
Property Manager Responded
Verified RenterSubmitted by a verified resident of the apartment community. Participating residents may receive reward points in exchange for posting a review during their lease term, regardless of the nature of the review.
Property Manager Responded
Verified RenterSubmitted by a verified resident of the apartment community. Participating residents may receive reward points in exchange for posting a review during their lease term, regardless of the nature of the review.
Property Manager Responded
Verified RenterSubmitted by a verified resident of the apartment community. Participating residents may receive reward points in exchange for posting a review during their lease term, regardless of the nature of the review.
Property Manager Responded
Nearby Schools
Central Middle School
Central High School
Primitivo Garcia Elementary
About GreatSchools Data on ApartmentHomeLiving.com.
Points of Interest
Time and distance from Fountain View on the Plaza.
Arts Museums and Landmarks
Big Box and Retail
Walgreens
Goodwill
Aldi
Colleges and Universities
Groceries
Save-A-Lot
Aldi
Price Chopper
Hospitals
Parks and Recreation
Fountain View on the Plaza has 4 parks within 10.8 miles, including Theis Park, Swope Park, Penguin Park, and Worlds of Fun.
Restaurants and Dining
P.F. Chang's
Buca di Beppo
810 Zone
Shopping Centers
Fountain View on the Plaza has 5 shopping centers within 0.9 miles.
Nearby Neighborhoods
Rental Price Ranges in the Area
| Bedroom | Average Rent | Cheapest Rent | Highest Rent |
|---|---|---|---|
| Kansas City Studio Apartments | $1,262 | $525 | $10,000+ |
| Kansas City 1 Bedroom Apartments | $1,548 | $595 | $6,502 |
| Kansas City 2 Bedroom Apartments | $1,858 | $700 | $8,078 |
| Kansas City 3 Bedroom Apartments | $2,220 | $1,000 | $10,000+ |
| Kansas City 4 Bedroom Apartments | $2,889 | $1,430 | $6,479 |
Browse Top Apartments in Kansas City
By Price
- Cheap Kansas City Apartments
- Kansas City Apartments Under $600
- Kansas City Apartments Under $700
- Kansas City Apartments Under $800
- Kansas City Apartments Under $900
- Kansas City Apartments Under $1000
- Kansas City Apartments Under $1200
- Kansas City Apartments Under $1500
- Kansas City Apartments Under $2000
- Kansas City Luxury Apartments
By Community Type
- Kansas City Apartments for Rent by Owner
- Kansas City Apartments with Rent Specials
- Kansas City Top Rated Apartments
- Kansas City Corporate Apartments
- Kansas City Furnished Apartments
- Kansas City Gated Apartments
- Kansas City Loft Apartments
- Kansas City Low Income Apartments
- Kansas City Military Apartments
- New Kansas City Apartments
- Kansas City Senior Apartments
- Kansas City Short-term Apartments
- Kansas City Student Apartments
- Kansas City Apartments with Utilities Included


Max of 2. No Breed Restrictions, 2 Pet Max.