

Request Notification
Four Bridges
Liberty Township, OH 45044

- 1–3 Bedrooms
- 910–1,505 Square Feet
About Four Bridges
Welcome to Four Bridges Apartments in Liberty Township, Ohio! If you're looking for comfortable, complete family oriented lifestyle apartments near West Chester, Four Bridges is the place to be! Just by being a part of the Four Bridges Country Club community, residents at Four Bridges Apartments become automatic social members of The Club with access to the incomparable amenities and the country club lifestyle. Want to see for yourself? Check out our great amenities that lend to the country lifestyle here!*Information submitted through this marketing source to the property management company is not used to determine rental eligibility*
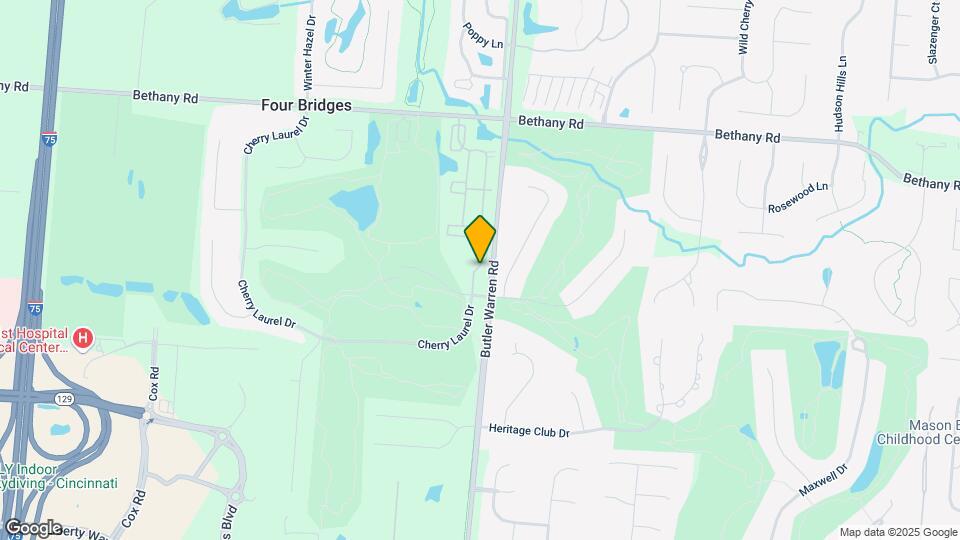
Four Bridges is located in the Butler County Neighborhood and 45044 Zip code of Liberty Township, OH.
Unique Features and Amenities
- *fitness classes
- *Private Outdoor Storage
- 9' or Vaulted Ceilings
- Aerobics Studio with Daily Scheduled Classes
- Apple Pay Available
- Award Winning Lakota Schools
- Built In Microwave
- Carpeting
- Ceiling Fan with Lights
- Central A/C
- Driving Range with Chipping & Putting Green
- Electronic Thermostat
- Extra Storage
- First Floor Unit
- Formal Dining Room
- Gas Fireplace with Mantle and Marble Surround
- Gas Heat
- Luxury Vinyl Plank Flooring
- Men's and Women's Locker Rooms
- Mixed Grill with Bar and Fireplace
- No Deposit Option
- Pickle Ball Court
- Poolside Snack Bar & Tiki Bar
- Private Dining Room
- Private Patio or Balcony
- Private, 18-Hole Golf Course Designed by Bob Cupp
- Pro Shop
- Refrigerator with Ice Maker
- Regular Social Activities
- Second Floor Unit
- Third Floor Unit
- Tile Backsplash
- Under Cabinet Lighting
- Veranda Dining with Golf View
- View
- W/D Hookup
- Wine Tasting Room
Property Contact Info
Office Hours
| Monday | 9:00 am–6:00 pm |
| Tuesday | 9:00 am–6:00 pm |
| Wednesday | 9:00 am–6:00 pm |
| Thursday | 9:00 am–6:00 pm |
| Friday | 9:00 am–6:00 pm |
| Saturday | Closed |
| Sunday | Closed |
Floorplan Pricing and Availability
New! Interactive Property Map
1 Bedroom
The Elliott
1 Bed, 1 Bath, 910 sq ftAvailable NowModel Gallery
Floorplans
Availability Details
Availability Date Unit Sq Ft View Details Available Now 6600-E 910 September 16, 2026 6672-C 910 October 8, 2026 6682-D 910 Model Amenities and Features
Features
- High Speed Internet Access
- Smoke Free
- Tub/Shower
Kitchen
- Range
Unit 6600-E Amenities and Features
Features
- High Speed Internet Access
- Smoke Free
- Tub/Shower
Kitchen
- Range
Unique Features
- Third Floor Unit
Unit 6672-C Amenities and Features
Features
- High Speed Internet Access
- Smoke Free
- Tub/Shower
Kitchen
- Range
Unique Features
- Second Floor Unit
Unit 6682-D Amenities and Features
Features
- High Speed Internet Access
- Smoke Free
- Tub/Shower
Kitchen
- Range
Unique Features
- Second Floor Unit
Apartment Model: The Elliott1 Bedroom, 1 Bath, 910 sq ftAvailable Now![]()
The Elliott - Floorplan 1 ![]()
The Elliott - Floorplan 2 ![]()
The Elliott - Floorplan 3 ![]()
The Elliott - Floorplan 4 ![]()
The Elliott - Floorplan 5 ![]()
The Elliott - Floorplan 6 ![]()
The Elliott - Floorplan 7 ![]()
The Elliott - Floorplan 8 ![]()
The Elliott - Floorplan 9 ![]()
The Elliott - Floorplan 10 Apartment Unit: 6600-EApartment Model: The Elliott1 Bedroom, 1 Bath, 910 sq ftAvailable NowApartment Unit: 6672-CApartment Model: The Elliott1 Bedroom, 1 Bath, 910 sq ftAvailable September 16, 2026Apartment Unit: 6682-DApartment Model: The Elliott1 Bedroom, 1 Bath, 910 sq ftAvailable October 8, 20262 Bedrooms
The Heather
2 Beds, 2 Baths, 1227 sq ftAvailable NowLargest 2 BedroomThis is the largest 2 Bedroom at this PropertyModel Gallery
Floorplans
Photos
Availability Details
Availability Date Unit Sq Ft View Details Available Now 6677-B 1227 Available Now 6622-D 1227 Model Amenities and Features
Features
- High Speed Internet Access
- Smoke Free
Unit 6677-B Amenities and Features
Features
- High Speed Internet Access
- Smoke Free
Unique Features
- First Floor Unit
Unit 6622-D Amenities and Features
Features
- High Speed Internet Access
- Smoke Free
Unique Features
- Second Floor Unit
Apartment Model: The Heather2 Bedroom, 2 Bath, 1227 sq ftAvailable NowFloorplansPhotos![]()
The Heather - Image 1 ![]()
The Heather - Image 2 ![]()
The Heather - Image 3 ![]()
The Heather - Image 4 ![]()
The Heather - Image 5 ![]()
The Heather - Image 6 ![]()
The Heather - Image 7 ![]()
The Heather - Image 8 ![]()
The Heather - Image 9 ![]()
The Heather - Image 10 ![]()
The Heather - Floorplan 1 ![]()
The Heather - Floorplan 2 ![]()
The Heather - Floorplan 3 Apartment Unit: 6677-BApartment Model: The Heather2 Bedroom, 2 Bath, 1227 sq ftAvailable NowApartment Unit: 6622-DApartment Model: The Heather2 Bedroom, 2 Bath, 1227 sq ftAvailable NowThe Enclave I
2 Beds, 2 Baths, 1184 sq ftAvailable NowCheapest 2 BedroomThis is the cheapest 2 Bedroom at this PropertyModel Gallery
Floorplans
Availability Details
Availability Date Unit Sq Ft View Details Available Now 8362-B 1184 September 6, 2026 8352-A 1184 September 12, 2026 8367-B 1184 Model Amenities and Features
Features
- High Speed Internet Access
- Smoke Free
- Tub/Shower
Kitchen
- Range
Unit 8362-B Amenities and Features
Features
- High Speed Internet Access
- Smoke Free
- Tub/Shower
Kitchen
- Range
Unique Features
- Second Floor Unit
Unit 8352-A Amenities and Features
Features
- High Speed Internet Access
- Smoke Free
- Tub/Shower
Kitchen
- Range
Unique Features
- Upgrades: Doors/Trim, All New Lighting, Tiled Bath
Unit 8367-B Amenities and Features
Features
- High Speed Internet Access
- Smoke Free
- Tub/Shower
Kitchen
- Range
Unique Features
- Second Floor Unit
Apartment Model: The Enclave I2 Bedroom, 2 Bath, 1184 sq ftAvailable Now![]()
The Enclave I - Floorplan 1 ![]()
The Enclave I - Floorplan 2 ![]()
The Enclave I - Floorplan 3 ![]()
The Enclave I - Floorplan 4 ![]()
The Enclave I - Floorplan 5 ![]()
The Enclave I - Floorplan 6 ![]()
The Enclave I - Floorplan 7 ![]()
The Enclave I - Floorplan 8 ![]()
The Enclave I - Floorplan 9 ![]()
The Enclave I - Floorplan 10 Apartment Unit: 8362-BApartment Model: The Enclave I2 Bedroom, 2 Bath, 1184 sq ftAvailable NowApartment Unit: 8352-AApartment Model: The Enclave I2 Bedroom, 2 Bath, 1184 sq ftAvailable September 6, 2026Apartment Unit: 8367-BApartment Model: The Enclave I2 Bedroom, 2 Bath, 1184 sq ftAvailable September 12, 2026The Enclave II
2 Beds, 2 Baths, 1184 sq ftAvailable Oct 3Model Gallery
Floorplans
Photos
Availability Details
Availability Date Unit Sq Ft October 3, 2026 6617-A 1184 Unit 6617-A Amenities and Features
Unique Features
- First Floor Unit
Apartment Model: The Enclave II2 Bedroom, 2 Bath, 1184 sq ftAvailable October 3, 2026FloorplansPhotos![]()
The Enclave II - Image 1 ![]()
The Enclave II - Image 2 ![]()
The Enclave II - Image 3 ![]()
The Enclave II - Image 4 ![]()
The Enclave II - Image 5 ![]()
The Enclave II - Image 6 ![]()
The Enclave II - Image 7 ![]()
The Enclave II - Image 8 ![]()
The Enclave II - Image 9 ![]()
The Enclave II - Image 10 ![]()
The Enclave II - Floorplan 1 ![]()
The Enclave II - Floorplan 2 ![]()
The Enclave II - Floorplan 3 ![]()
The Enclave II - Floorplan 4 ![]()
The Enclave II - Floorplan 5 ![]()
The Enclave II - Floorplan 6 ![]()
The Enclave II - Floorplan 7 Apartment Unit: 6617-AApartment Model: The Enclave II2 Bedroom, 2 Bath, 1184 sq ftAvailable October 3, 20263 Bedrooms
The Wadsworth
3 Beds, 2 Baths, 1505 sq ftModel Gallery
Floorplans
Photos
Availability Details
Availability Date Unit Sq Ft Unavailable The Wadsworth 1505 sq ft Model Amenities and Features
Features
- High Speed Internet Access
- Smoke Free
- Tub/Shower
Kitchen
- Range
Living Space
- Tile Floors
Apartment Model: The Wadsworth3 Bedroom, 2 Bath, 1505 sq ftUnavailableFloorplansPhotos![]()
The Wadsworth - Image 1 ![]()
The Wadsworth - Image 2 ![]()
The Wadsworth - Image 3 ![]()
The Wadsworth - Image 4 ![]()
The Wadsworth - Image 5 ![]()
The Wadsworth - Image 6 ![]()
The Wadsworth - Image 7 ![]()
The Wadsworth - Image 8 ![]()
The Wadsworth - Image 9 ![]()
The Wadsworth - Image 10 ![]()
The Wadsworth - Floorplan 1 ![]()
The Wadsworth - Floorplan 2 ![]()
The Wadsworth - Floorplan 3 ![]()
The Wadsworth - Floorplan 4 ![]()
The Wadsworth - Floorplan 5 ![]()
The Wadsworth - Floorplan 6 ![]()
The Wadsworth - Floorplan 7 ![]()
The Wadsworth - Floorplan 8 ![]()
The Wadsworth - Floorplan 9 ![]()
The Wadsworth - Floorplan 10
Property Information
- 266 Units
- 2 Stories
- Built in 2003
Fees and Policies
The fees listed below are community-provided and may exclude utilities or add-ons. All payments are made directly to the property and are non-refundable unless otherwise specified.
Other Fees and Policies
Pet Fees
- Cat
- Cat DepositiMax of 2. Charged Per Pet.$150.00
- Cat FeeiMax of 2. Charged Per Pet.$150.00
- Cat RentiCharged Per Pet.$35.00/mo
- Dog
- Dog DepositiMax of 2. Charged Per Pet.$150.00
- Dog FeeiMax of 2. Charged Per Pet.$150.00
- Dog RentiCharged Per Pet.$35.00/mo
The following breed restrictions apply: Akita, Alaskan Malamute, Belgian Malinois, Bullmastiff, Chow, Dalmatian, Doberman Pinscher, Eskimo Spitz, German Shepherd, Giant Schnauzer, Great Dane, Husky, Pit Bull (Staffordshire Terrier) Presa Canario, Rottweiler, Saint Bernard, and Wolf. Any breed that is mixed with one of these breeds is also restricted.
Max of 2. Cats and Dogs allowed, Max 2 pets per household.
Parking Info and Fees
- Surface Lot
- 1 Max
- Garage Parking
- Other
Property Fee Disclaimer: Based on community-supplied data and independent market research. Subject to change without notice. May exclude fees for mandatory or optional services and usage-based utilities.
Features and Amenities
Living Area Features
- Walk In Closets
Map
- Shopping
- Colleges
- Grocery
- Medical
- Nearby Properties

Map
Getting Around
40 / 100 Fairly walkable
50 / 100 Fairly bikeable
100 / 100 Exceptionally car friendly
Getting to Know the Area
50 / 100 Restaurants
30 / 100 Cafes
40 / 100 Nightlife
50 / 100 Shopping
70 / 100 Parks
50 / 100 Noise Level
Renters Reviews and Ratings
Four Bridges
Four Bridges
Very nice, but starting to show age.
Nearby Schools
Hopewell Junior School
Lakota East High School
Hopewell Elementary School
Wyandot Early Childhood School
About GreatSchools Data on ApartmentHomeLiving.com.
Points of Interest
Time and distance from Four Bridges.
Big Box and Retail
Costco
Kohl's
Kroger
Colleges and Universities
Cincinnati State Technical and Community College - Workforce Development Center
Groceries
Kroger
Dorothy Lane Market
Hospitals
Restaurants and Dining
Shopping Centers
Four Bridges has 5 shopping centers within 1.4 miles.
Nearby Neighborhoods
Rental Price Ranges in the Area
| Bedroom | Average Rent | Cheapest Rent | Highest Rent |
|---|---|---|---|
| Liberty Township Studio Apartments | $1,174 | $685 | $1,416 |
| Liberty Township 1 Bedroom Apartments | $1,495 | $790 | $2,085 |
| Liberty Township 2 Bedroom Apartments | $1,848 | $925 | $3,275 |
| Liberty Township 3 Bedroom Apartments | $1,842 | $1,219 | $2,975 |
| Liberty Township 4 Bedroom Apartments | $1,926 | $1,599 | $2,800 |
| 2 Bedroom Homes | $1,964 | $975 | $3,500 |
| 3 Bedroom Homes | $3,087 | $1,150 | $5,995 |
| 4 Bedroom Homes | $4,021 | $1,320 | $9,500 |
| 5 Bedroom Homes | $7,296 | $5,995 | $9,500 |
| 6 Bedroom Homes | $4,500 | $4,500 | $4,500 |
Nearby Apartments
Nearby Homes
Official Apartment Search
Did You Know?
28% of apartment shoppers plan to spend at least 1-2 months in their apartment search.


Max of 2. Cats and Dogs allowed, Max 2 pets per household.