- 1–3 Bedrooms
- $1,265-$3,265 Plus Fees1 Month Lease Term
- 735–1,223 Square Feet
Rent Specials
1 MONTH OF RENT FREE on select apartment homes! Take an additional $1,000 OFF Select apartment homes! Must apply by August 5th! *Specials apply to new residents only. Conditions apply
About Foxchase Brandywine
At Foxchase/Brandywine, you will be moments away from Short Pump Town Center, Innsbrook and West Creek, without the traffic! Commuting is easy with access to state route 288 and I-64. You'll enjoy a sparkling swimming pool, fitness center and playground, all in a neighborhood atmosphere, away from traffic. Foxchase and Brandywine offer spacious one-bedroom garden or two and three-bedroom townhome apartments with separate dining areas, washers/dryers and renovated, eat-in kitchens with stainless steel appliances. Stay warm this winter with cozy gas heat. Our one-price utility plan includes unlimited water and gas for heat, hot water and cooking.
Foxchase Brandywine is located in the 23238 Zip code of Richmond, VA. This community is professionally managed by General Services Corporation
Unique Features and Amenities
- 6-Panel Door
- Abundant Storage
- Bedroom Ceiling Light & Fan
- Breakfast Nook
- Closet Organizing System
- Courtyard View*
- Designer Clubhouse With Coffee Bar
- Dining Room
- Dishwasher
- Easy Access To I-64, I-295 And I-288
- Enclosed Pantry And Utility Room
- Faux Wood Blinds
- Fitness Center
- Flat Rate Gas Heat And Water Utilities
- Microwave
- Pergola With Social Grilling Terrace
- Preferred Employer Plan Discounts
- Premium Wood Style Flooring
- Private Entrance
- Raised Panel Doors
- Renovated Kitchen & Bath
- Smoke Free Community
- Smoke-Free Community
- Sports Court And Volleyball
- Stainless Steel Appliances*
- Swimming Pool
- Washer/Dryer Included
Property Contact Info

- Listed by:
- Agency:
- Vendor Logo:
- Website:
- View Property Website
- Call Us:
- (804) 719-3758
- Disclaimer:
Office Hours
| Monday | 9:00 am–6:00 pm |
| Tuesday | 9:00 am–6:00 pm |
| Wednesday | 9:00 am–6:00 pm |
| Thursday | 9:00 am–6:00 pm |
| Friday | 9:00 am–6:00 pm |
| Saturday | 10:00 am–5:00 pm |
| Sunday | Closed |
Floorplan Pricing and Availability
Foxchase Brandywine offers 1 to 3 Bedroom apartments starting from $1,265 and having 735–1,223 sq ft. Here is the current pricing and availability:
New! Interactive Property Map
1 Bedroom
Brandywine
From $1,265
1 Bed, 1 Bath, 735 sq ftPlus FeesAvailable NowModel Gallery
Floorplans
Photos
3D Tours
Availability Details
Price Availability Date Unit Sq Ft View Details $1,265 Available Now 2311 735 $1,315 Available Now 2325 735 $1,315 Available Now 2349 735 Model Amenities and Features
Features
- Air Conditioning
- Cable Ready
- Heating
- High Speed Internet Access
- Tub/Shower
- Washer/Dryer
Kitchen
- Dishwasher
- Eat-in Kitchen
- Kitchen
- Range
Living Space
- Carpet
- Dining Room
- Hardwood Floors
- Walk-In Closets
- Window Coverings
Model Lease Information
Model Price Range
- $1,265 - $2,230
Unit 2311 Amenities and Features
Features
- Air Conditioning
- Cable Ready
- Heating
- High Speed Internet Access
- Tub/Shower
- Washer/Dryer
Kitchen
- Dishwasher
- Eat-in Kitchen
- Kitchen
- Range
Living Space
- Carpet
- Dining Room
- Hardwood Floors
- Walk-In Closets
- Window Coverings
Unit 2311 Lease Information
Unit Price
- From $1,265
View Details and Rent EstimateModel Lease Information
Model Price Range
- $1,265 - $2,230Plus Fees
Unit 2325 Amenities and Features
Features
- Air Conditioning
- Cable Ready
- Heating
- High Speed Internet Access
- Tub/Shower
- Washer/Dryer
Kitchen
- Dishwasher
- Eat-in Kitchen
- Kitchen
- Range
Living Space
- Carpet
- Dining Room
- Hardwood Floors
- Walk-In Closets
- Window Coverings
Unit 2325 Lease Information
Unit Price
- From $1,315
View Details and Rent EstimateModel Lease Information
Model Price Range
- $1,265 - $2,230Plus Fees
Unit 2349 Amenities and Features
Features
- Air Conditioning
- Cable Ready
- Heating
- High Speed Internet Access
- Tub/Shower
- Washer/Dryer
Kitchen
- Dishwasher
- Eat-in Kitchen
- Kitchen
- Range
Living Space
- Carpet
- Dining Room
- Hardwood Floors
- Walk-In Closets
- Window Coverings
Unit 2349 Lease Information
Unit Price
- From $1,315
View Details and Rent EstimateModel Lease Information
Model Price Range
- $1,265 - $2,230Plus Fees
Apartment Model: BrandywineFrom $1,2651 Bedroom, 1 Bath, 735 sq ftAvailable NowFloorplansPhotos3D Tours![]()
Brandywine - Image 1 ![]()
Brandywine - Image 2 ![]()
Brandywine - Image 3 ![]()
Brandywine - Image 4 ![]()
Brandywine - Image 5 ![]()
Brandywine - Image 6 ![]()
Brandywine - Image 7 ![]()
Brandywine - Image 8 ![]()
Brandywine - Image 9 ![]()
Brandywine - Image 10 ![]()
Brandywine - Floorplan Brandywine - 3D Tour Brandywine - 3D Tour Brandywine - 3D Tour Apartment Unit: 2311Apartment Model: BrandywineFrom $1,2651 Bedroom, 1 Bath, 735 sq ftAvailable NowApartment Unit: 2325Apartment Model: BrandywineFrom $1,3151 Bedroom, 1 Bath, 735 sq ftAvailable NowApartment Unit: 2349Apartment Model: BrandywineFrom $1,3151 Bedroom, 1 Bath, 735 sq ftAvailable Now2 Bedrooms
Fennec
From $1,645
2 Beds, 1.5 Baths, 1018 sq ftPlus FeesAvailable NowModel Gallery
Floorplans
Photos
3D Tours
Availability Details
Price Availability Date Unit Sq Ft View Details $1,645 Available Now 05 1018 $1,695 Available Now 09 1018 $1,695 Available Now 11 1018 Model Amenities and Features
Features
- Air Conditioning
- Cable Ready
- Heating
- High Speed Internet Access
- Tub/Shower
- Washer/Dryer
Kitchen
- Dishwasher
- Eat-in Kitchen
- Kitchen
- Range
Living Space
- Carpet
- Dining Room
- Hardwood Floors
- Walk-In Closets
- Window Coverings
Model Lease Information
Model Price Range
- $1,645 - $2,380
Unit 05 Amenities and Features
Features
- Air Conditioning
- Cable Ready
- Heating
- High Speed Internet Access
- Tub/Shower
- Washer/Dryer
Kitchen
- Dishwasher
- Eat-in Kitchen
- Kitchen
- Range
Living Space
- Carpet
- Dining Room
- Hardwood Floors
- Walk-In Closets
- Window Coverings
Unit 05 Lease Information
Unit Price
- From $1,645
View Details and Rent EstimateModel Lease Information
Model Price Range
- $1,645 - $2,380Plus Fees
Unit 09 Amenities and Features
Features
- Air Conditioning
- Cable Ready
- Heating
- High Speed Internet Access
- Tub/Shower
- Washer/Dryer
Kitchen
- Dishwasher
- Eat-in Kitchen
- Kitchen
- Range
Living Space
- Carpet
- Dining Room
- Hardwood Floors
- Walk-In Closets
- Window Coverings
Unit 09 Lease Information
Unit Price
- From $1,695
View Details and Rent EstimateModel Lease Information
Model Price Range
- $1,645 - $2,380Plus Fees
Unit 11 Amenities and Features
Features
- Air Conditioning
- Cable Ready
- Heating
- High Speed Internet Access
- Tub/Shower
- Washer/Dryer
Kitchen
- Dishwasher
- Eat-in Kitchen
- Kitchen
- Range
Living Space
- Carpet
- Dining Room
- Hardwood Floors
- Walk-In Closets
- Window Coverings
Unit 11 Lease Information
Unit Price
- From $1,695
View Details and Rent EstimateModel Lease Information
Model Price Range
- $1,645 - $2,380Plus Fees
Apartment Model: FennecFrom $1,6452 Bedroom, 1.5 Bath, 1018 sq ftAvailable NowFloorplansPhotos3D Tours![]()
Fennec - Image 1 ![]()
Fennec - Image 2 ![]()
Fennec - Image 3 ![]()
Fennec - Image 4 ![]()
Fennec - Image 5 ![]()
Fennec - Image 6 ![]()
Fennec - Image 7 ![]()
Fennec - Image 8 ![]()
Fennec - Image 9 ![]()
Fennec - Image 10 ![]()
Fennec - Floorplan Fennec - 3D Tour Fennec - 3D Tour Fennec - 3D Tour Apartment Unit: 05Apartment Model: FennecFrom $1,6452 Bedroom, 1.5 Bath, 1018 sq ftAvailable NowApartment Unit: 09Apartment Model: FennecFrom $1,6952 Bedroom, 1.5 Bath, 1018 sq ftAvailable NowApartment Unit: 11Apartment Model: FennecFrom $1,6952 Bedroom, 1.5 Bath, 1018 sq ftAvailable Now3 Bedrooms
Corsac
From $2,125
3 Beds, 1.5 Baths, 1223 sq ftPlus FeesAvailable NowModel Gallery
Floorplans
Availability Details
Price Availability Date Unit Sq Ft View Details $2,135 Available Now 18 1223 $2,135 Available Now 33 1223 $2,185 August 13, 2026 28 1223 Model Amenities and Features
Features
- Air Conditioning
- Cable Ready
- Heating
- High Speed Internet Access
- Tub/Shower
- Washer/Dryer
Kitchen
- Dishwasher
- Eat-in Kitchen
- Kitchen
- Range
Living Space
- Carpet
- Dining Room
- Hardwood Floors
- Walk-In Closets
- Window Coverings
Model Lease Information
Model Price Range
- $2,125 - $3,265
Current Available Pricing
- $2,135 - $3,265 Plus Fees
Unit 18 Amenities and Features
Features
- Air Conditioning
- Cable Ready
- Heating
- High Speed Internet Access
- Tub/Shower
- Washer/Dryer
Kitchen
- Dishwasher
- Eat-in Kitchen
- Kitchen
- Range
Living Space
- Carpet
- Dining Room
- Hardwood Floors
- Walk-In Closets
- Window Coverings
Unit 18 Lease Information
Unit Price
- From $2,135
View Details and Rent EstimateModel Lease Information
Model Price Range
- $2,125 - $3,265Plus Fees
Unit 33 Amenities and Features
Features
- Air Conditioning
- Cable Ready
- Heating
- High Speed Internet Access
- Tub/Shower
- Washer/Dryer
Kitchen
- Dishwasher
- Eat-in Kitchen
- Kitchen
- Range
Living Space
- Carpet
- Dining Room
- Hardwood Floors
- Walk-In Closets
- Window Coverings
Unit 33 Lease Information
Unit Price
- From $2,135
View Details and Rent EstimateModel Lease Information
Model Price Range
- $2,125 - $3,265Plus Fees
Unit 28 Amenities and Features
Features
- Air Conditioning
- Cable Ready
- Heating
- High Speed Internet Access
- Tub/Shower
- Washer/Dryer
Kitchen
- Dishwasher
- Eat-in Kitchen
- Kitchen
- Range
Living Space
- Carpet
- Dining Room
- Hardwood Floors
- Walk-In Closets
- Window Coverings
Unit 28 Lease Information
Unit Price
- From $2,185
View Details and Rent EstimateModel Lease Information
Model Price Range
- $2,125 - $3,265Plus Fees
Apartment Model: CorsacFrom $2,1253 Bedroom, 1.5 Bath, 1223 sq ftAvailable Now![]()
Corsac - Floorplan Apartment Unit: 18Apartment Model: CorsacFrom $2,1353 Bedroom, 1.5 Bath, 1223 sq ftAvailable NowApartment Unit: 33Apartment Model: CorsacFrom $2,1353 Bedroom, 1.5 Bath, 1223 sq ftAvailable NowApartment Unit: 28Apartment Model: CorsacFrom $2,1853 Bedroom, 1.5 Bath, 1223 sq ftAvailable August 13, 2026
Schedule a Tour
Videos
3D Tours
Property Information
- 315 Units
- 2 Stories
- Built in 1974
Lease Terms
- Month to month
Fees and Policies
The fees listed below are community-provided and may exclude utilities or add-ons. All payments are made directly to the property and are non-refundable unless otherwise specified. Use the Cost Calculator to determine costs based on your needs.
Required Fees
One-Time Basics
- Due at Application
- Application Fee Per ApplicantiCharged per applicant.$50.00
- Hold DepositiIf your application is accepted, Hold Deposit is applied to first full month’s rent. If your application is rejected or cancelled within the 3-day cancellation period, Hold Deposit is refunded. Charged per unit.$100.00
- Due at Move-In
- Administrative FeeiAdministrative Fee covers the cost of preparing your lease, amenity access keys/fobs, and other preparation for your move-in. Fee varies by floorplan. Charged Per Unit.$175.00
- Utility Set Up FeeiCharged per unit.$35.00
Other Fees and Policies
Pet Fees
- Cat
- One-Time Pet FeeiCharged Per Pet.$300.00
- Monthly Pet FeeiCharged Per Pet.$30.00
- Dog
- One-Time Pet FeeiCharged Per Pet.$300.00
- Monthly Pet FeeiCharged Per Pet.$30.00
Breed Restrictions Apply: Akita, American Bulldog, American Staffordshire Terrier, Chow Chow, Doberman Pinscher, Dogo Argentino, German Shepherd, Husky, Malamute, Pit Bull, Presa Canario, Rottweiler, Staffordshire Bull Terrier, Wolf Hybrid
Parking Info and Fees
- Surface Lot
- 1 Max
Property Fee Disclaimer: Based on community-supplied data and independent market research. Subject to change without notice. May exclude fees for mandatory or optional services and usage-based utilities.
Features and Amenities
On-Site Services
- Maintenance On Site
- Planned Social Activities
- Property Manager On Site
- Online Services
- 24 Hour Access
Community Features
- Walk Up
- Business Center
- Clubhouse
Outdoor Features
- Grill
- Picnic Area
- Courtyard
- Sundeck
- Patio
Recreation and Fitness
- Fitness Center
- Tennis Court
- Volleyball Court
- Playground
- Pool
Interior Features
- Balcony
- Storage Space
- High Speed Internet Access
- Tub/Shower
- Heating
- Cable Ready
- Washer/Dryer
- Air Conditioning
- Wi Fi
- Smoke Free
Kitchen Amenities
- Range
- Refrigerator
- Oven
- Pantry
- Disposal
- Stainless Steel Appliances
- Breakfast Nook
- Microwave
- Dishwasher
- Eat In Kitchen
- Instant Hot Water
- Kitchen
Living Area Features
- Walk In Closets
- Dining Room
- Vaulted Ceiling
- Carpet
- Views
- Window Coverings
- Hardwood Floors

Map
- Shopping
- Colleges
- Schools
- Grocery
- Medical

Map
Frequently Asked Questions about Foxchase Brandywine
Where is Foxchase Brandywine located?

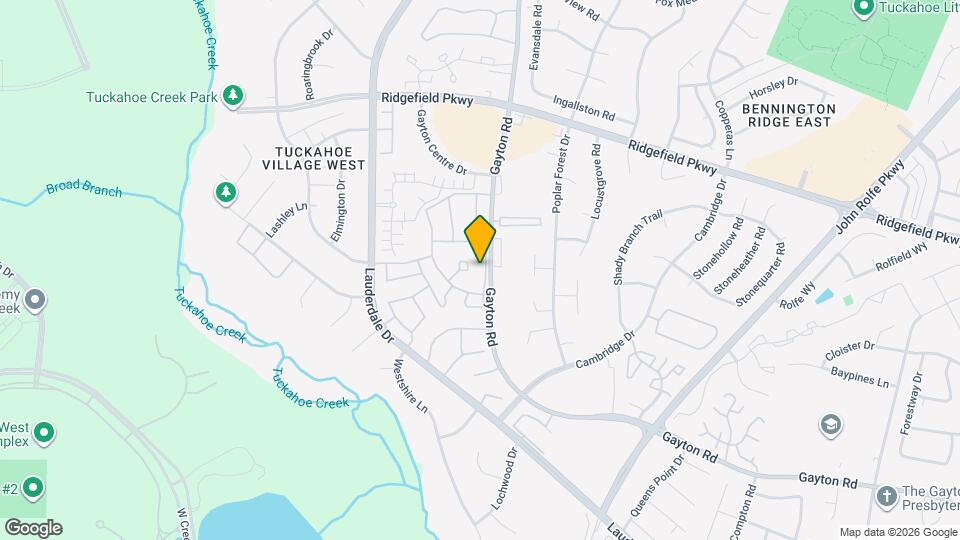
Foxchase Brandywine is located at 2400 Milhaven Dr, Richmond, VA
What is the current rent range at Foxchase Brandywine?
1 Bedroom to 3 Bedroom Apartments at Foxchase Brandywine currently range from $1,265 to $3,265
When is the leasing office open?
- The office Hours for Foxchase Brandywine are
- Monday 9:00 am–6:00 pm
- Tuesday 9:00 am–6:00 pm
- Wednesday 9:00 am–6:00 pm
- Thursday 9:00 am–6:00 pm
- Friday 9:00 am–6:00 pm
- Saturday 10:00 am–5:00 pm
- Sunday Closed
Are pets allowed?
Call us today to find out our pet policy and if we allow pets
Are there any rent specials?
The current rent special at Foxchase Brandywine is: 1 MONTH OF RENT FREE on select apartment homes! Take an additional $1,000 OFF Select apartment homes! Must apply by August 5th! *Specials apply to new residents only. Conditions apply.
Renters Reviews and Ratings
I just renewed for the 2nd time!
Property Manager Responded
Lies & Misinformation
Property Manager Responded
Why bother?
Property Manager Responded
I would not recommend living here.
Property Manager Responded
NO! Just don't!
Property Manager Responded
Not a bad spot
Not worth the headache
Wonderful place to live
ASTUTE CUSTOMER SERVICE
Absolutely horrible
Great place and location
Quite and Nice
Points of Interest
Time and distance from Foxchase Brandywine.
Arts Museums and Landmarks
Big Box and Retail
Walgreens
Macy's
Walmart
Colleges and Universities
John Tyler Community College - Midlothian Campus
J. Sargeant Reynolds Community College - Parham Road Campus
Groceries
Food Lion
Lidl
Whole Foods
Hospitals
Shopping Centers
Foxchase Brandywine has 5 shopping centers within 1.5 miles.
Nearby Neighborhoods
Rental Price Ranges in the Area
| Bedroom | Average Rent | Cheapest Rent | Highest Rent |
|---|---|---|---|
| Richmond Studio Apartments | $1,490 | $715 | $7,168 |
| Richmond 1 Bedroom Apartments | $1,627 | $566 | $9,290 |
| Richmond 2 Bedroom Apartments | $1,935 | $628 | $10,000+ |
| Richmond 3 Bedroom Apartments | $2,219 | $819 | $10,000+ |
| Richmond 4 Bedroom Apartments | $1,400 | $710 | $5,859 |
Browse Top Apartments in Richmond
By Price
By Community Type
- Richmond Apartments for Rent by Owner
- Richmond Apartments with Rent Specials
- Richmond Top Rated Apartments
- Richmond Corporate Apartments
- Richmond Furnished Apartments
- Richmond Gated Apartments
- Richmond Loft Apartments
- Richmond Low Income Apartments
- New Richmond Apartments
- Richmond Senior Apartments
- Richmond Short-term Apartments
- Richmond Student Apartments
- Richmond Apartments with Utilities Included


Akita, American Bulldog, American Staffordshire Terrier, Chow Chow, Doberman Pinscher, Dogo Argentino, German Shepherd, Husky, Malamute, Pit Bull, Presa Canario, Rottweiler, Staffordshire Bull Terrier, Wolf Hybrid.