

Request Notification
Friar Tuck
Albany, GA 31707

- 1–2 Bedrooms
- 807–1,146 Square Feet
About Friar Tuck
Experience a tranquil lifestyle at Friar Tuck Apartments, nestled in the serene city of Albany, Georgia. Our pet-friendly community extends a warm welcome to all residents and enjoys a convenient proximity to US Highway 82, ensuring an effortless commute to work, schools, parks, dining, shopping, and abundant recreational opportunities in the vicinity. Find solace in our spacious, modern-style apartments and townhomes, surrounded by the soothing shade of mature trees in our intimate community. We present a range of one- and two-bedroom apartment flats, as well as two-story townhomes for rent that are certain to surpass your expectations. Each open-concept floor plan boasts a private entrance, ample windows for natural illumination, ceiling fans, mini blinds, expansive walk-in closets, coordinated appliances, neutral carpeting and tile, and a generously sized private balcony or patio where you can unwind. Our cable-ready residences also feature washer and dryer connections to simplify your daily chores. Discover all that Friar Tuck has to offer by contacting us today. Embrace the ease of relaxed living in Albany, Georgia's tranquil oasis.
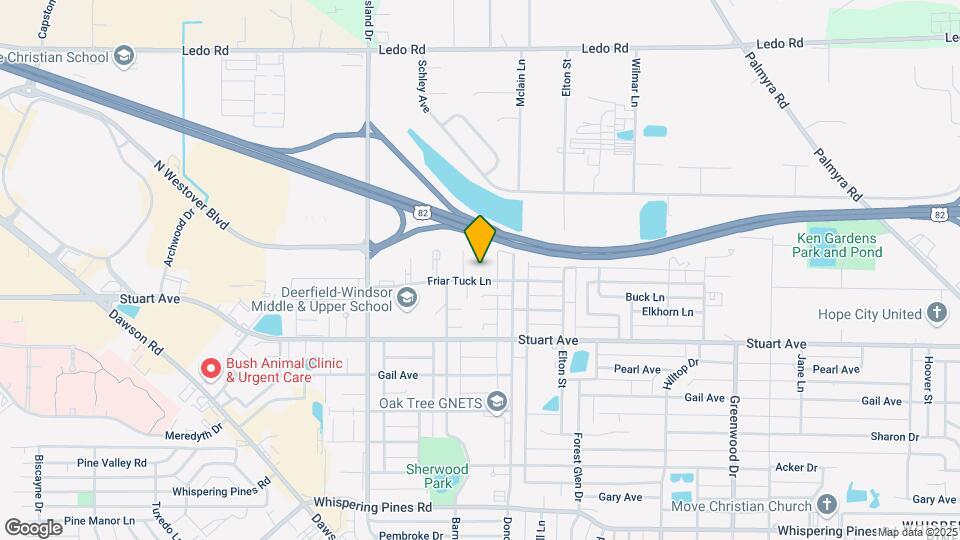
Friar Tuck is located in the 31707 Zip code of Albany, GA.
Property Contact Info
Office Hours
| Monday | 8:00 am–5:00 pm |
| Tuesday | 8:00 am–5:00 pm |
| Wednesday | 8:00 am–5:00 pm |
| Thursday | 8:00 am–5:00 pm |
| Friday | 8:00 am–5:00 pm |
| Saturday | Closed |
| Sunday | Closed |
Floorplan Pricing and Availability
New! Interactive Property Map
1 Bedroom
Floorplan 1x1
1 Bed, 1 Bath, 807 sq ftAvailable Sep 14Model Gallery
Floorplans
Availability Details
Availability Date Unit Sq Ft Deposit View Details September 14, 2026 21 807 $199 September 14, 2026 23 807 $199 September 14, 2026 26 807 $199 Model Amenities and Features
Features
- Balcony
- Cable Ready
- Ceiling Fans
Kitchen
- Dishwasher
- Refrigerator
Living Space
- Walk-In Closets
Unique Features
- Carpeting
- Stove
Unit 21 Amenities and Features
Features
- Balcony
- Cable Ready
- Ceiling Fans
Kitchen
- Dishwasher
- Refrigerator
Living Space
- Walk-In Closets
Unique Features
- Carpeting
- Stove
Unit 23 Amenities and Features
Features
- Balcony
- Cable Ready
- Ceiling Fans
Kitchen
- Dishwasher
- Refrigerator
Living Space
- Walk-In Closets
Unique Features
- Carpeting
- Stove
Unit 26 Amenities and Features
Features
- Balcony
- Cable Ready
- Ceiling Fans
Kitchen
- Dishwasher
- Refrigerator
Living Space
- Walk-In Closets
Unique Features
- Carpeting
- Stove
Apartment Model: 1x11 Bedroom, 1 Bath, 807 sq ftAvailable September 14, 2026![]()
1x1 - Floorplan Apartment Unit: 21Apartment Model: 1x11 Bedroom, 1 Bath, 807 sq ftAvailable September 14, 2026Apartment Unit: 23Apartment Model: 1x11 Bedroom, 1 Bath, 807 sq ftAvailable September 14, 2026Apartment Unit: 26Apartment Model: 1x11 Bedroom, 1 Bath, 807 sq ftAvailable September 14, 20262 Bedrooms
Floorplan 2x2
2 Beds, 2 Baths, 1146 sq ftAvailable NowModel Gallery
Floorplans
Availability Details
Availability Date Unit Sq Ft Deposit View Details Available Now 8 1146 $199 September 7, 2026 13 1146 $199 September 14, 2026 2 1146 $199 Model Amenities and Features
Features
- Balcony
- Cable Ready
- Ceiling Fans
Kitchen
- Dishwasher
- Refrigerator
Living Space
- Walk-In Closets
Unique Features
- Carpeting
- Stove
Unit 8 Amenities and Features
Features
- Balcony
- Cable Ready
- Ceiling Fans
Kitchen
- Dishwasher
- Refrigerator
Living Space
- Walk-In Closets
Unique Features
- Carpeting
- Stove
Unit 13 Amenities and Features
Features
- Balcony
- Cable Ready
- Ceiling Fans
Kitchen
- Dishwasher
- Refrigerator
Living Space
- Walk-In Closets
Unique Features
- Carpeting
- Stove
Unit 2 Amenities and Features
Features
- Balcony
- Cable Ready
- Ceiling Fans
Kitchen
- Dishwasher
- Refrigerator
Living Space
- Walk-In Closets
Unique Features
- Carpeting
- Stove
Apartment Model: 2x22 Bedroom, 2 Bath, 1146 sq ftAvailable Now![]()
2x2 - Floorplan Apartment Unit: 8Apartment Model: 2x22 Bedroom, 2 Bath, 1146 sq ftAvailable NowApartment Unit: 13Apartment Model: 2x22 Bedroom, 2 Bath, 1146 sq ftAvailable September 7, 2026Apartment Unit: 2Apartment Model: 2x22 Bedroom, 2 Bath, 1146 sq ftAvailable September 14, 20262x1.5TH
2 Beds, 1.5 Baths, 1079 sq ftAvailable Sep 14Model Gallery
Floorplans
Availability Details
Availability Date Unit Sq Ft Deposit View Details September 14, 2026 17 1079 $199 September 14, 2026 18 1079 $199 September 14, 2026 20 1079 $199 Model Amenities and Features
Features
- Balcony
- Cable Ready
- Ceiling Fans
Kitchen
- Dishwasher
- Refrigerator
Living Space
- Walk-In Closets
Unique Features
- Carpeting
- Stove
Unit 17 Amenities and Features
Features
- Balcony
- Cable Ready
- Ceiling Fans
Kitchen
- Dishwasher
- Refrigerator
Living Space
- Walk-In Closets
Unique Features
- Carpeting
- Stove
Unit 18 Amenities and Features
Features
- Balcony
- Cable Ready
- Ceiling Fans
Kitchen
- Dishwasher
- Refrigerator
Living Space
- Walk-In Closets
Unique Features
- Carpeting
- Stove
Unit 20 Amenities and Features
Features
- Balcony
- Cable Ready
- Ceiling Fans
Kitchen
- Dishwasher
- Refrigerator
Living Space
- Walk-In Closets
Unique Features
- Carpeting
- Stove
Apartment Model: 2x1.5TH2 Bedroom, 1.5 Bath, 1079 sq ftAvailable September 14, 2026![]()
2x1.5TH - Floorplan Apartment Unit: 17Apartment Model: 2x1.5TH2 Bedroom, 1.5 Bath, 1079 sq ftAvailable September 14, 2026Apartment Unit: 18Apartment Model: 2x1.5TH2 Bedroom, 1.5 Bath, 1079 sq ftAvailable September 14, 2026Apartment Unit: 20Apartment Model: 2x1.5TH2 Bedroom, 1.5 Bath, 1079 sq ftAvailable September 14, 2026
Property Information
- 44 Units
- 2 Stories
- Built in 2003
Lease Terms
- 12 mo
Fees and Policies
The fees listed below are community-provided and may exclude utilities or add-ons. All payments are made directly to the property and are non-refundable unless otherwise specified.
Required Fees
One-Time Basics
- Due at Application
- Application FeeiCharged Per Applicant.$50-$60
- Application FeeiCharged Per Applicant.$50.00
- Application Fee Per ApplicantiCharged per applicant.$50.00
- Administrative FeeiCharged Per Unit.$150.00
- Due at Move-In
- Administrative FeeiCharged per unit.$150.00
Other Fees and Policies
Pet Fees
Pet Policies are Negotiable
- Cat
- One-Time Pet FeeiMax of 2. Charged Per Pet.$300.00
- Monthly Pet FeeiMax of 2. Charged Per Pet.$15.00
- Dog
- One-Time Pet FeeiMax of 2. Charged Per Pet.$300.00
- Monthly Pet FeeiMax of 2. Charged Per Pet.$15.00
Max of 2.
Property Fee Disclaimer: Based on community-supplied data and independent market research. Subject to change without notice. May exclude fees for mandatory or optional services and usage-based utilities.
Features and Amenities
Unique Amenities
- Carpeting
- Stove
Living Area Features
- Walk In Closets
Map
- Shopping
- Colleges
- Grocery
- Medical
- Nearby Properties

Map
Getting Around
50 / 100 Fairly walkable
30 / 100 Somewhat Bikeable
80 / 100 Very car friendly
Getting to Know the Area
60 / 100 Restaurants
40 / 100 Cafes
50 / 100 Nightlife
60 / 100 Shopping
80 / 100 Noise Level
Renters Reviews and Ratings
very rude
Nearby Schools
Merry Acres Middle School
Westover High School
Sherwood Acres Elementary School
About GreatSchools Data on ApartmentHomeLiving.com.
Points of Interest
Time and distance from Friar Tuck.
Big Box and Retail
Michaels
Kohl's
Jcpenney
Colleges and Universities
Groceries
Harvey's
Hospitals
Phoebe Putney Memorial Hospital
Shopping Centers
Friar Tuck has 5 shopping centers within 0.8 miles.
Rental Price Ranges in the Area
| Bedroom | Average Rent | Cheapest Rent | Highest Rent |
|---|---|---|---|
| Albany Studio Apartments | $760 | $760 | $760 |
| Albany 1 Bedroom Apartments | $793 | $500 | $1,299 |
| Albany 2 Bedroom Apartments | $973 | $450 | $1,995 |
| Albany 3 Bedroom Apartments | $968 | $650 | $1,650 |
| 2 Bedroom Homes | $783 | $485 | $1,085 |
| 3 Bedroom Homes | $1,111 | $685 | $2,285 |
| 4 Bedroom Homes | $1,296 | $850 | $1,785 |
Nearby Apartments
Nearby Homes
Did You Know?
43% of renters tour a property with an agent before signing a lease.


Max of 2.