

Request Notification
Gala at Macgregor
Houston, TX 77004

- Active Adult
- 1–2 Bedrooms
- 693–950 Square Feet
About Gala at Macgregor
55+ Senior Living - Now Leasing! The brand new senior living community in Houston is designed exclusively for those 55 and above, offering a luxurious and affordable living experience. The apartments are modern and feature top-notch amenities such as a fitness center, coffee bar, and club lounge. With a prime location, residents will enjoy the convenience of easy access to the city's attractions and facilities while enjoying the comfort of their own private space. These apartments are designed to cater to the needs and preferences of senior citizens and provide an atmosphere that encourages an active and fulfilling lifestyle. Whether it's socializing with neighbors or staying in shape, this community has something for everyone.
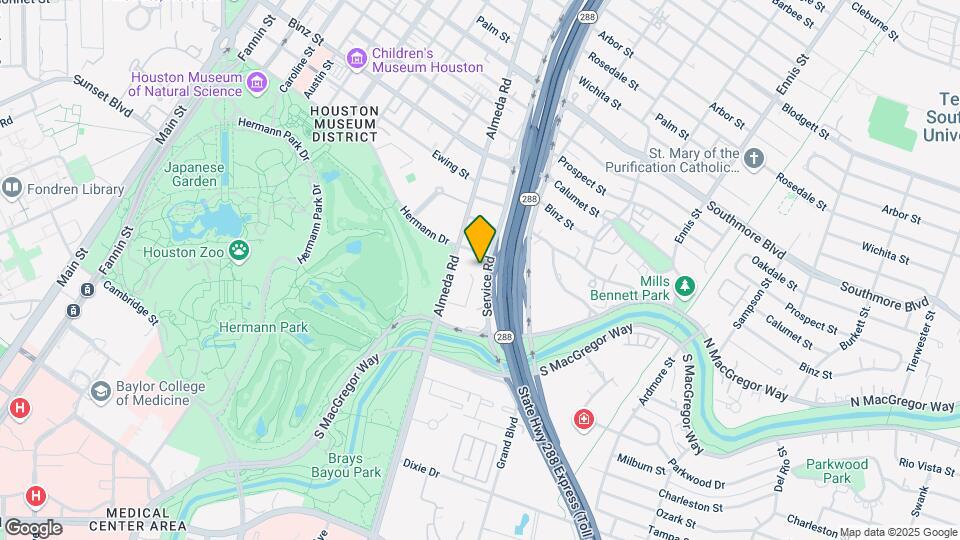
Gala at Macgregor is located in the Medical Center Neighborhood and 77004 Zip code of Houston, TX.
Property Contact Info
Office Hours
| Monday | 9:00 am–5:00 pm |
| Tuesday | 9:00 am–5:00 pm |
| Wednesday | 9:00 am–5:00 pm |
| Thursday | 9:00 am–5:00 pm |
| Friday | 9:00 am–5:00 pm |
| Saturday | Closed |
| Sunday | Closed |
Floorplan Pricing and Availability
New! Interactive Property Map
1 Bedroom
Show Unavailable FloorplansA1-60%
1 Bed, 1 Bath, 693 sq ftAvailable NowModel Gallery
Floorplans
Availability Details
Availability Date Unit Sq Ft Available Now 319 693 Apartment Model: A1-60%1 Bedroom, 1 Bath, 693 sq ftAvailable Now![]()
A1-60% - Floorplan Apartment Unit: 319Apartment Model: A1-60%1 Bedroom, 1 Bath, 693 sq ftAvailable NowA3-60%
1 Bed, 1 Bath, 734 sq ftAvailable NowModel Gallery
Floorplans
Availability Details
Availability Date Unit Sq Ft Available Now 506 734 Apartment Model: A3-60%1 Bedroom, 1 Bath, 734 sq ftAvailable Now![]()
A3-60% - Floorplan Apartment Unit: 506Apartment Model: A3-60%1 Bedroom, 1 Bath, 734 sq ftAvailable NowA1-30%
1 Bed, 1 Bath, 693 sq ftModel Gallery
Floorplans
Availability Details
Availability Date Unit Sq Ft Deposit Unavailable A1-30% 693 sq ft $350 Apartment Model: A1-30%1 Bedroom, 1 Bath, 693 sq ftUnavailable![]()
A1-30% - Floorplan A1HC-50%
1 Bed, 1 Bath, 693 sq ftModel Gallery
Floorplans
Availability Details
Availability Date Unit Sq Ft Deposit Unavailable A1HC-50% 693 sq ft $350 Apartment Model: A1HC-50%1 Bedroom, 1 Bath, 693 sq ftUnavailable![]()
A1HC-50% - Floorplan A1-50%
1 Bed, 1 Bath, 693 sq ftModel Gallery
Floorplans
Availability Details
Availability Date Unit Sq Ft Deposit Unavailable A1-50% 693 sq ft $350 Apartment Model: A1-50%1 Bedroom, 1 Bath, 693 sq ftUnavailable![]()
A1-50% - Floorplan A1-80%
1 Bed, 1 Bath, 693 sq ftModel Gallery
Floorplans
Availability Details
Availability Date Unit Sq Ft Deposit Unavailable A1-80% 693 sq ft $350 Apartment Model: A1-80%1 Bedroom, 1 Bath, 693 sq ftUnavailable![]()
A1-80% - Floorplan A1-MKT
1 Bed, 1 Bath, 693 sq ftModel Gallery
Floorplans
Availability Details
Availability Date Unit Sq Ft Deposit Unavailable A1-MKT 693 sq ft $350 Apartment Model: A1-MKT1 Bedroom, 1 Bath, 693 sq ftUnavailable![]()
A1-MKT - Floorplan A2-30%
1 Bed, 1 Bath, 710 sq ftModel Gallery
Floorplans
Availability Details
Availability Date Unit Sq Ft Deposit Unavailable A2-30% 710 sq ft $350 Apartment Model: A2-30%1 Bedroom, 1 Bath, 710 sq ftUnavailable![]()
A2-30% - Floorplan A2-60%
1 Bed, 1 Bath, 710 sq ftModel Gallery
Floorplans
Availability Details
Availability Date Unit Sq Ft Deposit Unavailable A2-60% 710 sq ft $350 Apartment Model: A2-60%1 Bedroom, 1 Bath, 710 sq ftUnavailable![]()
A2-60% - Floorplan A2-MKT
1 Bed, 1 Bath, 710 sq ftModel Gallery
Floorplans
Availability Details
Availability Date Unit Sq Ft Deposit Unavailable A2-MKT 710 sq ft $350 Apartment Model: A2-MKT1 Bedroom, 1 Bath, 710 sq ftUnavailable![]()
A2-MKT - Floorplan A3-30%
1 Bed, 1 Bath, 734 sq ftModel Gallery
Floorplans
Availability Details
Availability Date Unit Sq Ft Deposit Unavailable A3-30% 734 sq ft $350 Apartment Model: A3-30%1 Bedroom, 1 Bath, 734 sq ftUnavailable![]()
A3-30% - Floorplan A3-50%
1 Bed, 1 Bath, 734 sq ftModel Gallery
Floorplans
Availability Details
Availability Date Unit Sq Ft Deposit Unavailable A3-50% 734 sq ft $350 Apartment Model: A3-50%1 Bedroom, 1 Bath, 734 sq ftUnavailable![]()
A3-50% - Floorplan 2 Bedrooms
Show Unavailable FloorplansB1-50%
2 Beds, 2 Baths, 950 sq ftAvailable NowCheapest 2 BedroomThis is the cheapest 2 Bedroom at this PropertyModel Gallery
Floorplans
Availability Details
Availability Date Unit Sq Ft Available Now 612 950 Apartment Model: B1-50%2 Bedroom, 2 Bath, 950 sq ftAvailable Now![]()
B1-50% - Floorplan Apartment Unit: 612Apartment Model: B1-50%2 Bedroom, 2 Bath, 950 sq ftAvailable NowB1-60%
2 Beds, 2 Baths, 950 sq ftAvailable NowModel Gallery
Floorplans
Availability Details
Availability Date Unit Sq Ft Available Now 308 950 Available Now 508 950 Available Now 315 950 Apartment Model: B1-60%2 Bedroom, 2 Bath, 950 sq ftAvailable Now![]()
B1-60% - Floorplan Apartment Unit: 308Apartment Model: B1-60%2 Bedroom, 2 Bath, 950 sq ftAvailable NowApartment Unit: 508Apartment Model: B1-60%2 Bedroom, 2 Bath, 950 sq ftAvailable NowApartment Unit: 315Apartment Model: B1-60%2 Bedroom, 2 Bath, 950 sq ftAvailable NowB1-30%
2 Beds, 2 Baths, 950 sq ftModel Gallery
Floorplans
Availability Details
Availability Date Unit Sq Ft Deposit Unavailable B1-30% 950 sq ft $450 Apartment Model: B1-30%2 Bedroom, 2 Bath, 950 sq ftUnavailable![]()
B1-30% - Floorplan B2-30%
2 Beds, 2 Baths, 950 sq ftModel Gallery
Floorplans
Availability Details
Availability Date Unit Sq Ft Deposit Unavailable B2-30% 950 sq ft $450 Apartment Model: B2-30%2 Bedroom, 2 Bath, 950 sq ftUnavailable![]()
B2-30% - Floorplan B1-80%
2 Beds, 2 Baths, 950 sq ftModel Gallery
Floorplans
Availability Details
Availability Date Unit Sq Ft Deposit Unavailable B1-80% 950 sq ft $450 Apartment Model: B1-80%2 Bedroom, 2 Bath, 950 sq ftUnavailable![]()
B1-80% - Floorplan B1-MKT
2 Beds, 2 Baths, 950 sq ftModel Gallery
Floorplans
Availability Details
Availability Date Unit Sq Ft Deposit Unavailable B1-MKT 950 sq ft $450 Apartment Model: B1-MKT2 Bedroom, 2 Bath, 950 sq ftUnavailable![]()
B1-MKT - Floorplan B2-MKT
2 Beds, 2 Baths, 950 sq ftModel Gallery
Floorplans
Availability Details
Availability Date Unit Sq Ft Deposit Unavailable B2-MKT 950 sq ft $450 Apartment Model: B2-MKT2 Bedroom, 2 Bath, 950 sq ftUnavailable![]()
B2-MKT - Floorplan
Property Information
- 85 Units
- 6 Stories
- Built in 2023
Fees and Policies
The fees listed below are community-provided and may exclude utilities or add-ons. All payments are made directly to the property and are non-refundable unless otherwise specified.
Required Fees
One-Time Basics
- Due at Application
- Application Fee Per ApplicantiCharged Per Applicant.$15.00
Other Fees and Policies
Pet Fees
- Cat
- Pet DepositiMax of 2. Charged per Pet.$350.00
- One-Time Pet FeeiMax of 2. Charged Per Pet.$350.00
- Dog
- Pet DepositiMax of 2. Charged per Pet.$350.00
- One-Time Pet FeeiMax of 2. Charged Per Pet.$350.00
Max of 2.
Parking Info and Fees
- Surface Lot
Property Fee Disclaimer: Based on community-supplied data and independent market research. Subject to change without notice. May exclude fees for mandatory or optional services and usage-based utilities.
Features and Amenities
Living Area Features
- Walk In Closets
Income Restrictions At Gala at Macgregor
Income restrictions apply to some or all residents. Contact the community for more information.
| # Persons | Annual Income |
|---|---|
| 1 | $52,200 |
| 2 | $59,650 |
| 3 | $67,100 |
| 4 | $74,550 |
| 5 | $80,550 |
To qualify, you must be equal to or below those in the chart, based on the number of persons living in the dwelling.
Map
- Shopping
- Colleges
- Grocery
- Medical
- Parks
- Transportation
- Nearby Properties

Map
Getting Around
90 / 100 Exceptionally walkable
60 / 100 Good public transit
80 / 100 Very Bikeable
70 / 100 Moderately car friendly
Getting to Know the Area
80 / 100 Restaurants
70 / 100 Cafes
80 / 100 Nightlife
80 / 100 Shopping
100 / 100 Parks
40 / 100 Noise Level
Renters Reviews and Ratings
Disappointed
Not safe
Nearby Schools
Poe Elementary School
Lamar High School
Cullen Middle School
About GreatSchools Data on ApartmentHomeLiving.com.
Points of Interest
Time and distance from Gala at Macgregor.
Arts Museums and Landmarks
Big Box and Retail
Walgreens
Aldi
Colleges and Universities
Groceries
Heb
Aldi
Randalls
Hospitals
Park Plaza Hospital
Harris Cty Psychiatric Center
Memorial Hermann - Texas Medical Center
Parks and Recreation
Gala at Macgregor has 4 parks within 3.1 miles, including Hermann Park, Super Happy Fun Land, Minute Maid Park, and Reliant Stadium and Reliant Park Arena.
Restaurants and Dining
Shopping Centers
Gala at Macgregor has 5 shopping centers within 0.8 miles.
Nearby Neighborhoods
Rental Price Ranges in the Area
| Bedroom | Average Rent | Cheapest Rent | Highest Rent |
|---|---|---|---|
| Houston Studio Apartments | $1,318 | $305 | $5,572 |
| Houston 1 Bedroom Apartments | $1,358 | $350 | $10,000+ |
| Houston 2 Bedroom Apartments | $1,740 | $567 | $10,000+ |
| Houston 3 Bedroom Apartments | $2,323 | $686 | $10,000+ |
| Houston 4 Bedroom Apartments | $2,836 | $649 | $10,000+ |
| Houston 5 Bedroom Apartments | $8,348 | $835 | $10,000+ |
| Houston 6 Bedroom Apartments | $8,742 | $5,000 | $10,000+ |
Nearby Apartments
Nearby Homes
Did You Know?
Apartment residents stay an average of 2.5 years in their apartment before moving.


Max of 2.