

Request Notification
Gale Lofts
Nashville, TN 37204

- Studio–2 Bedrooms
- 450–1,400 Square Feet
About Gale Lofts
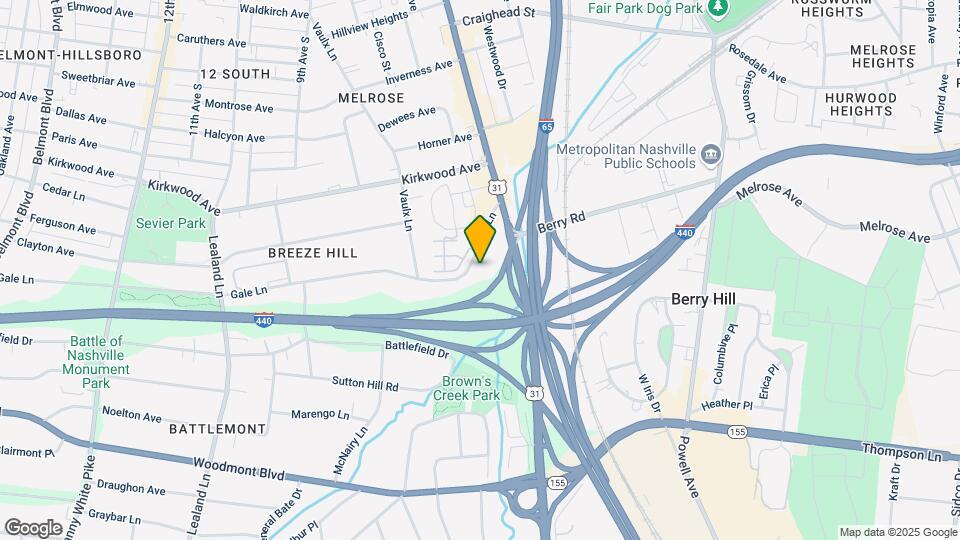
Gale Lofts is located off 8th Avenue South in Nashville's Berry Hill neighborhood and offers spacious one and two-bedroom apartment homes. Just minutes away from award-winning restaurants, entertainment, and shopping, Gale Lofts is a quiet oasis in the heart of Nashville. Stroll through nearby Sevier Park, visit the local coffee shops, grab a beer, or walk across the street to the grocery store. This prime location provides easy access to 12 South, Green Hills, 100 Oaks, Downtown, and more.
Gale Lofts is located in the Breeze Hill Neighborhood and 37204 Zip code of Nashville, TN.
Unique Features and Amenities
- 10ft Ceilings
- Brushed Nickel Fixtures throughout
- Ceiling Fans with Light Fixture
- Close to Shopping, Dining and Entertainment
- Conveniently Located Near Public Transportation
- Courtyard with Saltwater Swimming Pool
- Designer Lighting Package
- Easy Access to Major Highways
- Espresso Wood Cabinetry
- Exposed Duct Work
- In-Unit Washer and Dryer
- Large Windows
- Online Payments Available
- Online rent payments accepted
- Pet Friendly
- Renovated 1X1
- Renovated 2X2
- Studio - does not include Washer/Dryer
- Track Lighting in Kitchen
- Washer and Dryer Connections
Property Contact Info
Office Hours
| Monday | 9:00 am–6:00 pm |
| Tuesday | 9:00 am–6:00 pm |
| Wednesday | 9:00 am–6:00 pm |
| Thursday | 9:00 am–6:00 pm |
| Friday | 9:00 am–6:00 pm |
| Saturday | Closed |
| Sunday | Closed |
Floorplan Pricing and Availability
New! Interactive Property Map
Studio
Studio
Studio, 1 Bath, 450 sq ftAvailability Details
Availability Date Unit Sq Ft Unavailable Studio 450 sq ft 1 Bedroom
Show Unavailable FloorplansGale
1 Bed, 1 Bath, 650 sq ftAvailable NowModel Gallery
Floorplans
Availability Details
Availability Date Unit Sq Ft Deposit View Details Available Now 416 650 $500 August 11, 2026 312 650 $500 August 13, 2026 110 650 $500 Model Amenities and Features
Features
- Washer/Dryer Hookup
Living Space
- Walk-In Closets
Unit 416 Amenities and Features
Features
- Washer/Dryer Hookup
Living Space
- Walk-In Closets
Unique Features
- Renovated 1X1
Unit 312 Amenities and Features
Features
- Washer/Dryer Hookup
Living Space
- Walk-In Closets
Unit 110 Amenities and Features
Features
- Washer/Dryer Hookup
Living Space
- Walk-In Closets
Apartment Model: Gale1 Bedroom, 1 Bath, 650 sq ftAvailable Now![]()
Gale - Floorplan Apartment Unit: 416Apartment Model: Gale1 Bedroom, 1 Bath, 650 sq ftAvailable NowApartment Unit: 312Apartment Model: Gale1 Bedroom, 1 Bath, 650 sq ftAvailable August 11, 2026Apartment Unit: 110Apartment Model: Gale1 Bedroom, 1 Bath, 650 sq ftAvailable August 13, 2026Breeze
1 Bed, 1 Bath, 650 sq ftModel Gallery
Floorplans
Availability Details
Availability Date Unit Sq Ft Unavailable Breeze 650 sq ft Apartment Model: Breeze1 Bedroom, 1 Bath, 650 sq ftUnavailable![]()
Breeze - Floorplan 2 Bedrooms
Show Unavailable FloorplansZepher
2 Beds, 2 Baths, 1400 sq ftAvailable Aug 11Largest 2 BedroomThis is the largest 2 Bedroom at this PropertyModel Gallery
Floorplans
Availability Details
Availability Date Unit Sq Ft Deposit View Details August 11, 2026 420 1400 $500 September 17, 2026 220 1400 $500 Model Amenities and Features
Features
- Washer/Dryer Hookup
Living Space
- Walk-In Closets
Unit 420 Amenities and Features
Features
- Washer/Dryer Hookup
Living Space
- Walk-In Closets
Unique Features
- Renovated 2X2
Unit 220 Amenities and Features
Features
- Washer/Dryer Hookup
Living Space
- Walk-In Closets
Apartment Model: Zepher2 Bedroom, 2 Bath, 1400 sq ftAvailable August 11, 2026![]()
Zepher - Floorplan Apartment Unit: 420Apartment Model: Zepher2 Bedroom, 2 Bath, 1400 sq ftAvailable August 11, 2026Apartment Unit: 220Apartment Model: Zepher2 Bedroom, 2 Bath, 1400 sq ftAvailable September 17, 2026Santa Ana
2 Beds, 2 Baths, 1100 sq ftModel Gallery
Floorplans
Availability Details
Availability Date Unit Sq Ft Unavailable Santa Ana 1100 sq ft Apartment Model: Santa Ana2 Bedroom, 2 Bath, 1100 sq ftUnavailable![]()
Santa Ana - Floorplan Westerly
2 Beds, 2 Baths, 1200 sq ftModel Gallery
Floorplans
Availability Details
Availability Date Unit Sq Ft Unavailable Westerly 1200 sq ft Model Amenities and Features
Features
- Washer/Dryer Hookup
Living Space
- Walk-In Closets
Apartment Model: Westerly2 Bedroom, 2 Bath, 1200 sq ftUnavailable![]()
Westerly - Floorplan
Property Information
- 95 Units
- 4 Stories
- Built in 2010
Fees and Policies
Pet Policy and Fees
Cats
- 2 Pet Limit
Aggressive Breed Restrictions do apply.
Comments: Small and Large Pets Welcome. Please inquire for details on fees.
Dogs
- 2 Pet Limit
Aggressive Breed Restrictions do apply.
Comments: Small and Large Pets Welcome. Please inquire for details on fees.
Parking Info and Fees
- Surface Lot
- 1 Max
Property Fee Disclaimer: Based on community-supplied data and independent market research. Subject to change without notice. May exclude fees for mandatory or optional services and usage-based utilities.
Features and Amenities
Living Area Features
- Walk In Closets
Map
- Shopping
- Colleges
- Grocery
- Medical
- Parks
- Transportation
- Nearby Properties

Map
Renters Reviews and Ratings
great location and... (Verified Renter)
June 15, 2022 - Review from Apartments.comgreat location and apartment conditions. love the high ceilings and updates including appliances
The staff was... (Verified Renter)
June 15, 2022 - Review from Apartments.comThe staff was amazing very informative, friendly , and so much love and passion for the community they serve.
Just the noise... (Verified Renter)
June 15, 2022 - Review from Apartments.comJust the noise from the interstate. If I was on the other side of the building my recommendation would be huge!
It's overly expensive... (Verified Renter)
February 10, 2022 - Review from Apartments.comIt's overly expensive for what it is, but it's a good area.
Quiet, good communication... (Verified Renter)
February 10, 2022 - Review from Apartments.comQuiet, good communication from leasing office, speedy response to maintenance problems, apartment is beautiful.
The apartment is... (Verified Renter)
December 22, 2021 - Review from Apartments.comThe apartment is great but the staff sets this place above expectations.
For being situated... (Verified Renter)
November 22, 2021 - Review from Apartments.comFor being situated right next to the highway, it is a quiet community, good amenities, great location.
I would most... (Verified Renter)
November 22, 2021 - Review from Apartments.comI would most likely recommend based on location and convenience of getting anywhere you need to go with ease.
Not always the... (Verified Renter)
November 9, 2021 - Review from Apartments.comNot always the cleanest exterior walkways and pool but overall a nice place.
Gale Lofts- great place at a great price!
May 14, 2021 - Review from Apartments.comThis location is perfect. Short commute into the city for work, close to the malls and 12 south area. Very safe, clean and pet friendly. Management staff is amazing, Annie was so great to work with from move in to move out she was outstanding. Our dog will miss this place and so will we!
I love the... (Verified Renter)
November 23, 2020 - Review from Apartments.comI love the neighborhood. It’s near my favorite places. The staff has been so kind, supportive, always open to talk and work through things when I need them.
I would recommend... (Verified Renter)
July 27, 2020 - Review from Apartments.comI would recommend Gale Lofts for everything that is offered here. I wouldn't recommend because the price is a bit high.
Nearby Schools
Hillsboro High
John T. Moore Middle School
About GreatSchools Data on ApartmentHomeLiving.com.
Points of Interest
Time and distance from Gale Lofts.
Arts Museums and Landmarks
Big Box and Retail
Walgreens
Publix
Kroger
Colleges and Universities
Groceries
Publix
Kroger
Hospitals
Vanderbilt University Medical Center
Saint Thomas Midtown Hospital
Tristar Centennial Medical Center
Military Bases
Tennessee Air National Guard
Parks and Recreation
Gale Lofts has 5 parks within 4.2 miles, including Belmont Mansion, Centennial Park, Nashville Zoo, Hadley Park, and Radnor Lake.
Shopping Centers
Gale Lofts has 5 shopping centers within 1.3 miles.
Transit Stations
Riverfront-East Corridor Line
Donelson-East Corridor Line
Hermitage-East Corridor Line
Nearby Neighborhoods
Rental Price Ranges in the Area
| Bedroom | Average Rent | Cheapest Rent | Highest Rent |
|---|---|---|---|
| Nashville Studio Apartments | $1,723 | $699 | $5,134 |
| Nashville 1 Bedroom Apartments | $1,832 | $795 | $5,979 |
| Nashville 2 Bedroom Apartments | $2,266 | $673 | $10,000+ |
| Nashville 3 Bedroom Apartments | $2,482 | $1,175 | $10,000+ |
| Nashville 4 Bedroom Apartments | $5,305 | $1,669 | $10,000+ |
| Nashville 5 Bedroom Apartments | $3,229 | $3,163 | $3,263 |
Nearby Apartments
Nearby Homes
Did You Know?
28% of apartment shoppers plan to spend at least 1-2 months in their apartment search.


