

Request Notification
Galleria Townhomes
Carrollton, TX 75007

- 1–3 Bedrooms
- 702–1,280 Square Feet
About Galleria Townhomes
Welcome to Galleria Townhomes where the convenience of Carrollton meets the comfort of townhome living! Located only minutes from President George Bush Turnpike and the North Dallas Tollway, Galleria is the ideal place to live, shop, work and play. Unique one, two and three bedroom townhome floor plans include large private patios and spacious living rooms. Community amenities include resident package receiving, designated covered parking, a sparkling pool, outdoor kitchen, a quiet community atmosphere and beautifully landscaped grounds. Visit one of Carrollton's hidden gems and find the home of your dreams today!
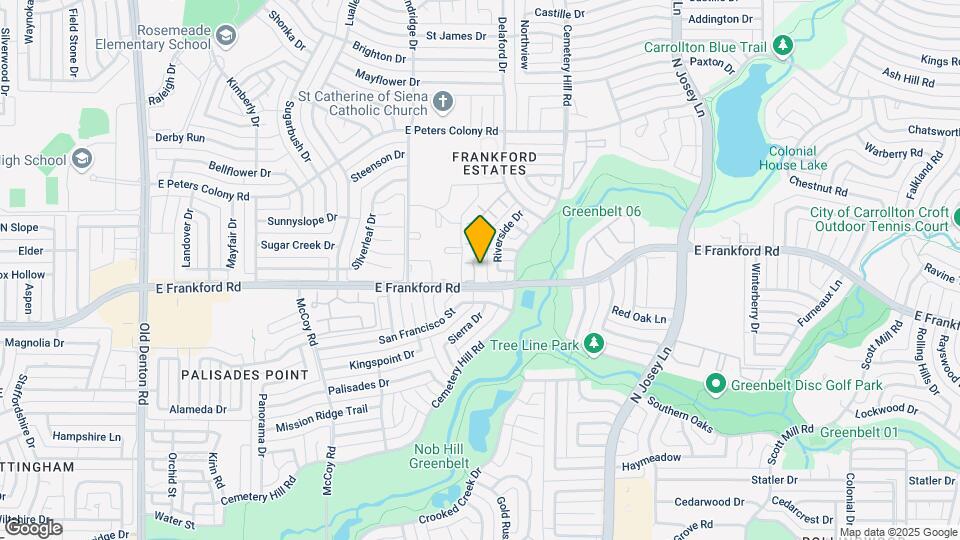
Galleria Townhomes is located in the Carrollton Neighborhood and 75007 Zip code of Carrollton, TX.
Unique Features and Amenities
- 24 Hour Emergency Maintenance
- Award Winning Mgmt and Maintenance Team
- BBQ Grills and Picnic/Social Area
- Beautiful Grounds with Lush Landscaping
- Brushed Nickel Fixtures
- Charming Neighborhood Setting
- Convenient to Shopping and Dining
- Custom 2" window blinds
- Decorator lighting
- Exterior Storage in select homes
- Extra Large Private Fenced Patio
- Fabulous location near I35 and Tollways
- Fireplaces
- FREE reserved covered parking space
- Full Size Washer/Dryer Hookups*
- Fully Equipped Gourmet Kitchen
- Granite Package
- Highest Rated Community in Carrollton
- Individual Air Conditioning
- Kitchen Pantry
- Large Open Concept Design - Large Rooms
- Large private patios
- Microwave Oven*
- Microwaves in select homes
- Monitored Security Available
- Outside Storage
- Package Service
- Pet Friendly (Woof!)
- Private Balcony/Patio
- Private Entry
- Sparkling Pool with Sundeck
- Two-tone interior paint scheme
- Vaulted Ceilings in Select Homes
- W/D Connections in select homes
- W/D Included in select homes
- Washer/Dryer*
- Wood Burning Fireplace
Property Contact Info
Office Hours
| Monday | 8:30 am–5:30 pm |
| Tuesday | 8:30 am–5:30 pm |
| Wednesday | 8:30 am–5:30 pm |
| Thursday | 8:30 am–5:30 pm |
| Friday | 8:30 am–5:30 pm |
| Saturday | 10:00 am–5:00 pm |
| Sunday | Closed |
Floorplan Pricing and Availability
New! Interactive Property Map
1 Bedroom
Floorplan A2
1 Bed, 1 Bath, 702 sq ftModel Gallery
Floorplans
Availability Details
Availability Date Unit Sq Ft Unavailable A2 702 sq ft Model Amenities and Features
Features
- High Speed Internet Access
- Smoke Free
Apartment Model: A21 Bedroom, 1 Bath, 702 sq ftUnavailable![]()
A2 - Floorplan Floorplan B2
1 Bed, 1 Bath, 840 sq ftModel Gallery
Floorplans
Availability Details
Availability Date Unit Sq Ft Unavailable B2 840 sq ft Model Amenities and Features
Features
- High Speed Internet Access
- Smoke Free
Apartment Model: B21 Bedroom, 1 Bath, 840 sq ftUnavailable![]()
B2 - Floorplan 2 Bedrooms
Floorplan A
2 Beds, 2 Baths, 1000 sq ftAvailable NowModel Gallery
Floorplans
Photos
Availability Details
Availability Date Unit Sq Ft Deposit View Details Available Now 2804 1000 $200 July 21, 2026 1702 1000 $200 August 8, 2026 0202 1000 $200 Model Amenities and Features
Features
- High Speed Internet Access
- Smoke Free
Unit 2804 Amenities and Features
Features
- High Speed Internet Access
- Smoke Free
Unit 1702 Amenities and Features
Features
- High Speed Internet Access
- Smoke Free
Unit 0202 Amenities and Features
Features
- High Speed Internet Access
- Smoke Free
Apartment Model: A2 Bedroom, 2 Bath, 1000 sq ftAvailable NowFloorplansPhotos![]()
A - Image 1 ![]()
A - Image 2 ![]()
A - Image 3 ![]()
A - Image 4 ![]()
A - Image 5 ![]()
A - Image 6 ![]()
A - Image 7 ![]()
A - Floorplan Apartment Unit: 2804Apartment Model: A2 Bedroom, 2 Bath, 1000 sq ftAvailable NowApartment Unit: 1702Apartment Model: A2 Bedroom, 2 Bath, 1000 sq ftAvailable July 21, 2026Apartment Unit: 0202Apartment Model: A2 Bedroom, 2 Bath, 1000 sq ftAvailable August 8, 20263 Bedrooms
Floorplan B
3 Beds, 2 Baths, 1155 sq ftAvailable Jul 14Model Gallery
Floorplans
Availability Details
Availability Date Unit Sq Ft Deposit View Details July 14, 2026 0104 1155 $250 July 14, 2026 0503 1155 $250 July 14, 2026 0602 1155 $250 Model Amenities and Features
Features
- High Speed Internet Access
- Smoke Free
Unit 0104 Amenities and Features
Features
- High Speed Internet Access
- Smoke Free
Unit 0503 Amenities and Features
Features
- High Speed Internet Access
- Smoke Free
Unit 0602 Amenities and Features
Features
- High Speed Internet Access
- Smoke Free
Apartment Model: B3 Bedroom, 2 Bath, 1155 sq ftAvailable July 14, 2026![]()
B - Floorplan Apartment Unit: 0104Apartment Model: B3 Bedroom, 2 Bath, 1155 sq ftAvailable July 14, 2026Apartment Unit: 0503Apartment Model: B3 Bedroom, 2 Bath, 1155 sq ftAvailable July 14, 2026Apartment Unit: 0602Apartment Model: B3 Bedroom, 2 Bath, 1155 sq ftAvailable July 14, 2026Floorplan C2
3 Beds, 2 Baths, 1280 sq ftAvailable Sep 5Model Gallery
Floorplans
Availability Details
Availability Date Unit Sq Ft Deposit September 5, 2026 104B 1280 $250 Unit 104B Amenities and Features
Features
- Air Conditioning
- Balcony
- Fireplace
- Heating
- Washer/Dryer
Kitchen
- Dishwasher
- Disposal
- Ice Maker
- Kitchen
- Microwave
- Refrigerator
Living Space
- Vaulted Ceiling
- Walk-In Closets
Apartment Model: C23 Bedroom, 2 Bath, 1280 sq ftAvailable September 5, 2026![]()
C2 - Floorplan Apartment Unit: 104BApartment Model: C23 Bedroom, 2 Bath, 1280 sq ftAvailable September 5, 2026
Property Information
- 174 Units
- 2 Stories
- Built in 1983
Fees and Policies
The fees listed below are community-provided and may exclude utilities or add-ons. All payments are made directly to the property and are non-refundable unless otherwise specified.
Required Fees
One-Time Basics
- Due at Application
- Application Fee Per ApplicantiCharged per applicant.$65.00
- Due at Move-In
- Administrative FeeiCharged per unit.$100.00
Pet Policy and Fees
Cats
None
Comments: | Restrictions: None
Dogs
None
Comments: | Restrictions: None
Parking Info and Fees
- Surface Lot
- Covered
- Other
Property Fee Disclaimer: Based on community-supplied data and independent market research. Subject to change without notice. May exclude fees for mandatory or optional services and usage-based utilities.
Features and Amenities
Living Area Features
- Walk In Closets
Map
- Shopping
- Colleges
- Grocery
- Medical
- Transportation
- Nearby Properties

Map
Renters Reviews and Ratings
Been here 2 years
I Love My Home
Great Experience
Relocating search
Beautiful townhouse
I do not recommend this place it’s awful
Love My Home
Poor maintenance and terrible buildings
Layout
Property Manager Responded
Great complex
Loved it!!!
This is a great Place
Property Manager Responded
Nearby Schools
Blalack Middle
Creekview High School
Rainwater Elementary School
About GreatSchools Data on ApartmentHomeLiving.com.
Points of Interest
Time and distance from Galleria Townhomes.
Big Box and Retail
Walgreens
Kohl's
Colleges and Universities
Collin County Community College - Courtyard Center Campus
Groceries
Winco Foods
Sprouts Farmers Market
Aldi
Hospitals
Restaurants and Dining
Shopping Centers
Galleria Townhomes has 5 shopping centers within 0.7 miles.
Transit Stations
Trinity Mills Station-Green Line
Downtown Carrollton Station-Green Line
Farmers Branch Station-Green Line
Nearby Neighborhoods
Rental Price Ranges in the Area
| Bedroom | Average Rent | Cheapest Rent | Highest Rent |
|---|---|---|---|
| Carrollton Studio Apartments | $1,327 | $695 | $5,612 |
| Carrollton 1 Bedroom Apartments | $1,437 | $750 | $7,650 |
| Carrollton 2 Bedroom Apartments | $1,855 | $995 | $10,000+ |
| Carrollton 3 Bedroom Apartments | $2,536 | $1,425 | $9,248 |
| Carrollton 4 Bedroom Apartments | $5,838 | $2,709 | $10,000+ |
Nearby Apartments
Nearby Homes
Did You Know?
28% of apartment shoppers plan to spend at least 1-2 months in their apartment search.


Property Manager Responded