

Request Notification
Gallery 1701
Fort Worth, TX 76107

- 1–2 Bedrooms
- $1,055-$1,700 Pricing
- 659–1,597 Square Feet
About Gallery 1701
Welcome to Gallery 1701, where you will find contemporary urban living just minutes from downtown Fort Worth, TX. These luxury one and two bedroom floorplans are designed for the way you live with more of the little things that make coming home a pleasure, including hardwood floors, granite countertops, stainless steel appliances, and large walk-in closets. At Gallery 1701, you'll find the best in modern luxury with a spectacular swimming pool, access to a 24-hour modern fitness center, business center, club room for resident social activities, luscious courtyards and fountains, and more! Enjoy a stroll through Trinity Trails or take pleasure in the ease of urban living with University Park Village retail and restaurants just down the street. Fort Worth Zoo and Texas Christian University (TCU) are also just minutes away. Overall, the layout and design of Gallery 1701 provide a true urban neighborhood setting with street-side shopping, upgraded interior finishes, garage parking, ...
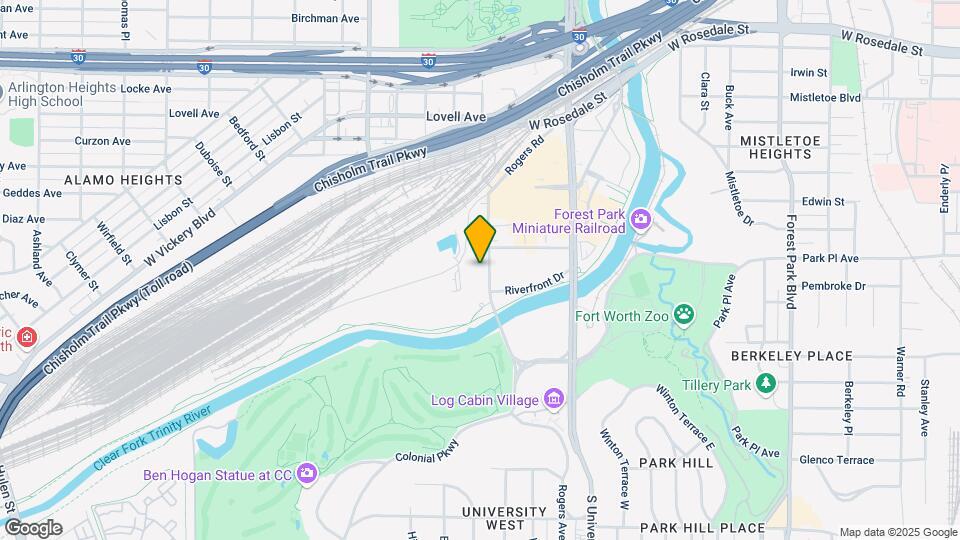
Gallery 1701 is located in the Clearfork Neighborhood and 76107 Zip code of Fort Worth, TX.
Unique Features and Amenities
- 24-Hour Emergency Maintenance
- Access to 24-Hour Fitness Center
- Adjacent to Trinity River & Trinity Trai
- Architecturally Designed Landscape
- Cable/Satellite Available
- Clean Steel GE Appliance Package
- Contemporary Cabinets
- Controlled Access
- Granite Kitchen Countertops
- Hardwood Style Floors
- Luscious Courtyards and Fountains
- Master Individual Shower
- Minutes from Downtown Fort Worth
- Oversized Garden Tubs
- Parking
- Patio/Balcony
- Pendant & Track Lighting
- Preferred Employer Program
- Resident Social Activities
- Tiled Bath with Tub Surround
- Tiled Kitchen Floor
- Vanity with Granite Countertop
- Walk-In Closets
Property Contact Info
Office Hours
| Monday | 9:00 am–6:00 pm |
| Tuesday | 9:00 am–6:00 pm |
| Wednesday | 9:00 am–6:00 pm |
| Thursday | 9:00 am–6:00 pm |
| Friday | 9:00 am–6:00 pm |
| Saturday | 10:00 am–6:00 pm |
| Sunday | 1:00 pm–5:00 pm |
Floorplan Pricing and Availability
New! Interactive Property Map
1 Bedroom
The Angelico
1 Bed, 1 Bath, 659 sq ftModel Gallery
Photos
Availability Details
Price Availability Date Unit Sq Ft $1,055 Unavailable The Angelico 659 sq ft Model Amenities and Features
Features
- Air Conditioning
- Balcony
- Cable Ready
- High Speed Internet Access
- Washer/Dryer
- Washer/Dryer Hookup
- Wheelchair Accessible (Rooms)
Outdoor Space
- Patio
Unique Features
- Cable/Satellite Available
- Clean Steel GE Appliance Package
- Contemporary Cabinets
- Granite Kitchen Countertops
- Hardwood Style Floors
- Master Individual Shower
- Oversized Garden Tubs
- Patio/Balcony
- Pendant & Track Lighting
- Tiled Bath with Tub Surround
- Tiled Kitchen Floor
- Vanity with Granite Countertop
- Walk-In Closets
Model Rent and Fees
Model Price
- $1,055
Apartment Model: The Angelico1 Bedroom, 1 Bath, 659 sq ftUnavailable![]()
The Angelico - Image The Raphael
1 Bed, 1 Bath, 877 sq ftModel Gallery
Photos
Availability Details
Price Availability Date Unit Sq Ft From $1,300 Unavailable The Raphael 877 sq ft Model Amenities and Features
Features
- Air Conditioning
- Balcony
- Cable Ready
- High Speed Internet Access
- Washer/Dryer
- Washer/Dryer Hookup
- Wheelchair Accessible (Rooms)
Outdoor Space
- Patio
Unique Features
- Cable/Satellite Available
- Clean Steel GE Appliance Package
- Contemporary Cabinets
- Granite Kitchen Countertops
- Hardwood Style Floors
- Master Individual Shower
- Oversized Garden Tubs
- Patio/Balcony
- Pendant & Track Lighting
- Tiled Bath with Tub Surround
- Tiled Kitchen Floor
- Vanity with Granite Countertop
- Walk-In Closets
Model Rent and Fees
Model Price Range
- $1,300 - $1,345
Apartment Model: The Raphael1 Bedroom, 1 Bath, 877 sq ftUnavailable![]()
The Raphael - Image The Donatello
1 Bed, 1 Bath, 930 sq ftModel Gallery
Photos
Availability Details
Availability Date Unit Sq Ft Unavailable The Donatello 930 sq ft Model Amenities and Features
Features
- Air Conditioning
- Balcony
- Cable Ready
- High Speed Internet Access
- Washer/Dryer
- Washer/Dryer Hookup
- Wheelchair Accessible (Rooms)
Outdoor Space
- Patio
Unique Features
- Cable/Satellite Available
- Clean Steel GE Appliance Package
- Contemporary Cabinets
- Granite Kitchen Countertops
- Hardwood Style Floors
- Master Individual Shower
- Oversized Garden Tubs
- Patio/Balcony
- Pendant & Track Lighting
- Tiled Bath with Tub Surround
- Tiled Kitchen Floor
- Vanity with Granite Countertop
- Walk-In Closets
Apartment Model: The Donatello1 Bedroom, 1 Bath, 930 sq ftUnavailable![]()
The Donatello - Image The Caravaggio
1 Bed, 1 Bath, 930 sq ftModel Gallery
Photos
Availability Details
Price Availability Date Unit Sq Ft $1,215 Unavailable The Caravaggio 930 sq ft Model Amenities and Features
Features
- Air Conditioning
- Balcony
- Cable Ready
- High Speed Internet Access
- Washer/Dryer
- Washer/Dryer Hookup
- Wheelchair Accessible (Rooms)
Outdoor Space
- Patio
Unique Features
- Cable/Satellite Available
- Clean Steel GE Appliance Package
- Contemporary Cabinets
- Granite Kitchen Countertops
- Hardwood Style Floors
- Master Individual Shower
- Oversized Garden Tubs
- Patio/Balcony
- Pendant & Track Lighting
- Tiled Bath with Tub Surround
- Tiled Kitchen Floor
- Vanity with Granite Countertop
- Walk-In Closets
Model Rent and Fees
Model Price
- $1,215
Apartment Model: The Caravaggio1 Bedroom, 1 Bath, 930 sq ftUnavailable![]()
The Caravaggio - Image The Bellini
1 Bed, 1 Bath, 930 sq ftModel Gallery
Photos
Availability Details
Price Availability Date Unit Sq Ft From $1,290 Unavailable The Bellini 930 sq ft Model Amenities and Features
Features
- Air Conditioning
- Balcony
- Cable Ready
- High Speed Internet Access
- Washer/Dryer
- Washer/Dryer Hookup
- Wheelchair Accessible (Rooms)
Outdoor Space
- Patio
Unique Features
- Cable/Satellite Available
- Clean Steel GE Appliance Package
- Contemporary Cabinets
- Granite Kitchen Countertops
- Hardwood Style Floors
- Master Individual Shower
- Oversized Garden Tubs
- Patio/Balcony
- Pendant & Track Lighting
- Tiled Bath with Tub Surround
- Tiled Kitchen Floor
- Vanity with Granite Countertop
- Walk-In Closets
Model Rent and Fees
Model Price Range
- $1,290 - $1,305
Apartment Model: The Bellini1 Bedroom, 1 Bath, 930 sq ftUnavailable![]()
The Bellini - Image 2 Bedrooms
The Da Vinci
2 Beds, 2 Baths, 1276 sq ftModel Gallery
Floorplans
Availability Details
Price Availability Date Unit Sq Ft $1,565 Unavailable The Da Vinci 1276 sq ft Model Amenities and Features
Features
- Air Conditioning
- Balcony
- Cable Ready
- High Speed Internet Access
- Washer/Dryer
- Washer/Dryer Hookup
- Wheelchair Accessible (Rooms)
Outdoor Space
- Patio
Unique Features
- Cable/Satellite Available
- Clean Steel GE Appliance Package
- Contemporary Cabinets
- Granite Kitchen Countertops
- Hardwood Style Floors
- Master Individual Shower
- Oversized Garden Tubs
- Patio/Balcony
- Pendant & Track Lighting
- Tiled Bath with Tub Surround
- Tiled Kitchen Floor
- Vanity with Granite Countertop
- Walk-In Closets
Model Rent and Fees
Model Price
- $1,565
Apartment Model: The Da Vinci2 Bedroom, 2 Bath, 1276 sq ftUnavailable![]()
The Da Vinci - Floorplan The Rembrandt
2 Beds, 2 Baths, 1276 sq ftModel Gallery
Photos
Availability Details
Price Availability Date Unit Sq Ft $1,700 Unavailable The Rembrandt 1276 sq ft Model Amenities and Features
Features
- Air Conditioning
- Balcony
- Cable Ready
- High Speed Internet Access
- Washer/Dryer
- Washer/Dryer Hookup
- Wheelchair Accessible (Rooms)
Outdoor Space
- Patio
Unique Features
- Cable/Satellite Available
- Clean Steel GE Appliance Package
- Contemporary Cabinets
- Granite Kitchen Countertops
- Hardwood Style Floors
- Master Individual Shower
- Oversized Garden Tubs
- Patio/Balcony
- Pendant & Track Lighting
- Tiled Bath with Tub Surround
- Tiled Kitchen Floor
- Vanity with Granite Countertop
- Walk-In Closets
Model Rent and Fees
Model Price
- $1,700
Apartment Model: The Rembrandt2 Bedroom, 2 Bath, 1276 sq ftUnavailable![]()
The Rembrandt - Image The Rodin
2 Beds, 2 Baths, 1318-1385 sq ftModel Gallery
Photos
Availability Details
Price Availability Date Unit Sq Ft $1,650 Unavailable The Rodin 1318-1385 sq ft Model Amenities and Features
Features
- Air Conditioning
- Balcony
- Cable Ready
- High Speed Internet Access
- Washer/Dryer
- Washer/Dryer Hookup
- Wheelchair Accessible (Rooms)
Outdoor Space
- Patio
Unique Features
- Cable/Satellite Available
- Clean Steel GE Appliance Package
- Contemporary Cabinets
- Granite Kitchen Countertops
- Hardwood Style Floors
- Master Individual Shower
- Oversized Garden Tubs
- Patio/Balcony
- Pendant & Track Lighting
- Tiled Bath with Tub Surround
- Tiled Kitchen Floor
- Vanity with Granite Countertop
- Walk-In Closets
Model Rent and Fees
Model Price
- $1,650
Apartment Model: The Rodin2 Bedroom, 2 Bath, 1318-1385 sq ftUnavailable![]()
The Rodin - Image The Michelangelo
2 Beds, 2 Baths, 1371 sq ftModel Gallery
Photos
Availability Details
Price Availability Date Unit Sq Ft $1,640 Unavailable The Michelangelo 1371 sq ft Model Amenities and Features
Features
- Air Conditioning
- Balcony
- Cable Ready
- High Speed Internet Access
- Washer/Dryer
- Washer/Dryer Hookup
- Wheelchair Accessible (Rooms)
Outdoor Space
- Patio
Unique Features
- Cable/Satellite Available
- Clean Steel GE Appliance Package
- Contemporary Cabinets
- Granite Kitchen Countertops
- Hardwood Style Floors
- Master Individual Shower
- Oversized Garden Tubs
- Patio/Balcony
- Pendant & Track Lighting
- Tiled Bath with Tub Surround
- Tiled Kitchen Floor
- Vanity with Granite Countertop
- Walk-In Closets
Model Rent and Fees
Model Price
- $1,640
Apartment Model: The Michelangelo2 Bedroom, 2 Bath, 1371 sq ftUnavailable![]()
The Michelangelo - Image The Botticelli
2 Beds, 2 Baths, 1597 sq ftLargest 2 BedroomThis is the largest 2 Bedroom at this PropertyModel Gallery
Photos
Availability Details
Price Availability Date Unit Sq Ft From $1,605 Unavailable The Botticelli 1597 sq ft Model Amenities and Features
Features
- Air Conditioning
- Balcony
- Cable Ready
- High Speed Internet Access
- Washer/Dryer
- Washer/Dryer Hookup
- Wheelchair Accessible (Rooms)
Outdoor Space
- Patio
Unique Features
- Cable/Satellite Available
- Clean Steel GE Appliance Package
- Contemporary Cabinets
- Granite Kitchen Countertops
- Hardwood Style Floors
- Master Individual Shower
- Oversized Garden Tubs
- Patio/Balcony
- Pendant & Track Lighting
- Tiled Bath with Tub Surround
- Tiled Kitchen Floor
- Vanity with Granite Countertop
- Walk-In Closets
Model Rent and Fees
Model Price Range
- $1,605 - $1,625
Apartment Model: The Botticelli2 Bedroom, 2 Bath, 1597 sq ftUnavailable![]()
The Botticelli - Image
Property Information
- 148 Units
- 6 Stories
- Built in 2009
Lease Terms
- Month to month
Fees and Policies
The fees listed below are community-provided and may exclude utilities or add-ons. All payments are made directly to the property and are non-refundable unless otherwise specified.
Required Fees
One-Time Basics
- Administrative Fee$150.00
- Application Fee Per Applicant$50.00
Pet Policy and Fees
Cats
- 2 Pet Limit
Call for details.
Dogs
- 2 Pet Limit
Call for details.
Parking Info and Fees
- CoverediMulti-Level Limited Access Parking Garage.
- Garage ParkingiMulti-Level Limited Access Parking Garage.
Property Fee Disclaimer: Based on community-supplied data and independent market research. Subject to change without notice. May exclude fees for mandatory or optional services and usage-based utilities.
Features and Amenities
On-Site Services
- Maintenance On Site
- Package Service
- Pet Care
- Property Manager On Site
Community Features
- Business Center
- Elevator
Outdoor Features
- Gated
Recreation and Fitness
- Fitness Center
- Pool
Interior Features
- Close To Public Transportation
Map
- Shopping
- Colleges
- Grocery
- Medical
- Transportation
- Nearby Properties

Map
Getting Around
50 / 100 Fairly walkable
20 / 100 Limited public transit
90 / 100 Exceptionally bikeable
90 / 100 Exceptionally car friendly
Getting to Know the Area
80 / 100 Restaurants
80 / 100 Cafes
80 / 100 Nightlife
80 / 100 Shopping
70 / 100 Parks
70 / 100 Noise Level
Renters Reviews and Ratings
Century Colonial Park
Nearby Schools
Arlington Heights High School
South Hi Mount Elementary School
About GreatSchools Data on ApartmentHomeLiving.com.
Points of Interest
Time and distance from Gallery 1701.
Arts Museums and Landmarks
Fort Worth Museum of Science and History/Omni Theater
Big Box and Retail
Walgreens
Kroger
Target
Colleges and Universities
University of North Texas Health Fort Worth - UNT Health Fort Worth
Tarrant County College - Trinity River East Campus
Groceries
Trader Joe's
Kroger
Fiesta Mart
Hospitals
Baylor Scott & White Surgical Hospital Fortworth
Baylor Scott & White All Saints Medical Center Fort Worth
Hotspots
Military Bases
NAS Fort Worth Joint Reserve Base
Restaurants and Dining
Shopping Centers
Gallery 1701 has 5 shopping centers within 1.1 miles.
Transit Stations
Fort Worth Intermodal Transportation Center (ITC)-Trinity Railway Express
Nearby Neighborhoods
Rental Price Ranges in the Area
| Bedroom | Average Rent | Cheapest Rent | Highest Rent |
|---|---|---|---|
| Fort Worth Studio Apartments | $1,221 | $699 | $1,987 |
| Fort Worth 1 Bedroom Apartments | $1,353 | $531 | $5,950 |
| Fort Worth 2 Bedroom Apartments | $1,694 | $119 | $9,940 |
| Fort Worth 3 Bedroom Apartments | $2,265 | $743 | $10,000+ |
| Fort Worth 4 Bedroom Apartments | $2,889 | $824 | $10,000+ |
| Fort Worth 5 Bedroom Apartments | $9,901 | $3,050 | $10,000+ |
Nearby Apartments
Nearby Homes
Did You Know?
Apartment residents stay an average of 2.5 years in their apartment before moving.


