



utilities are not included
July 6, 2024 - Review from Apartments.com
Goldmark is false advertising no utilities are included, Tenant pays all, not always secured doors, not really handicap assessable.


Nestled in Bismarck, ND, discover a range of comfortable living spaces with thoughtfully designed efficiency, studio, one, two, and three-bedroom floor plans. Our central location near Bismarck State College and exciting attractions like Kirkwood Mall and Tom O’Leary’s Golf Course ensure a convenient living experience. With easy access to I-94, your daily commute is a breeze. Enjoy the added benefit of laundry facilities, controlled access, and rentable single garages. Schedule a tour or contact our team for more information – we're excited to assist you!
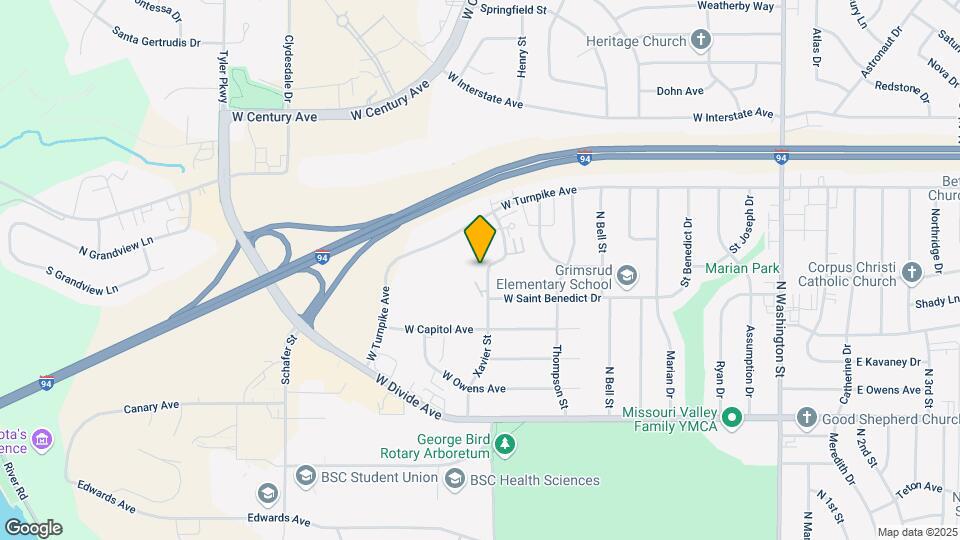
Garden Grove is located in the Downtown Bismarck Neighborhood and 58501 Zip code of Bismarck, ND.
| Monday | 9:00 am–6:00 pm |
| Tuesday | 9:00 am–6:00 pm |
| Wednesday | 9:00 am–6:00 pm |
| Thursday | 9:00 am–6:00 pm |
| Friday | 9:00 am–5:00 pm |
| Saturday | 9:00 am–12:00 pm |
| Sunday | Closed |
| Availability Date | Unit | Sq Ft | |
|---|---|---|---|
| Unavailable | Studio 01B | 247 sq ft |
| Availability Date | Unit | Sq Ft | |
|---|---|---|---|
| Unavailable | Efficiency 01A | 336 sq ft |
| Availability Date | Unit | Sq Ft | |
|---|---|---|---|
| Unavailable | Studio - Plan 01A | 370 sq ft |
| Availability Date | Unit | Sq Ft | |
|---|---|---|---|
| Unavailable | One Bedroom 11C | 525 sq ft |
| Availability Date | Unit | Sq Ft | |
|---|---|---|---|
| Unavailable | One Bedroom 11B | 564-675 sq ft |
| Availability Date | Unit | Sq Ft | |
|---|---|---|---|
| Unavailable | One Bedroom 11E | 564-675 sq ft |
| Availability Date | Unit | Sq Ft | |
|---|---|---|---|
| Unavailable | One Bedroom 11D | 713 sq ft |
| Availability Date | Unit | Sq Ft | |
|---|---|---|---|
| Unavailable | One Bedroom 11A | 713 sq ft |
| Availability Date | Unit | Sq Ft | |
|---|---|---|---|
| Unavailable | Two Bedroom 21A | 713 sq ft |
| Availability Date | Unit | Sq Ft | |
|---|---|---|---|
| Unavailable | Two Bedroom 21C | 732 sq ft |
| Availability Date | Unit | Sq Ft | |
|---|---|---|---|
| Unavailable | Two Bedroom 21D | 787-859 sq ft |
| Availability Date | Unit | Sq Ft | |
|---|---|---|---|
| Unavailable | Two Bedroom 21B | 787-859 sq ft |
| Availability Date | Unit | Sq Ft | |
|---|---|---|---|
| Unavailable | Three Bedroom 32A | 1237 sq ft |
The fees listed below are community-provided and may exclude utilities or add-ons. All payments are made directly to the property and are non-refundable unless otherwise specified.
Comments: We have cat and dog friendly options available at Garden Grove. Written authorization from Goldmark is required prior to bringing your pet to the property. Additional documentation is required including proof of being spayed/neutered and up to dat...
Comments: We have cat and dog friendly options available at Garden Grove. Written authorization from Goldmark is required prior to bringing your pet to the property. Additional documentation is required including proof of being spayed/neutered and up to dat...
Property Fee Disclaimer: Based on community-supplied data and independent market research. Subject to change without notice. May exclude fees for mandatory or optional services and usage-based utilities.
 details
Time and distance from Garden Grove.
Garden Grove has 5 shopping centers within 2.4 miles.
| Bedroom | Average Rent | Cheapest Rent | Highest Rent |
|---|---|---|---|
| Bismarck Studio Apartments | $1,802 | $1,235 | $2,622 |
| Bismarck 1 Bedroom Apartments | $1,462 | $775 | $5,817 |
| Bismarck 2 Bedroom Apartments | $1,701 | $634 | $8,802 |
| Bismarck 3 Bedroom Apartments | $2,143 | $1,045 | $10,000+ |
| Bismarck 4 Bedroom Apartments | $3,870 | $2,100 | $5,654 |
| 2 Bedroom Homes | $2,073 | $975 | $2,695 |
| 3 Bedroom Homes | $2,158 | $1,150 | $2,795 |
| 4 Bedroom Homes | $2,405 | $1,750 | $2,745 |
| 5 Bedroom Homes | $1,924 | $1,599 | $2,250 |
Apartment residents stay an average of 2.5 years in their apartment before moving.
We'll collect some preliminary contact information. You will then be directed to this property's website to complete the application.
Property Manager Responded