


Request Notification
Gardentowns Luxury Townhome Residences
Toronto, ON M9M 2E4

- 2–3 Bedrooms
- $2,550 Pricing
- 600–1,540 Square Feet
Property Information
- 68 Units
- 3 Stories
- Built in 2005
About Gardentowns Luxury Townhome Residences
• Covered front entrance with columns • Brick exteriors with aluminum trim and • Aluminum detailing • Large eat-in kitchen • Premium appliances • Imported Ceramic tile in main bathroom and laundry room • European designer flooring • Powder room on ground floor • Lower landing area with two linen closets • Master bedroom features His & Her closets • Private entrance from master bedroom to family bathroom • Individually controlled heating and air conditioning • Stacked washer and dryer in all homes • Front door entry Intercom • Mail delivered to your door
Property Contact Info
Office Hours
| Monday | 9:00 am–5:00 pm |
| Tuesday | 9:00 am–5:00 pm |
| Wednesday | 9:00 am–5:00 pm |
| Thursday | 9:00 am–5:00 pm |
| Friday | 9:00 am–5:00 pm |
| Saturday | By Appointment |
| Sunday | By Appointment |
Floorplan Pricing and Availability
New! Interactive Property Map
 ApartmentHomeLiving.com's new Interactive Property Map allows you to see where every available unit is located at this community.Try It Now >
2 Bedrooms
Floorplan 1x1
2 Beds, 2 Baths, 600-800 sq ftAvailability Details
Availability Date Unit Sq Ft Unavailable 1x1 600-800 sq ft Model Amenities and Features
Features
- Air Conditioning
- Cable Ready
- Double Vanities
- Handrails
- Heating
- Intercom
- Storage Space
- Tub/Shower
- Washer/Dryer
Kitchen
- Breakfast Nook
- Eat-in Kitchen
- Freezer
- Oven
- Range
- Refrigerator
- Stainless Steel Appliances
3 Bedrooms
3 Bedroom
3 Beds, 3 Baths, 1540 sq ftModel Gallery
Photos
Availability Details
Price Availability Date Unit Sq Ft $2,550 Unavailable 3 Bedroom 1540 sq ft Model Amenities and Features
Features
- Air Conditioning
- Cable Ready
- Double Vanities
- Handrails
- Heating
- Intercom
- Storage Space
- Tub/Shower
- Washer/Dryer
Kitchen
- Breakfast Nook
- Eat-in Kitchen
- Freezer
- Oven
- Range
- Refrigerator
- Stainless Steel Appliances
Model Rent and Fees
Model Price
- $2,550
Apartment Model: 3 Bedroom3 Bedroom, 3 Bath, 1540 sq ftUnavailable![]()
3 Bedroom - Image 1 ![]()
3 Bedroom - Image 2 ![]()
3 Bedroom - Image 3 ![]()
3 Bedroom - Image 4 ![]()
3 Bedroom - Image 5 ![]()
3 Bedroom - Image 6 ![]()
3 Bedroom - Image 7 ![]()
3 Bedroom - Image 8 ![]()
3 Bedroom - Image 9


Lease Terms
- 12 mo
Fees and Policies
The fees listed below are community-provided and may exclude utilities or add-ons. All payments are made directly to the property and are non-refundable unless otherwise specified.
Other Fees and Policies
Pet Fees
- Cat
- Pet DepositiCharged per Pet.$0.00
- One-Time Pet FeeiCharged Per Pet.$0.00
- Monthly Pet FeeiCharged Per Pet.$0.00/mo
- Dog
- Pet DepositiCharged per Pet.$0.00
- One-Time Pet FeeiCharged Per Pet.$0.00
- Monthly Pet FeeiCharged Per Pet.$0.00/mo
Parking Fees
- Parking
- Parking FeeiCharged per vehicle.$0.00/mo
Property Fee Disclaimer: Based on community-supplied data and independent market research. Subject to change without notice. May exclude fees for mandatory or optional services and usage-based utilities.
Features and Amenities
On-Site Services
- Car Wash Area
- Maintenance On Site
- Property Manager On Site
- Public Transportation
- 24 Hour Access
- Laundry Facilities
- Garden
Outdoor Features
- Fenced Lot
- Controlled Access
Recreation and Fitness
- Walking/Biking Trails
- Playground
Interior Features
- Storage Space
- Double Vanities
- Heating
- Intercom
- Tub/Shower
- Handrails
- Cable Ready
- Washer/Dryer
- Air Conditioning
Kitchen Amenities
- Eat In Kitchen
- Breakfast Nook
- Range
- Refrigerator
- Oven
- Stainless Steel Appliances
- Freezer
Living Area Features
- Office
- Linen Closet
- Window Coverings
- Family Room
- Den
- Dining Room
- Basement
- Hardwood Floors
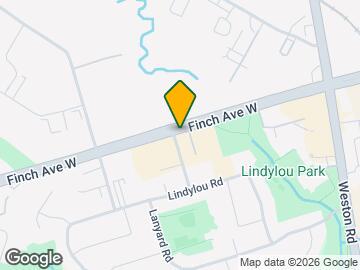
Map
- Shopping
- Colleges
- Nearby Properties
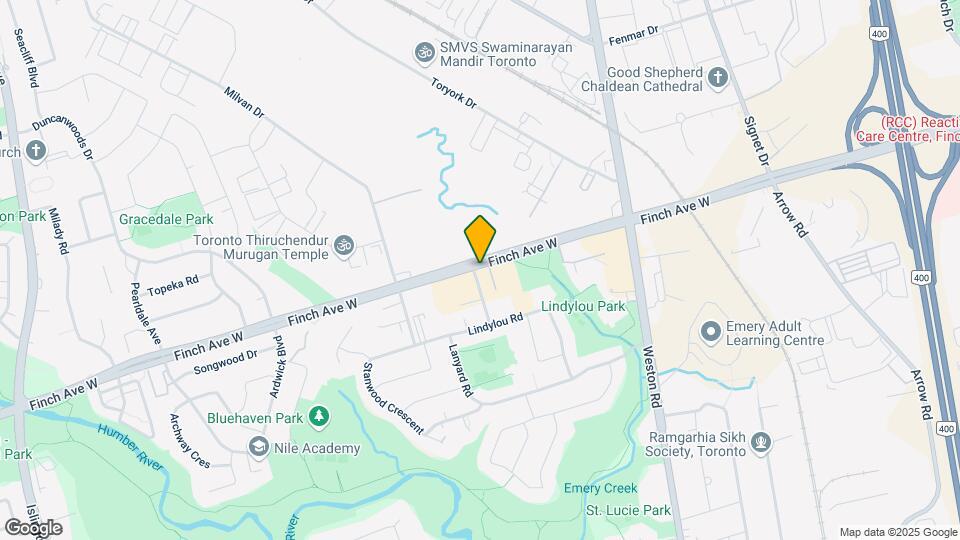
Map
Getting Around
70 / 100 Moderately walkable
80 / 100 Strong public transit
70 / 100 Moderately bikeable
100 / 100 Exceptionally car friendly
 details
Getting to Know the Area
80 / 100 Restaurants
70 / 100 Cafes
30 / 100 Nightlife
80 / 100 Shopping
100 / 100 Parks
0 / 100 Noise Level
Nearby Schools
St Jude Catholic School
St Basil-the-Great College School
Monsignor Percy Johnson Catholic High School
Father Henry Carr Catholic Secondary School
. Points of Interest
Time and distance from Gardentowns Luxury Townhome Residences.
Big Box and Retail
Costco
Walmart
Michaels
Colleges and Universities
Nearby Neighborhoods
Nearby Apartments
Nearby Homes
Official Apartment Search
See Toronto Apartments for Rent
Did You Know?
The average Toronto resident moves 34 days after starting their Toronto rental search.
Browse Top Apartments in Toronto
By Community Type
- Toronto Apartments for Rent by Owner
- Toronto Apartments with Rent Specials
- Toronto Top Rated Apartments
- Toronto Corporate Apartments
- Toronto Furnished Apartments
- Toronto Loft Apartments
- Toronto Military Apartments
- New Toronto Apartments
- Toronto Senior Apartments
- Toronto Short-term Apartments
- Toronto Student Apartments
- Toronto Apartments with Utilities Included
Protect yourself from fraud. Avoid Scams and Fraud
Rental Price Ranges in the Area
| Bedroom | Average Rent | Cheapest Rent | Highest Rent |
|---|---|---|---|
| Toronto Studio Apartments | $1,889 | $1,099 | $8,709 |
| Toronto 1 Bedroom Apartments | $2,397 | $895 | $10,000+ |
| Toronto 2 Bedroom Apartments | $3,166 | $1,450 | $10,000+ |
| Toronto 3 Bedroom Apartments | $4,081 | $1,569 | $10,000+ |
| Toronto 4 Bedroom Apartments | $4,399 | $1,119 | $8,733 |
| Toronto 5 Bedroom Apartments | $15,958 | $8,341 | $10,000+ |
Browse Top Apartments in Toronto
By Community Type
- Toronto Apartments for Rent by Owner
- Toronto Apartments with Rent Specials
- Toronto Top Rated Apartments
- Toronto Corporate Apartments
- Toronto Furnished Apartments
- Toronto Loft Apartments
- Toronto Military Apartments
- New Toronto Apartments
- Toronto Senior Apartments
- Toronto Short-term Apartments
- Toronto Student Apartments
- Toronto Apartments with Utilities Included