


- 1–3 Bedrooms
- $1,593-$2,393 Total Monthly Price
Total Monthly Price
Base Rent$1,593 - $2,393Total Monthly Price$1,593 - $2,393 - 785–1,332 Square Feet
Rent Specials
Application Special (12 Weeks)~~Limited Time Offer: Sign a lease for select Garrett Gateway apartment homes to receive up to 12 weeks free rent!
Unique Features and Amenities
- Black Cabinet Hardware
- Black Door Hardware
- Black Framed Mirror
- Ceiling Fans – Living Area & Bedrooms
- Chrome Plumbing Fixtures
- Deep Under-Mounted Sinks
- Designer Kitchens
- Fire Pit
- High-End Cabinetry
- Large Kitchen Islands w/ Peninsula Seating
- Modern Light Fixtures
- Outdoor Kitchens & Grills
- Pet Spa
- Plank Wood-Style Flooring
- Resort-Style Pool & Spa
- Wood-style Plank Flooring
Property Contact Info

- Listed by:
- Agency:
- Vendor Logo:
- Website:
- View Property Website
- Call Us:
- (888) 244-4895
- Disclaimer:
Office Hours
| Monday | 10:00 am–6:00 pm |
| Tuesday | 10:00 am–6:00 pm |
| Wednesday | 10:00 am–6:00 pm |
| Thursday | 10:00 am–6:00 pm |
| Friday | 10:00 am–6:00 pm |
| Saturday | 10:00 am–5:00 pm |
| Sunday | Closed |
Floorplan Pricing and Availability
Garrett Gateway offers 1 to 3 Bedroom apartments starting from $1,593 and having 785–1,332 sq ft. Here is the current pricing and availability:
New! Interactive Property Map
 ApartmentHomeLiving.com's new Interactive Property Map allows you to see where every available unit is located at this community.Try It Now >
1 Bedroom
Floorplan A1
$1,593
1 Bed, 1 Bath, 785 sq ftTotal Monthly PriceAvailable NowTotal Monthly Price
Base Rent$1,593Total Monthly Price$1,593Model Gallery
Floorplans
Availability Details
Prices shown for this property are the Total Monthly Price including Fees.Price Availability Date Unit Sq Ft Deposit View Details $1,593 Available Now 5-210 785 $500 $1,593 Available Now 5-308 785 $500 $1,593 Available Now 5-309 785 $500 Model Amenities and Features
Features
- Washer/Dryer
Kitchen
- Quartz Countertops
- Stainless Steel Appliances
Living Space
- Walk-In Closets
Outdoor Space
- Patio
Unique Features
- Black Cabinet Hardware
- Black Door Hardware
- Black Framed Mirror
- Ceiling Fans – Living Area & Bedrooms
- Chrome Plumbing Fixtures
- Deep Under-Mounted Sinks
- Designer Kitchens
- High-End Cabinetry
- Large Kitchen Islands w/ Peninsula Seating
- Modern Light Fixtures
- Plank Wood-Style Flooring
- Resort-Style Pool & Spa
Model Lease Information
Model Price
- $1,593Total Monthly PriceBase Rent: $1,593Required Monthly Fees: None
Deposit
- $500 deposit
Unit 5-210 Amenities and Features
Features
- Washer/Dryer
Kitchen
- Quartz Countertops
- Stainless Steel Appliances
Living Space
- Walk-In Closets
Outdoor Space
- Patio
Unique Features
- Black Cabinet Hardware
- Black Door Hardware
- Black Framed Mirror
- Ceiling Fans – Living Area & Bedrooms
- Chrome Plumbing Fixtures
- Deep Under-Mounted Sinks
- Designer Kitchens
- High-End Cabinetry
- Large Kitchen Islands w/ Peninsula Seating
- Modern Light Fixtures
- Plank Wood-Style Flooring
- Resort-Style Pool & Spa
Unit 5-210 Lease Information
Unit Price
- $1,593Total Monthly PriceBase Rent: $1,593Required Monthly Fees: None
View Details and Rent EstimateDeposit
- $500 deposit
Model Lease Information
Price
- $1,593Total Monthly Price
Unit 5-308 Amenities and Features
Features
- Washer/Dryer
Kitchen
- Quartz Countertops
- Stainless Steel Appliances
Living Space
- Walk-In Closets
Outdoor Space
- Patio
Unique Features
- Black Cabinet Hardware
- Black Door Hardware
- Black Framed Mirror
- Ceiling Fans – Living Area & Bedrooms
- Chrome Plumbing Fixtures
- Deep Under-Mounted Sinks
- Designer Kitchens
- High-End Cabinetry
- Large Kitchen Islands w/ Peninsula Seating
- Modern Light Fixtures
- Plank Wood-Style Flooring
- Resort-Style Pool & Spa
Unit 5-308 Lease Information
Unit Price
- $1,593Total Monthly PriceBase Rent: $1,593Required Monthly Fees: None
View Details and Rent EstimateDeposit
- $500 deposit
Model Lease Information
Price
- $1,593Total Monthly Price
Unit 5-309 Amenities and Features
Features
- Washer/Dryer
Kitchen
- Quartz Countertops
- Stainless Steel Appliances
Living Space
- Walk-In Closets
Outdoor Space
- Patio
Unique Features
- Black Cabinet Hardware
- Black Door Hardware
- Black Framed Mirror
- Ceiling Fans – Living Area & Bedrooms
- Chrome Plumbing Fixtures
- Deep Under-Mounted Sinks
- Designer Kitchens
- High-End Cabinetry
- Large Kitchen Islands w/ Peninsula Seating
- Modern Light Fixtures
- Plank Wood-Style Flooring
- Resort-Style Pool & Spa
Unit 5-309 Lease Information
Unit Price
- $1,593Total Monthly PriceBase Rent: $1,593Required Monthly Fees: None
View Details and Rent EstimateDeposit
- $500 deposit
Model Lease Information
Price
- $1,593Total Monthly Price
Apartment Model: A1From $1,5931 Bedroom, 1 Bath, 785 sq ftAvailable NowFloor plans are artist's rendering. All dimensions are approximate. Actual product and specifications may vary in dimension or detail. Not all features are available in every rental home. Please see a representative for details.
![]()
A1 - Floorplan 1 Floor plans are artist's rendering. All dimensions are approximate. Actual product and specifications may vary in dimension or detail. Not all features are available in every rental home. Please see a representative for details.
![]()
A1 - Floorplan 2 Floor plans are artist's rendering. All dimensions are approximate. Actual product and specifications may vary in dimension or detail. Not all features are available in every rental home. Please see a representative for details.
![]()
A1 - Floorplan 3 Floor plans are artist's rendering. All dimensions are approximate. Actual product and specifications may vary in dimension or detail. Not all features are available in every rental home. Please see a representative for details.
![]()
A1 - Floorplan 4 Floor plans are artist's rendering. All dimensions are approximate. Actual product and specifications may vary in dimension or detail. Not all features are available in every rental home. Please see a representative for details.
![]()
A1 - Floorplan 5 Floor plans are artist's rendering. All dimensions are approximate. Actual product and specifications may vary in dimension or detail. Not all features are available in every rental home. Please see a representative for details.
![]()
A1 - Floorplan 6 Floor plans are artist's rendering. All dimensions are approximate. Actual product and specifications may vary in dimension or detail. Not all features are available in every rental home. Please see a representative for details.
![]()
A1 - Floorplan 7 Floor plans are artist's rendering. All dimensions are approximate. Actual product and specifications may vary in dimension or detail. Not all features are available in every rental home. Please see a representative for details.
![]()
A1 - Floorplan 8 Floor plans are artist's rendering. All dimensions are approximate. Actual product and specifications may vary in dimension or detail. Not all features are available in every rental home. Please see a representative for details.
![]()
A1 - Floorplan 9 Floor plans are artist's rendering. All dimensions are approximate. Actual product and specifications may vary in dimension or detail. Not all features are available in every rental home. Please see a representative for details.
![]()
A1 - Floorplan 10 Apartment Unit: 5-210Apartment Model: A1$1,5931 Bedroom, 1 Bath, 785 sq ftAvailable NowApartment Unit: 5-308Apartment Model: A1$1,5931 Bedroom, 1 Bath, 785 sq ftAvailable NowApartment Unit: 5-309Apartment Model: A1$1,5931 Bedroom, 1 Bath, 785 sq ftAvailable Now2 Bedrooms
Floorplan B1
From $1,943
2 Beds, 2 Baths, 1196 sq ftTotal Monthly PriceAvailable NowTotal Monthly Price
Base Rent$1,943 - $1,993Total Monthly Price$1,943 - $1,993Cheapest 2 BedroomThis is the cheapest 2 Bedroom at this PropertyModel Gallery
Floorplans
Availability Details
Prices shown for this property are the Total Monthly Price including Fees.Price Availability Date Unit Sq Ft Deposit View Details $1,993 Available Now 5-203 1196 $500 $1,943 Available Now 5-204 1196 $500 $1,993 Available Now 5-205 1196 $500 Model Amenities and Features
Features
- Washer/Dryer
Kitchen
- Quartz Countertops
- Stainless Steel Appliances
Living Space
- Walk-In Closets
Outdoor Space
- Patio
Unique Features
- Black Cabinet Hardware
- Black Door Hardware
- Black Framed Mirror
- Ceiling Fans – Living Area & Bedrooms
- Chrome Plumbing Fixtures
- Deep Under-Mounted Sinks
- Designer Kitchens
- High-End Cabinetry
- Large Kitchen Islands w/ Peninsula Seating
- Modern Light Fixtures
- Plank Wood-Style Flooring
- Resort-Style Pool & Spa
Model Lease Information
Model Price Range
- $1,943 - $1,993Total Monthly PriceBase Rent: $1,943 - $1,993Required Monthly Fees: None
Deposit
- $500 deposit
Unit 5-203 Amenities and Features
Features
- Washer/Dryer
Kitchen
- Quartz Countertops
- Stainless Steel Appliances
Living Space
- Walk-In Closets
Outdoor Space
- Patio
Unique Features
- Black Cabinet Hardware
- Black Door Hardware
- Black Framed Mirror
- Ceiling Fans – Living Area & Bedrooms
- Chrome Plumbing Fixtures
- Deep Under-Mounted Sinks
- Designer Kitchens
- High-End Cabinetry
- Large Kitchen Islands w/ Peninsula Seating
- Modern Light Fixtures
- Plank Wood-Style Flooring
- Resort-Style Pool & Spa
Unit 5-203 Lease Information
Unit Price
- $1,993Total Monthly PriceBase Rent: $1,993Required Monthly Fees: None
View Details and Rent EstimateDeposit
- $500 deposit
Model Lease Information
Model Price Range
- $1,943 - $1,993Total Monthly Price
Unit 5-204 Amenities and Features
Features
- Washer/Dryer
Kitchen
- Quartz Countertops
- Stainless Steel Appliances
Living Space
- Walk-In Closets
Outdoor Space
- Patio
Unique Features
- Black Cabinet Hardware
- Black Door Hardware
- Black Framed Mirror
- Ceiling Fans – Living Area & Bedrooms
- Chrome Plumbing Fixtures
- Deep Under-Mounted Sinks
- Designer Kitchens
- High-End Cabinetry
- Large Kitchen Islands w/ Peninsula Seating
- Modern Light Fixtures
- Plank Wood-Style Flooring
- Resort-Style Pool & Spa
Unit 5-204 Lease Information
Unit Price
- $1,943Total Monthly PriceBase Rent: $1,943Required Monthly Fees: None
View Details and Rent EstimateDeposit
- $500 deposit
Model Lease Information
Model Price Range
- $1,943 - $1,993Total Monthly Price
Unit 5-205 Amenities and Features
Features
- Washer/Dryer
Kitchen
- Quartz Countertops
- Stainless Steel Appliances
Living Space
- Walk-In Closets
Outdoor Space
- Patio
Unique Features
- Black Cabinet Hardware
- Black Door Hardware
- Black Framed Mirror
- Ceiling Fans – Living Area & Bedrooms
- Chrome Plumbing Fixtures
- Deep Under-Mounted Sinks
- Designer Kitchens
- High-End Cabinetry
- Large Kitchen Islands w/ Peninsula Seating
- Modern Light Fixtures
- Plank Wood-Style Flooring
- Resort-Style Pool & Spa
Unit 5-205 Lease Information
Unit Price
- $1,993Total Monthly PriceBase Rent: $1,993Required Monthly Fees: None
View Details and Rent EstimateDeposit
- $500 deposit
Model Lease Information
Model Price Range
- $1,943 - $1,993Total Monthly Price
Apartment Model: B1From $1,9432 Bedroom, 2 Bath, 1196 sq ftAvailable NowFloor plans are artist's rendering. All dimensions are approximate. Actual product and specifications may vary in dimension or detail. Not all features are available in every rental home. Please see a representative for details.
![]()
B1 - Floorplan Apartment Unit: 5-203Apartment Model: B1$1,9932 Bedroom, 2 Bath, 1196 sq ftAvailable NowApartment Unit: 5-204Apartment Model: B1$1,9432 Bedroom, 2 Bath, 1196 sq ftAvailable NowApartment Unit: 5-205Apartment Model: B1$1,9932 Bedroom, 2 Bath, 1196 sq ftAvailable NowFloorplan B3
From $1,973
2 Beds, 2 Baths, 1046 sq ftTotal Monthly PriceAvailable NowTotal Monthly Price
Base Rent$1,973 - $2,023Total Monthly Price$1,973 - $2,023Model Gallery
Floorplans
Availability Details
Prices shown for this property are the Total Monthly Price including Fees.Price Availability Date Unit Sq Ft Deposit View Details $2,023 Available Now 1-104 1046 $500 $1,973 Available Now 1-204 1046 $500 $2,023 Available Now 5-207 1046 $500 Model Amenities and Features
Features
- Washer/Dryer
Kitchen
- Quartz Countertops
- Stainless Steel Appliances
Living Space
- Walk-In Closets
Outdoor Space
- Patio
Unique Features
- Black Cabinet Hardware
- Black Door Hardware
- Black Framed Mirror
- Ceiling Fans – Living Area & Bedrooms
- Chrome Plumbing Fixtures
- Deep Under-Mounted Sinks
- Designer Kitchens
- High-End Cabinetry
- Large Kitchen Islands w/ Peninsula Seating
- Modern Light Fixtures
- Plank Wood-Style Flooring
- Resort-Style Pool & Spa
Model Lease Information
Model Price Range
- $1,973 - $2,023Total Monthly PriceBase Rent: $1,973 - $2,023Required Monthly Fees: None
Deposit
- $500 deposit
Unit 1-104 Amenities and Features
Features
- Washer/Dryer
Kitchen
- Quartz Countertops
- Stainless Steel Appliances
Living Space
- Walk-In Closets
Outdoor Space
- Patio
Unique Features
- Black Cabinet Hardware
- Black Door Hardware
- Black Framed Mirror
- Ceiling Fans – Living Area & Bedrooms
- Chrome Plumbing Fixtures
- Deep Under-Mounted Sinks
- Designer Kitchens
- High-End Cabinetry
- Large Kitchen Islands w/ Peninsula Seating
- Modern Light Fixtures
- Plank Wood-Style Flooring
- Resort-Style Pool & Spa
Unit 1-104 Lease Information
Unit Price
- $2,023Total Monthly PriceBase Rent: $2,023Required Monthly Fees: None
View Details and Rent EstimateDeposit
- $500 deposit
Model Lease Information
Model Price Range
- $1,973 - $2,023Total Monthly Price
Unit 1-204 Amenities and Features
Features
- Washer/Dryer
Kitchen
- Quartz Countertops
- Stainless Steel Appliances
Living Space
- Walk-In Closets
Outdoor Space
- Patio
Unique Features
- Black Cabinet Hardware
- Black Door Hardware
- Black Framed Mirror
- Ceiling Fans – Living Area & Bedrooms
- Chrome Plumbing Fixtures
- Deep Under-Mounted Sinks
- Designer Kitchens
- High-End Cabinetry
- Large Kitchen Islands w/ Peninsula Seating
- Modern Light Fixtures
- Plank Wood-Style Flooring
- Resort-Style Pool & Spa
Unit 1-204 Lease Information
Unit Price
- $1,973Total Monthly PriceBase Rent: $1,973Required Monthly Fees: None
View Details and Rent EstimateDeposit
- $500 deposit
Model Lease Information
Model Price Range
- $1,973 - $2,023Total Monthly Price
Unit 5-207 Amenities and Features
Features
- Washer/Dryer
Kitchen
- Quartz Countertops
- Stainless Steel Appliances
Living Space
- Walk-In Closets
Outdoor Space
- Patio
Unique Features
- Black Cabinet Hardware
- Black Door Hardware
- Black Framed Mirror
- Ceiling Fans – Living Area & Bedrooms
- Chrome Plumbing Fixtures
- Deep Under-Mounted Sinks
- Designer Kitchens
- High-End Cabinetry
- Large Kitchen Islands w/ Peninsula Seating
- Modern Light Fixtures
- Plank Wood-Style Flooring
- Resort-Style Pool & Spa
Unit 5-207 Lease Information
Unit Price
- $2,023Total Monthly PriceBase Rent: $2,023Required Monthly Fees: None
View Details and Rent EstimateDeposit
- $500 deposit
Model Lease Information
Model Price Range
- $1,973 - $2,023Total Monthly Price
Apartment Model: B3From $1,9732 Bedroom, 2 Bath, 1046 sq ftAvailable NowFloor plans are artist's rendering. All dimensions are approximate. Actual product and specifications may vary in dimension or detail. Not all features are available in every rental home. Please see a representative for details.
![]()
B3 - Floorplan Apartment Unit: 1-104Apartment Model: B3$2,0232 Bedroom, 2 Bath, 1046 sq ftAvailable NowApartment Unit: 1-204Apartment Model: B3$1,9732 Bedroom, 2 Bath, 1046 sq ftAvailable NowApartment Unit: 5-207Apartment Model: B3$2,0232 Bedroom, 2 Bath, 1046 sq ftAvailable NowFloorplan B2
$2,143
2 Beds, 2 Baths, 1139 sq ftTotal Monthly PriceAvailable NowTotal Monthly Price
Base Rent$2,143Total Monthly Price$2,143Model Gallery
Floorplans
Availability Details
Prices shown for this property are the Total Monthly Price including Fees.Price Availability Date Unit Sq Ft Deposit View Details $2,143 Available Now 5-100 1139 $500 $2,143 Available Now 5-212 1139 $500 $2,143 Available Now 5-300 1139 $500 Model Amenities and Features
Features
- Washer/Dryer
Kitchen
- Quartz Countertops
- Stainless Steel Appliances
Living Space
- Walk-In Closets
Outdoor Space
- Patio
Unique Features
- Black Cabinet Hardware
- Black Door Hardware
- Black Framed Mirror
- Ceiling Fans – Living Area & Bedrooms
- Chrome Plumbing Fixtures
- Deep Under-Mounted Sinks
- Designer Kitchens
- High-End Cabinetry
- Large Kitchen Islands w/ Peninsula Seating
- Modern Light Fixtures
- Plank Wood-Style Flooring
- Resort-Style Pool & Spa
Model Lease Information
Model Price
- $2,143Total Monthly PriceBase Rent: $2,143Required Monthly Fees: None
Deposit
- $500 deposit
Unit 5-100 Amenities and Features
Features
- Washer/Dryer
Kitchen
- Quartz Countertops
- Stainless Steel Appliances
Living Space
- Walk-In Closets
Outdoor Space
- Patio
Unique Features
- Black Cabinet Hardware
- Black Door Hardware
- Black Framed Mirror
- Ceiling Fans – Living Area & Bedrooms
- Chrome Plumbing Fixtures
- Deep Under-Mounted Sinks
- Designer Kitchens
- High-End Cabinetry
- Large Kitchen Islands w/ Peninsula Seating
- Modern Light Fixtures
- Plank Wood-Style Flooring
- Resort-Style Pool & Spa
Unit 5-100 Lease Information
Unit Price
- $2,143Total Monthly PriceBase Rent: $2,143Required Monthly Fees: None
View Details and Rent EstimateDeposit
- $500 deposit
Model Lease Information
Price
- $2,143Total Monthly Price
Unit 5-212 Amenities and Features
Features
- Washer/Dryer
Kitchen
- Quartz Countertops
- Stainless Steel Appliances
Living Space
- Walk-In Closets
Outdoor Space
- Patio
Unique Features
- Black Cabinet Hardware
- Black Door Hardware
- Black Framed Mirror
- Ceiling Fans – Living Area & Bedrooms
- Chrome Plumbing Fixtures
- Deep Under-Mounted Sinks
- Designer Kitchens
- High-End Cabinetry
- Large Kitchen Islands w/ Peninsula Seating
- Modern Light Fixtures
- Plank Wood-Style Flooring
- Resort-Style Pool & Spa
Unit 5-212 Lease Information
Unit Price
- $2,143Total Monthly PriceBase Rent: $2,143Required Monthly Fees: None
View Details and Rent EstimateDeposit
- $500 deposit
Model Lease Information
Price
- $2,143Total Monthly Price
Unit 5-300 Amenities and Features
Features
- Washer/Dryer
Kitchen
- Quartz Countertops
- Stainless Steel Appliances
Living Space
- Walk-In Closets
Outdoor Space
- Patio
Unique Features
- Black Cabinet Hardware
- Black Door Hardware
- Black Framed Mirror
- Ceiling Fans – Living Area & Bedrooms
- Chrome Plumbing Fixtures
- Deep Under-Mounted Sinks
- Designer Kitchens
- High-End Cabinetry
- Large Kitchen Islands w/ Peninsula Seating
- Modern Light Fixtures
- Plank Wood-Style Flooring
- Resort-Style Pool & Spa
Unit 5-300 Lease Information
Unit Price
- $2,143Total Monthly PriceBase Rent: $2,143Required Monthly Fees: None
View Details and Rent EstimateDeposit
- $500 deposit
Model Lease Information
Price
- $2,143Total Monthly Price
Apartment Model: B2From $2,1432 Bedroom, 2 Bath, 1139 sq ftAvailable NowFloor plans are artist's rendering. All dimensions are approximate. Actual product and specifications may vary in dimension or detail. Not all features are available in every rental home. Please see a representative for details.
![]()
B2 - Floorplan 1 Floor plans are artist's rendering. All dimensions are approximate. Actual product and specifications may vary in dimension or detail. Not all features are available in every rental home. Please see a representative for details.
![]()
B2 - Floorplan 2 Floor plans are artist's rendering. All dimensions are approximate. Actual product and specifications may vary in dimension or detail. Not all features are available in every rental home. Please see a representative for details.
![]()
B2 - Floorplan 3 Floor plans are artist's rendering. All dimensions are approximate. Actual product and specifications may vary in dimension or detail. Not all features are available in every rental home. Please see a representative for details.
![]()
B2 - Floorplan 4 Floor plans are artist's rendering. All dimensions are approximate. Actual product and specifications may vary in dimension or detail. Not all features are available in every rental home. Please see a representative for details.
![]()
B2 - Floorplan 5 Floor plans are artist's rendering. All dimensions are approximate. Actual product and specifications may vary in dimension or detail. Not all features are available in every rental home. Please see a representative for details.
![]()
B2 - Floorplan 6 Floor plans are artist's rendering. All dimensions are approximate. Actual product and specifications may vary in dimension or detail. Not all features are available in every rental home. Please see a representative for details.
![]()
B2 - Floorplan 7 Apartment Unit: 5-100Apartment Model: B2$2,1432 Bedroom, 2 Bath, 1139 sq ftAvailable NowApartment Unit: 5-212Apartment Model: B2$2,1432 Bedroom, 2 Bath, 1139 sq ftAvailable NowApartment Unit: 5-300Apartment Model: B2$2,1432 Bedroom, 2 Bath, 1139 sq ftAvailable Now3 Bedrooms
Floorplan C1
$2,393
3 Beds, 2 Baths, 1332 sq ftTotal Monthly PriceAvailable NowTotal Monthly Price
Base Rent$2,393Total Monthly Price$2,393Model Gallery
Floorplans
Availability Details
Prices shown for this property are the Total Monthly Price including Fees.Price Availability Date Unit Sq Ft Deposit View Details $2,393 Available Now 1-100 1332 $500 $2,393 Available Now 1-110 1332 $500 $2,393 Available Now 5-101 1332 $500 Model Amenities and Features
Features
- Washer/Dryer
Kitchen
- Quartz Countertops
- Stainless Steel Appliances
Living Space
- Walk-In Closets
Outdoor Space
- Patio
Unique Features
- Black Cabinet Hardware
- Black Door Hardware
- Black Framed Mirror
- Ceiling Fans – Living Area & Bedrooms
- Chrome Plumbing Fixtures
- Deep Under-Mounted Sinks
- Designer Kitchens
- High-End Cabinetry
- Large Kitchen Islands w/ Peninsula Seating
- Modern Light Fixtures
- Plank Wood-Style Flooring
- Resort-Style Pool & Spa
Model Lease Information
Model Price
- $2,393Total Monthly PriceBase Rent: $2,393Required Monthly Fees: None
Deposit
- $500 deposit
Unit 1-100 Amenities and Features
Features
- Washer/Dryer
Kitchen
- Quartz Countertops
- Stainless Steel Appliances
Living Space
- Walk-In Closets
Outdoor Space
- Patio
Unique Features
- Black Cabinet Hardware
- Black Door Hardware
- Black Framed Mirror
- Ceiling Fans – Living Area & Bedrooms
- Chrome Plumbing Fixtures
- Deep Under-Mounted Sinks
- Designer Kitchens
- High-End Cabinetry
- Large Kitchen Islands w/ Peninsula Seating
- Modern Light Fixtures
- Plank Wood-Style Flooring
- Resort-Style Pool & Spa
Unit 1-100 Lease Information
Unit Price
- $2,393Total Monthly PriceBase Rent: $2,393Required Monthly Fees: None
View Details and Rent EstimateDeposit
- $500 deposit
Model Lease Information
Price
- $2,393Total Monthly Price
Unit 1-110 Amenities and Features
Features
- Washer/Dryer
Kitchen
- Quartz Countertops
- Stainless Steel Appliances
Living Space
- Walk-In Closets
Outdoor Space
- Patio
Unique Features
- Black Cabinet Hardware
- Black Door Hardware
- Black Framed Mirror
- Ceiling Fans – Living Area & Bedrooms
- Chrome Plumbing Fixtures
- Deep Under-Mounted Sinks
- Designer Kitchens
- High-End Cabinetry
- Large Kitchen Islands w/ Peninsula Seating
- Modern Light Fixtures
- Plank Wood-Style Flooring
- Resort-Style Pool & Spa
Unit 1-110 Lease Information
Unit Price
- $2,393Total Monthly PriceBase Rent: $2,393Required Monthly Fees: None
View Details and Rent EstimateDeposit
- $500 deposit
Model Lease Information
Price
- $2,393Total Monthly Price
Unit 5-101 Amenities and Features
Features
- Washer/Dryer
Kitchen
- Quartz Countertops
- Stainless Steel Appliances
Living Space
- Walk-In Closets
Outdoor Space
- Patio
Unique Features
- Black Cabinet Hardware
- Black Door Hardware
- Black Framed Mirror
- Ceiling Fans – Living Area & Bedrooms
- Chrome Plumbing Fixtures
- Deep Under-Mounted Sinks
- Designer Kitchens
- High-End Cabinetry
- Large Kitchen Islands w/ Peninsula Seating
- Modern Light Fixtures
- Plank Wood-Style Flooring
- Resort-Style Pool & Spa
Unit 5-101 Lease Information
Unit Price
- $2,393Total Monthly PriceBase Rent: $2,393Required Monthly Fees: None
View Details and Rent EstimateDeposit
- $500 deposit
Model Lease Information
Price
- $2,393Total Monthly Price
Apartment Model: C1From $2,3933 Bedroom, 2 Bath, 1332 sq ftAvailable NowFloor plans are artist's rendering. All dimensions are approximate. Actual product and specifications may vary in dimension or detail. Not all features are available in every rental home. Please see a representative for details.
![]()
C1 - Floorplan 1 Floor plans are artist's rendering. All dimensions are approximate. Actual product and specifications may vary in dimension or detail. Not all features are available in every rental home. Please see a representative for details.
![]()
C1 - Floorplan 2 Floor plans are artist's rendering. All dimensions are approximate. Actual product and specifications may vary in dimension or detail. Not all features are available in every rental home. Please see a representative for details.
![]()
C1 - Floorplan 3 Floor plans are artist's rendering. All dimensions are approximate. Actual product and specifications may vary in dimension or detail. Not all features are available in every rental home. Please see a representative for details.
![]()
C1 - Floorplan 4 Floor plans are artist's rendering. All dimensions are approximate. Actual product and specifications may vary in dimension or detail. Not all features are available in every rental home. Please see a representative for details.
![]()
C1 - Floorplan 5 Floor plans are artist's rendering. All dimensions are approximate. Actual product and specifications may vary in dimension or detail. Not all features are available in every rental home. Please see a representative for details.
![]()
C1 - Floorplan 6 Apartment Unit: 1-100Apartment Model: C1$2,3933 Bedroom, 2 Bath, 1332 sq ftAvailable NowApartment Unit: 1-110Apartment Model: C1$2,3933 Bedroom, 2 Bath, 1332 sq ftAvailable NowApartment Unit: 5-101Apartment Model: C1$2,3933 Bedroom, 2 Bath, 1332 sq ftAvailable Now


Schedule a Tour
Property Information
- 256 Units
- 4 Stories
- Built in 2026
Lease Terms
- 12 - 15 mo
Fees and Policies
The fees listed below are community-provided and may exclude utilities or add-ons. All payments are made directly to the property and are non-refundable unless otherwise specified. Use the Cost Calculator to determine costs based on your needs.
Required Fees
One-Time Basics
- Due at Application
- Application FeeiMax of 1. Charged Per Applicant.$75.00
- Administrative FeeiMax of 1. Charged Per Unit.$200.00
- Due at Move-In
- Additional Security DepositiMax of 1. Charged per unit.$500.00/per occurrence
- Insurance Liability Only WaiveriMax of 1. Charged per unit.$15.00/per occurrence
- Valet Trash FineiMax of 1. Charged per unit.$25.00/per occurrence
- Pet Waste FineiMax of 1. Charged per unit.$225.00/per occurrence
Utilities
- ElectriciMax of 1. Metered Charged Per Unit. Payable to Third Party.Varies/mo
- Valet TrashiMax of 1. Charged Per Unit.$25.00/mo
- Pest ControliMax of 1. Charged Per Unit.$5.00/mo
- Average SeweriMax of 1. Metered Charged per unit. Payable to Third Party.Varies/mo
- Average WateriMax of 1. Metered Charged per unit. Payable to Third Party.Varies/mo
- Utility Billing FeeiMax of 1. Charged per unit.$4.15/mo
- Rent ReportingiMax of 1. Charged per unit.$8.95/mo
- Monthly Package Solution FeeiMax of 1. Charged per unit.$5.00/mo
Other Fees and Policies
Personal Add-Ons
- Additional Garage RemoteiMax of 1. Charged Per Occurrence.$100.00/per occurrence
Situational Fees
- Apt Door Key ReplacementiMax of 1. Charged Per Occurrence.$0.00/per occurrence
- Returned Payment FeeiMax of 1. Charged Per Occurrence.$50.00/per occurrence
- Late FeeiMax of 1. Charged Per Occurrence.$125.00/per occurrence
- Key Fob ReplacementiMax of 1. Charged Per Occurrence.$75.00/per occurrence
- Mailbox Key ReplacementiMax of 1. Charged Per Occurrence.$25.00/per occurrence
- Garage Remote ReplacementiMax of 1. Charged Per Occurrence.$100.00/per occurrence
- Utility Final Bill Fee (Move-Out)iMax of 1. Charged per unit.$10.00
- Utility Account Setup Fee (Move-In)iMax of 1. Charged per unit.$20.00
Max of 1.
Pet Fees
- Cat
- Pet FeeiMax of 1. Charged Per Pet.$300.00
- Pet ScreeningiMax of 1. Charged Per Pet. Payable to Third Party.$30.00
- Pet RentiMax of 1. Charged Per Unit.$25.00/mo
- Dog
- Pet FeeiMax of 1. Charged Per Pet.$300.00
- Pet ScreeningiMax of 1. Charged Per Pet. Payable to Third Party.$30.00
- Pet RentiMax of 1. Charged Per Unit.$25.00/mo
Max of 1.
We allow no more than 2 pets per apartment. Breed restrictions include: Akitas, American Bulldog, Boxer, Cane Corsos, Chow Chows, Dobermans, Dalmation, German Shepherds, Huskies, Karelian Bear Dog, Malamutes, Pit Bulls, Presa Canario, Mastiffs, Rottweilers, St. Bernard, Staffordshire Terriers, and any Wolf Hybrid.
Max of 1. We are a pet-friendly community! We do not have weight restrictions, but we do have breed restrictions. Our company utilizes pet screening to monitor all four-legged residents.
Parking Fees
- Garage Attached
- Parking FeeiMax of 1. Charged Per Unit.$200.00/mo
- Parking FeeiMax of 1. Charged Per Vehicle.$200.00/mo
- Garage Detached
- Parking FeeiMax of 1. Charged Per Unit.$175.00/mo
- Parking FeeiMax of 1. Charged Per Vehicle.$175.00/mo
- Surface Lot
- Parking FeeiMax of 2. Charged Per Vehicle.$0.00/mo
Max of 1.
Max of 1.
Max of 2.
Storage Fees
- Storage Locker
- Storage FeeiMax of 1. Charged Per Rentable Item.$50.00/mo
- Storage Locker
Max of 1.
Property Fee Disclaimer: Based on community-supplied data and independent market research. Subject to change without notice. May exclude fees for mandatory or optional services and usage-based utilities.
Features and Amenities
On-Site Services
- Maintenance On Site
- Package Service
- Pet Care
- Pet Washing Station
- Hearing Impaired Accessible
- Planned Social Activities
- Property Manager On Site
- Trash Pickup Door To Door
- Online Services
- Pet Play Area
- Vision Impaired Accessible
- 24 Hour Access
Community Features
- Lounge
- Clubhouse
- Breakfast/Coffee Concierge
- Elevator
Outdoor Features
- Grill
- Sundeck
- Cabana
- Picnic Area
- Controlled Access
- Patio
- Lawn
- Deck
- Yard
- Porch
Recreation and Fitness
- Hot Tub
- Fitness Center
- Spa
- Walking/Biking Trails
- Bicycle Storage
- Gameroom
- Pool
Interior Features
- Balcony
- Storage Space
- Ceiling Fans
- High Speed Internet Access
- Double Vanities
- Framed Mirrors
- Heating
- Tub/Shower
- Sprinkler System
- Trash Compactor
- Washer/Dryer
- Air Conditioning
- Wheelchair Accessible
- Smoke Free
Kitchen Amenities
- Disposal
- Freezer
- Stainless Steel Appliances
- Ice Maker
- Kitchen
- Microwave
- Dishwasher
- Island Kitchen
- Range
- Refrigerator
- Oven
- Quartz Countertops
Living Area Features
- Walk In Closets
- High Ceilings
- Large Bedrooms
- Window Coverings
- Linen Closet
- Views
- Recreation Room
- Double Pane Windows
- Carpet
- Vinyl Flooring
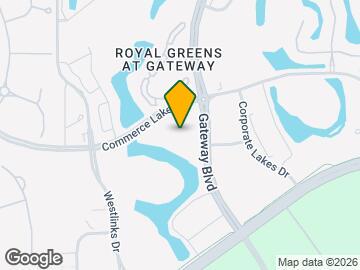
Map
- Shopping
- Colleges
- Grocery
- Medical
- Parks
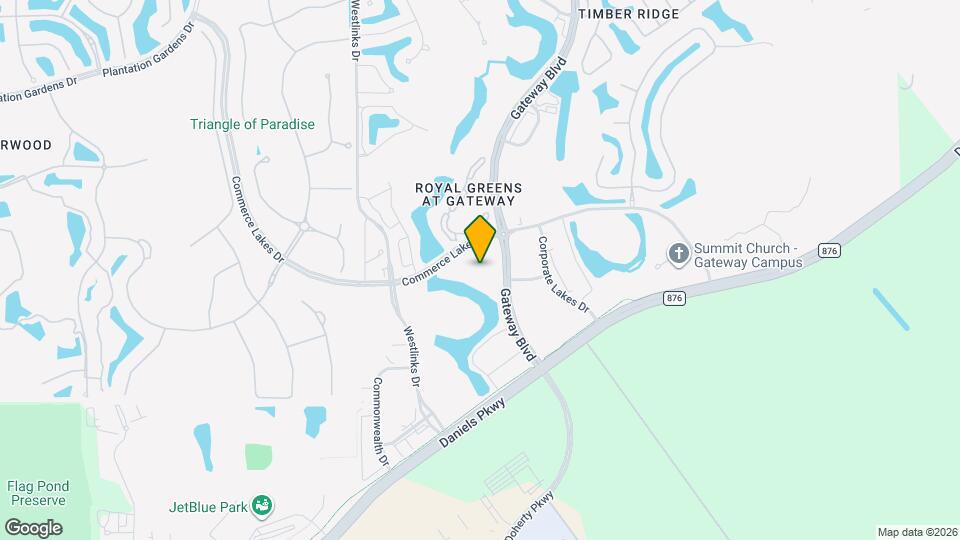
Map
Getting Around
40 / 100 Fairly walkable
60 / 100 Moderately bikeable
90 / 100 Exceptionally car friendly
 details
Getting to Know the Area
40 / 100 Restaurants
30 / 100 Cafes
30 / 100 Nightlife
30 / 100 Shopping
30 / 100 Parks
10 / 100 Noise Level
Frequently Asked Questions about Garrett Gateway
Where is Garrett Gateway located?
Garrett Gateway is located at 12300 Professional Park Dr near the Fort Myers Outlying area of Ft. Myers, FL
What is the current rent range at Garrett Gateway?
1 Bedroom to 3 Bedroom Apartments at Garrett Gateway currently range from $1,593 to $2,393
When is the leasing office open?
- The office Hours for Garrett Gateway are
- Monday 10:00 am–6:00 pm
- Tuesday 10:00 am–6:00 pm
- Wednesday 10:00 am–6:00 pm
- Thursday 10:00 am–6:00 pm
- Friday 10:00 am–6:00 pm
- Saturday 10:00 am–5:00 pm
- Sunday Closed
Are pets allowed?
Call us today to find out our pet policy and if we allow pets
Are there any rent specials?
The current rent special at Garrett Gateway is: Application Special (12 Weeks)~~Limited Time Offer: Sign a lease for select Garrett Gateway apartment homes to receive up to 12 weeks free rent!.
Nearby Schools
Lehigh Senior High School
Gateway Elementary School
Paul Laurence Dunbar Middle School
Fort Myers Middle Academy
Treeline Elementary School
About GreatSchools Data on ApartmentHomeLiving.com.
Points of Interest
Time and distance from Garrett Gateway.
Big Box and Retail
Walgreens
Target
Walmart
Colleges and Universities
Groceries
Aldi
Sprouts Farmers Market
Hospitals
Gulf Coast Medical Center Lee Health
Lehigh Regional Medical Center
Lee Memorial Hospital
Parks and Recreation
Garrett Gateway has 4 parks within 9.3 miles, including Fish Warriors, Everglades Day Safari Ecotour, Sansibel, and The STARS Complex.
Shopping Centers
Garrett Gateway has 5 shopping centers within 2.3 miles.
Nearby Neighborhoods
Rental Price Ranges in the Area
| Bedroom | Average Rent | Cheapest Rent | Highest Rent |
|---|---|---|---|
| Ft. Myers Studio Apartments | $1,481 | $859 | $2,564 |
| Ft. Myers 1 Bedroom Apartments | $1,625 | $612 | $4,250 |
| Ft. Myers 2 Bedroom Apartments | $1,894 | $899 | $8,451 |
| Ft. Myers 3 Bedroom Apartments | $2,343 | $895 | $10,000+ |
| Ft. Myers 4 Bedroom Apartments | $3,538 | $745 | $10,000+ |
Browse Top Apartments in Ft. Myers
By Price
By Community Type
- Ft. Myers Apartments for Rent by Owner
- Ft. Myers Apartments with Rent Specials
- Ft. Myers Top Rated Apartments
- Ft. Myers Corporate Apartments
- Ft. Myers Furnished Apartments
- Ft. Myers Gated Apartments
- Ft. Myers Loft Apartments
- Ft. Myers Low Income Apartments
- New Ft. Myers Apartments
- Ft. Myers Senior Apartments
- Ft. Myers Short-term Apartments
- Ft. Myers Student Apartments
- Ft. Myers Apartments with Utilities Included
Max of 1.