


- 1–4 Bedrooms
- $1,171-$1,899 Pricing
- 541–1,745 Square Feet
Property Information
- 119 Units
- 3 Stories
- Built in 2024
About Garrison Green
Welcome to Garrison Green, a brand new fourplex property located in a prime location in Edmonton, Alberta. Offering spacious living in a convenient and family-friendly neighborhood, Garrison Green is a perfect choice for young families, couples, extended families, retirees, and young professionals alike. With public transit nearby, shopping centers, schools, and grocery stores just a stone's throw away, this property offers unparalleled convenience for all residents. At Garrison Green, select units even include a garage for added convenience and security. Being pet-friendly, this property welcomes your furry friends with open arms. Whether you're looking to settle down with your family, enjoy a peaceful retirement, or start your career in a bustling city, Garrison Green provides the ideal living space for all walks of life. Come experience the comfort and convenience of Garrison Green - your new home sweet home! UnitiiPM Features and Discounts: -TELUS Discount: As a resident of unitiiPM, you’re eligible for a 25% discount on TELUS Optik TV & Internet. Contact your building manager for more details. -Furniture Discount: unitiiPM is excited to announce a new partnership with The Brick. All unitiiPM residents can enjoy an exclusive discount on furniture. Ask your building manager for more information. -Zenbase Smart Payments: unitiiPM has partnered with Zenbase to offer smart rent payments that build your credit automatically and can be divided into manageable, stress-free payments.
Property Contact Info

- Listed by:
- Agency:
- Vendor Logo:
- Website:
- View Property Website
- Call Us:
- (587) 317-7445
- Disclaimer:
Floorplan Pricing and Availability
New! Interactive Property Map
 ApartmentHomeLiving.com's new Interactive Property Map allows you to see where every available unit is located at this community.Try It Now >
1 Bedroom
T7 - 1 Bed 1 Bath
1 Bed, 1 Bath, 541 sq ftAvailability Details
Price Availability Date Unit Sq Ft $1,171 Call for Availability T7 - 1 Bed 1 Bath 541 sq ft Model Amenities and Features
Features
- Air Conditioning
- Heating
- Smoke Detector
- Smoke Free
- Tenant Controlled HVAC
- Tub/Shower
- Washer/Dryer
Kitchen
- Dishwasher
- Island Kitchen
- Kitchen
- Oven
- Quartz Countertops
- Refrigerator
- Stainless Steel Appliances
Model Rent and Fees
Model Price
- $1,171
T10 - 1 Bed 1 Bath
1 Bed, 1 Bath, 575 sq ftAvailability Details
Availability Date Unit Sq Ft Call for Availability T10 - 1 Bed 1 Bath 575 sq ft Model Amenities and Features
Features
- Air Conditioning
- Heating
- Smoke Detector
- Smoke Free
- Tenant Controlled HVAC
- Tub/Shower
- Washer/Dryer
Kitchen
- Dishwasher
- Island Kitchen
- Kitchen
- Oven
- Quartz Countertops
- Refrigerator
- Stainless Steel Appliances
T1 - 1 Bed 1 Bath
1 Bed, 1 Bath, 676 sq ftLargest 1 BedroomThis is the largest 1 Bedroom at this PropertyAvailability Details
Availability Date Unit Sq Ft Call for Availability T1 - 1 Bed 1 Bath 676 sq ft Model Amenities and Features
Features
- Air Conditioning
- Heating
- Smoke Detector
- Smoke Free
- Tenant Controlled HVAC
- Tub/Shower
- Washer/Dryer
Kitchen
- Dishwasher
- Island Kitchen
- Kitchen
- Oven
- Quartz Countertops
- Refrigerator
- Stainless Steel Appliances
2 Bedrooms
T8 - 2 Bed 1.5 Bath
2 Beds, 1.5 Baths, 982 sq ftAvailability Details
Availability Date Unit Sq Ft Call for Availability T8 - 2 Bed 1.5 Bath 982 sq ft Model Amenities and Features
Features
- Air Conditioning
- Heating
- Smoke Detector
- Smoke Free
- Tenant Controlled HVAC
- Tub/Shower
- Washer/Dryer
Kitchen
- Dishwasher
- Island Kitchen
- Kitchen
- Oven
- Quartz Countertops
- Refrigerator
- Stainless Steel Appliances
T9 - 2 Bed 1.5 Bath
2 Beds, 1.5 Baths, 987 sq ftAvailability Details
Availability Date Unit Sq Ft Call for Availability T9 - 2 Bed 1.5 Bath 987 sq ft Model Amenities and Features
Features
- Air Conditioning
- Heating
- Smoke Detector
- Smoke Free
- Tenant Controlled HVAC
- Tub/Shower
- Washer/Dryer
Kitchen
- Dishwasher
- Island Kitchen
- Kitchen
- Oven
- Quartz Countertops
- Refrigerator
- Stainless Steel Appliances
T2 - 2 Bed 2 Bath
2 Beds, 2 Baths, 987 sq ftAvailability Details
Availability Date Unit Sq Ft Call for Availability T2 - 2 Bed 2 Bath 987 sq ft Model Amenities and Features
Features
- Air Conditioning
- Heating
- Smoke Detector
- Smoke Free
- Tenant Controlled HVAC
- Tub/Shower
- Washer/Dryer
Kitchen
- Dishwasher
- Island Kitchen
- Kitchen
- Oven
- Quartz Countertops
- Refrigerator
- Stainless Steel Appliances
T3 - 2 Bed 2 Bath + Garage
2 Beds, 2 Baths, 1122 sq ftLargest 2 BedroomThis is the largest 2 Bedroom at this PropertyAvailability Details
Availability Date Unit Sq Ft Call for Availability T3 - 2 Bed 2 Bath + Garage 1122 sq ft Model Amenities and Features
Features
- Air Conditioning
- Heating
- Smoke Detector
- Smoke Free
- Tenant Controlled HVAC
- Tub/Shower
- Washer/Dryer
Kitchen
- Dishwasher
- Island Kitchen
- Kitchen
- Oven
- Quartz Countertops
- Refrigerator
- Stainless Steel Appliances
3 Bedrooms
Show Unavailable FloorplansT4 - 3 Bed 2.5 Bath + Garage
3 Beds, 2.5 Baths, 1422 sq ftAvailable NowAvailability Details
Price Availability Date Unit Sq Ft $1,899 Available Now 4 1422 Model Amenities and Features
Features
- Air Conditioning
- Heating
- Smoke Detector
- Smoke Free
- Tenant Controlled HVAC
- Tub/Shower
- Washer/Dryer
Kitchen
- Dishwasher
- Island Kitchen
- Kitchen
- Oven
- Quartz Countertops
- Refrigerator
- Stainless Steel Appliances
Unit 4 Rent and Fees
Unit Price
- $1,899
Model Rent and Fees
Price
- Call For Rates
Apartment Unit: 4Apartment Model: T4 - 3 Bed 2.5 Bath + Garage3 Bedroom, 2.5 Bath, 1422 sq ftAvailable NowT6 - 3 Bed 2 Bath
3 Beds, 2 Baths, 1058 sq ftAvailability Details
Availability Date Unit Sq Ft Call for Availability T6 - 3 Bed 2 Bath 1058 sq ft Model Amenities and Features
Features
- Air Conditioning
- Heating
- Smoke Detector
- Smoke Free
- Tenant Controlled HVAC
- Tub/Shower
- Washer/Dryer
Kitchen
- Dishwasher
- Island Kitchen
- Kitchen
- Oven
- Quartz Countertops
- Refrigerator
- Stainless Steel Appliances
4 Bedrooms
T5 - 4 Bed 3 Bath
4 Beds, 3 Baths, 1745 sq ftAvailability Details
Availability Date Unit Sq Ft Call for Availability T5 - 4 Bed 3 Bath 1745 sq ft Model Amenities and Features
Features
- Air Conditioning
- Heating
- Smoke Detector
- Smoke Free
- Tenant Controlled HVAC
- Tub/Shower
- Washer/Dryer
Kitchen
- Dishwasher
- Island Kitchen
- Kitchen
- Oven
- Quartz Countertops
- Refrigerator
- Stainless Steel Appliances

Lease Terms
- 12 mo
Fees and Policies
The fees listed below are community-provided and may exclude utilities or add-ons. All payments are made directly to the property and are non-refundable unless otherwise specified.
Other Fees and Policies
Parking Fees
- Garage
- Parking FeeiCharged per vehicle.$0.00/mo
Pet Policy and Fees
Pet Policies are Negotiable
Property Fee Disclaimer: Based on community-supplied data and independent market research. Subject to change without notice. May exclude fees for mandatory or optional services and usage-based utilities.
Features and Amenities
Unique Amenities
- Garage
On-Site Services
- Property Manager On Site
- Recycling
Outdoor Features
- Controlled Access
- Patio
Interior Features
- Tenant Controlled Hvac
- Smoke Detector
- Heating
- Tub/Shower
- Washer/Dryer
- Air Conditioning
- Smoke Free
Kitchen Amenities
- Oven
- Stainless Steel Appliances
- Kitchen
- Dishwasher
- Island Kitchen
- Refrigerator
- Quartz Countertops
Living Area Features
- Vinyl Flooring
Unique Amenities
- Garage Available
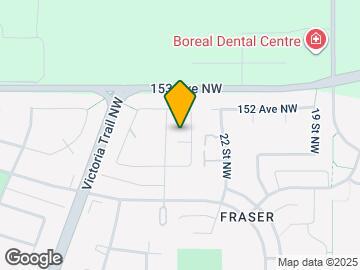
Map
- Shopping
- Colleges
- Nearby Properties
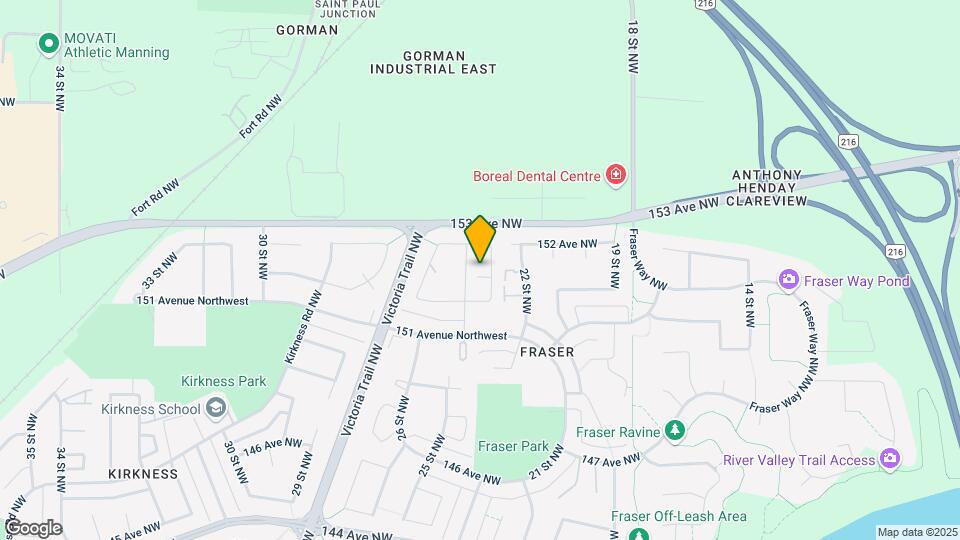
Map
Getting Around
30 / 100 Somewhat walkable
30 / 100 Limited public transit
60 / 100 Moderately bikeable
90 / 100 Exceptionally car friendly
 details
Getting to Know the Area
50 / 100 Restaurants
30 / 100 Cafes
40 / 100 Nightlife
40 / 100 Shopping
70 / 100 Parks
90 / 100 Noise Level
Nearby Schools
St. Bonaventure
St. Elizabeth Seton
Anne Fitzgerald Catholic Elementary School
. Points of Interest
Time and distance from Garrison Green.
Big Box and Retail
Walmart
Petsmart
Costco
Colleges and Universities
Concordia University College of Alberta - Main Campus
Northern Alberta Institute of Technology - Main Campus
Military Bases
3rd Canadian Division Support Base Edmonton
Nearby Neighborhoods
Nearby Apartments
Nearby Homes
Official Apartment Search
See Edmonton Apartments for Rent
Did You Know?
The average Edmonton resident moves 34 days after starting their Edmonton rental search.
Browse Top Apartments in Edmonton
By Community Type
- Edmonton Apartments with Rent Specials
- Edmonton Top Rated Apartments
- Edmonton Corporate Apartments
- Edmonton Furnished Apartments
- Edmonton Loft Apartments
- New Edmonton Apartments
- Edmonton Senior Apartments
- Edmonton Short-term Apartments
- Edmonton Student Apartments
- Edmonton Apartments with Utilities Included
Protect yourself from fraud. Avoid Scams and Fraud
Rental Price Ranges in the Area
| Bedroom | Average Rent | Cheapest Rent | Highest Rent |
|---|---|---|---|
| Edmonton Studio Apartments | $1,178 | $699 | $2,971 |
| Edmonton 1 Bedroom Apartments | $1,488 | $750 | $4,610 |
| Edmonton 2 Bedroom Apartments | $1,824 | $950 | $5,000 |
| Edmonton 3 Bedroom Apartments | $2,080 | $910 | $6,207 |
| Edmonton 4 Bedroom Apartments | $3,846 | $955 | $6,791 |
Browse Top Apartments in Edmonton
By Community Type
- Edmonton Apartments with Rent Specials
- Edmonton Top Rated Apartments
- Edmonton Corporate Apartments
- Edmonton Furnished Apartments
- Edmonton Loft Apartments
- New Edmonton Apartments
- Edmonton Senior Apartments
- Edmonton Short-term Apartments
- Edmonton Student Apartments
- Edmonton Apartments with Utilities Included