


- Student Housing
- 3–4 Bedrooms
- $900-$1,725 Total Monthly Price4 Month Lease Term
Total Monthly Price
Base Rent$900 - $1,725Total Monthly Price$900 - $1,725 - 1,054–1,438 Square Feet
About Gaslamp
Where elite student living meets modern luxury! Gaslamp is nestled in the heart of Boulder and right across from the CU Boulder Campus. Our community offers two, three, and four-bedroom apartments with premium finishes. Call us today to schedule a tour!
Gaslamp is located in the Baseline Sub Neighborhood and 80303 Zip code of Boulder, CO. This community is professionally managed by Cardinal Group Management and Advisory, LLC
Unique Features and Amenities
- BALCONY IN SELECT UNITS
- Bike Racks
- CABLE/INTERNET READY
- Garage Parking
- HARDWOOD-STYLE FLOORING
- IN-UNIT WASHER/DRYER
- MOUNTAIN VIEWS IN SELECT UNITS
- Rooftop Patio
- STEPS FROM THE CU BOULDER CAMPUS
- VAULTED CEILINGS IN SELECT UNITS
Property Contact Info

- Listed by:
- Agency:
- Vendor Logo:
- Website:
- View Property Website
- Call Us:
- (866) 519-6936
- Disclaimer:
Office Hours
| Monday | 9:00 am–5:00 pm |
| Tuesday | 9:00 am–5:00 pm |
| Wednesday | 9:00 am–5:00 pm |
| Thursday | 9:00 am–5:00 pm |
| Friday | 9:00 am–5:00 pm |
| Saturday | 1:00 pm–5:00 pm |
| Sunday | 1:00 pm–5:00 pm |
Floorplan Pricing and Availability
Gaslamp offers 3 to 4 Bedroom apartments starting from $900 and having 1,054–1,438 sq ft. Here is the current pricing and availability:
New! Interactive Property Map
 ApartmentHomeLiving.com's new Interactive Property Map allows you to see where every available unit is located at this community.Try It Now >
3 Bedrooms
3BR/2BA
$900
3 Beds, 2 Baths, 1054 sq ftTotal Monthly PriceAvailable NowTotal Monthly Price
Base Rent$900Total Monthly Price$900Model Gallery
Floorplans
Availability Details
Prices shown for this property are the Total Monthly Price including Fees.Price Availability Date Unit Sq Ft $900 Available Now Private 1054 Unit Private Amenities and Features
Kitchen
- Quartz Countertops
- Stainless Steel Appliances
Unique Features
- BALCONY IN SELECT UNITS
- CABLE/INTERNET READY
- HARDWOOD-STYLE FLOORING
- IN-UNIT WASHER/DRYER
- MOUNTAIN VIEWS IN SELECT UNITS
- Rooftop Patio
- VAULTED CEILINGS IN SELECT UNITS
Unit Private Lease Information
Unit Price
- $900Total Monthly PriceBase Rent: $900Required Monthly Fees: None
View Details and Rent EstimateModel Lease Information
Price
- $900Total Monthly Price
Apartment Model: 3BR/2BA$9003 Bedroom, 2 Bath, 1054 sq ftAvailable NowFloor plans are artist's rendering. All dimensions are approximate. Actual product and specifications may vary in dimension or detail. Not all features are available in every rental home. Please see a representative for details.
![]()
3BR/2BA - Floorplan 1 Floor plans are artist's rendering. All dimensions are approximate. Actual product and specifications may vary in dimension or detail. Not all features are available in every rental home. Please see a representative for details.
![]()
3BR/2BA - Floorplan 2 Floor plans are artist's rendering. All dimensions are approximate. Actual product and specifications may vary in dimension or detail. Not all features are available in every rental home. Please see a representative for details.
![]()
3BR/2BA - Floorplan 3 Apartment Unit: PrivateApartment Model: 3BR/2BA$9003 Bedroom, 2 Bath, 1054 sq ftAvailable Now3BR/3BA
3 Beds, 3 Baths, 1149 sq ftAvailable SoonModel Gallery
Floorplans
Availability Details
Prices shown for this property are the Total Monthly Price including Fees.Price Availability Date Unit Sq Ft $1,725 Available Soon 3BR/3BA 1149 sq ft Model Amenities and Features
Kitchen
- Quartz Countertops
- Stainless Steel Appliances
Unique Features
- BALCONY IN SELECT UNITS
- CABLE/INTERNET READY
- HARDWOOD-STYLE FLOORING
- IN-UNIT WASHER/DRYER
- MOUNTAIN VIEWS IN SELECT UNITS
- Rooftop Patio
- VAULTED CEILINGS IN SELECT UNITS
Model Lease Information
Model Price
- $1,725Total Monthly PriceBase Rent: $1,725Required Monthly Fees: None
Apartment Model: 3BR/3BA$1,7253 Bedroom, 3 Bath, 1149 sq ftAvailable SoonFloor plans are artist's rendering. All dimensions are approximate. Actual product and specifications may vary in dimension or detail. Not all features are available in every rental home. Please see a representative for details.
![]()
3BR/3BA - Floorplan 4 Bedrooms
4BR/3BA
4 Beds, 3 Baths, 1438 sq ftAvailable SoonModel Gallery
Floorplans
Availability Details
Prices shown for this property are the Total Monthly Price including Fees.Price Availability Date Unit Sq Ft $1,570 Available Soon 4BR/3BA 1438 sq ft Model Amenities and Features
Kitchen
- Quartz Countertops
- Stainless Steel Appliances
Unique Features
- BALCONY IN SELECT UNITS
- CABLE/INTERNET READY
- HARDWOOD-STYLE FLOORING
- IN-UNIT WASHER/DRYER
- MOUNTAIN VIEWS IN SELECT UNITS
- Rooftop Patio
- VAULTED CEILINGS IN SELECT UNITS
Model Lease Information
Model Price
- $1,570Total Monthly PriceBase Rent: $1,570Required Monthly Fees: None
Apartment Model: 4BR/3BA$1,5704 Bedroom, 3 Bath, 1438 sq ftAvailable SoonFloor plans are artist's rendering. All dimensions are approximate. Actual product and specifications may vary in dimension or detail. Not all features are available in every rental home. Please see a representative for details.
![]()
4BR/3BA - Floorplan 1 Floor plans are artist's rendering. All dimensions are approximate. Actual product and specifications may vary in dimension or detail. Not all features are available in every rental home. Please see a representative for details.
![]()
4BR/3BA - Floorplan 2


Schedule a Tour
Property Information
- 2 Stories
- 19 Units
- Built in 2011
Lease Terms
- 12 mo
Fees and Policies
The fees listed below are community-provided and may exclude utilities or add-ons. All payments are made directly to the property and are non-refundable unless otherwise specified. Use the Cost Calculator to determine costs based on your needs.
Required Fees
One-Time Basics
- Due at Application
- Application FeeiCharged Per Applicant.$22.00
- Due at Move-In
- Utility - Admin FeeiCharged Per Unit.$79.00
- Admin FeeiCharged Per Unit.$250.00
- Lease Transfer FeeiCharged per unit.$500.00
- Unit Security DepositiCharged per unit.$99.00
Other Fees and Policies
Personal Add-Ons
- ParkingiCharged Per Unit.$65.00/mo
- Master Policy Premium DuesiCharged per unit.$15.00/mo
Situational Fees
- NSF FeeiCharged Per Unit.$20.00
Pet Fees
- Cat
- Pet DepositiMax of 1. Charged Per Pet.$300.00
- Monthly Pet FeeiMax of 1. Charged Per Pet.$35.00
- Dog
- Pet DepositiMax of 1. Charged Per Pet.$300.00
- Monthly Pet FeeiMax of 1. Charged Per Pet.$35.00
Max of 1.
Property Fee Disclaimer: Based on community-supplied data and independent market research. Subject to change without notice. May exclude fees for mandatory or optional services and usage-based utilities.
Features and Amenities
Unique Amenities
- BALCONY IN SELECT UNITS
- Bike Racks
- CABLE/INTERNET READY
- Garage Parking
- HARDWOOD-STYLE FLOORING
- IN-UNIT WASHER/DRYER
- MOUNTAIN VIEWS IN SELECT UNITS
- Rooftop Patio
- STEPS FROM THE CU BOULDER CAMPUS
- VAULTED CEILINGS IN SELECT UNITS
Community Features
- Elevator
Outdoor Features
- Sundeck
Living Area Features
- Recreation Room

Map
- Shopping
- Colleges
- Grocery
- Medical
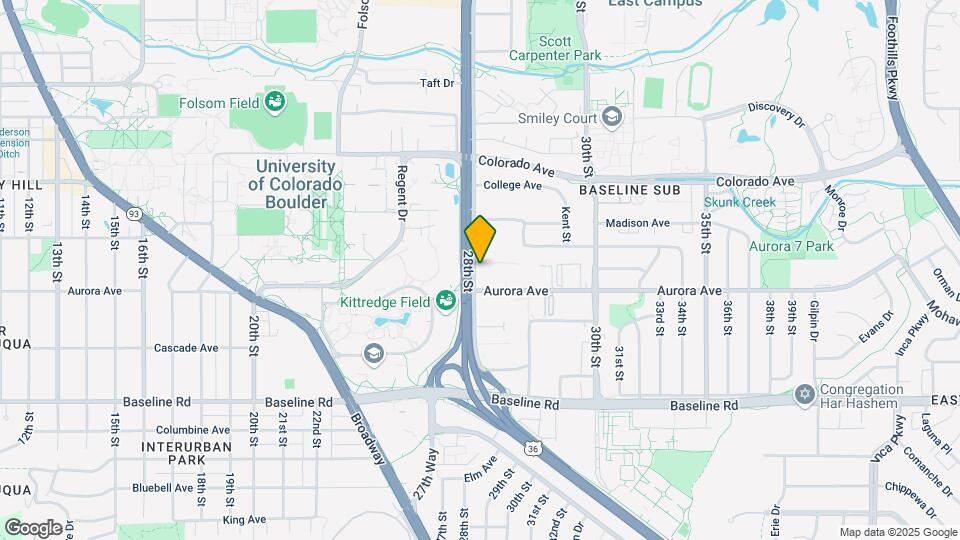
Map
Getting Around
50 / 100 Fairly walkable
50 / 100 Some public transit
70 / 100 Moderately bikeable
70 / 100 Moderately car friendly
 details
Getting to Know the Area
80 / 100 Restaurants
80 / 100 Cafes
70 / 100 Nightlife
80 / 100 Shopping
30 / 100 Noise Level
Frequently Asked Questions about Gaslamp
Where is Gaslamp located?
Gaslamp is located at 910 28th St near the Baseline Sub area of Boulder, CO
What is the current rent range at Gaslamp?
3 Bedroom to 4 Bedroom Apartments at Gaslamp currently range from $900 to $1,725
When is the leasing office open?
- The office Hours for Gaslamp are
- Monday 9:00 am–5:00 pm
- Tuesday 9:00 am–5:00 pm
- Wednesday 9:00 am–5:00 pm
- Thursday 9:00 am–5:00 pm
- Friday 9:00 am–5:00 pm
- Saturday 1:00 pm–5:00 pm
- Sunday 1:00 pm–5:00 pm
Are pets allowed?
Call us today to find out our pet policy and if we allow pets
About Portable Tenant Screening Reports:
Applicant has the right to provide the property manager or owner with a Portable Tenant Screening Report (PTSR) that is not more than 30 days old, as defined in § 38-12-902(2.5), Colorado Revised Statutes; and 2) if Applicant provides the property manager or owner with a PTSR, the property manager or owner is prohibited from: a) charging Applicant a rental application fee; or b) charging Applicant a fee for the property manager or owner to access or use the PTSR.
Nearby Schools
Manhattan Middle School Of The Arts And Academics
Fairview High School
Creekside Elementary School At Martin Park
About GreatSchools Data on ApartmentHomeLiving.com.
Points of Interest
Time and distance from Gaslamp.
Big Box and Retail
Walgreens
Costco
Michaels
Colleges and Universities
University of Colorado at Boulder - East Campus
Groceries
Trader Joe's
King Soopers
Hospitals
Shopping Centers
Gaslamp has 5 shopping centers within 1.0 miles.
Nearby Neighborhoods
Rental Price Ranges in the Area
| Bedroom | Average Rent | Cheapest Rent | Highest Rent |
|---|---|---|---|
| Boulder Studio Apartments | $2,085 | $955 | $10,000+ |
| Boulder 1 Bedroom Apartments | $2,130 | $900 | $4,354 |
| Boulder 2 Bedroom Apartments | $2,413 | $835 | $5,206 |
| Boulder 3 Bedroom Apartments | $2,954 | $835 | $6,975 |
| Boulder 4 Bedroom Apartments | $3,854 | $1,570 | $8,046 |
| Boulder 5 Bedroom Apartments | $4,037 | $1,100 | $6,975 |
| 2 Bedroom Homes | $2,728 | $1,595 | $6,495 |
| 3 Bedroom Homes | $3,864 | $1,850 | $10,000+ |
| 4 Bedroom Homes | $5,180 | $2,750 | $10,000+ |
| 5 Bedroom Homes | $5,611 | $3,550 | $10,000+ |
Browse Top Apartments in Boulder
By Price
By Community Type
- Boulder Apartments for Rent by Owner
- Boulder Apartments with Rent Specials
- Boulder Top Rated Apartments
- Boulder Corporate Apartments
- Boulder Furnished Apartments
- Boulder Gated Apartments
- Boulder Loft Apartments
- Boulder Low Income Apartments
- New Boulder Apartments
- Boulder Senior Apartments
- Boulder Short-term Apartments
- Boulder Student Apartments
- Boulder Apartments with Utilities Included
Max of 1.