

Request Notification
Gaslight Village
Ithaca, NY 14850

- 1–2 Bedrooms
- 825–1,025 Square Feet
About Gaslight Village
Gaslight Village offers 1 and 2 bedroom apartments in Ithaca, NY with spacious floor plans, everyday comfort, and a location close to shopping, dining, and major destinations. Located on Uptown Road in Northeast Ithaca, the community provides convenient access to Cornell University, Ithaca College, TCAT bus routes, parks, and local employers. Apartment homes feature all-electric kitchens, breakfast bars, central air and heating, cable-ready connections, ample closet space, and select homes with balconies or patios, dishwashers, updated finishes, and scenic views. Residents enjoy beautifully maintained grounds, laundry facilities, playground areas, picnic spaces, guest parking, online payment options, and on-site maintenance services. This pet-friendly community combines practical amenities, spacious interiors, and a connected Ithaca location close to everyday essentials and outdoor recreation. Schedule your tour today!
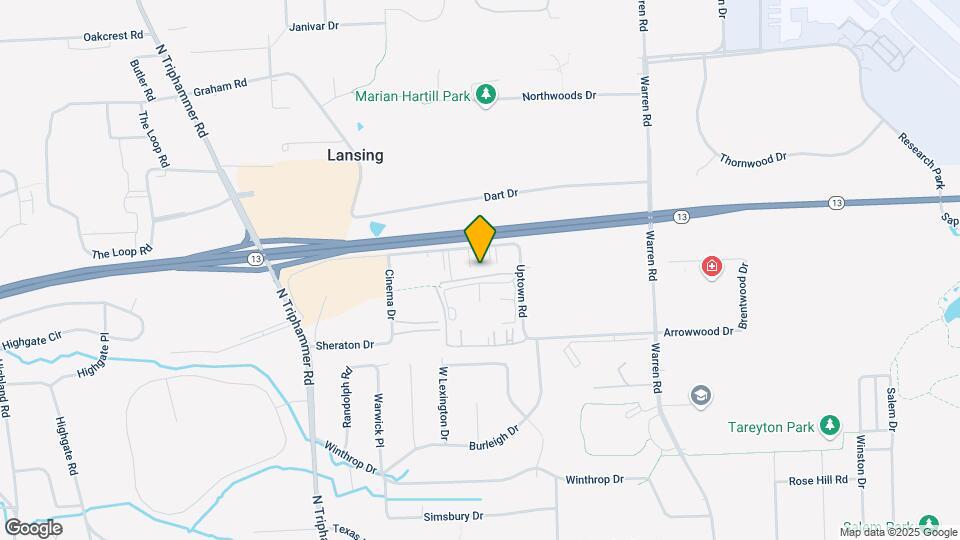
Gaslight Village is located in the Northeast Ithaca Neighborhood and 14850 Zip code of Ithaca, NY.
Unique Features and Amenities
- 24-hour maintenance service
- All Electric Kitchen
- Ample Closet Space
- Beautiful Landscaping
- Breakfast Bar
- Central Air and Heating
- Central Air Conditioning/Heat
- Central Air/Heat
- Close to shopping
- Dining Room chandelier
- Enclosed Stairwells
- Guest Parking
- HUGE living room
- Laundry in building - 1st floor
- Living Room/Dining Room open floor plan
- Multi-Age Playscape
- Online Resident Portal
- On-Site Laundry Facilities
- Personal Balcony*
- Picnic Area with Grill
- Plank Flooring*
- Plush Carpeting*
- Pool Access
- Public Parks & Recreation Nearby
- Remodeled Bathroom
- Remodeled Kitchen
Property Contact Info
Office Hours
| Monday | 9:00 am–5:30 pm |
| Tuesday | 10:00 am–5:30 pm |
| Wednesday | 9:00 am–5:30 pm |
| Thursday | 9:00 am–5:30 pm |
| Friday | 9:00 am–5:30 pm |
| Saturday | 9:00 am–4:00 pm |
| Sunday | Closed |
Floorplan Pricing and Availability
New! Interactive Property Map
1 Bedroom
The Manchester
1 Bed, 1 Bath, 825 sq ftAvailable Sep 11Model Gallery
Floorplans
Availability Details
Availability Date Unit Sq Ft September 11, 2026 24B 825 Unit 24B Amenities and Features
Features
- Air Conditioning
- Cable Ready
- Handrails
- Heating
- High Speed Internet Access
- Tub/Shower
Kitchen
- Breakfast Nook
- Dishwasher
- Freezer
- Kitchen
- Oven
- Pantry
- Range
- Refrigerator
Living Space
- Carpet
- Crown Molding
- Den
- Dining Room
- Double Pane Windows
- Family Room
- Linen Closet
- Views
- Vinyl Flooring
- Window Coverings
Unique Features
- Central Air Conditioning/Heat
- Pool Access
Apartment Model: The Manchester1 Bedroom, 1 Bath, 825 sq ftAvailable September 11, 2026![]()
The Manchester - Floorplan Apartment Unit: 24BApartment Model: The Manchester1 Bedroom, 1 Bath, 825 sq ftAvailable September 11, 20262 Bedrooms
Show Unavailable FloorplansTwo Bedroom
2 Beds, 1 Bath, 1025 sq ftAvailable NowModel Gallery
Floorplans
Availability Details
Availability Date Unit Sq Ft View Details Available Now 17E 1025 Available Now 14F 1025 August 21, 2026 22A 1025 Unit 17E Amenities and Features
Unique Features
- Personal Balcony*
Unit 14F Amenities and Features
Unique Features
- Personal Balcony*
Apartment Model: Two Bedroom2 Bedroom, 1 Bath, 1025 sq ftAvailable Now![]()
Two Bedroom - Floorplan Apartment Unit: 17EApartment Model: Two Bedroom2 Bedroom, 1 Bath, 1025 sq ftAvailable NowApartment Unit: 14FApartment Model: Two Bedroom2 Bedroom, 1 Bath, 1025 sq ftAvailable NowApartment Unit: 22AApartment Model: Two Bedroom2 Bedroom, 1 Bath, 1025 sq ftAvailable August 21, 2026The Cambridge Garden Level
2 Beds, 1 Bath, 1025 sq ftModel Gallery
Floorplans
Availability Details
Availability Date Unit Sq Ft Unavailable The Cambridge Garden Level 1025 sq ft Model Amenities and Features
Features
- Air Conditioning
- Balcony
- Cable Ready
- Handrails
- Heating
- High Speed Internet Access
- Tub/Shower
Kitchen
- Breakfast Nook
- Dishwasher
- Kitchen
- Oven
- Pantry
- Range
- Refrigerator
Living Space
- Carpet
- Crown Molding
- Den
- Dining Room
- Double Pane Windows
- Family Room
- Linen Closet
- Office
- Views
- Window Coverings
Unique Features
- Central Air Conditioning/Heat
- Pool Access
Apartment Model: The Cambridge Garden Level2 Bedroom, 1 Bath, 1025 sq ftUnavailable![]()
The Cambridge Garden Level - Floorplan 1 ![]()
The Cambridge Garden Level - Floorplan 2 The Cambridge with Balcony
2 Beds, 1 Bath, from 1025 sq ftModel Gallery
Floorplans
Availability Details
Availability Date Unit Sq Ft Unavailable The Cambridge with Balcony from 1025 sq ft Apartment Model: The Cambridge with Balcony2 Bedroom, 1 Bath, from 1025 sq ftUnavailable![]()
The Cambridge with Balcony - Floorplan
Property Information
- 144 Units
- 3 Stories
- Built in 1990
- Renovated In 2013
Fees and Policies
The fees listed below are community-provided and may exclude utilities or add-ons. All payments are made directly to the property and are non-refundable unless otherwise specified.
Required Fees
One-Time Basics
- Due at Application
- Application Fee Per ApplicantiCharged per applicant.$20.00
Other Fees and Policies
Pet Fees
- Cat
- Cat RentiCharged Per Pet.$40.00/mo
- Dog
- Dog RentiCharged Per Pet.$50.00/mo
Whereas there are no weight limits, there are breed restrictions. We will accept all breeds of dogs, except the following or any combination of mixed breeds that contain any of the following: Rottweiler, Doberman, Akita, German Shepard, Pitbull/ Staffordshire Terrier, Husky, Chow, Mastiff, Cane Corso, or any other breed with aggressive, dangerous and/or vicious tendencies or behavior. We reserve the right to add additional restricted breeds at any time. We do allow other types of pets at no addi
$75 for 2 dogs.
Parking Info and Fees
- Surface Lot
- 2 Max
- Covered
- Other
Property Fee Disclaimer: Based on community-supplied data and independent market research. Subject to change without notice. May exclude fees for mandatory or optional services and usage-based utilities.
Features and Amenities
Community Features
- Corporate Housing
Map
- Shopping
- Colleges
- Grocery
- Medical
- Nearby Properties

Map
Getting Around
40 / 100 Fairly walkable
30 / 100 Limited public transit
30 / 100 Somewhat Bikeable
100 / 100 Exceptionally car friendly
Getting to Know the Area
40 / 100 Restaurants
30 / 100 Cafes
20 / 100 Nightlife
40 / 100 Shopping
0 / 100 Noise Level
Renters Reviews and Ratings
Overcharge Utilities and poor maintenance
Not worth 1 star
Bad staff, awful maintenance
Excellent location and wonderful staff make for a great renting experience!
Nearby Schools
Northeast Elementary School
Ithaca Senior High School
Dewitt Middle School
Boynton Middle School
Cayuga Heights Elementary School
About GreatSchools Data on ApartmentHomeLiving.com.
Points of Interest
Time and distance from Gaslight Village.
Big Box and Retail
Michaels
Target
Colleges and Universities
Groceries
Wegmans
Hospitals
Shopping Centers
Gaslight Village has 5 shopping centers within 0.9 miles.
Nearby Neighborhoods
Rental Price Ranges in the Area
| Bedroom | Average Rent | Cheapest Rent | Highest Rent |
|---|---|---|---|
| Ithaca Studio Apartments | $1,965 | $225 | $7,450 |
| Ithaca 1 Bedroom Apartments | $2,027 | $677 | $3,590 |
| Ithaca 2 Bedroom Apartments | $2,555 | $812 | $5,839 |
| Ithaca 3 Bedroom Apartments | $2,772 | $699 | $10,000+ |
| Ithaca 4 Bedroom Apartments | $3,272 | $749 | $7,000 |
| Ithaca 5 Bedroom Apartments | $4,056 | $700 | $6,975 |
| Ithaca 6 Bedroom Apartments | $5,901 | $785 | $9,855 |
Nearby Apartments
Nearby Homes
Did You Know?
The average Apartment shopper researches 4 properties in detail before signing a lease.


$60 for 2 cats.