


Request Notification
Gentry East Apartments
Cincinnati, OH 45245

- 2–3 Bedrooms
- 999–1,278 Square Feet
About Gentry East Apartments
Picture the possibilities of life in your luxury two or three bedroom residence at Gentry East Apartments. This brand new home in Eastgate Cincinnati, Ohio, is teeming with upscale finishes and laid-back comforts. With open-concept rooms, soaring 9-foot ceilings, wood-grain flooring, and oversized windows, who wouldn't want to call Gentry East Apartments home? Pick from one of our modern floor plans, then all you have to do is settle in.
Gentry East Apartments is located in the 45245 Zip code of Cincinnati, OH.
Property Contact Info
This property currently does not have availability listed on ApartmentHomeLiving.com. Sign up to get notified when it becomes available.
Office Hours
| Monday | 10:00 am–5:30 pm |
| Tuesday | 10:00 am–5:30 pm |
| Wednesday | 10:00 am–5:30 pm |
| Thursday | 10:00 am–5:30 pm |
| Friday | 10:00 am–5:30 pm |
| Saturday | Closed |
| Sunday | Closed |
Floorplan Pricing and Availability
New! Interactive Property Map
 ApartmentHomeLiving.com's new Interactive Property Map allows you to see where every available unit is located at this community.Try It Now >
2 Bedrooms
Citizen
2 Beds, 2 Baths, 1070 sq ftAvailable NowModel Gallery
Floorplans
Photos
Availability Details
Availability Date Unit Sq Ft Deposit Available Now 4335-207 1070 $300 Apartment Model: Citizen2 Bedroom, 2 Bath, 1070 sq ftAvailable NowFloorplansPhotos![]()
Citizen - Image 1 ![]()
Citizen - Image 2 ![]()
Citizen - Image 3 ![]()
Citizen - Image 4 ![]()
Citizen - Image 5 ![]()
Citizen - Image 6 ![]()
Citizen - Image 7 ![]()
Citizen - Image 8 ![]()
Citizen - Image 9 ![]()
Citizen - Image 10 ![]()
Citizen - Floorplan Apartment Unit: 4335-207Apartment Model: Citizen2 Bedroom, 2 Bath, 1070 sq ftAvailable NowBurgess
2 Beds, 2 Baths, 999 sq ftAvailable Oct 11Model Gallery
Floorplans
Photos
Availability Details
Availability Date Unit Sq Ft Deposit October 11, 2026 4323-107 999 $300 Unit 4323-107 Amenities and Features
Kitchen
- Range
Apartment Model: Burgess2 Bedroom, 2 Bath, 999 sq ftAvailable October 11, 2026FloorplansPhotos![]()
Burgess - Image 1 ![]()
Burgess - Image 2 ![]()
Burgess - Image 3 ![]()
Burgess - Image 4 ![]()
Burgess - Image 5 ![]()
Burgess - Image 6 ![]()
Burgess - Image 7 ![]()
Burgess - Image 8 ![]()
Burgess - Image 9 ![]()
Burgess - Image 10 ![]()
Burgess - Floorplan 1 ![]()
Burgess - Floorplan 2 Apartment Unit: 4323-107Apartment Model: Burgess2 Bedroom, 2 Bath, 999 sq ftAvailable October 11, 20263 Bedrooms
Magnate
3 Beds, 2 Baths, 1207 sq ftAvailable Sep 19Model Gallery
Floorplans
Availability Details
Availability Date Unit Sq Ft Deposit September 19, 2026 4323-108 1207 $400 Unit 4323-108 Amenities and Features
Kitchen
- Range
Apartment Model: Magnate3 Bedroom, 2 Bath, 1207 sq ftAvailable September 19, 2026![]()
Magnate - Floorplan Apartment Unit: 4323-108Apartment Model: Magnate3 Bedroom, 2 Bath, 1207 sq ftAvailable September 19, 2026Nobil
3 Beds, 2 Baths, 1278 sq ftAvailable Oct 2Model Gallery
Floorplans
Photos
Availability Details
Availability Date Unit Sq Ft Deposit October 2, 2026 4333-205 1278 $400 Apartment Model: Nobil3 Bedroom, 2 Bath, 1278 sq ftAvailable October 2, 2026FloorplansPhotos![]()
Nobil - Image 1 ![]()
Nobil - Image 2 ![]()
Nobil - Image 3 ![]()
Nobil - Image 4 ![]()
Nobil - Image 5 ![]()
Nobil - Image 6 ![]()
Nobil - Image 7 ![]()
Nobil - Image 8 ![]()
Nobil - Floorplan 1 ![]()
Nobil - Floorplan 2 Apartment Unit: 4333-205Apartment Model: Nobil3 Bedroom, 2 Bath, 1278 sq ftAvailable October 2, 2026


Property Information
- 96 Units
- 2 Stories
- Built in 2021
Lease Terms
- 12 mo
Fees and Policies
The fees listed below are community-provided and may exclude utilities or add-ons. All payments are made directly to the property and are non-refundable unless otherwise specified.
Required Fees
One-Time Basics
- Due at Application
- Application Fee Per ApplicantiCharged per applicant.$50.00
- Due at Move-In
- Administrative FeeiCharged per unit.$150.00
Other Fees and Policies
Pet Fees
- Cat
- One-Time Pet FeeiMax of 2. Charged Per Pet.$0-$200
- Monthly Pet FeeiMax of 2. Charged Per Pet.$20.00
- Dog
- One-Time Pet FeeiMax of 2. Charged Per Pet.$0-$200
- Monthly Pet FeeiMax of 2. Charged Per Pet.$20.00
Max of 2.
Parking Fees
- Surface Lot
- Parking DepositiCharged Per Vehicle.$0.00
- Parking FeeiCharged Per Vehicle.$0.00/mo
Property Fee Disclaimer: Based on community-supplied data and independent market research. Subject to change without notice. May exclude fees for mandatory or optional services and usage-based utilities.
Features and Amenities
Unique Amenities
- Kitchen Prep Islands
- Onsite Bark Park
- Private Patio or Balcony
- Soaring 9-ft Ceilings
- Stainless-Steel Appliance
Living Area Features
- Walk In Closets
Map
- Shopping
- Colleges
- Schools
- Grocery
- Medical
- Parks
- Nearby Properties
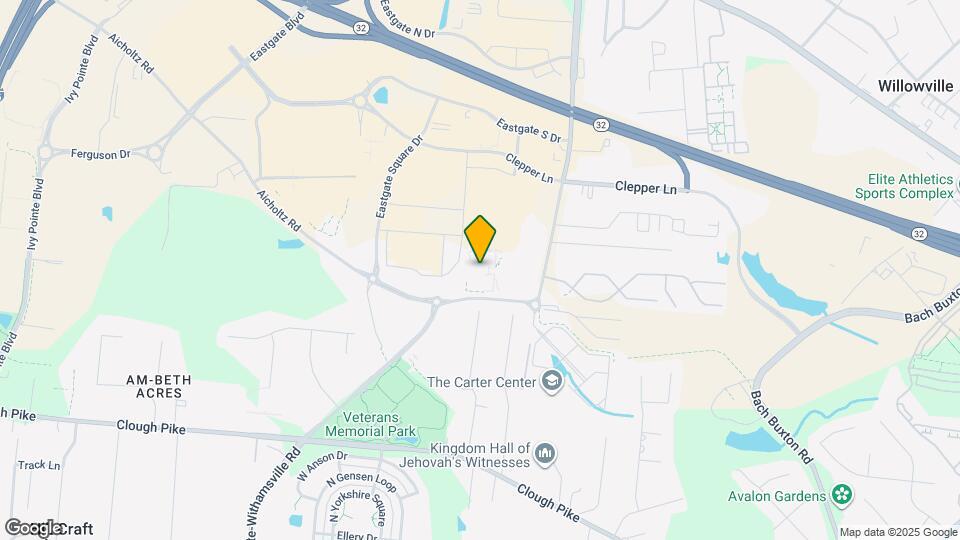
Map
Getting Around
50 / 100 Fairly walkable
10 / 100 Minimal public transit
50 / 100 Fairly bikeable
100 / 100 Exceptionally car friendly
 details
Getting to Know the Area
70 / 100 Restaurants
40 / 100 Cafes
30 / 100 Nightlife
80 / 100 Shopping
70 / 100 Parks
90 / 100 Noise Level
Points of Interest
Time and distance from Gentry East Apartments.
Big Box and Retail
Jcpenney
Walgreens
Aldi
Colleges and Universities
University of Cincinnati, Raymond Walters College
Groceries
Aldi
Meijer
Kroger
Hospitals
Parks and Recreation
Gentry East Apartments has 1 park within 8.2 miles, including California Woods Nature Park.
Restaurants and Dining
Boca
Montgomery Inn
Shopping Centers
Clepper Lane Retail Development
Gentry East Apartments has 5 shopping centers within 0.4 miles.
Nearby Neighborhoods
Rental Price Ranges in the Area
| Bedroom | Average Rent | Cheapest Rent | Highest Rent |
|---|---|---|---|
| Cincinnati Studio Apartments | $1,375 | $506 | $6,000 |
| Cincinnati 1 Bedroom Apartments | $1,483 | $250 | $10,000+ |
| Cincinnati 2 Bedroom Apartments | $1,824 | $780 | $5,650 |
| Cincinnati 3 Bedroom Apartments | $2,420 | $800 | $10,000+ |
| Cincinnati 4 Bedroom Apartments | $2,108 | $699 | $8,355 |
| Cincinnati 5 Bedroom Apartments | $4,254 | $825 | $10,000+ |
| Cincinnati 6 Bedroom Apartments | $13,768 | $6,102 | $10,000+ |
Nearby Apartments
Nearby Homes
Did You Know?
Apartment residents stay an average of 2.5 years in their apartment before moving.
Max of 2.