


- 2–3 Bedrooms
- $1,647-$2,801 Pricing
- 1,050–2,600 Square Feet
About Kennedys Landing
Kennedy's Landing is a beautiful newer rental community! Our property features spacious apartments and townhomes. Our apartments offer two floorplans that include two bedrooms and two baths with large closets, large kitchens, and private patios/decks with surrounding wood views. Our townhomes include 1- or 2-car garages with 2 bedrooms plus den or 3 bedrooms.
Kennedys Landing is located in the 45245 Zip code of Cincinnati, OH. This community is professionally managed by 29th Street Communities
Property Contact Info

- Listed by:
- Agency:
- Vendor Logo:
- Website:
- View Property Website
- Call Us:
- (937) 764-9724
- Disclaimer:
Office Hours
| Monday | 9:00 am–6:00 pm |
| Tuesday | 9:00 am–6:00 pm |
| Wednesday | 9:00 am–6:00 pm |
| Thursday | 9:00 am–6:00 pm |
| Friday | 9:00 am–6:00 pm |
| Saturday | Closed |
| Sunday | Closed |
Floorplan Pricing and Availability
Kennedys Landing offers 2 to 3 Bedroom apartments starting from $1,647 and having 1,050–2,600 sq ft. Here is the current pricing and availability:
New! Interactive Property Map
2 Bedrooms
The Aviator
From $1,647
2 Beds, 2 Baths, 1050 sq ftAvailable NowModel Gallery
Floorplans
3D Tours
Availability Details
Price Availability Date Unit Sq Ft Deposit View Details $1,647 Available Now 1-985-5 1050 $500 $1,647 Available Now 4-991-5 1050 $500 $1,647 September 29, 2026 2-987-1 1050 $500 Model Amenities and Features
Features
- Air Conditioning
- Cable Ready
- Ceiling Fans
- Fireplace
- Heating
- Tub/Shower
- Washer/Dryer Hookup
Kitchen
- Dishwasher
- Disposal
- Kitchen
- Microwave
- Range
Living Space
- Carpet
- Dining Room
- Walk-In Closets
- Window Coverings
Model Rent and Fees
Model Price Range
- $1,647 - $2,741
Current Available Pricing
- $1,647 - $2,724
Deposit
- $500 deposit
Unit 1-985-5 Amenities and Features
Features
- Air Conditioning
- Cable Ready
- Ceiling Fans
- Fireplace
- Heating
- Tub/Shower
- Washer/Dryer Hookup
Kitchen
- Dishwasher
- Disposal
- Kitchen
- Microwave
- Range
Living Space
- Carpet
- Dining Room
- Walk-In Closets
- Window Coverings
Unit 1-985-5 Rent and Fees
Unit Price
- From $1,647
View Details and Rent EstimateDeposit
- $500 deposit
Model Rent and Fees
Model Price Range
- $1,647 - $2,741
Unit 4-991-5 Amenities and Features
Features
- Air Conditioning
- Cable Ready
- Ceiling Fans
- Fireplace
- Heating
- Tub/Shower
- Washer/Dryer Hookup
Kitchen
- Dishwasher
- Disposal
- Kitchen
- Microwave
- Range
Living Space
- Carpet
- Dining Room
- Walk-In Closets
- Window Coverings
Unit 4-991-5 Rent and Fees
Unit Price
- From $1,647
View Details and Rent EstimateDeposit
- $500 deposit
Model Rent and Fees
Model Price Range
- $1,647 - $2,741
Unit 2-987-1 Amenities and Features
Features
- Air Conditioning
- Cable Ready
- Ceiling Fans
- Fireplace
- Heating
- Tub/Shower
- Washer/Dryer Hookup
Kitchen
- Dishwasher
- Disposal
- Kitchen
- Microwave
- Range
Living Space
- Carpet
- Dining Room
- Walk-In Closets
- Window Coverings
Unit 2-987-1 Rent and Fees
Unit Price
- From $1,647
View Details and Rent EstimateDeposit
- $500 deposit
Model Rent and Fees
Model Price Range
- $1,647 - $2,741
Apartment Model: The AviatorFrom $1,6472 Bedroom, 2 Bath, 1050 sq ftAvailable NowFloorplans3D Tours![]()
The Aviator - Floorplan 1 ![]()
The Aviator - Floorplan 2 The Aviator - 3D Tour Apartment Unit: 1-985-5Apartment Model: The AviatorFrom $1,6472 Bedroom, 2 Bath, 1050 sq ftAvailable NowApartment Unit: 4-991-5Apartment Model: The AviatorFrom $1,6472 Bedroom, 2 Bath, 1050 sq ftAvailable NowApartment Unit: 2-987-1Apartment Model: The AviatorFrom $1,6472 Bedroom, 2 Bath, 1050 sq ftAvailable September 29, 2026The Altitude
From $1,692
2 Beds, 2 Baths, 1130 sq ftAvailable NowModel Gallery
Floorplans
Availability Details
Price Availability Date Unit Sq Ft Deposit View Details $1,692 Available Now 3-989-7 1130 $500 $1,692 September 16, 2026 8-998-6 1130 $500 $1,692 September 30, 2026 11-1002-7 1130 $500 Model Amenities and Features
Features
- Air Conditioning
- Cable Ready
- Ceiling Fans
- Fireplace
- Heating
- Security System
- Tub/Shower
- Washer/Dryer Hookup
Kitchen
- Dishwasher
- Disposal
- Kitchen
- Microwave
- Range
Living Space
- Carpet
- Den
- Dining Room
- Walk-In Closets
- Window Coverings
Model Rent and Fees
Model Price Range
- $1,692 - $2,801
Deposit
- $500 deposit
Unit 3-989-7 Amenities and Features
Features
- Air Conditioning
- Cable Ready
- Ceiling Fans
- Fireplace
- Heating
- Security System
- Tub/Shower
- Washer/Dryer Hookup
Kitchen
- Dishwasher
- Disposal
- Kitchen
- Microwave
- Range
Living Space
- Carpet
- Den
- Dining Room
- Walk-In Closets
- Window Coverings
Unit 3-989-7 Rent and Fees
Unit Price
- From $1,692
View Details and Rent EstimateDeposit
- $500 deposit
Model Rent and Fees
Model Price Range
- $1,692 - $2,801
Unit 8-998-6 Amenities and Features
Features
- Air Conditioning
- Cable Ready
- Ceiling Fans
- Fireplace
- Heating
- Security System
- Tub/Shower
- Washer/Dryer Hookup
Kitchen
- Dishwasher
- Disposal
- Kitchen
- Microwave
- Range
Living Space
- Carpet
- Den
- Dining Room
- Walk-In Closets
- Window Coverings
Unit 8-998-6 Rent and Fees
Unit Price
- From $1,692
View Details and Rent EstimateDeposit
- $500 deposit
Model Rent and Fees
Model Price Range
- $1,692 - $2,801
Unit 11-1002-7 Amenities and Features
Features
- Air Conditioning
- Cable Ready
- Ceiling Fans
- Fireplace
- Heating
- Security System
- Tub/Shower
- Washer/Dryer Hookup
Kitchen
- Dishwasher
- Disposal
- Kitchen
- Microwave
- Range
Living Space
- Carpet
- Den
- Dining Room
- Walk-In Closets
- Window Coverings
Unit 11-1002-7 Rent and Fees
Unit Price
- From $1,692
View Details and Rent EstimateDeposit
- $500 deposit
Model Rent and Fees
Model Price Range
- $1,692 - $2,801
Apartment Model: The AltitudeFrom $1,6922 Bedroom, 2 Bath, 1130 sq ftAvailable Now![]()
The Altitude - Floorplan 1 ![]()
The Altitude - Floorplan 2 Apartment Unit: 3-989-7Apartment Model: The AltitudeFrom $1,6922 Bedroom, 2 Bath, 1130 sq ftAvailable NowApartment Unit: 8-998-6Apartment Model: The AltitudeFrom $1,6922 Bedroom, 2 Bath, 1130 sq ftAvailable September 16, 2026Apartment Unit: 11-1002-7Apartment Model: The AltitudeFrom $1,6922 Bedroom, 2 Bath, 1130 sq ftAvailable September 30, 20263 Bedrooms
The Maverick
3 Beds, 2.5 Baths, 1750 sq ftModel Gallery
Floorplans
Availability Details
Price Availability Date Unit Sq Ft From $1,887 Call for Availability The Maverick 1750 sq ft Model Amenities and Features
Features
- Air Conditioning
- Cable Ready
- Ceiling Fans
- Fireplace
- Heating
- Tub/Shower
- Washer/Dryer Hookup
Kitchen
- Dishwasher
- Disposal
- Kitchen
- Microwave
- Range
Living Space
- Carpet
- Dining Room
- Walk-In Closets
- Window Coverings
Model Rent and Fees
Model Price Range
- $1,887 - $2,137
Apartment Model: The MaverickFrom $1,8873 Bedroom, 2.5 Bath, 1750 sq ftUnavailable![]()
The Maverick - Floorplan 1 ![]()
The Maverick - Floorplan 2 Availability Details
Price Availability Date Unit Sq Ft From $2,000 Call for Availability The Navigator 2600 sq ft Model Amenities and Features
Features
- Air Conditioning
- Balcony
- Cable Ready
- Ceiling Fans
- Fireplace
- Heating
- High Speed Internet Access
- Security System
- Tub/Shower
- Washer/Dryer
- Washer/Dryer Hookup
- Wi-Fi
Kitchen
- Dishwasher
- Disposal
- Eat-in Kitchen
- Freezer
- Granite Countertops
- Ice Maker
- Instant Hot Water
- Island Kitchen
- Kitchen
- Microwave
- Oven
- Quartz Countertops
- Range
- Refrigerator
- Stainless Steel Appliances
- Warming Drawer
Model Rent and Fees
Model Price Range
- $2,000 - $2,072
The Hangar
3 Beds, 3.5 Baths, 1650 sq ftModel Gallery
Floorplans
Availability Details
Price Availability Date Unit Sq Ft Deposit $1,802 Call for Availability The Hangar 1650 sq ft $500 Model Amenities and Features
Features
- Air Conditioning
- Balcony
- Cable Ready
- Ceiling Fans
- Fireplace
- Heating
- High Speed Internet Access
- Security System
- Tub/Shower
- Washer/Dryer
- Washer/Dryer Hookup
- Wi-Fi
Kitchen
- Dishwasher
- Disposal
- Eat-in Kitchen
- Freezer
- Granite Countertops
- Ice Maker
- Instant Hot Water
- Island Kitchen
- Kitchen
- Microwave
- Oven
- Quartz Countertops
- Range
- Refrigerator
- Stainless Steel Appliances
- Warming Drawer
Model Rent and Fees
Model Price
- $1,802
Deposit
- $500 deposit
Apartment Model: The Hangar$1,8023 Bedroom, 3.5 Bath, 1650 sq ftUnavailable![]()
The Hangar - Floorplan The Horizon
3 Beds, 3.5 Baths, 2000 sq ftModel Gallery
Floorplans
Availability Details
Price Availability Date Unit Sq Ft Deposit From $2,027 Call for Availability The Horizon 2000 sq ft $500 Model Amenities and Features
Features
- Air Conditioning
- Cable Ready
- Ceiling Fans
- Fireplace
- Heating
- Tub/Shower
- Washer/Dryer Hookup
Kitchen
- Dishwasher
- Disposal
- Kitchen
- Microwave
- Range
Living Space
- Carpet
- Dining Room
- Walk-In Closets
- Window Coverings
Model Rent and Fees
Model Price Range
- $2,027 - $2,452
Deposit
- $500 deposit
Apartment Model: The HorizonFrom $2,0273 Bedroom, 3.5 Bath, 2000 sq ftUnavailable![]()
The Horizon - Floorplan 1 ![]()
The Horizon - Floorplan 2
Schedule a Tour
3D Tours
Property Information
- 112 Units
- 2 Stories
- Built in 1999
Lease Terms
- 3 - 15 mo
Fees and Policies
The fees listed below are community-provided and may exclude utilities or add-ons. All payments are made directly to the property and are non-refundable unless otherwise specified. Use the Cost Calculator to determine costs based on your needs.
Required Fees
One-Time Basics
- Due at Application
- Application FeeiCharged Per Applicant.$50.00
- Application Fee Per ApplicantiCharged per applicant.$50.00
- Administrative Leasing FeeiCharged per unit.$175.00
Utilities
- Resident Trash ChargeiCharged per unit.$0.00/mo
- Building Protection PolicyiCharged per unit.$0.00/mo
- Resident Water and Sewer ChargeiCharged per unit.$0.00/mo
- Services Fee-WiFi/Cable RentiCharged per unit.$0.00/mo
Other Fees and Policies
Situational Fees
- NSF Charge / Bank ChargesiCharged Per Unit.$50.00
Personal Add-Ons
- Homebody Deposit AlternativeiCharged per unit.$19-$59
Pet Fees
Pet Policies are Negotiable
- Non Refundable Pet FeeiMax of 2. Charged Per Pet.$300.00
- Pet RentiMax of 2. Charged Per Pet.$40.00/mo
- 2 Pet Limit
- 75 Lb Weight Limit
- 2 Pet Limit
- 75 Lb Weight Limit
Cats
Dogs
Others
AllowedParking Fees
- Garage
- GarageiCharged Per Vehicle.$100.00/mo
Storage Fees
- Storage Unit
- Storage DepositiCharged per rentable item.$0.00
- Storage RentiCharged per rentable item.$0.00/mo
Property Fee Disclaimer: Based on community-supplied data and independent market research. Subject to change without notice. May exclude fees for mandatory or optional services and usage-based utilities.
Features and Amenities
Unique Amenities
- Walking and Biking Trails
On-Site Services
- Maintenance On Site
- Property Manager On Site
- 24 Hour Access
Outdoor Features
- Sundeck
- Deck
- Patio
Recreation and Fitness
- Fitness Center
- Walking/Biking Trails
- Playground
- Pool
Interior Features
- Balcony
- Security System
- Tub/Shower
- Heating
- Ceiling Fans
- Fireplace
- High Speed Internet Access
- Cable Ready
- Washer/Dryer Hookup
- Washer/Dryer
- Air Conditioning
- Wi Fi
Kitchen Amenities
- Microwave
- Dishwasher
- Eat In Kitchen
- Island Kitchen
- Range
- Refrigerator
- Oven
- Warming Drawer
- Disposal
- Freezer
- Ice Maker
- Instant Hot Water
- Kitchen
- Quartz Countertops
- Stainless Steel Appliances
- Granite Countertops
Living Area Features
- Walk In Closets
- Carpet
- Den
- Dining Room
- Window Coverings
- Hardwood Floors

Map
- Shopping
- Colleges
- Grocery
- Medical
- Parks

Map
Getting Around
50 / 100 Fairly walkable
50 / 100 Fairly bikeable
100 / 100 Exceptionally car friendly
Getting to Know the Area
60 / 100 Restaurants
20 / 100 Cafes
20 / 100 Nightlife
60 / 100 Shopping
60 / 100 Parks
90 / 100 Noise Level
Frequently Asked Questions about Kennedys Landing
Where is Kennedys Landing located?
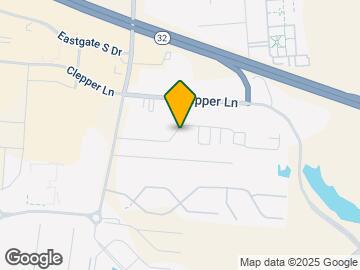
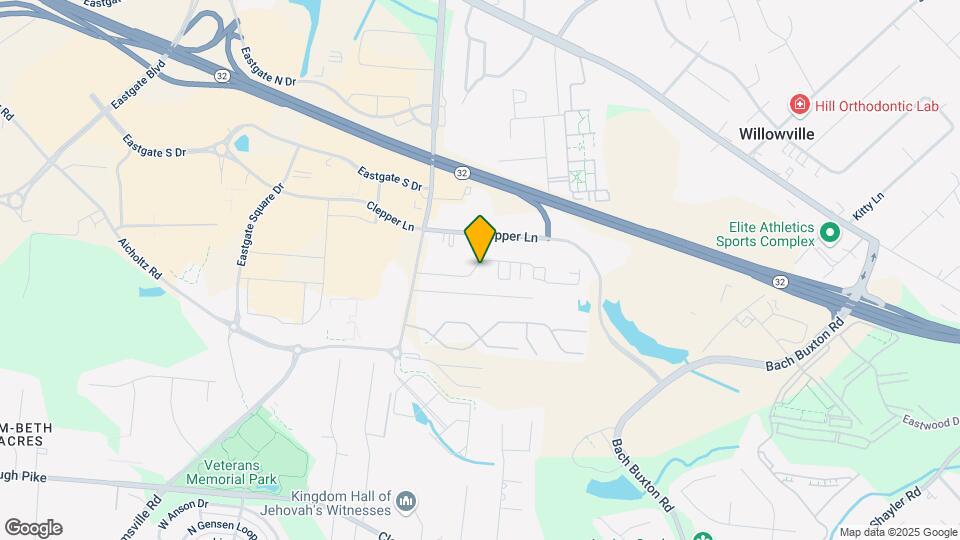
Kennedys Landing is located at 983 Kennedys Lndg, Cincinnati, OH
What is the current rent range at Kennedys Landing?
2 Bedroom to 3 Bedroom Apartments at Kennedys Landing currently range from $1,647 to $2,801
When is the leasing office open?
- The office Hours for Kennedys Landing are
- Monday 9:00 am–6:00 pm
- Tuesday 9:00 am–6:00 pm
- Wednesday 9:00 am–6:00 pm
- Thursday 9:00 am–6:00 pm
- Friday 9:00 am–6:00 pm
- Saturday Closed
- Sunday Closed
Are pets allowed?
Call us today to find out our pet policy and if we allow pets
Renters Reviews and Ratings
Verified Renter
Property Manager Responded
Verified Renter
Property Manager Responded
Best place to rent from
Fantastic Place to Live
Manager/Owner is terrible
Larry Buchanan and Corrina Ferris
Nearby Schools
Clough Pike Elementary School
West Clermont High School
West Clermont Middle School
About GreatSchools Data on ApartmentHomeLiving.com.
Points of Interest
Time and distance from Kennedys Landing.
Big Box and Retail
Jcpenney
Walgreens
Aldi
Colleges and Universities
University of Cincinnati, Raymond Walters College
Groceries
Aldi
Meijer
Kroger
Hospitals
Parks and Recreation
Kennedys Landing has 1 park within 8.7 miles, including California Woods Nature Park.
Restaurants and Dining
Shopping Centers
Clepper Lane Retail Development
Kennedys Landing has 5 shopping centers within 0.6 miles.
Nearby Neighborhoods
Rental Price Ranges in the Area
| Bedroom | Average Rent | Cheapest Rent | Highest Rent |
|---|---|---|---|
| Cincinnati Studio Apartments | $1,373 | $506 | $6,000 |
| Cincinnati 1 Bedroom Apartments | $1,486 | $250 | $10,000+ |
| Cincinnati 2 Bedroom Apartments | $1,818 | $746 | $5,395 |
| Cincinnati 3 Bedroom Apartments | $2,275 | $800 | $9,200 |
| Cincinnati 4 Bedroom Apartments | $2,178 | $699 | $10,000+ |
| Cincinnati 5 Bedroom Apartments | $3,573 | $875 | $10,000+ |
| Cincinnati 6 Bedroom Apartments | $16,558 | $6,654 | $10,000+ |
Browse Top Apartments in Cincinnati
By Price
- Cheap Cincinnati Apartments
- Cincinnati Apartments Under $600
- Cincinnati Apartments Under $700
- Cincinnati Apartments Under $800
- Cincinnati Apartments Under $900
- Cincinnati Apartments Under $1000
- Cincinnati Apartments Under $1200
- Cincinnati Apartments Under $1500
- Cincinnati Apartments Under $2000
- Cincinnati Luxury Apartments
By Community Type
- Cincinnati Apartments for Rent by Owner
- Cincinnati Apartments with Rent Specials
- Cincinnati Top Rated Apartments
- Cincinnati Corporate Apartments
- Cincinnati Furnished Apartments
- Cincinnati Gated Apartments
- Cincinnati Loft Apartments
- Cincinnati Low Income Apartments
- Cincinnati Military Apartments
- New Cincinnati Apartments
- Cincinnati Senior Apartments
- Cincinnati Short-term Apartments
- Cincinnati Student Apartments
- Cincinnati Apartments with Utilities Included


Max of 2.