


- Studio–2 Bedrooms
- $2,399 Pricing
- 629–1,091 Square Feet
About Gilbert House Apartments
Located at the top of Queen Anne Hill, Gilbert House Apartments offer a unique living experience in one of Seattle's most stylish neighborhoods. Residents enjoy a community courtyard garden, easy access to Kerry Park and other green spaces, and a variety of nearby shops and restaurants. This centrally located neighborhood ensures you have everything you need to recharge, relax, and pursue what you love. Contact The Gilbert today for more information .
Gilbert House Apartments is located in the Queen Anne Neighborhood and 98109 Zip code of Seattle, WA. This community is professionally managed by Bonavista Management
Property Contact Info

- Listed by:
- Agency:
- Vendor Logo:
- Website:
- View Property Website
- Call Us:
- (206) 502-1939
- Disclaimer:
Office Hours
| Monday | 9:00 am–5:00 pm |
| Tuesday | 9:00 am–5:00 pm |
| Wednesday | 9:00 am–5:00 pm |
| Thursday | 9:00 am–5:00 pm |
| Friday | 9:00 am–5:00 pm |
| Saturday | Closed |
| Sunday | Closed |
Floorplan Pricing and Availability
Gilbert House Apartments offers Studio to 2 Bedroom apartments starting from $2,399 and having 629–1,091 sq ft. Here is the current pricing and availability:
New! Interactive Property Map
 ApartmentHomeLiving.com's new Interactive Property Map allows you to see where every available unit is located at this community.Try It Now >
Studio
Studio C
Studio, 1 Bath, 639 sq ftAvailability Details
Availability Date Unit Sq Ft Call for Availability Studio C 639 sq ft Model Amenities and Features
Features
- Balcony
- Cable Ready
- Ceiling Fans
- Heating
- High Speed Internet Access
- Intercom
- Smoke Free
- Sprinkler System
- Tub/Shower
- Washer/Dryer
- Wheelchair Accessible (Rooms)
Kitchen
- Dishwasher
- Disposal
- Freezer
- Granite Countertops
- Kitchen
- Microwave
- Oven
- Range
- Refrigerator
- Stainless Steel Appliances
Studio B
Studio, 1 Bath, 658 sq ftAvailability Details
Availability Date Unit Sq Ft Call for Availability Studio B 658 sq ft Model Amenities and Features
Features
- Balcony
- Cable Ready
- Ceiling Fans
- Heating
- High Speed Internet Access
- Intercom
- Smoke Free
- Sprinkler System
- Tub/Shower
- Washer/Dryer
- Wheelchair Accessible (Rooms)
Kitchen
- Dishwasher
- Disposal
- Freezer
- Granite Countertops
- Kitchen
- Microwave
- Oven
- Range
- Refrigerator
- Stainless Steel Appliances
Studio A
Studio, 1 Bath, 658 sq ftModel Gallery
Floorplans
Availability Details
Availability Date Unit Sq Ft Call for Availability Studio A 658 sq ft Model Amenities and Features
Features
- Balcony
- Cable Ready
- Ceiling Fans
- Heating
- High Speed Internet Access
- Intercom
- Smoke Free
- Sprinkler System
- Tub/Shower
- Washer/Dryer
- Wheelchair Accessible (Rooms)
Kitchen
- Dishwasher
- Disposal
- Freezer
- Granite Countertops
- Kitchen
- Microwave
- Oven
- Range
- Refrigerator
- Stainless Steel Appliances
Apartment Model: Studio ACall For RatesStudio, 1 Bath, 658 sq ftUnavailable![]()
Studio A - Floorplan Loft A
Studio, 1 Bath, 662 sq ftAvailability Details
Availability Date Unit Sq Ft Call for Availability Loft A 662 sq ft Model Amenities and Features
Features
- Cable Ready
- Ceiling Fans
- Heating
- High Speed Internet Access
- Smoke Free
- Tub/Shower
- Washer/Dryer
Kitchen
- Dishwasher
- Disposal
- Freezer
- Granite Countertops
- Kitchen
- Microwave
- Oven
- Range
- Refrigerator
- Stainless Steel Appliances
Living Space
- Loft Layout
- Vaulted Ceiling
Outdoor Space
- Patio
Loft C
Studio, 1 Bath, 756 sq ftAvailability Details
Availability Date Unit Sq Ft Call for Availability Loft C 756 sq ft Model Amenities and Features
Features
- Balcony
- Cable Ready
- Ceiling Fans
- Heating
- High Speed Internet Access
- Intercom
- Smoke Free
- Sprinkler System
- Tub/Shower
- Washer/Dryer
- Wheelchair Accessible (Rooms)
Kitchen
- Dishwasher
- Disposal
- Freezer
- Granite Countertops
- Kitchen
- Microwave
- Oven
- Range
- Refrigerator
- Stainless Steel Appliances
Loft B
Studio, 1 Bath, 764 sq ftLargest StudioThis is the largest Studio at this PropertyAvailability Details
Availability Date Unit Sq Ft Call for Availability Loft B 764 sq ft Model Amenities and Features
Features
- Balcony
- Cable Ready
- Ceiling Fans
- Heating
- High Speed Internet Access
- Intercom
- Smoke Free
- Sprinkler System
- Tub/Shower
- Washer/Dryer
- Wheelchair Accessible (Rooms)
Kitchen
- Dishwasher
- Disposal
- Freezer
- Granite Countertops
- Kitchen
- Microwave
- Oven
- Range
- Refrigerator
- Stainless Steel Appliances
1 Bedroom
Show Unavailable Floorplans1 Bed 1 Bath A
$2,399
1 Bed, 1 Bath, 738 sq ftAvailable NowModel Gallery
Floorplans
Photos
Availability Details
Price Availability Date Unit Sq Ft Deposit $2,399 Available Now 207 738 $500 Unit 207 Amenities and Features
Features
- Balcony
- Heating
- High Speed Internet Access
- Intercom
- Smoke Free
- Sprinkler System
- Tub/Shower
- Washer/Dryer
Kitchen
- Dishwasher
- Disposal
- Freezer
- Granite Countertops
- Kitchen
- Microwave
- Oven
- Refrigerator
- Stainless Steel Appliances
Living Space
- Carpet
- Hardwood Floors
- Linen Closet
Unit 207 Rent and Fees
Unit Price
- $2,399
Deposit
- $500 deposit
Model Rent and Fees
Price
- $2,399
Apartment Model: 1 Bed 1 Bath A$2,3991 Bedroom, 1 Bath, 738 sq ftAvailable NowFloorplansPhotos![]()
1 Bed 1 Bath A - Image 1 ![]()
1 Bed 1 Bath A - Image 2 ![]()
1 Bed 1 Bath A - Image 3 ![]()
1 Bed 1 Bath A - Image 4 ![]()
1 Bed 1 Bath A - Image 5 ![]()
1 Bed 1 Bath A - Image 6 ![]()
1 Bed 1 Bath A - Image 7 ![]()
1 Bed 1 Bath A - Floorplan Apartment Unit: 207Apartment Model: 1 Bed 1 Bath A$2,3991 Bedroom, 1 Bath, 738 sq ftAvailable Now1 Bed 1 Bath R
1 Bed, 1 Bath, 629 sq ftAvailability Details
Availability Date Unit Sq Ft Call for Availability 1 Bed 1 Bath R 629 sq ft Model Amenities and Features
Features
- Balcony
- Cable Ready
- Ceiling Fans
- Heating
- High Speed Internet Access
- Intercom
- Smoke Free
- Sprinkler System
- Tub/Shower
- Washer/Dryer
- Wheelchair Accessible (Rooms)
Kitchen
- Dishwasher
- Disposal
- Freezer
- Granite Countertops
- Kitchen
- Microwave
- Oven
- Range
- Refrigerator
- Stainless Steel Appliances
1 Bed 1 Bath N
1 Bed, 1 Bath, 639 sq ftAvailability Details
Availability Date Unit Sq Ft Call for Availability 1 Bed 1 Bath N 639 sq ft Model Amenities and Features
Features
- Balcony
- Cable Ready
- Ceiling Fans
- Heating
- High Speed Internet Access
- Intercom
- Smoke Free
- Sprinkler System
- Tub/Shower
- Washer/Dryer
- Wheelchair Accessible (Rooms)
Kitchen
- Dishwasher
- Disposal
- Freezer
- Granite Countertops
- Kitchen
- Microwave
- Oven
- Range
- Refrigerator
- Stainless Steel Appliances
1 Bed 1 Bath T
1 Bed, 1 Bath, 650 sq ftAvailability Details
Availability Date Unit Sq Ft Call for Availability 1 Bed 1 Bath T 650 sq ft Model Amenities and Features
Features
- Balcony
- Cable Ready
- Ceiling Fans
- Heating
- High Speed Internet Access
- Intercom
- Smoke Free
- Sprinkler System
- Tub/Shower
- Washer/Dryer
- Wheelchair Accessible (Rooms)
Kitchen
- Dishwasher
- Disposal
- Freezer
- Granite Countertops
- Kitchen
- Microwave
- Oven
- Range
- Refrigerator
- Stainless Steel Appliances
1 Bed 1 Bath J
1 Bed, 1 Bath, 674 sq ftAvailability Details
Availability Date Unit Sq Ft Call for Availability 1 Bed 1 Bath J 674 sq ft Model Amenities and Features
Features
- Balcony
- Cable Ready
- Ceiling Fans
- Heating
- High Speed Internet Access
- Intercom
- Smoke Free
- Sprinkler System
- Tub/Shower
- Washer/Dryer
- Wheelchair Accessible (Rooms)
Kitchen
- Dishwasher
- Disposal
- Freezer
- Granite Countertops
- Kitchen
- Microwave
- Oven
- Range
- Refrigerator
- Stainless Steel Appliances
1 Bed 1 Bath E
1 Bed, 1 Bath, 679 sq ftAvailability Details
Availability Date Unit Sq Ft Call for Availability 1 Bed 1 Bath E 679 sq ft Model Amenities and Features
Features
- Balcony
- Cable Ready
- Ceiling Fans
- Heating
- High Speed Internet Access
- Intercom
- Smoke Free
- Sprinkler System
- Tub/Shower
- Washer/Dryer
- Wheelchair Accessible (Rooms)
Kitchen
- Dishwasher
- Disposal
- Freezer
- Granite Countertops
- Kitchen
- Microwave
- Oven
- Range
- Refrigerator
- Stainless Steel Appliances
1 Bed 1 Bath D
1 Bed, 1 Bath, 699 sq ftModel Gallery
Floorplans
Availability Details
Availability Date Unit Sq Ft Call for Availability 1 Bed 1 Bath D 699 sq ft Model Amenities and Features
Features
- Balcony
- Cable Ready
- Ceiling Fans
- Heating
- High Speed Internet Access
- Intercom
- Smoke Free
- Sprinkler System
- Tub/Shower
- Washer/Dryer
- Wheelchair Accessible (Rooms)
Kitchen
- Dishwasher
- Disposal
- Freezer
- Granite Countertops
- Kitchen
- Microwave
- Oven
- Range
- Refrigerator
- Stainless Steel Appliances
Apartment Model: 1 Bed 1 Bath DCall For Rates1 Bedroom, 1 Bath, 699 sq ftUnavailable![]()
1 Bed 1 Bath D - Floorplan 1 Bed 1 Bath B
1 Bed, 1 Bath, 757 sq ftAvailability Details
Availability Date Unit Sq Ft Call for Availability 1 Bed 1 Bath B 757 sq ft Model Amenities and Features
Features
- Balcony
- Cable Ready
- Ceiling Fans
- Heating
- High Speed Internet Access
- Intercom
- Smoke Free
- Sprinkler System
- Tub/Shower
- Washer/Dryer
- Wheelchair Accessible (Rooms)
Kitchen
- Dishwasher
- Disposal
- Freezer
- Granite Countertops
- Kitchen
- Microwave
- Oven
- Range
- Refrigerator
- Stainless Steel Appliances
1 Bed 1 Bath S
1 Bed, 1 Bath, 758 sq ftModel Gallery
Floorplans
Availability Details
Availability Date Unit Sq Ft Call for Availability 1 Bed 1 Bath S 758 sq ft Model Amenities and Features
Features
- Balcony
- Cable Ready
- Ceiling Fans
- Heating
- High Speed Internet Access
- Intercom
- Smoke Free
- Sprinkler System
- Tub/Shower
- Washer/Dryer
- Wheelchair Accessible (Rooms)
Kitchen
- Dishwasher
- Disposal
- Freezer
- Granite Countertops
- Kitchen
- Microwave
- Oven
- Range
- Refrigerator
- Stainless Steel Appliances
Apartment Model: 1 Bed 1 Bath SCall For Rates1 Bedroom, 1 Bath, 758 sq ftUnavailable![]()
1 Bed 1 Bath S - Floorplan 1 Bed 1 Bath M
1 Bed, 1 Bath, 775 sq ftModel Gallery
Floorplans
Availability Details
Availability Date Unit Sq Ft Call for Availability 1 Bed 1 Bath M 775 sq ft Model Amenities and Features
Features
- Balcony
- Cable Ready
- Ceiling Fans
- Heating
- High Speed Internet Access
- Intercom
- Smoke Free
- Sprinkler System
- Tub/Shower
- Washer/Dryer
- Wheelchair Accessible (Rooms)
Kitchen
- Dishwasher
- Disposal
- Freezer
- Granite Countertops
- Kitchen
- Microwave
- Oven
- Range
- Refrigerator
- Stainless Steel Appliances
Apartment Model: 1 Bed 1 Bath MCall For Rates1 Bedroom, 1 Bath, 775 sq ftUnavailable![]()
1 Bed 1 Bath M - Floorplan 1 Bed 1 Bath F
1 Bed, 1 Bath, 820 sq ftAvailability Details
Availability Date Unit Sq Ft Call for Availability 1 Bed 1 Bath F 820 sq ft Model Amenities and Features
Features
- Balcony
- Cable Ready
- Ceiling Fans
- Heating
- High Speed Internet Access
- Intercom
- Smoke Free
- Sprinkler System
- Tub/Shower
- Washer/Dryer
- Wheelchair Accessible (Rooms)
Kitchen
- Dishwasher
- Disposal
- Freezer
- Granite Countertops
- Kitchen
- Microwave
- Oven
- Range
- Refrigerator
- Stainless Steel Appliances
1 Bed 1 Bath L
1 Bed, 1 Bath, 861 sq ftAvailability Details
Availability Date Unit Sq Ft Call for Availability 1 Bed 1 Bath L 861 sq ft Model Amenities and Features
Features
- Balcony
- Cable Ready
- Ceiling Fans
- Heating
- High Speed Internet Access
- Intercom
- Smoke Free
- Sprinkler System
- Tub/Shower
- Washer/Dryer
- Wheelchair Accessible (Rooms)
Kitchen
- Dishwasher
- Disposal
- Freezer
- Granite Countertops
- Kitchen
- Microwave
- Oven
- Range
- Refrigerator
- Stainless Steel Appliances
1 Bed 1 Bath Q
1 Bed, 1 Bath, 907 sq ftModel Gallery
Floorplans
Availability Details
Availability Date Unit Sq Ft Call for Availability 1 Bed 1 Bath Q 907 sq ft Model Amenities and Features
Features
- Balcony
- Cable Ready
- Ceiling Fans
- Heating
- High Speed Internet Access
- Intercom
- Smoke Free
- Sprinkler System
- Tub/Shower
- Washer/Dryer
- Wheelchair Accessible (Rooms)
Kitchen
- Dishwasher
- Disposal
- Freezer
- Granite Countertops
- Kitchen
- Microwave
- Oven
- Range
- Refrigerator
- Stainless Steel Appliances
Apartment Model: 1 Bed 1 Bath QCall For Rates1 Bedroom, 1 Bath, 907 sq ftUnavailable![]()
1 Bed 1 Bath Q - Floorplan 1 Bed 1 Bath G
1 Bed, 1 Bath, 926 sq ftAvailability Details
Availability Date Unit Sq Ft Call for Availability 1 Bed 1 Bath G 926 sq ft Model Amenities and Features
Features
- Balcony
- Cable Ready
- Ceiling Fans
- Heating
- High Speed Internet Access
- Intercom
- Smoke Free
- Sprinkler System
- Tub/Shower
- Washer/Dryer
- Wheelchair Accessible (Rooms)
Kitchen
- Dishwasher
- Disposal
- Freezer
- Granite Countertops
- Kitchen
- Microwave
- Oven
- Range
- Refrigerator
- Stainless Steel Appliances
1 Bed 2 Bath H
1 Bed, 2 Baths, 1074 sq ftLargest 1 BedroomThis is the largest 1 Bedroom at this PropertyModel Gallery
Floorplans
Availability Details
Availability Date Unit Sq Ft Call for Availability 1 Bed 2 Bath H 1074 sq ft Model Amenities and Features
Features
- Balcony
- Cable Ready
- Ceiling Fans
- Heating
- High Speed Internet Access
- Intercom
- Smoke Free
- Sprinkler System
- Tub/Shower
- Washer/Dryer
- Wheelchair Accessible (Rooms)
Kitchen
- Dishwasher
- Disposal
- Freezer
- Granite Countertops
- Kitchen
- Microwave
- Oven
- Range
- Refrigerator
- Stainless Steel Appliances
Apartment Model: 1 Bed 2 Bath HCall For Rates1 Bedroom, 2 Bath, 1074 sq ftUnavailable![]()
1 Bed 2 Bath H - Floorplan 2 Bedrooms
2 Bed 2 Bath D
2 Beds, 2 Baths, 838 sq ftAvailability Details
Availability Date Unit Sq Ft Call for Availability 2 Bed 2 Bath D 838 sq ft Model Amenities and Features
Features
- Balcony
- Cable Ready
- Ceiling Fans
- Heating
- High Speed Internet Access
- Intercom
- Smoke Free
- Sprinkler System
- Tub/Shower
- Washer/Dryer
- Wheelchair Accessible (Rooms)
Kitchen
- Dishwasher
- Disposal
- Freezer
- Granite Countertops
- Kitchen
- Microwave
- Oven
- Range
- Refrigerator
- Stainless Steel Appliances
2 Bed 2 Bath C
2 Beds, 2 Baths, 962 sq ftAvailability Details
Availability Date Unit Sq Ft Call for Availability 2 Bed 2 Bath C 962 sq ft Model Amenities and Features
Features
- Balcony
- Cable Ready
- Ceiling Fans
- Heating
- High Speed Internet Access
- Intercom
- Smoke Free
- Sprinkler System
- Tub/Shower
- Washer/Dryer
- Wheelchair Accessible (Rooms)
Kitchen
- Dishwasher
- Disposal
- Freezer
- Granite Countertops
- Kitchen
- Microwave
- Oven
- Range
- Refrigerator
- Stainless Steel Appliances
2 Bed 2 Bath A
2 Beds, 2 Baths, 1054 sq ftAvailability Details
Availability Date Unit Sq Ft Call for Availability 2 Bed 2 Bath A 1054 sq ft Model Amenities and Features
Features
- High Speed Internet Access
- Intercom
- Smoke Free
- Sprinkler System
- Tub/Shower
Kitchen
- Dishwasher
- Freezer
- Granite Countertops
- Oven
- Refrigerator
- Stainless Steel Appliances
Living Space
- Carpet
- Den
- Dining Room
- Hardwood Floors
Outdoor Space
- Grill
2 Bed 2 Bath B
2 Beds, 2 Baths, 1091 sq ftLargest 2 BedroomThis is the largest 2 Bedroom at this PropertyAvailability Details
Availability Date Unit Sq Ft Call for Availability 2 Bed 2 Bath B 1091 sq ft Model Amenities and Features
Features
- Balcony
- Cable Ready
- Ceiling Fans
- Heating
- High Speed Internet Access
- Intercom
- Smoke Free
- Sprinkler System
- Tub/Shower
- Washer/Dryer
- Wheelchair Accessible (Rooms)
Kitchen
- Dishwasher
- Disposal
- Freezer
- Granite Countertops
- Kitchen
- Microwave
- Oven
- Range
- Refrigerator
- Stainless Steel Appliances


Schedule a Tour
Property Information
- 54 Units
- 4 Stories
- Built in 2005
Fees and Policies
The fees listed below are community-provided and may exclude utilities or add-ons. All payments are made directly to the property and are non-refundable unless otherwise specified.
Required Fees
One-Time Basics
- Due at Application
- Application Fee Per ApplicantiCharged per applicant.$55.00
- Due at Move-In
- Administrative FeeiCharged per unit.$0.00
- Security Deposit - RefundableiCharged per unit.$500.00
Other Fees and Policies
Pet Fees
- Cat
- Cat DepositiCharged per Pet.$300.00
- Cat RentiCharged Per Pet.$40.00/mo
- Dog
- Dog DepositiCharged per Pet.$300.00
- Dog RentiCharged Per Pet.$40.00/mo
None
None
| Restrictions: None.
Parking Info and Fees
- Garage Parking
Property Fee Disclaimer: Based on community-supplied data and independent market research. Subject to change without notice. May exclude fees for mandatory or optional services and usage-based utilities.
Features and Amenities
Unique Amenities
- Carpeting
On-Site Services
- Package Service
- 24 Hour Access
- Key Fob Entry
Community Features
- Elevator
Outdoor Features
- Grill
- Courtyard
- Controlled Access
- Deck
- Patio
Interior Features
- Balcony
- Sprinkler System
- Tub/Shower
- Intercom
- Ceiling Fans
- High Speed Internet Access
- Heating
- Cable Ready
- Washer/Dryer
- Wheelchair Accessible (Rooms)
- Smoke Free
Kitchen Amenities
- Oven
- Disposal
- Freezer
- Kitchen
- Stainless Steel Appliances
- Range
- Refrigerator
- Dishwasher
- Microwave
- Granite Countertops
Living Area Features
- Carpet
- Office
- Linen Closet
- Window Coverings
- Vaulted Ceiling
- Den
- Dining Room
- Hardwood Floors
- Loft Layout
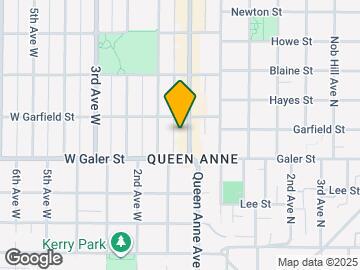
Map
- Shopping
- Colleges
- Grocery
- Medical
- Transportation
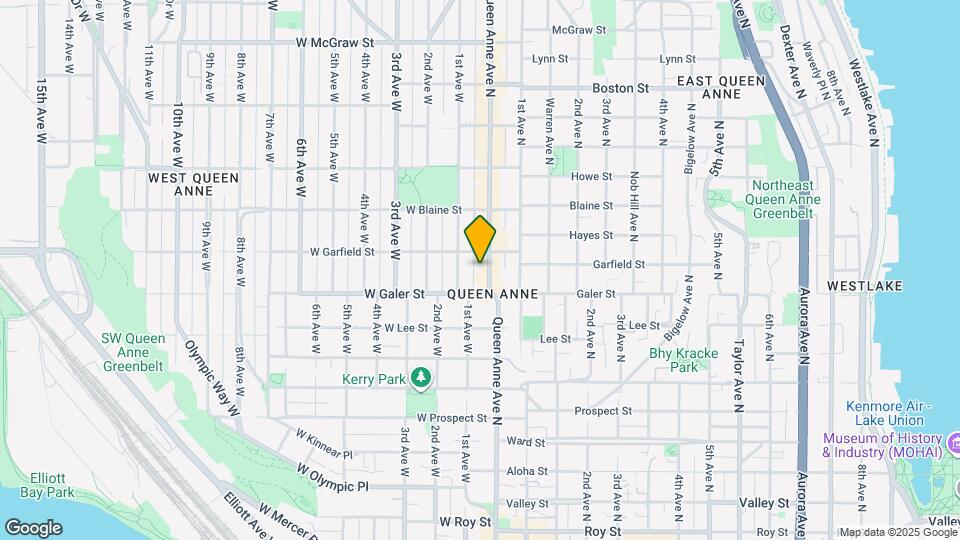
Map

Frequently Asked Questions about Gilbert House Apartments
Where is Gilbert House Apartments located?
Gilbert House Apartments is located at 1529 Queen Anne Ave N near the Queen Anne area of Seattle, WA
What is the current rent range at Gilbert House Apartments?
Studio at Gilbert House Apartments currently start from $2,399. Call today for more info!
When is the leasing office open?
- The office Hours for Gilbert House Apartments are
- Monday 9:00 am–5:00 pm
- Tuesday 9:00 am–5:00 pm
- Wednesday 9:00 am–5:00 pm
- Thursday 9:00 am–5:00 pm
- Friday 9:00 am–5:00 pm
- Saturday Closed
- Sunday Closed
Are pets allowed?
Call us today to find out our pet policy and if we allow pets
Nearby Schools
McClure Middle School
Hay Elementary School
About GreatSchools Data on ApartmentHomeLiving.com.
Points of Interest
Time and distance from Gilbert House Apartments.
Big Box and Retail
Homegoods
Michael's
Albertson's
Colleges and Universities
Golden Gate University - Seattle Campus
Groceries
Trader Joes
Albertson's
Fred Meyer
Hospitals
Virginia Mason Medical Center
Swedish Medical Center
Kaiser Permanente Central Hospital
Military Bases
Fort Lawton Military Reserve
Naval Supply Center
Shopping Centers
Gilbert House Apartments has 5 shopping centers within 1.1 miles.
Transit Stations
Seattle Center-Seattle Center Monorail
Westlake Ave N & Mercer St-South Lake Union Streetcar
Westlake & Mercer-South Lake Union Streetcar
Nearby Neighborhoods
Rental Price Ranges in the Area
| Bedroom | Average Rent | Cheapest Rent | Highest Rent |
|---|---|---|---|
| Seattle Studio Apartments | $1,666 | $594 | $4,437 |
| Seattle 1 Bedroom Apartments | $2,283 | $634 | $8,456 |
| Seattle 2 Bedroom Apartments | $3,079 | $950 | $10,000+ |
| Seattle 3 Bedroom Apartments | $3,974 | $983 | $10,000+ |
| Seattle 4 Bedroom Apartments | $2,052 | $929 | $9,476 |
| Seattle 5 Bedroom Apartments | $1,704 | $950 | $7,069 |
| Seattle 6 Bedroom Apartments | $5,958 | $1,420 | $10,000+ |
Browse Top Apartments in Seattle
By Price
By Community Type
- Seattle Apartments for Rent by Owner
- Seattle Apartments with Rent Specials
- Seattle Top Rated Apartments
- Seattle Corporate Apartments
- Seattle Furnished Apartments
- Seattle Gated Apartments
- Seattle Loft Apartments
- Seattle Low Income Apartments
- New Seattle Apartments
- Seattle Senior Apartments
- Seattle Short-term Apartments
- Seattle Student Apartments
- Seattle Apartments with Utilities Included
| Restrictions: None.