- Student Housing
- 1–3 Bedrooms
- $1,450-$2,607 Total Monthly Price
Total Monthly Price
Base Rent$1,450 - $2,607Total Monthly Price$1,450 - $2,607 - 609–1,374 Square Feet
Rent Specials
The Ultimate Autumn Upgrade. Fall into Savings with 1.5 months Free (Limited Time Only)
About Glenmoor Oaks
Plenty to Discover...You want modern, abundant living. Something that tailors to your specific lifestyle needs—while catering to your taste for life’s finer things. Call it inspiration. Call it convenience. Call it comfort. We prefer to call it a world of possibilities ready to be discovered.Discover Glenmoor Oaks.
Glenmoor Oaks is located in the Chesterfield County Neighborhood and 23120 Zip code of Moseley, VA. This community is professionally managed by Pegasus Residential, LLC
Unique Features and Amenities
- Accepts Credit Card Payments
- Barbecue Area
- Cardio Machines
- Credit Card Payments
- Digital Thermostats
- Easy online rent payments
- New Construction
- Online Maintenance Portal
- Online Payment System
- Online Rent Payment
- Online Resident Services
- Pet Friendly
- Renter`s Insurance Program
- Special
- Weight Machines
- WiFi at Clubhouse and Pool
Property Contact Info

- Listed by:
- Agency:
- Vendor Logo:
- Website:
- View Property Website
- Call Us:
- (804) 409-9745
- Disclaimer:
Office Hours
| Monday | 9:00 am–6:00 pm |
| Tuesday | 9:00 am–6:00 pm |
| Wednesday | 9:00 am–6:00 pm |
| Thursday | 9:00 am–6:00 pm |
| Friday | 9:00 am–6:00 pm |
| Saturday | 10:00 am–5:00 pm |
| Sunday | Closed |
Floorplan Pricing and Availability
Glenmoor Oaks offers 1 to 3 Bedroom apartments starting from $1,450 and having 609–1,374 sq ft. Here is the current pricing and availability:
New! Interactive Property Map
1 Bedroom
The Southern
From $1,450
1 Bed, 1 Bath, 609 sq ftTotal Monthly PriceAvailable Sep 12Total Monthly Price
Base Rent$1,450 - $1,650Total Monthly Price$1,450 - $1,650Model Gallery
Floorplans
Availability Details
Prices shown for this property are the Total Monthly Price including Fees.Price Availability Date Unit Sq Ft View Details $1,510 September 12, 2026 308 609 $1,590 September 18, 2026 201 609 $1,510 September 22, 2026 208 609 Model Amenities and Features
Features
- High Speed Internet Access
Model Lease Information
Model Price Range
- $1,450 - $1,650Total Monthly PriceBase Rent: $1,450 - $1,650Required Monthly Fees: None
Current Available Pricing
- $1,510 - $1,590 Total Monthly Price
Deposit
- $250 deposit
Unit 308 Amenities and Features
Features
- High Speed Internet Access
Unique Features
- Special 1
Unit 308 Lease Information
Unit Price
- $1,510Total Monthly PriceBase Rent: $1,510Required Monthly Fees: None
Deposit
- $250 deposit
Model Lease Information
Model Price Range
- $1,450 - $1,650Total Monthly Price
Unit 201 Amenities and Features
Features
- High Speed Internet Access
Unit 201 Lease Information
Unit Price
- $1,590Total Monthly PriceBase Rent: $1,590Required Monthly Fees: None
Deposit
- $250 deposit
Model Lease Information
Model Price Range
- $1,450 - $1,650Total Monthly Price
Unit 208 Amenities and Features
Features
- High Speed Internet Access
Unique Features
- Special 1
Unit 208 Lease Information
Unit Price
- $1,510Total Monthly PriceBase Rent: $1,510Required Monthly Fees: None
Deposit
- $250 deposit
Model Lease Information
Model Price Range
- $1,450 - $1,650Total Monthly Price
Apartment Model: The SouthernFrom $1,4501 Bedroom, 1 Bath, 609 sq ftAvailable September 12, 2026Floor plans are artist's rendering. All dimensions are approximate. Actual product and specifications may vary in dimension or detail. Not all features are available in every rental home. Please see a representative for details.
![]()
The Southern - Floorplan Apartment Unit: 308Apartment Model: The Southern$1,5101 Bedroom, 1 Bath, 609 sq ftAvailable September 12, 2026Apartment Unit: 201Apartment Model: The Southern$1,5901 Bedroom, 1 Bath, 609 sq ftAvailable September 18, 2026Apartment Unit: 208Apartment Model: The Southern$1,5101 Bedroom, 1 Bath, 609 sq ftAvailable September 22, 20262 Bedrooms
The Tidewater
From $1,775
2 Beds, 2 Baths, 920-925 sq ftTotal Monthly PriceAvailable NowTotal Monthly Price
Base Rent$1,775 - $1,855Total Monthly Price$1,775 - $1,855Model Gallery
Floorplans
3D Tours
Availability Details
Prices shown for this property are the Total Monthly Price including Fees.Price Availability Date Unit Sq Ft View Details $1,775 Available Now 303 920 $1,795 October 2, 2026 203 920 $1,790 October 8, 2026 404 920 Model Amenities and Features
Features
- High Speed Internet Access
Model Lease Information
Model Price Range
- $1,775 - $1,855Total Monthly PriceBase Rent: $1,775 - $1,855Required Monthly Fees: None
Current Available Pricing
- $1,775 - $1,795 Total Monthly Price
Deposit
- $250 deposit
Unit 303 Amenities and Features
Features
- High Speed Internet Access
Unique Features
- Special 1
Unit 303 Lease Information
Unit Price
- $1,775Total Monthly PriceBase Rent: $1,775Required Monthly Fees: None
Deposit
- $250 deposit
Model Lease Information
Model Price Range
- $1,775 - $1,855Total Monthly Price
Unit 203 Amenities and Features
Features
- High Speed Internet Access
Unit 203 Lease Information
Unit Price
- $1,795Total Monthly PriceBase Rent: $1,795Required Monthly Fees: None
Deposit
- $250 deposit
Model Lease Information
Model Price Range
- $1,775 - $1,855Total Monthly Price
Unit 404 Amenities and Features
Features
- High Speed Internet Access
Unique Features
- Special 1
Unit 404 Lease Information
Unit Price
- $1,790Total Monthly PriceBase Rent: $1,790Required Monthly Fees: None
Deposit
- $250 deposit
Model Lease Information
Model Price Range
- $1,775 - $1,855Total Monthly Price
Apartment Model: The TidewaterFrom $1,7752 Bedroom, 2 Bath, 920-925 sq ftAvailable NowFloorplans3D ToursFloor plans are artist's rendering. All dimensions are approximate. Actual product and specifications may vary in dimension or detail. Not all features are available in every rental home. Please see a representative for details.
![]()
The Tidewater - Floorplan The Tidewater - 3D Tour Apartment Unit: 303Apartment Model: The Tidewater$1,7752 Bedroom, 2 Bath, 920 sq ftAvailable NowApartment Unit: 203Apartment Model: The Tidewater$1,7952 Bedroom, 2 Bath, 920 sq ftAvailable October 2, 2026Apartment Unit: 404Apartment Model: The Tidewater$1,7902 Bedroom, 2 Bath, 920 sq ftAvailable October 8, 20263 Bedrooms
The Farmville
From $2,015
3 Beds, 2 Baths, 1196 sq ftTotal Monthly PriceAvailable Oct 8Total Monthly Price
Base Rent$2,015 - $2,299Total Monthly Price$2,015 - $2,299Model Gallery
Floorplans
Availability Details
Prices shown for this property are the Total Monthly Price including Fees.Price Availability Date Unit Sq Ft View Details $2,159 October 8, 2026 207 1196 $2,015 October 31, 2026 102 1196 $2,299 November 17, 2026 307 1196 Model Amenities and Features
Features
- High Speed Internet Access
Model Lease Information
Model Price Range
- $2,015 - $2,299Total Monthly PriceBase Rent: $2,015 - $2,299Required Monthly Fees: None
Deposit
- $250 deposit
Unit 207 Amenities and Features
Features
- High Speed Internet Access
Unique Features
- Special 1
Unit 207 Lease Information
Unit Price
- $2,159Total Monthly PriceBase Rent: $2,159Required Monthly Fees: None
Deposit
- $250 deposit
Model Lease Information
Model Price Range
- $2,015 - $2,299Total Monthly Price
Unit 102 Amenities and Features
Features
- High Speed Internet Access
Unique Features
- Special 1
Unit 102 Lease Information
Unit Price
- $2,015Total Monthly PriceBase Rent: $2,015Required Monthly Fees: None
Deposit
- $250 deposit
Model Lease Information
Model Price Range
- $2,015 - $2,299Total Monthly Price
Unit 307 Amenities and Features
Features
- High Speed Internet Access
Unit 307 Lease Information
Unit Price
- $2,299Total Monthly PriceBase Rent: $2,299Required Monthly Fees: None
Deposit
- $250 deposit
Model Lease Information
Model Price Range
- $2,015 - $2,299Total Monthly Price
Apartment Model: The FarmvilleFrom $2,0153 Bedroom, 2 Bath, 1196 sq ftAvailable October 8, 2026Floor plans are artist's rendering. All dimensions are approximate. Actual product and specifications may vary in dimension or detail. Not all features are available in every rental home. Please see a representative for details.
![]()
The Farmville - Floorplan Apartment Unit: 207Apartment Model: The Farmville$2,1593 Bedroom, 2 Bath, 1196 sq ftAvailable October 8, 2026Apartment Unit: 102Apartment Model: The Farmville$2,0153 Bedroom, 2 Bath, 1196 sq ftAvailable October 31, 2026Apartment Unit: 307Apartment Model: The Farmville$2,2993 Bedroom, 2 Bath, 1196 sq ftAvailable November 17, 2026The Chesterfield
3 Beds, 2 Baths, 1374 sq ftAvailable SoonModel Gallery
Floorplans
Availability Details
Prices shown for this property are the Total Monthly Price including Fees.Price Availability Date Unit Sq Ft Deposit $2,607 Available Soon The Chesterfield 1374 sq ft $250 Model Amenities and Features
Features
- High Speed Internet Access
Model Lease Information
Model Price
- $2,607Total Monthly PriceBase Rent: $2,607Required Monthly Fees: None
Deposit
- $250 deposit
Apartment Model: The Chesterfield$2,6073 Bedroom, 2 Bath, 1374 sq ftAvailable SoonFloor plans are artist's rendering. All dimensions are approximate. Actual product and specifications may vary in dimension or detail. Not all features are available in every rental home. Please see a representative for details.
![]()
The Chesterfield - Floorplan
Schedule a Tour
3D Tours
Property Information
- 248 Units
- 4 Stories
- Built in 2020
Lease Terms
- 4, 6 - 18 mo
- Short Term Lease Options
Fees and Policies
The fees listed below are community-provided and may exclude utilities or add-ons. All payments are made directly to the property and are non-refundable unless otherwise specified.
Other Fees and Policies
Pet Fees
- Cat
- One-Time Pet FeeiCharged Per Pet.$300.00
- Dog
- One-Time Pet FeeiCharged Per Pet.$300.00
There is a limit of two pets per apartment and pets are limited by breed. A minimum pet fee of $300 for the 1st pet, $200 for the 2nd pet is due upon move in payable online or via and eMoney order. Monthly pet rent is $35 which must be paid with full rent payment using the resident online portal or eMoney order. These requirements do not apply to service/assistive animals.
Parking Fees
- Surface Lot
- Parking DepositiCharged Per Vehicle.$0.00
Property Fee Disclaimer: Based on community-supplied data and independent market research. Subject to change without notice. May exclude fees for mandatory or optional services and usage-based utilities.
Features and Amenities
On-Site Services
- Maintenance On Site
- Package Service
- Property Manager On Site
- Online Services
- Pet Play Area
Community Features
- Clubhouse
- Elevator
Outdoor Features
- Grill
Recreation and Fitness
- Fitness Center
- Playground
- Pool
Interior Features
- High Speed Internet Access
- Air Conditioning
- Wi Fi
Kitchen Amenities
- Dishwasher
- Microwave
- Refrigerator
- Oven

Map
- Shopping
- Colleges
- Grocery
- Medical
- Parks

Map
Getting Around
20 / 100 Somewhat walkable
30 / 100 Somewhat Bikeable
90 / 100 Exceptionally car friendly
Getting to Know the Area
30 / 100 Restaurants
20 / 100 Cafes
20 / 100 Nightlife
20 / 100 Shopping
100 / 100 Noise Level
Frequently Asked Questions about Glenmoor Oaks
Where is Glenmoor Oaks located?
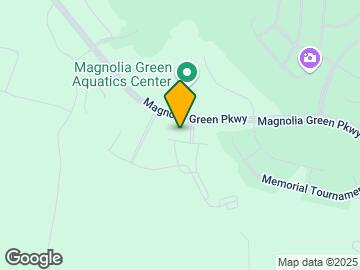

Glenmoor Oaks is located at 18101 Golden Bear Trace near the Chesterfield County area of Moseley, VA
What is the current rent range at Glenmoor Oaks?
1 Bedroom to 3 Bedroom Apartments at Glenmoor Oaks currently range from $1,450 to $2,607
When is the leasing office open?
- The office Hours for Glenmoor Oaks are
- Monday 9:00 am–6:00 pm
- Tuesday 9:00 am–6:00 pm
- Wednesday 9:00 am–6:00 pm
- Thursday 9:00 am–6:00 pm
- Friday 9:00 am–6:00 pm
- Saturday 10:00 am–5:00 pm
- Sunday Closed
Are pets allowed?
Call us today to find out our pet policy and if we allow pets
Are there any rent specials?
The current rent special at Glenmoor Oaks is: The Ultimate Autumn Upgrade. Fall into Savings with 1.5 months Free (Limited Time Only).
Renters Reviews and Ratings
Amazing property
Property Manager Responded
Beautiful Place to live!
Property Manager Responded
I love it here!!!
Property Manager Responded
Glenmoor Oaks is a wonderful community
Property Manager Responded
Loving it here
Property Manager Responded
Excellent experience
Property Manager Responded
Don’t do it
Property Manager Responded
Good But Not Luxury
Property Manager Responded
Unfortunately I can not recommend Glenmoor Oaks
Property Manager Responded
Best Place to LIVE!!
Property Manager Responded
just don’t recommend
Property Manager Responded
Nearby Schools
Cosby High School
Tomahawk Creek Middle School
About GreatSchools Data on ApartmentHomeLiving.com.
Points of Interest
Time and distance from Glenmoor Oaks.
Big Box and Retail
Aldi
Publix
Lowe's
Colleges and Universities
John Tyler Community College - Midlothian Campus
Groceries
Aldi
Publix
Wegmans
Hospitals
Bon Secours St. Francis Medical Center
Parks and Recreation
Glenmoor Oaks has 1 park within 1.6 miles, including The Metro Richmond Zoo.
Shopping Centers
Glenmoor Oaks has 5 shopping centers within 2.8 miles.
Nearby Neighborhoods
Rental Price Ranges in the Area
| Bedroom | Average Rent | Cheapest Rent | Highest Rent |
|---|---|---|---|
| Moseley 1 Bedroom Apartments | $1,798 | $511 | $3,006 |
| Moseley 2 Bedroom Apartments | $2,115 | $1,160 | $4,258 |
| Moseley 3 Bedroom Apartments | $2,278 | $1,240 | $4,260 |
| Moseley 4 Bedroom Apartments | $2,607 | $1,350 | $3,465 |
| 2 Bedroom Homes | $2,173 | $1,695 | $2,450 |
| 3 Bedroom Homes | $2,598 | $2,295 | $2,950 |
| 4 Bedroom Homes | $2,865 | $2,300 | $3,530 |
| 5 Bedroom Homes | $3,495 | $3,495 | $3,495 |
Browse Top Apartments in Moseley
By Price
By Community Type
- Moseley Apartments with Rent Specials
- Moseley Top Rated Apartments
- Moseley Corporate Apartments
- Moseley Furnished Apartments
- Moseley Gated Apartments
- Moseley Loft Apartments
- Moseley Low Income Apartments
- New Moseley Apartments
- Moseley Senior Apartments
- Moseley Short-term Apartments
- Moseley Student Apartments
- Moseley Apartments with Utilities Included


Please call us for complete Parking information.