


Request Notification
Glenn Suites
Oshawa, ON L1J 3V2

- Studio–3 Bedrooms
- $1,450-$1,895 Pricing
- 400–1,200 Square Feet
Property Information
- 93 Units
- 6 Stories
- Built in 1960
About Glenn Suites
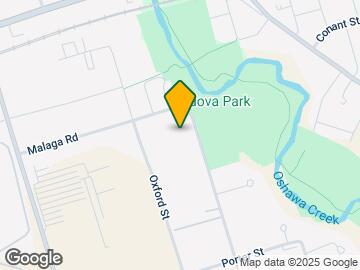
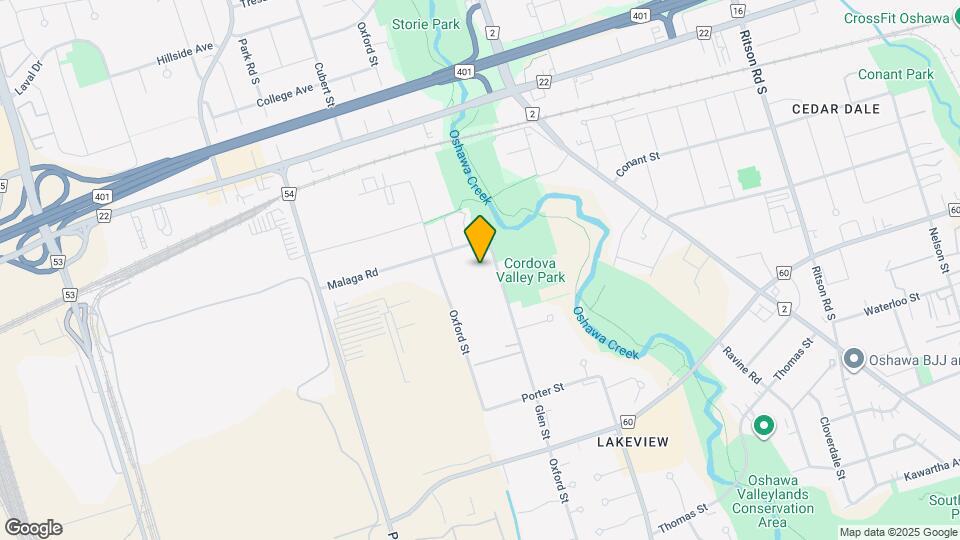
Glen Suites is located just across from Cordova Park, surrounded by family homes and walking trails. We offer various upgraded suite types ranging from Bachelors to 3 Bedrooms. Our property includes controlled building access and cameras along with on-site laundry facilities. We are close by to everything you need to check off your daily errand list. With Cordova Park just steps away, you’ll have plenty of biking and hiking trails to explore or if shopping is more to your liking, head to the Oshawa Centre and discover over 200 brand name stores! Call us today to arrange for your own tour of your new apartment!
Property Contact Info
Office Hours
| Monday | 9:00 am–5:00 pm |
| Tuesday | 9:00 am–5:00 pm |
| Wednesday | 9:00 am–5:00 pm |
| Thursday | 9:00 am–5:00 pm |
| Friday | 9:00 am–5:00 pm |
| Saturday | Closed |
| Sunday | Closed |
Floorplan Pricing and Availability
New! Interactive Property Map
 ApartmentHomeLiving.com's new Interactive Property Map allows you to see where every available unit is located at this community.Try It Now >
Studio
Studio, 1 bath
Studio, 1 Bath, 400 sq ftAvailability Details
Price Availability Date Unit Sq Ft $1,450 Unavailable Studio, 1 bath 400 sq ft Model Amenities and Features
Features
- Air Conditioning
- Cable Ready
- Heating
- Smoke Detector
- Smoke Free
- Tenant Controlled HVAC
- Tub/Shower
Kitchen
- Kitchen
- Oven
- Refrigerator
Model Rent and Fees
Model Price
- $1,450
1 Bedroom
1 Bed, 1 bath
1 Bed, 1 Bath, 575-650 sq ftAvailability Details
Price Availability Date Unit Sq Ft $1,545 Unavailable 1 Bed, 1 bath 575-650 sq ft Model Amenities and Features
Features
- Air Conditioning
- Cable Ready
- Heating
- Smoke Detector
- Smoke Free
- Tenant Controlled HVAC
- Tub/Shower
Kitchen
- Kitchen
- Oven
- Refrigerator
Model Rent and Fees
Model Price
- $1,545
2 Bedrooms
2 Beds, 1 bath
2 Beds, 1 Bath, 700 sq ftAvailability Details
Price Availability Date Unit Sq Ft $1,695 Unavailable 2 Beds, 1 bath 700 sq ft Model Amenities and Features
Features
- Air Conditioning
- Cable Ready
- Heating
- Smoke Detector
- Smoke Free
- Tenant Controlled HVAC
- Tub/Shower
Kitchen
- Kitchen
- Oven
- Refrigerator
Model Rent and Fees
Model Price
- $1,695
3 Bedrooms
3 Beds, 1 bath
3 Beds, 1 Bath, 1200 sq ftAvailability Details
Price Availability Date Unit Sq Ft $1,895 Unavailable 3 Beds, 1 bath 1200 sq ft Model Amenities and Features
Features
- Air Conditioning
- Cable Ready
- Heating
- Smoke Detector
- Smoke Free
- Tenant Controlled HVAC
- Tub/Shower
Kitchen
- Kitchen
- Oven
- Refrigerator
Model Rent and Fees
Model Price
- $1,895
Fees and Policies
Parking Info and Fees
- Surface Lot
- 1 Max
Property Fee Disclaimer: Based on community-supplied data and independent market research. Subject to change without notice. May exclude fees for mandatory or optional services and usage-based utilities.
Features and Amenities
On-Site Services
- 24 Hour Access
- Laundry Facilities
Outdoor Features
- Controlled Access
Recreation and Fitness
- Walking/Biking Trails
Interior Features
- Tenant Controlled Hvac
- Smoke Detector
- Cable Ready
- Heating
- Tub/Shower
- Air Conditioning
- Smoke Free
Kitchen Amenities
- Refrigerator
- Oven
- Kitchen
Map
- Shopping
- Colleges
- Nearby Properties
Map
Getting Around
50 / 100 Fairly walkable
30 / 100 Limited public transit
70 / 100 Moderately bikeable
90 / 100 Exceptionally car friendly
 details
Getting to Know the Area
60 / 100 Restaurants
50 / 100 Cafes
40 / 100 Nightlife
70 / 100 Shopping
90 / 100 Parks
100 / 100 Noise Level
Nearby Schools
Glen Street Public School
Monsignor Philip Coffey Catholic School
Monsignor John Pereyma Catholic Secondary School
Monsignor John Pereyma Elementary Catholic School
G L Roberts Collegiate and Vocational Institute
Ééc Corpus-Christi
. Points of Interest
Time and distance from Glenn Suites.
Big Box and Retail
Petsmart
Lowe's
Michaels
Colleges and Universities
University of Ontario Institute of Technology - North Oshawa
Nearby Neighborhoods
Nearby Apartments
Nearby Homes
Official Apartment Search
See Oshawa Apartments for Rent
Did You Know?
The average Oshawa resident moves 34 days after starting their Oshawa rental search.
Browse Top Apartments in Oshawa
By Community Type
Protect yourself from fraud. Avoid Scams and Fraud
Rental Price Ranges in the Area
| Bedroom | Average Rent | Cheapest Rent | Highest Rent |
|---|---|---|---|
| Oshawa Studio Apartments | $1,479 | $1,350 | $1,800 |
| Oshawa 1 Bedroom Apartments | $1,726 | $1,475 | $1,990 |
| Oshawa 2 Bedroom Apartments | $1,936 | $1,500 | $2,400 |
| Oshawa 3 Bedroom Apartments | $2,120 | $1,115 | $2,890 |
| Oshawa 4 Bedroom Apartments | $832 | $648 | $980 |