- Studio–3 Bedrooms
- $1,500-$2,700 Pricing
- 531–1,347 Square Feet
Rent Specials
ONE MONTH FREE on Select Homes! Call Today! Townhomes with Attached Garage~~Up to ONE MONTH FREE! Call Today for details. Select Homes and Limited Time.
About Governor's Square Apartments
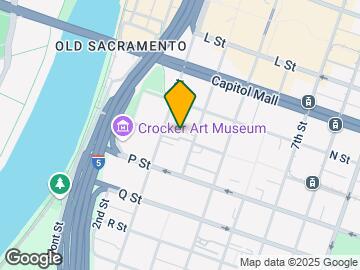
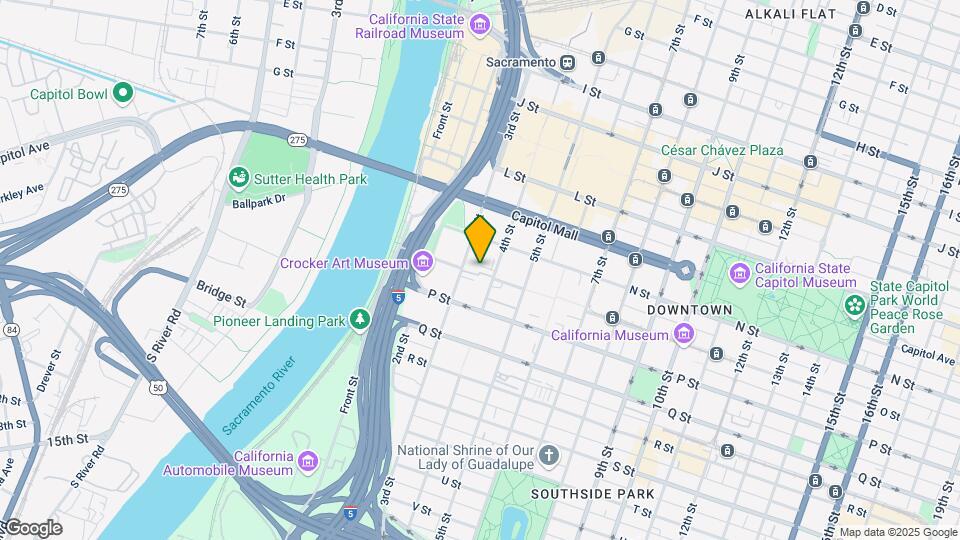
About Governor’s Square: Our community is situated in vibrant downtown Sacramento, ideally positioned across from Crocker Art Museum; steps to Golden1 Arena events, Capitol Mall shopping/dining, Old Town Sacramento, Midtown and several state office buildings - with easy on/off freeway access. Nestled among lush trees and maintained green spaces, Governor’s Square is a quiet, serene oasis within the bustling metro center. Amenities include: • One assigned parking space in the gated, underground garage of your building (no extra charge) • First floor laundry facility in each building • Cardio/fitness room • Swimming pool and tub with sun deck • Gated community and overnight security patrol
Governor's Square Apartments is located in the Capitol Park Neighborhood and 95814 Zip code of Sacramento, CA. This community is professionally managed by Watt Property Management, Inc.
Unique Features and Amenities
- 2 Bedroom/2bathtownhome
- 3 Blocks From Golden One Center Arena
- Adjacent To Crocker Art Museum
- Direct Access Garages
- Downtown Sacramento Living!
- Elevator
- Fireplace In Select Homes
- Fitness Center
- Free Parking With All Apartments
- Garden Sitting Areas And Pathways
- Gas Fireplace
- In Home Washer/Dryer
- Juliette Balcony From The Master Bedroom
- Mature Tree Landscaping
- Minutes To Riverfront
- Pets Welcome - Call For Details
- Private Gated Courtyard
- Private Gated Garage Parking
- Spacious Floor Plans
- Sparkling Swimming Pool
- Townhomes With Attached Garages
- Upgraded Flooring And Finishes
- Vaulted Ceilings
- Walk To Great Shopping And Dining
Property Contact Info
- Listed by:
- Agency:
- Vendor Logo:
- Website:
- View Property Website
- Call Us:
- (916) 245-7399
- Disclaimer:
Office Hours
| Monday | 9:00 am–6:00 pm |
| Tuesday | 9:00 am–6:00 pm |
| Wednesday | 9:00 am–6:00 pm |
| Thursday | 9:00 am–6:00 pm |
| Friday | 9:00 am–6:00 pm |
| Saturday | 9:00 am–5:00 pm |
| Sunday | 1:00 pm–4:00 pm |
Floorplan Pricing and Availability
Governor's Square Apartments offers Studio to 3 Bedroom apartments starting from $1,600 and having 531–1,347 sq ft. Here is the current pricing and availability:
New! Interactive Property Map
Studio
Irwin
From $1,600
Studio, 1 Bath, 531 sq ftAvailable NowModel Gallery
Floorplans
Photos
Availability Details
Price Availability Date Unit Sq Ft Deposit Photos Floorplan View Details $1,600 Available Now 1500-25 531 $800 $1,655 Available Now 1530-15 531 Model Amenities and Features
Features
- Air Conditioning
- Balcony
- Cable Ready
- Ceiling Fans
- Heating
- Tub/Shower
Kitchen
- Dishwasher
- Disposal
- Oven
- Range
- Refrigerator
- Stainless Steel Appliances
Living Space
- Carpet
- Hardwood Floors
- Large Bedrooms
- Views
- Vinyl Flooring
- Walk-In Closets
- Window Coverings
Model Rent and Fees
Model Price Range
- $1,500 - $1,655
Current Available Pricing
- $1,600 - $1,655
Deposit
- $800 deposit
Unit 1500-25 Gallery
Floorplans
Photos
Unit 1500-25 Amenities and Features
Features
- Air Conditioning
- Balcony
- Cable Ready
- Ceiling Fans
- Heating
- Tub/Shower
Kitchen
- Dishwasher
- Disposal
- Oven
- Range
- Refrigerator
- Stainless Steel Appliances
Living Space
- Carpet
- Hardwood Floors
- Large Bedrooms
- Views
- Vinyl Flooring
- Walk-In Closets
- Window Coverings
Unit 1500-25 Rent and Fees
Unit Price
- $1,600
View Details and Rent EstimateDeposit
- $800 deposit
Model Rent and Fees
Model Price Range
- $1,500 - $1,655
Unit 1530-15 Gallery
Floorplans
Photos
Unit 1530-15 Amenities and Features
Features
- Air Conditioning
- Balcony
- Cable Ready
- Ceiling Fans
- Heating
- Tub/Shower
Kitchen
- Dishwasher
- Disposal
- Oven
- Range
- Refrigerator
- Stainless Steel Appliances
Living Space
- Carpet
- Hardwood Floors
- Large Bedrooms
- Views
- Vinyl Flooring
- Walk-In Closets
- Window Coverings
Unit 1530-15 Rent and Fees
Unit Price
- $1,655
View Details and Rent EstimateDeposit
- $800 deposit
Model Rent and Fees
Model Price Range
- $1,500 - $1,655
Apartment Model: IrwinFrom $1,500Studio, 1 Bath, 531 sq ftAvailable NowFloorplansPhotos![]()
Irwin - Image 1 ![]()
Irwin - Image 2 ![]()
Irwin - Image 3 ![]()
Irwin - Image 4 ![]()
Irwin - Floorplan Apartment Unit: 1500-25Apartment Model: Irwin$1,600Studio, 1 Bath, 531 sq ftAvailable NowFloorplansPhotos![]()
Unit: 1500-25 - Image 1 ![]()
Unit: 1500-25 - Image 2 ![]()
Unit: 1500-25 - Image 3 ![]()
Unit: 1500-25 - Image 4 ![]()
Unit: 1500-25 - Image 5 ![]()
Unit: 1500-25 - Floorplan Apartment Unit: 1530-15Apartment Model: Irwin$1,655Studio, 1 Bath, 531 sq ftAvailable NowFloorplansPhotos![]()
Unit: 1530-15 - Image 1 ![]()
Unit: 1530-15 - Image 2 ![]()
Unit: 1530-15 - Image 3 ![]()
Unit: 1530-15 - Image 4 ![]()
Unit: 1530-15 - Image 5 ![]()
Unit: 1530-15 - Floorplan Markham
From $1,680
Studio, 1 Bath, 570 sq ftAvailable NowModel Gallery
Floorplans
Photos
Availability Details
Price Availability Date Unit Sq Ft Photos Floorplan $1,680 Available Now 511-28 570 Unit 511-28 Gallery
Floorplans
Photos
Unit 511-28 Amenities and Features
Features
- Air Conditioning
- Balcony
- Cable Ready
- Ceiling Fans
- Fireplace
- Heating
- Tub/Shower
Kitchen
- Dishwasher
- Disposal
- Freezer
- Island Kitchen
- Kitchen
- Oven
- Range
- Refrigerator
- Stainless Steel Appliances
Living Space
- Carpet
- High Ceilings
- Large Bedrooms
- Views
- Vinyl Flooring
- Window Coverings
Unit 511-28 Rent and Fees
Unit Price
- $1,680
View Details and Rent EstimateDeposit
- $800 deposit
Model Rent and Fees
Model Price Range
- $1,650 - $1,755
Apartment Model: MarkhamFrom $1,650Studio, 1 Bath, 570 sq ftAvailable NowFloorplansPhotos![]()
Markham - Image 1 ![]()
Markham - Image 2 ![]()
Markham - Floorplan Apartment Unit: 511-28Apartment Model: Markham$1,680Studio, 1 Bath, 570 sq ftAvailable NowFloorplansPhotos![]()
Unit: 511-28 - Image 1 ![]()
Unit: 511-28 - Image 2 ![]()
Unit: 511-28 - Image 3 ![]()
Unit: 511-28 - Image 4 ![]()
Unit: 511-28 - Image 5 ![]()
Unit: 511-28 - Image 6 ![]()
Unit: 511-28 - Image 7 ![]()
Unit: 511-28 - Image 8 ![]()
Unit: 511-28 - Floorplan 1 Bedroom
Weller
From $2,280
1 Bed, 1 Bath, 894 sq ftAvailable NowModel Gallery
Floorplans
Photos
Availability Details
Price Availability Date Unit Sq Ft 3D Tours $2,280 Available Now 1401-11 894 Unit 1401-11 Gallery
3D Tours
Unit 1401-11 Amenities and Features
Features
- Air Conditioning
- Balcony
- Cable Ready
- Ceiling Fans
- Fireplace
- Heating
- Tub/Shower
Kitchen
- Dishwasher
- Disposal
- Freezer
- Oven
- Range
- Refrigerator
- Stainless Steel Appliances
Living Space
- Carpet
- Dining Room
- Large Bedrooms
- Vaulted Ceiling
- Views
- Vinyl Flooring
- Walk-In Closets
- Window Coverings
Unique Features
- Gas Fireplace
Unit 1401-11 Rent and Fees
Unit Price
- $2,280
View Details and Rent EstimateDeposit
- $800 deposit
Model Rent and Fees
Model Price Range
- $2,250 - $2,355
Apartment Model: WellerFrom $2,2501 Bedroom, 1 Bath, 894 sq ftAvailable NowFloorplansPhotos![]()
Weller - Image 1 ![]()
Weller - Image 2 ![]()
Weller - Image 3 ![]()
Weller - Image 4 ![]()
Weller - Image 5 ![]()
Weller - Image 6 ![]()
Weller - Image 7 ![]()
Weller - Image 8 ![]()
Weller - Floorplan Apartment Unit: 1401-11Apartment Model: Weller$2,2801 Bedroom, 1 Bath, 894 sq ftAvailable NowUnit: 1401-11 - 3D Tour Bartlett
From $1,630
1 Bed, 1 Bath, 785 sq ftAvailable Aug 3Availability Details
Price Availability Date Unit Sq Ft Deposit Floorplan $1,630 August 3, 2026 520-17 785 $800 Unit 520-17 Gallery
Floorplans
Unit 520-17 Amenities and Features
Features
- Air Conditioning
- Balcony
- Cable Ready
- Ceiling Fans
- Fireplace
- Heating
- Tub/Shower
Kitchen
- Dishwasher
- Disposal
- Freezer
- Kitchen
- Oven
- Range
- Refrigerator
Living Space
- Carpet
- Dining Room
- Large Bedrooms
- Vaulted Ceiling
- Views
- Vinyl Flooring
- Window Coverings
Unique Features
- Gas Fireplace
Unit 520-17 Rent and Fees
Unit Price
- $1,630
View Details and Rent EstimateDeposit
- $800 deposit
Unit Description
Spacious 785 sq ft one bedroom apartment with large bedroom and living room. Full kitchen features breakfast bar and is adjacent to a dining are with ceiling fan. Full bath with tub. Large closets. Gas fireplace.
Model Rent and Fees
Model Price Range
- $1,630 - $1,705
Apartment Unit: 520-17Apartment Model: Bartlett$1,6301 Bedroom, 1 Bath, 785 sq ftAvailable August 3, 2026![]()
Unit: 520-17 - Floorplan 2 Bedrooms
Haight
From $1,855
2 Beds, 1 Bath, 923 sq ftAvailable NowModel Gallery
Floorplans
Photos
Availability Details
Price Availability Date Unit Sq Ft Floorplan $1,855 Available Now 1530-16 923 Unit 1530-16 Gallery
Floorplans
Unit 1530-16 Amenities and Features
Features
- Air Conditioning
- Balcony
- Cable Ready
- Ceiling Fans
- Fireplace
- Heating
- Tub/Shower
Kitchen
- Dishwasher
- Disposal
- Freezer
- Oven
- Range
- Refrigerator
Living Space
- Carpet
- Den
- Dining Room
- High Ceilings
- Large Bedrooms
- Linen Closet
- Vaulted Ceiling
- Views
- Vinyl Flooring
- Walk-In Closets
- Window Coverings
Unique Features
- Gas Fireplace
Unit 1530-16 Rent and Fees
Unit Price
- $1,855
View Details and Rent EstimateDeposit
- $1,000 deposit
Model Rent and Fees
Model Price Range
- $1,780 - $1,855
Apartment Model: HaightFrom $1,7802 Bedroom, 1 Bath, 923 sq ftAvailable NowFloorplansPhotos![]()
Haight - Image 1 ![]()
Haight - Image 2 ![]()
Haight - Image 3 ![]()
Haight - Image 4 ![]()
Haight - Image 5 ![]()
Haight - Image 6 ![]()
Haight - Floorplan Apartment Unit: 1530-16Apartment Model: Haight$1,8552 Bedroom, 1 Bath, 923 sq ftAvailable Now![]()
Unit: 1530-16 - Floorplan 1 ![]()
Unit: 1530-16 - Floorplan 2 ![]()
Unit: 1530-16 - Floorplan 3 ![]()
Unit: 1530-16 - Floorplan 4 ![]()
Unit: 1530-16 - Floorplan 5 ![]()
Unit: 1530-16 - Floorplan 6 ![]()
Unit: 1530-16 - Floorplan 7 ![]()
Unit: 1530-16 - Floorplan 8 Latham
From $2,165
2 Beds, 1.5 Baths, 1078 sq ftAvailable NowModel Gallery
Floorplans
Photos
Availability Details
Price Availability Date Unit Sq Ft Deposit Photos Floorplan $2,165 Available Now 1530-23 1078 $1,000 Unit 1530-23 Gallery
Floorplans
Photos
Unit 1530-23 Amenities and Features
Features
- Air Conditioning
- Balcony
- Cable Ready
- Ceiling Fans
- Fireplace
- Heating
- Tub/Shower
Kitchen
- Dishwasher
- Disposal
- Freezer
- Oven
- Range
- Refrigerator
Living Space
- Carpet
- Dining Room
- Large Bedrooms
- Vaulted Ceiling
- Views
- Vinyl Flooring
- Window Coverings
Unique Features
- Gas Fireplace
- Upgraded Flooring And Finishes
Unit 1530-23 Rent and Fees
Unit Price
- $2,165
View Details and Rent EstimateDeposit
- $1,000 deposit
Unit Description
Spacious 2 bedroom layout with large closets. Full kitchen and dining room with ceiling fan. Dual vanities with shared bath/shower and toilet. Large living room.
Model Rent and Fees
Model Price Range
- $2,035 - $2,165
Apartment Model: LathamFrom $2,0352 Bedroom, 1.5 Bath, 1078 sq ftAvailable NowFloorplansPhotos![]()
Latham - Image 1 ![]()
Latham - Image 2 ![]()
Latham - Floorplan Apartment Unit: 1530-23Apartment Model: Latham$2,1652 Bedroom, 1.5 Bath, 1078 sq ftAvailable NowFloorplansPhotos![]()
Unit: 1530-23 - Image 1 ![]()
Unit: 1530-23 - Image 2 ![]()
Unit: 1530-23 - Image 3 ![]()
Unit: 1530-23 - Image 4 ![]()
Unit: 1530-23 - Floorplan Burnette
$2,700
2 Beds, 2 Baths, 1347 sq ftAvailable NowLargest 2 BedroomThis is the largest 2 Bedroom at this PropertyAvailability Details
Price Availability Date Unit Sq Ft Deposit $2,700 Available Now Burnette 1347 sq ft $1,200 Model Amenities and Features
Features
- Air Conditioning
- Ceiling Fans
- Heating
- Washer/Dryer
Kitchen
- Dishwasher
- Disposal
- Quartz Countertops
- Stainless Steel Appliances
Unique Features
- 2 Bedroom/2bathtownhome
Model Rent and Fees
Model Price
- $2,700
Deposit
- $1,200 deposit
$2,700
More 2 bedroom units
2 Beds, 2.5 Baths, 1347 sq ft$1,200 depositAvailable NowAvailability Details
Price Availability Date Unit Sq Ft Deposit $2,700 Available Now 1521 1347 $1,200 Unit 1521 Amenities and Features
Features
- Air Conditioning
- Balcony
- Cable Ready
- Ceiling Fans
- Fireplace
- Heating
- Storage Space
- Tub/Shower
- Washer/Dryer
Kitchen
- Dishwasher
- Disposal
- Freezer
- Kitchen
- Oven
- Range
- Refrigerator
Living Space
- Carpet
- Dining Room
- Large Bedrooms
- Linen Closet
- Vaulted Ceiling
- Vinyl Flooring
- Walk-In Closets
- Window Coverings
Unit 1521 Rent and Fees
Unit Price
- $2,700
View Details and Rent EstimateDeposit
- $1,200 deposit
Unit Description
Spacious 2-bedroom with Luxury Vinyl Plank (LVP) flooring in living areas, and carpeting in the bedrooms only. Two full baths upstairs and a half-bath downstairs. Full kitchen including breakfast bar, dining room with ceiling fan, ground floor patio and upstairs balcony off the master. Gas fireplace in the living room. In-unit washer and dryer. Private garage.
Apartment Unit: 1521Apartment Model: Burnett Townhome$2,7002 Bedroom, 2.5 Bath, 1347 sq ftAvailable Now3 Bedrooms
$2,630
1401-12
3 Beds, 2 Baths, 1304 sq ft$1,000 depositAvailable NowAvailability Details
Price Availability Date Unit Sq Ft Deposit $2,630 Available Now 1401-12 1304 $1,000 Unit 1401-12 Amenities and Features
Features
- Air Conditioning
- Balcony
- Cable Ready
- Ceiling Fans
- Fireplace
- Heating
- Tub/Shower
Kitchen
- Dishwasher
- Disposal
- Freezer
- Kitchen
- Oven
- Range
- Refrigerator
Living Space
- Dining Room
- Large Bedrooms
- Views
- Vinyl Flooring
- Walk-In Closets
- Window Coverings
Unique Features
- Gas Fireplace
Unit 1401-12 Rent and Fees
Unit Price
- $2,630
View Details and Rent EstimateDeposit
- $1,000 deposit
Unit Description
Spacious 3-bedroom with Luxury Vinyl Plank (LVP) flooring throughout. Two full baths, full kitchen, dining room with ceiling fan, balcony, and gas fireplace in the living room. Free parking - Rent includes one assigned parking space in the basement garage of your building.
Apartment Unit: 1401-12Apartment Model: Pacheco$2,6303 Bedroom, 2 Bath, 1304 sq ftAvailable Now
Schedule a Tour
Videos
3D Tours
Property Information
- Renovated In Aug 2018
- 302 Units
- 3 Stories
- Built in 1976
Lease Terms
- 6 - 12 mo
- Short Term Lease Options
Fees and Policies
The fees listed below are community-provided and may exclude utilities or add-ons. All payments are made directly to the property and are non-refundable unless otherwise specified. Use the Cost Calculator to determine costs based on your needs.
Required Fees
One-Time Basics
- Due at Application
- Application Fee Per ApplicantiCharged per applicant.$45.00
Pet Policy and Fees
Cats
- 2 Pet Limit
- 35 Lb Weight Limit
Dogs
- 2 Pet Limit
- 35 Lb Weight Limit
Parking Info and Fees
- CoverediFREE COVERED PARKING SPACE included in rent!
- 1 Max
- Street
- Garage ParkingiNo additional charge for parking
- 1 Max
Property Fee Disclaimer: Based on community-supplied data and independent market research. Subject to change without notice. May exclude fees for mandatory or optional services and usage-based utilities.
Features and Amenities
On-Site Services
- Maintenance On Site
- Property Manager On Site
- Public Transportation
- Laundry Facilities
Community Features
- Corporate Housing
- Elevator
Outdoor Features
- Picnic Area
- Courtyard
- Fenced Lot
- Sundeck
- Waterfront
- Controlled Access
- Deck
- Patio
Recreation and Fitness
- Fitness Center
- Pool
Interior Features
- Balcony
- Storage Space
- Ceiling Fans
- Fireplace
- High Speed Internet Access
- Double Vanities
- Heating
- Tub/Shower
- Handrails
- Cable Ready
- Washer/Dryer
- Air Conditioning
- Smoke Free
Kitchen Amenities
- Disposal
- Freezer
- Stainless Steel Appliances
- Kitchen
- Quartz Countertops
- Dishwasher
- Eat In Kitchen
- Microwave
- Range
- Refrigerator
- Island Kitchen
- Oven
Living Area Features
- Walk In Closets
- High Ceilings
- Large Bedrooms
- Linen Closet
- Tile Floors
- Views
- Window Coverings
- Office
- Carpet
- Vaulted Ceiling
- Den
- Dining Room
- Family Room
- Vinyl Flooring
- Hardwood Floors
Student Features
- Private Bathroom
Unique Amenities
- Garage Available

Map
- Shopping
- Colleges
- Grocery
- Medical
- Parks
- Transportation

Map
Frequently Asked Questions about Governor's Square Apartments
Where is Governor's Square Apartments located?
Governor's Square Apartments is located at 1451 3rd St near the Capitol Park area of Sacramento, CA
What is the current rent range at Governor's Square Apartments?
Studio to 3 Bedroom Apartments at Governor's Square Apartments currently range from $1,600 to $2,700
When is the leasing office open?
- The office Hours for Governor's Square Apartments are
- Monday 9:00 am–6:00 pm
- Tuesday 9:00 am–6:00 pm
- Wednesday 9:00 am–6:00 pm
- Thursday 9:00 am–6:00 pm
- Friday 9:00 am–6:00 pm
- Saturday 9:00 am–5:00 pm
- Sunday 1:00 pm–4:00 pm
Are pets allowed?
Call us today to find out our pet policy and if we allow pets
Are there any rent specials?
The current rent special at Governor's Square Apartments is: ONE MONTH FREE on Select Homes! Call Today! Townhomes with Attached Garage~~Up to ONE MONTH FREE! Call Today for details. Select Homes and Limited Time..
Renters Reviews and Ratings
Great living this close to Old Sacramento
2 WEEKS NO WATER 4 UNANSWERED SERVICE TICKETS
You get what you pay for.. and hey it's not that bad!
Worst renting experience ever
Stay away from here with your life
Worst management
Unprofessional Staff, Deceptive Business Practices, Avoid
Great Location / Needs updates
Nearby Schools
Arthur A. Benjamin Health Professions High
Bret Harte Elementary
John F. Kennedy High
John Cabrillo Elementary
Sam Brannan Middle
Jefferson Elementary School
Natomas High
About GreatSchools Data on ApartmentHomeLiving.com.
Points of Interest
Time and distance from Governor's Square Apartments.
Big Box and Retail
Macy's
Target
Walgreens
Colleges and Universities
Groceries
Raley's
Stop & Shop
Grocery Outlet
Hospitals
Military Bases
National Guard Armory Sacramento
McClellan Air Force Base
Parks and Recreation
Governor's Square Apartments has 5 parks within 1.9 miles, including Capitol Park, Paradise Beach, Southside Park, Sutter's Fort State Historical Park, and Sutter's Landing Regional Park.
Shopping Centers
Governor's Square Apartments has 5 shopping centers within 0.4 miles.
Transit Stations
Nearby Neighborhoods
Rental Price Ranges in the Area
| Bedroom | Average Rent | Cheapest Rent | Highest Rent |
|---|---|---|---|
| Sacramento Studio Apartments | $1,681 | $957 | $3,357 |
| Sacramento 1 Bedroom Apartments | $1,873 | $587 | $10,000+ |
| Sacramento 2 Bedroom Apartments | $2,165 | $575 | $9,260 |
| Sacramento 3 Bedroom Apartments | $2,570 | $755 | $7,700 |
| Sacramento 4 Bedroom Apartments | $1,350 | $599 | $5,225 |
| Sacramento 5 Bedroom Apartments | $1,372 | $805 | $4,579 |
Browse Top Apartments in Sacramento
By Price
By Community Type
- Sacramento Apartments for Rent by Owner
- Sacramento Apartments with Rent Specials
- Sacramento Top Rated Apartments
- Sacramento Corporate Apartments
- Sacramento Furnished Apartments
- Sacramento Gated Apartments
- Sacramento Loft Apartments
- Sacramento Low Income Apartments
- Sacramento Military Apartments
- New Sacramento Apartments
- Sacramento Senior Apartments
- Sacramento Short-term Apartments
- Sacramento Student Apartments
- Sacramento Apartments with Utilities Included