


- 1–2 Bedrooms
- $1,885-$2,785 Pricing
- 514–1,015 Square Feet
About Grand Central Suites
Discover elevated living at Grand Central Suites, Manchester’s newest luxury residential community in the heart of downtown. This premier development offers 77 refined apartment homes. Choose from 43 contemporary one-bedroom and 34 spacious. At Grand Central Suites, every detail has been thoughtfully designed to elevate everyday living. Our beautifully appointed one- and two-bedroom apartment homes feature quartz countertops, stainless steel appliances, in-home washer and dryer, electric fireplaces, and designer finishes that blend comfort with modern sophistication. Located in the heart of downtown Manchester, you’ll enjoy walkable access to local restaurants, entertainment, shopping, and everything that makes city living exciting—all while coming home to a community designed with style, comfort, and convenience in mind. Whether you’re ready to make your move or simply exploring your options, we’d love the opportunity to welcome you inside and show you what makes Grand Central Suites feel like home. Schedule your private tour today and experience the elevated lifestyle waiting for you at Grand Central Suites. Treat yourself. Your future home may be waiting just beyond these doors.
Grand Central Suites is located in the Downtown Manchester Neighborhood and 03101 Zip code of Manchester, NH. This community is professionally managed by CPManagement, Inc.
Property Contact Info

- Listed by:
- Agency:
- Vendor Logo:
- Website:
- View Property Website
- Call Us:
- (877) 730-6714
- Disclaimer:
Floorplan Pricing and Availability
Grand Central Suites offers 1 to 2 Bedroom apartments starting from $1,885 and having 514–1,015 sq ft. Here is the current pricing and availability:
New! Interactive Property Map
 ApartmentHomeLiving.com's new Interactive Property Map allows you to see where every available unit is located at this community.Try It Now >
1 Bedroom
The Beford
From $1,885
1 Bed, 1 Bath, 539 sq ftAvailable NowCheapest 1 BedroomThis is the cheapest 1 Bedroom at this PropertyModel Gallery
Floorplans
Photos
Availability Details
Price Availability Date Unit Sq Ft View Details $1,885 Available Now 205 539 $1,995 Available Now 305 539 $2,030 Available Now 405 539 Model Amenities and Features
Features
- Air Conditioning
- Balcony
- Fireplace
- Heating
- High Speed Internet Access
- Smoke Free
- Tub/Shower
- Washer/Dryer
- Wi-Fi
Kitchen
- Dishwasher
- Disposal
- Freezer
- Granite Countertops
- Kitchen
- Oven
- Quartz Countertops
- Range
- Refrigerator
- Stainless Steel Appliances
Model Rent and Fees
Model Price Range
- $1,885 - $2,350
Current Available Pricing
- $1,885 - $2,030
Unit 205 Rent and Fees
Unit Price
- $1,885
View Details and Rent EstimateModel Rent and Fees
Model Price Range
- $1,885 - $2,350
Unit 305 Rent and Fees
Unit Price
- $1,995
View Details and Rent EstimateModel Rent and Fees
Model Price Range
- $1,885 - $2,350
Unit 405 Rent and Fees
Unit Price
- $2,030
View Details and Rent EstimateModel Rent and Fees
Model Price Range
- $1,885 - $2,350
Apartment Model: The BefordFrom $1,8851 Bedroom, 1 Bath, 539 sq ftAvailable NowFloorplansPhotos![]()
The Beford - Image 1 ![]()
The Beford - Image 2 ![]()
The Beford - Image 3 ![]()
The Beford - Image 4 ![]()
The Beford - Image 5 ![]()
The Beford - Image 6 ![]()
The Beford - Floorplan Apartment Unit: 205Apartment Model: The Beford$1,8851 Bedroom, 1 Bath, 539 sq ftAvailable NowApartment Unit: 305Apartment Model: The Beford$1,9951 Bedroom, 1 Bath, 539 sq ftAvailable NowApartment Unit: 405Apartment Model: The Beford$2,0301 Bedroom, 1 Bath, 539 sq ftAvailable NowThe Sandown
From $2,025
1 Bed, 1 Bath, 546 sq ftAvailable NowModel Gallery
Floorplans
Photos
Availability Details
Price Availability Date Unit Sq Ft View Details $2,025 Available Now 202 546 $2,110 Available Now 402 546 $2,125 Available Now 502 546 Model Amenities and Features
Features
- Air Conditioning
- Fireplace
- Heating
- High Speed Internet Access
- Smoke Free
- Washer/Dryer
- Wi-Fi
Kitchen
- Dishwasher
- Disposal
- Quartz Countertops
- Stainless Steel Appliances
Living Space
- Vinyl Flooring
Model Rent and Fees
Model Price Range
- $2,025 - $2,395
Current Available Pricing
- $2,025 - $2,125
Unit 202 Amenities and Features
Features
- Air Conditioning
- Fireplace
- Heating
- High Speed Internet Access
- Smoke Free
- Washer/Dryer
- Wi-Fi
Kitchen
- Dishwasher
- Disposal
- Quartz Countertops
- Stainless Steel Appliances
Living Space
- Vinyl Flooring
Unit 202 Rent and Fees
Unit Price
- $2,025
View Details and Rent EstimateModel Rent and Fees
Model Price Range
- $2,025 - $2,395
Unit 402 Amenities and Features
Features
- Air Conditioning
- Fireplace
- Heating
- High Speed Internet Access
- Smoke Free
- Washer/Dryer
- Wi-Fi
Kitchen
- Dishwasher
- Disposal
- Quartz Countertops
- Stainless Steel Appliances
Living Space
- Vinyl Flooring
Unit 402 Rent and Fees
Unit Price
- $2,110
View Details and Rent EstimateModel Rent and Fees
Model Price Range
- $2,025 - $2,395
Unit 502 Amenities and Features
Features
- Air Conditioning
- Fireplace
- Heating
- High Speed Internet Access
- Smoke Free
- Washer/Dryer
- Wi-Fi
Kitchen
- Dishwasher
- Disposal
- Quartz Countertops
- Stainless Steel Appliances
Living Space
- Vinyl Flooring
Unit 502 Rent and Fees
Unit Price
- $2,125
View Details and Rent EstimateModel Rent and Fees
Model Price Range
- $2,025 - $2,395
Apartment Model: The SandownFrom $2,0251 Bedroom, 1 Bath, 546 sq ftAvailable NowFloorplansPhotos![]()
The Sandown - Image 1 ![]()
The Sandown - Image 2 ![]()
The Sandown - Image 3 ![]()
The Sandown - Image 4 ![]()
The Sandown - Image 5 ![]()
The Sandown - Image 6 ![]()
The Sandown - Floorplan Apartment Unit: 202Apartment Model: The Sandown$2,0251 Bedroom, 1 Bath, 546 sq ftAvailable NowApartment Unit: 402Apartment Model: The Sandown$2,1101 Bedroom, 1 Bath, 546 sq ftAvailable NowApartment Unit: 502Apartment Model: The Sandown$2,1251 Bedroom, 1 Bath, 546 sq ftAvailable NowThe Manchester
From $2,060
1 Bed, 1 Bath, 514 sq ftAvailable NowModel Gallery
Floorplans
Photos
Availability Details
Price Availability Date Unit Sq Ft View Details $2,060 Available Now 403 514 $2,105 Available Now 503 514 $2,125 Available Now 603 514 Model Amenities and Features
Features
- Air Conditioning
- Balcony
- Fireplace
- Heating
- High Speed Internet Access
- Smoke Free
- Tub/Shower
- Washer/Dryer
- Wi-Fi
Kitchen
- Dishwasher
- Disposal
- Freezer
- Granite Countertops
- Kitchen
- Oven
- Quartz Countertops
- Range
- Refrigerator
- Stainless Steel Appliances
Model Rent and Fees
Model Price Range
- $2,060 - $2,375
Current Available Pricing
- $2,060 - $2,125
Unit 403 Rent and Fees
Unit Price
- $2,060
View Details and Rent EstimateModel Rent and Fees
Model Price Range
- $2,060 - $2,375
Unit 503 Rent and Fees
Unit Price
- $2,105
View Details and Rent EstimateModel Rent and Fees
Model Price Range
- $2,060 - $2,375
Unit 603 Rent and Fees
Unit Price
- $2,125
View Details and Rent EstimateModel Rent and Fees
Model Price Range
- $2,060 - $2,375
Apartment Model: The ManchesterFrom $2,0601 Bedroom, 1 Bath, 514 sq ftAvailable NowFloorplansPhotos![]()
The Manchester - Image 1 ![]()
The Manchester - Image 2 ![]()
The Manchester - Image 3 ![]()
The Manchester - Image 4 ![]()
The Manchester - Image 5 ![]()
The Manchester - Image 6 ![]()
The Manchester - Floorplan Apartment Unit: 403Apartment Model: The Manchester$2,0601 Bedroom, 1 Bath, 514 sq ftAvailable NowApartment Unit: 503Apartment Model: The Manchester$2,1051 Bedroom, 1 Bath, 514 sq ftAvailable NowApartment Unit: 603Apartment Model: The Manchester$2,1251 Bedroom, 1 Bath, 514 sq ftAvailable NowThe Candia
From $2,060
1 Bed, 1 Bath, 761 sq ftAvailable NowModel Gallery
Floorplans
Photos
Availability Details
Price Availability Date Unit Sq Ft View Details $2,060 Available Now 210 761 $2,120 Available Now 310 761 $2,135 Available Now 410 761 Model Amenities and Features
Features
- Air Conditioning
- Balcony
- Fireplace
- Heating
- High Speed Internet Access
- Smoke Free
- Tub/Shower
- Washer/Dryer
- Wi-Fi
Kitchen
- Dishwasher
- Disposal
- Freezer
- Granite Countertops
- Kitchen
- Oven
- Quartz Countertops
- Range
- Refrigerator
- Stainless Steel Appliances
Model Rent and Fees
Model Price Range
- $2,060 - $2,445
Current Available Pricing
- $2,060 - $2,135
Unit 210 Rent and Fees
Unit Price
- $2,060
View Details and Rent EstimateModel Rent and Fees
Model Price Range
- $2,060 - $2,445
Unit 310 Rent and Fees
Unit Price
- $2,120
View Details and Rent EstimateModel Rent and Fees
Model Price Range
- $2,060 - $2,445
Unit 410 Rent and Fees
Unit Price
- $2,135
View Details and Rent EstimateModel Rent and Fees
Model Price Range
- $2,060 - $2,445
Apartment Model: The CandiaFrom $2,0601 Bedroom, 1 Bath, 761 sq ftAvailable NowFloorplansPhotos![]()
The Candia - Image 1 ![]()
The Candia - Image 2 ![]()
The Candia - Image 3 ![]()
The Candia - Image 4 ![]()
The Candia - Floorplan Apartment Unit: 210Apartment Model: The Candia$2,0601 Bedroom, 1 Bath, 761 sq ftAvailable NowApartment Unit: 310Apartment Model: The Candia$2,1201 Bedroom, 1 Bath, 761 sq ftAvailable NowApartment Unit: 410Apartment Model: The Candia$2,1351 Bedroom, 1 Bath, 761 sq ftAvailable NowThe Goffstown
From $2,070
1 Bed, 1 Bath, 529 sq ftAvailable NowModel Gallery
Floorplans
Photos
Availability Details
Price Availability Date Unit Sq Ft View Details $2,070 Available Now 406 529 $2,145 Available Now 506 529 $2,170 Available Now 606 529 Model Amenities and Features
Features
- Air Conditioning
- Balcony
- Fireplace
- Heating
- High Speed Internet Access
- Smoke Free
- Tub/Shower
- Washer/Dryer
- Wi-Fi
Kitchen
- Dishwasher
- Disposal
- Freezer
- Granite Countertops
- Kitchen
- Oven
- Quartz Countertops
- Range
- Refrigerator
- Stainless Steel Appliances
Model Rent and Fees
Model Price Range
- $2,070 - $2,225
Current Available Pricing
- $2,070 - $2,170
Unit 406 Rent and Fees
Unit Price
- $2,070
View Details and Rent EstimateModel Rent and Fees
Model Price Range
- $2,070 - $2,225
Unit 506 Rent and Fees
Unit Price
- $2,145
View Details and Rent EstimateModel Rent and Fees
Model Price Range
- $2,070 - $2,225
Unit 606 Rent and Fees
Unit Price
- $2,170
View Details and Rent EstimateModel Rent and Fees
Model Price Range
- $2,070 - $2,225
Apartment Model: The GoffstownFrom $2,0701 Bedroom, 1 Bath, 529 sq ftAvailable NowFloorplansPhotos![]()
The Goffstown - Image 1 ![]()
The Goffstown - Image 2 ![]()
The Goffstown - Image 3 ![]()
The Goffstown - Image 4 ![]()
The Goffstown - Image 5 ![]()
The Goffstown - Image 6 ![]()
The Goffstown - Image 7 ![]()
The Goffstown - Image 8 ![]()
The Goffstown - Floorplan Apartment Unit: 406Apartment Model: The Goffstown$2,0701 Bedroom, 1 Bath, 529 sq ftAvailable NowApartment Unit: 506Apartment Model: The Goffstown$2,1451 Bedroom, 1 Bath, 529 sq ftAvailable NowApartment Unit: 606Apartment Model: The Goffstown$2,1701 Bedroom, 1 Bath, 529 sq ftAvailable NowThe Auburn
From $2,110
1 Bed, 1 Bath, 636 sq ftAvailable NowModel Gallery
Floorplans
Photos
Availability Details
Price Availability Date Unit Sq Ft View Details $2,110 Available Now 201 636 $2,175 Available Now 401 636 $2,210 Available Now 501 636 Model Amenities and Features
Features
- Air Conditioning
- Balcony
- Fireplace
- Heating
- High Speed Internet Access
- Smoke Free
- Tub/Shower
- Washer/Dryer
- Wi-Fi
Kitchen
- Dishwasher
- Disposal
- Freezer
- Granite Countertops
- Kitchen
- Oven
- Quartz Countertops
- Range
- Refrigerator
- Stainless Steel Appliances
Model Rent and Fees
Model Price Range
- $2,110 - $2,210
Unit 201 Rent and Fees
Unit Price
- $2,110
View Details and Rent EstimateModel Rent and Fees
Model Price Range
- $2,110 - $2,210
Unit 401 Rent and Fees
Unit Price
- $2,175
View Details and Rent EstimateModel Rent and Fees
Model Price Range
- $2,110 - $2,210
Unit 501 Rent and Fees
Unit Price
- $2,210
View Details and Rent EstimateModel Rent and Fees
Model Price Range
- $2,110 - $2,210
Apartment Model: The AuburnFrom $2,1101 Bedroom, 1 Bath, 636 sq ftAvailable NowFloorplansPhotos![]()
The Auburn - Image 1 ![]()
The Auburn - Image 2 ![]()
The Auburn - Image 3 ![]()
The Auburn - Image 4 ![]()
The Auburn - Image 5 ![]()
The Auburn - Floorplan Apartment Unit: 201Apartment Model: The Auburn$2,1101 Bedroom, 1 Bath, 636 sq ftAvailable NowApartment Unit: 401Apartment Model: The Auburn$2,1751 Bedroom, 1 Bath, 636 sq ftAvailable NowApartment Unit: 501Apartment Model: The Auburn$2,2101 Bedroom, 1 Bath, 636 sq ftAvailable NowThe Chester
$2,160
1 Bed, 1 Bath, 784 sq ftAvailable NowLargest 1 BedroomThis is the largest 1 Bedroom at this PropertyModel Gallery
Floorplans
Photos
Availability Details
Price Availability Date Unit Sq Ft $2,160 Available Now 208 784 Model Amenities and Features
Features
- Air Conditioning
- Balcony
- Fireplace
- Heating
- High Speed Internet Access
- Smoke Free
- Tub/Shower
- Washer/Dryer
- Wi-Fi
Kitchen
- Dishwasher
- Disposal
- Freezer
- Granite Countertops
- Kitchen
- Oven
- Quartz Countertops
- Range
- Refrigerator
- Stainless Steel Appliances
Unit 208 Rent and Fees
Unit Price
- $2,160
View Details and Rent EstimateModel Rent and Fees
Price
- $2,160
Apartment Model: The Chester$2,1601 Bedroom, 1 Bath, 784 sq ftAvailable NowFloorplansPhotos![]()
The Chester - Image 1 ![]()
The Chester - Image 2 ![]()
The Chester - Image 3 ![]()
The Chester - Image 4 ![]()
The Chester - Image 5 ![]()
The Chester - Image 6 ![]()
The Chester - Floorplan Apartment Unit: 208Apartment Model: The Chester$2,1601 Bedroom, 1 Bath, 784 sq ftAvailable Now2 Bedrooms
The Hooksett
From $2,235
2 Beds, 1 Bath, 787 sq ftAvailable NowCheapest 2 BedroomThis is the cheapest 2 Bedroom at this PropertyModel Gallery
Floorplans
Photos
Availability Details
Price Availability Date Unit Sq Ft View Details $2,235 Available Now 204 787 $2,330 Available Now 304 787 $2,370 Available Now 404 787 Model Amenities and Features
Features
- Air Conditioning
- Balcony
- Fireplace
- Heating
- High Speed Internet Access
- Smoke Free
- Tub/Shower
- Washer/Dryer
- Wi-Fi
Kitchen
- Dishwasher
- Disposal
- Freezer
- Granite Countertops
- Kitchen
- Oven
- Quartz Countertops
- Range
- Refrigerator
- Stainless Steel Appliances
Model Rent and Fees
Model Price Range
- $2,235 - $2,655
Current Available Pricing
- $2,235 - $2,370
Unit 204 Rent and Fees
Unit Price
- $2,235
View Details and Rent EstimateModel Rent and Fees
Model Price Range
- $2,235 - $2,655
Unit 304 Rent and Fees
Unit Price
- $2,330
View Details and Rent EstimateModel Rent and Fees
Model Price Range
- $2,235 - $2,655
Unit 404 Rent and Fees
Unit Price
- $2,370
View Details and Rent EstimateModel Rent and Fees
Model Price Range
- $2,235 - $2,655
Apartment Model: The HooksettFrom $2,2352 Bedroom, 1 Bath, 787 sq ftAvailable NowFloorplansPhotos![]()
The Hooksett - Image 1 ![]()
The Hooksett - Image 2 ![]()
The Hooksett - Image 3 ![]()
The Hooksett - Image 4 ![]()
The Hooksett - Image 5 ![]()
The Hooksett - Image 6 ![]()
The Hooksett - Image 7 ![]()
The Hooksett - Floorplan Apartment Unit: 204Apartment Model: The Hooksett$2,2352 Bedroom, 1 Bath, 787 sq ftAvailable NowApartment Unit: 304Apartment Model: The Hooksett$2,3302 Bedroom, 1 Bath, 787 sq ftAvailable NowApartment Unit: 404Apartment Model: The Hooksett$2,3702 Bedroom, 1 Bath, 787 sq ftAvailable NowThe Pembroke
From $2,240
2 Beds, 1 Bath, 840 sq ftAvailable NowModel Gallery
Floorplans
Photos
Availability Details
Price Availability Date Unit Sq Ft View Details $2,240 Available Now 211 840 $2,280 Available Now 311 840 $2,315 Available Now 411 840 Model Amenities and Features
Features
- Air Conditioning
- Balcony
- Fireplace
- Heating
- High Speed Internet Access
- Smoke Free
- Tub/Shower
- Washer/Dryer
- Wi-Fi
Kitchen
- Dishwasher
- Disposal
- Freezer
- Granite Countertops
- Kitchen
- Oven
- Quartz Countertops
- Range
- Refrigerator
- Stainless Steel Appliances
Model Rent and Fees
Model Price Range
- $2,240 - $2,615
Current Available Pricing
- $2,240 - $2,315
Unit 211 Rent and Fees
Unit Price
- $2,240
View Details and Rent EstimateModel Rent and Fees
Model Price Range
- $2,240 - $2,615
Unit 311 Rent and Fees
Unit Price
- $2,280
View Details and Rent EstimateModel Rent and Fees
Model Price Range
- $2,240 - $2,615
Unit 411 Rent and Fees
Unit Price
- $2,315
View Details and Rent EstimateModel Rent and Fees
Model Price Range
- $2,240 - $2,615
Apartment Model: The PembrokeFrom $2,2402 Bedroom, 1 Bath, 840 sq ftAvailable NowFloorplansPhotos![]()
The Pembroke - Image 1 ![]()
The Pembroke - Image 2 ![]()
The Pembroke - Image 3 ![]()
The Pembroke - Image 4 ![]()
The Pembroke - Image 5 ![]()
The Pembroke - Floorplan Apartment Unit: 211Apartment Model: The Pembroke$2,2402 Bedroom, 1 Bath, 840 sq ftAvailable NowApartment Unit: 311Apartment Model: The Pembroke$2,2802 Bedroom, 1 Bath, 840 sq ftAvailable NowApartment Unit: 411Apartment Model: The Pembroke$2,3152 Bedroom, 1 Bath, 840 sq ftAvailable NowThe Merrimack
From $2,335
2 Beds, 1 Bath, 993 sq ftAvailable NowModel Gallery
Floorplans
Photos
Availability Details
Price Availability Date Unit Sq Ft View Details $2,335 Available Now 209 993 $2,380 Available Now 309 993 $2,415 Available Now 409 993 Model Amenities and Features
Features
- Air Conditioning
- Balcony
- Fireplace
- Heating
- High Speed Internet Access
- Smoke Free
- Tub/Shower
- Washer/Dryer
- Wi-Fi
Kitchen
- Dishwasher
- Disposal
- Freezer
- Granite Countertops
- Kitchen
- Oven
- Quartz Countertops
- Range
- Refrigerator
- Stainless Steel Appliances
Model Rent and Fees
Model Price Range
- $2,335 - $2,700
Current Available Pricing
- $2,335 - $2,415
Unit 209 Rent and Fees
Unit Price
- $2,335
View Details and Rent EstimateModel Rent and Fees
Model Price Range
- $2,335 - $2,700
Unit 309 Rent and Fees
Unit Price
- $2,380
View Details and Rent EstimateModel Rent and Fees
Model Price Range
- $2,335 - $2,700
Unit 409 Rent and Fees
Unit Price
- $2,415
View Details and Rent EstimateModel Rent and Fees
Model Price Range
- $2,335 - $2,700
Apartment Model: The MerrimackFrom $2,3352 Bedroom, 1 Bath, 993 sq ftAvailable NowFloorplansPhotos![]()
The Merrimack - Image 1 ![]()
The Merrimack - Image 2 ![]()
The Merrimack - Image 3 ![]()
The Merrimack - Image 4 ![]()
The Merrimack - Image 5 ![]()
The Merrimack - Image 6 ![]()
The Merrimack - Floorplan Apartment Unit: 209Apartment Model: The Merrimack$2,3352 Bedroom, 1 Bath, 993 sq ftAvailable NowApartment Unit: 309Apartment Model: The Merrimack$2,3802 Bedroom, 1 Bath, 993 sq ftAvailable NowApartment Unit: 409Apartment Model: The Merrimack$2,4152 Bedroom, 1 Bath, 993 sq ftAvailable NowThe Litchfield
From $2,370
2 Beds, 1 Bath, 870 sq ftAvailable NowModel Gallery
Floorplans
Photos
Availability Details
Price Availability Date Unit Sq Ft View Details $2,370 Available Now 207 870 $2,410 Available Now 307 870 $2,435 Available Now 407 870 Model Amenities and Features
Features
- Air Conditioning
- Balcony
- Fireplace
- Heating
- High Speed Internet Access
- Smoke Free
- Tub/Shower
- Washer/Dryer
- Wi-Fi
Kitchen
- Dishwasher
- Disposal
- Freezer
- Granite Countertops
- Kitchen
- Oven
- Quartz Countertops
- Range
- Refrigerator
- Stainless Steel Appliances
Model Rent and Fees
Model Price Range
- $2,370 - $2,785
Current Available Pricing
- $2,370 - $2,435
Unit 207 Rent and Fees
Unit Price
- $2,370
View Details and Rent EstimateModel Rent and Fees
Model Price Range
- $2,370 - $2,785
Unit 307 Rent and Fees
Unit Price
- $2,410
View Details and Rent EstimateModel Rent and Fees
Model Price Range
- $2,370 - $2,785
Unit 407 Rent and Fees
Unit Price
- $2,435
View Details and Rent EstimateModel Rent and Fees
Model Price Range
- $2,370 - $2,785
Apartment Model: The LitchfieldFrom $2,3702 Bedroom, 1 Bath, 870 sq ftAvailable NowFloorplansPhotos![]()
The Litchfield - Image 1 ![]()
The Litchfield - Image 2 ![]()
The Litchfield - Image 3 ![]()
The Litchfield - Image 4 ![]()
The Litchfield - Image 5 ![]()
The Litchfield - Image 6 ![]()
The Litchfield - Floorplan Apartment Unit: 207Apartment Model: The Litchfield$2,3702 Bedroom, 1 Bath, 870 sq ftAvailable NowApartment Unit: 307Apartment Model: The Litchfield$2,4102 Bedroom, 1 Bath, 870 sq ftAvailable NowApartment Unit: 407Apartment Model: The Litchfield$2,4352 Bedroom, 1 Bath, 870 sq ftAvailable NowThe Londonderry
From $2,430
2 Beds, 1 Bath, 1015 sq ftAvailable NowLargest 2 BedroomThis is the largest 2 Bedroom at this PropertyModel Gallery
Floorplans
Photos
Availability Details
Price Availability Date Unit Sq Ft View Details $2,430 Available Now 308 1015 $2,495 Available Now 408 1015 $2,530 Available Now 508 1015 Model Amenities and Features
Features
- Air Conditioning
- Balcony
- Fireplace
- Heating
- High Speed Internet Access
- Smoke Free
- Tub/Shower
- Washer/Dryer
- Wi-Fi
Kitchen
- Dishwasher
- Disposal
- Freezer
- Granite Countertops
- Kitchen
- Oven
- Quartz Countertops
- Range
- Refrigerator
- Stainless Steel Appliances
Model Rent and Fees
Model Price Range
- $2,430 - $2,605
Current Available Pricing
- $2,430 - $2,530
Unit 308 Rent and Fees
Unit Price
- $2,430
View Details and Rent EstimateModel Rent and Fees
Model Price Range
- $2,430 - $2,605
Unit 408 Rent and Fees
Unit Price
- $2,495
View Details and Rent EstimateModel Rent and Fees
Model Price Range
- $2,430 - $2,605
Unit 508 Rent and Fees
Unit Price
- $2,530
View Details and Rent EstimateModel Rent and Fees
Model Price Range
- $2,430 - $2,605
Apartment Model: The LondonderryFrom $2,4302 Bedroom, 1 Bath, 1015 sq ftAvailable NowFloorplansPhotos![]()
The Londonderry - Image 1 ![]()
The Londonderry - Image 2 ![]()
The Londonderry - Image 3 ![]()
The Londonderry - Image 4 ![]()
The Londonderry - Image 5 ![]()
The Londonderry - Image 6 ![]()
The Londonderry - Image 7 ![]()
The Londonderry - Image 8 ![]()
The Londonderry - Image 9 ![]()
The Londonderry - Image 10 ![]()
The Londonderry - Floorplan Apartment Unit: 308Apartment Model: The Londonderry$2,4302 Bedroom, 1 Bath, 1015 sq ftAvailable NowApartment Unit: 408Apartment Model: The Londonderry$2,4952 Bedroom, 1 Bath, 1015 sq ftAvailable NowApartment Unit: 508Apartment Model: The Londonderry$2,5302 Bedroom, 1 Bath, 1015 sq ftAvailable Now


Schedule a Tour
Property Information
- 77 Units
- 8 Stories
- Built in 2026
Fees and Policies
The fees listed below are community-provided and may exclude utilities or add-ons. All payments are made directly to the property and are non-refundable unless otherwise specified. Use the Cost Calculator to determine costs based on your needs.
Other Fees and Policies
Pet Fees
Pet Policies are Negotiable
- Cat
- Pet FeeiMax of 2. Charged Per Pet.$25.00
- Dog
- Pet FeeiMax of 2. Charged Per Pet.$50.00/mo
Max of 2. Proof of current vaccinations required.
Property Fee Disclaimer: Based on community-supplied data and independent market research. Subject to change without notice. May exclude fees for mandatory or optional services and usage-based utilities.
Features and Amenities
On-Site Services
- Online Services
- 24 Hour Access
Community Features
- Elevator
Outdoor Features
- Controlled Access
Recreation and Fitness
- Bicycle Storage
Interior Features
- Balcony
- Fireplace
- High Speed Internet Access
- Heating
- Tub/Shower
- Washer/Dryer
- Air Conditioning
- Wi Fi
- Smoke Free
Kitchen Amenities
- Quartz Countertops
- Oven
- Range
- Refrigerator
- Dishwasher
- Disposal
- Freezer
- Stainless Steel Appliances
- Kitchen
- Granite Countertops
Living Area Features
- Vinyl Flooring
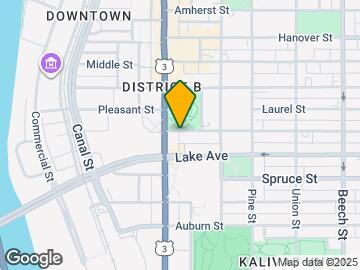
Map
- Shopping
- Colleges
- Medical
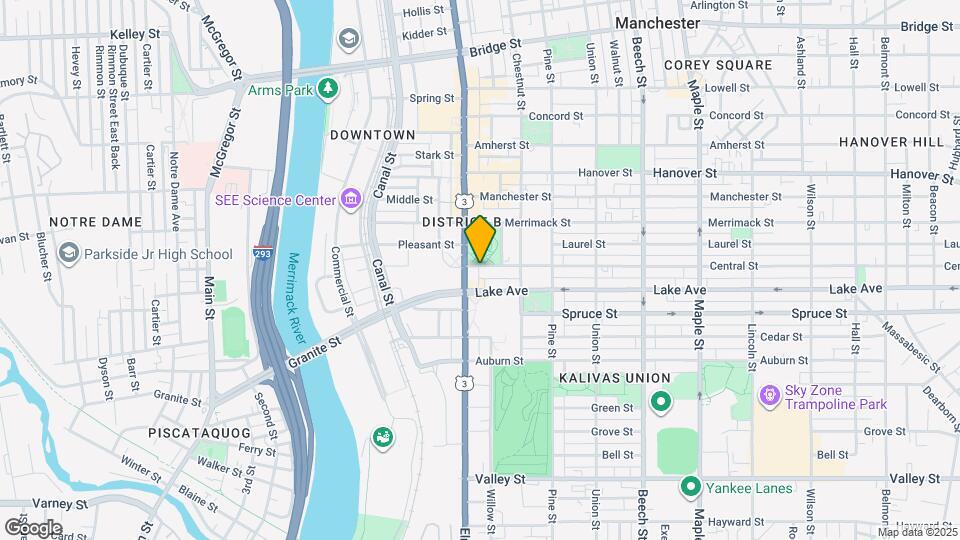
Map
Getting Around
100 / 100 Exceptionally walkable
50 / 100 Some public transit
40 / 100 Fairly bikeable
70 / 100 Moderately car friendly
 details
Getting to Know the Area
90 / 100 Restaurants
80 / 100 Cafes
90 / 100 Nightlife
90 / 100 Shopping
30 / 100 Noise Level
Frequently Asked Questions about Grand Central Suites
Where is Grand Central Suites located?
Grand Central Suites is located at 21 Central St near the Downtown Manchester area of Manchester, NH
What is the current rent range at Grand Central Suites?
1 Bedroom to 2 Bedroom Apartments at Grand Central Suites currently range from $1,885 to $2,785
Are pets allowed?
Call us today to find out our pet policy and if we allow pets
Nearby Schools
Beech Street School
Henry J. McLaughlin Middle School
Manchester Central High School
About GreatSchools Data on ApartmentHomeLiving.com.
Points of Interest
Time and distance from Grand Central Suites.
Big Box and Retail
Walgreens
Kohl's
Macy's
Colleges and Universities
Massachusetts College of Pharmacy and Health Sciences - Manchester Campus
Hospitals
Shopping Centers
Grand Central Suites has 5 shopping centers within 1.1 miles.
Nearby Neighborhoods
Rental Price Ranges in the Area
| Bedroom | Average Rent | Cheapest Rent | Highest Rent |
|---|---|---|---|
| Manchester Studio Apartments | $1,674 | $1,050 | $2,395 |
| Manchester 1 Bedroom Apartments | $2,034 | $1,050 | $3,173 |
| Manchester 2 Bedroom Apartments | $2,315 | $1,467 | $4,225 |
| Manchester 3 Bedroom Apartments | $2,596 | $1,660 | $3,680 |
| Manchester 4 Bedroom Apartments | $2,796 | $1,930 | $3,850 |
| 2 Bedroom Homes | $2,071 | $1,500 | $2,900 |
| 3 Bedroom Homes | $3,167 | $2,150 | $7,000 |
| 4 Bedroom Homes | $5,350 | $3,200 | $7,500 |
| 5 Bedroom Homes | $3,500 | $3,500 | $3,500 |
Browse Top Apartments in Manchester
By Price
By Community Type
- Manchester Apartments for Rent by Owner
- Manchester Apartments with Rent Specials
- Manchester Top Rated Apartments
- Manchester Corporate Apartments
- Manchester Furnished Apartments
- Manchester Gated Apartments
- Manchester Loft Apartments
- Manchester Low Income Apartments
- Manchester Military Apartments
- New Manchester Apartments
- Manchester Senior Apartments
- Manchester Short-term Apartments
- Manchester Student Apartments
- Manchester Apartments with Utilities Included
Max of 2. Proof of current vaccinations required.